Description
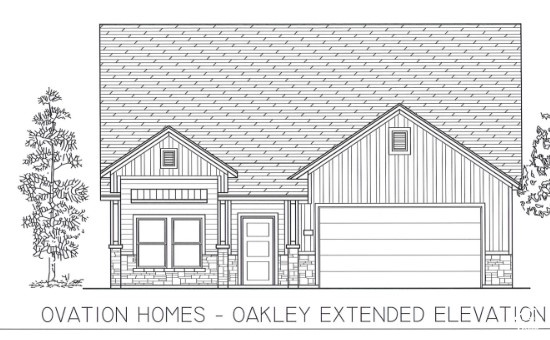
This thoughtfully designed one-level floor plan offers more than 2,000 square feet with an open, comfortable layout. The spacious kitchen features a large center island, pantry, and seamless connection to the dining nook and great room-ideal for everyday living and entertaining. The private primary suite includes a generous bath and walk-in closet, while the split-bedroom design provides added privacy for guests. A flexible den/third bedroom, dedicated laundry room, mudroom, interior storage. Square footage figures are provided as a courtesy estimate only and were obtained from plans. Buyer is advised to obtain an independent measurement.
Outdoor Details
Garage Attached
Other Features
Has Cooling System
Has Garage
Has Heating System
Home Owners Association
New Construction
Oven: Wall,Range: Gas,Range/Oven: Built-In
Patio: Covered
Range Hood


$3,660.82
per month
- Principal and Interest
- Property Tax
- HOA fee
- Private Mortgage Insurance
$ 2,768.32
Listing Id: 2190400
Price: $714,000
Property Size: 2,018 ft2
Property Lot Size: 0 ft2
Rooms: 8
Bedrooms: 3
Bathrooms: 2
Garages: 2
Year Built: 2026
AboveGradeFinishedArea: 2018
AccessibilityFeatures: Accessible Hallway(s), Ground Level, Accessible Entrance, Single Level Living, Customized Wheelchair Accessible
ArchitecturalStyle: Rambler/Ranch
AssociationAmenities: Biking Trails, Snow Removal
AssociationFee: 135
AssociationFeeFrequency: Monthly
Basement: None, Slab
BathroomsFull: 2
BuildingAreaTotal: 2018
ConstStatus: Und. Const.
ConstructionMaterials: Stone, Cement Siding
Cooling: Central Air
CopyrightNotice: Copyright © UtahRealEstate.com. All Rights Reserved.
CoveredSpaces: 2
CrossStreet: 1275
CurrentUse: Single Family
DaysOnMarket: 1
DirectionFaces: East
ElementarySchool: None/Other
ElementarySchoolDistrict: Davis
Flooring: Carpet, Tile
FrontageLength: 0.0
Heating: Gas: Central
HighSchool: None/Other
HighSchoolDistrict: Davis
IdxContactInformation: 801-544-3407
ImageStatus: All Public
Inclusions: Range Hood
InternetAddressDisplayYN: 1
InternetAutomatedValuationDisplayYN: 1
InternetConsumerCommentYN: 1
InternetEntireListingDisplayYN: 1
LevelData: levb_bathfull:0, levb_bathhalf:0, levb_bathtq:0, levb_bed:0, levb_den:0, levb_dining_f:0, levb_dining_s:0, levb_famroom:0, levb_fireplace:0, levb_formalliving:0, levb_kitchen_b:0, levb_kitchen_k:0, levb_laundry:0, levb_sqf:0, levb2_bathfull:0, levb2_bathhalf:0, levb2_bathtq:0, levb2_bed:0, levb2_den:0, levb2_dining_f:0, levb2_dining_s:0, levb2_famroom:0, levb2_fireplace:0, levb2_formalliving:0, levb2_kitchen_b:0, levb2_kitchen_k:0, levb2_laundry:0, levb2_sqf:0, levb3_bathfull:0, levb3_bathhalf:0, levb3_bathtq:0, levb3_bed:0, levb3_den:0, levb3_dining_f:0, levb3_dining_s:0, levb3_famroom:0, levb3_fireplace:0, levb3_formalliving:0, levb3_kitchen_b:0, levb3_kitchen_k:0, levb3_laundry:0, levb3_sqf:0, lev1_bathfull:2, lev1_bathhalf:0, lev1_bathtq:0, lev1_bed:3, lev1_den:0, lev1_dining_f:0, lev1_dining_s:0, lev1_famroom:1, lev1_fireplace:0, lev1_formalliving:0, lev1_kitchen_b:0, lev1_kitchen_k:1, lev1_laundry:1, lev1_sqf:2018, lev2_bathfull:0, lev2_bathhalf:0, lev2_bathtq:0, lev2_bed:0, lev2_den:0, lev2_dining_f:0, lev2_dining_s:0, lev2_famroom:0, lev2_fireplace:0, lev2_formalliving:0, lev2_kitchen_b:0, lev2_kitchen_k:0, lev2_laundry:0, lev2_sqf:0, lev3_bathfull:0, lev3_bathhalf:0, lev3_bathtq:0, lev3_bed:0, lev3_den:0, lev3_dining_f:0, lev3_dining_s:0, lev3_famroom:0, lev3_fireplace:0, lev3_formalliving:0, lev3_kitchen_b:0, lev3_kitchen_k:0, lev3_laundry:0, lev3_sqf:0, lev4_bathfull:0, lev4_bathhalf:0, lev4_bathtq:0, lev4_bed:0, lev4_den:0, lev4_dining_f:0, lev4_dining_s:0, lev4_famroom:0, lev4_fireplace:0, lev4_formalliving:0, lev4_kitchen_b:0, lev4_kitchen_k:0, lev4_laundry:0, lev4_sqf:0
ListAgentFirstName: Josh
ListAgentFullName: Josh Benson
ListAgentKey: 79092
ListAgentKeyNumeric: 79092
ListAgentLastName: Benson
ListAgentMlsId: 79092
ListOfficeKey: 26022
ListOfficeKeyNumeric: 26022
ListOfficeMlsId: 26022
ListOfficeName: Brough Realty 2 LLC
ListingContractDate: 2026-10-09
ListingKeyNumeric: 2190400
LivingAreaUnits: Square Feet
LotFeatures: Fenced: Full, Sprinkler: Auto-Full
LotSizeArea: 0.13
LotSizeDimensions: 0.0x0.0x0.0
LotSizeSquareFeet: 5662.8
LotSizeUnits: Acres
MLSAreaMajor: Kaysville; Fruit Heights; Layton
MainLevelBedrooms: 3
MiddleOrJuniorSchool: None/Other
MiddleOrJuniorSchoolDistrict: Davis
MlsStatus: Active
OnMarketDate: 2026-10-09
OpenParkingSpaces: 2
OriginalListPrice: 714000
OriginatingSystemID: M00000628
OriginatingSystemKey: eef365f456a7af2c26340df4a64af7ed
OriginatingSystemName: UtahRealEstate.com
ParcelNumber: 10-393-0110
ParkingFeatures: Attached
ParkingTotal: 4
PatioAndPorchFeatures: Covered
PhotosCount: 1
PostalCity: Layton
RVParkingDimensions: 0.00
Roof: Asphalt
SearchableYN: 1
Sewer: Sewer: Connected
SourceSystemID: M00000628
SourceSystemKey: M00000628
SourceSystemName: UtahRealEstate.com
Stories: 1
StreetDirPrefix: N
StreetDirSuffix: W
StreetName: 1275
StreetNumber: 99
StreetNumberNumeric: 99
TaxAnnualAmount: 1800
Topography: Fenced: Full, Sprinkler: Auto-Full
UnitNumber: 110
Utilities: Natural Gas Connected, Sewer Connected, Water Connected
Vegetation: Landscaping: Full
VowContactInformation: 801-544-3407
Zoning: Single-Family
Similar Listings

2331 S MESA RD #E-3, Moab, UT, 84532
$100,000
***1/12th Fractional Ownership, 30 days per year.*** Here's your chance to own a slice of ...
2600 OCOTILLO WAY #31, Santa Clara, UT,...
$1,049,900
One of the highest grossing 5 bed vacation rental in all of Santa Clara and especially Oco ...