977 W DEER HILL RD, Park City, UT, 84098

$6,750,000

Overview

  • Listing ID
  • 2194186
  • 5 Bedrooms
  • 7 Bathrooms
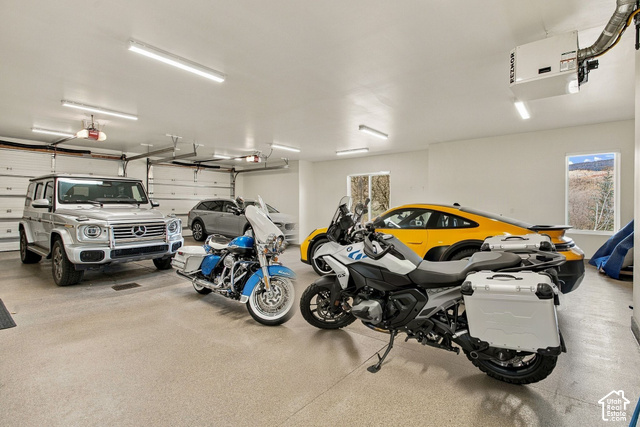
  • 5 Garages
  • 6,422 ft2
  • Year Built:2018

Description

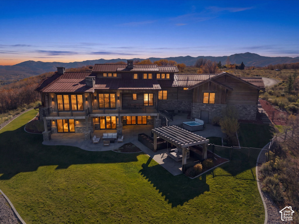
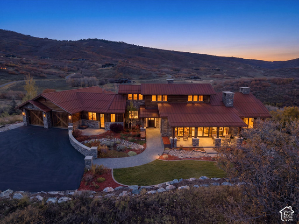
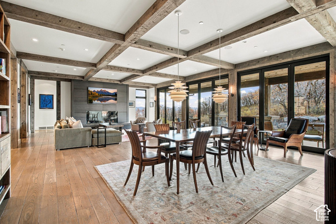
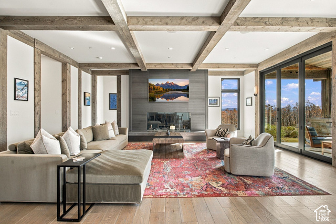
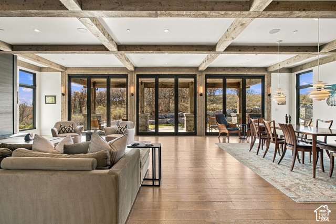
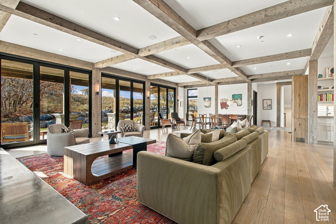
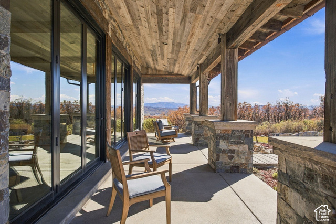
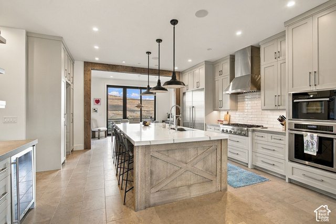
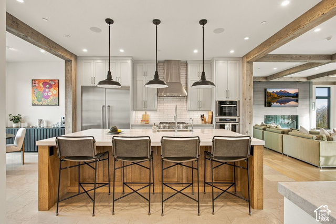
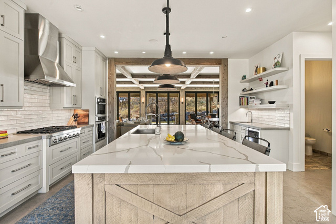
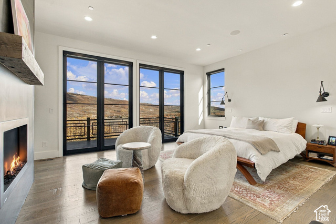
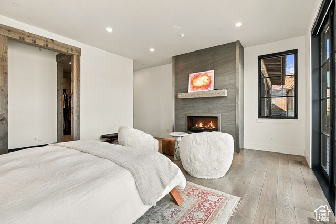
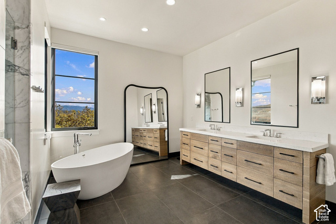
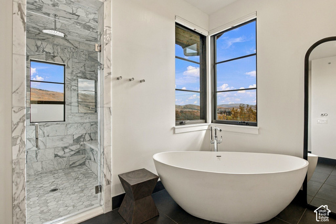
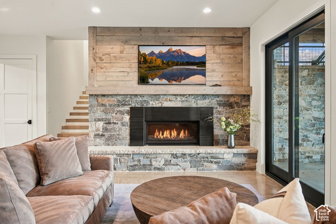
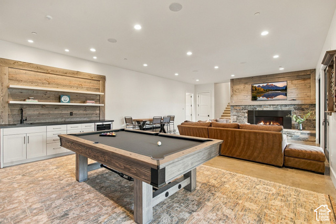
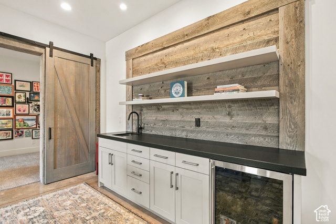
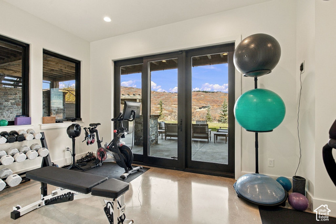
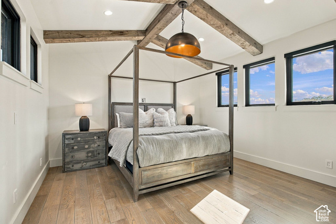
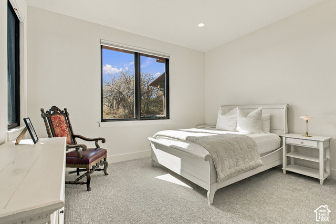
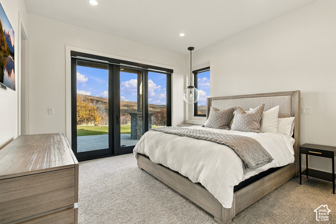
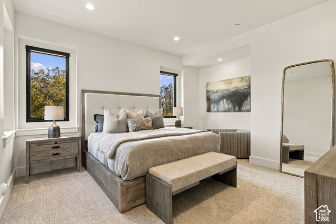
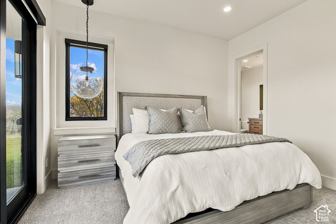
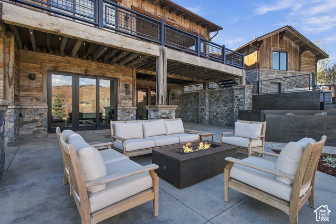
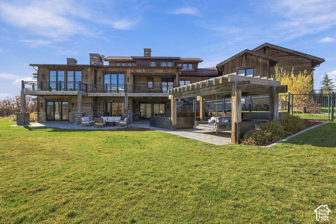
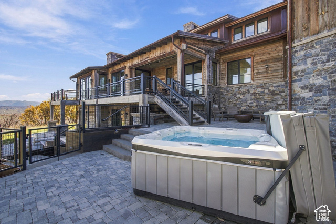
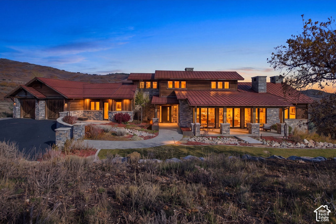
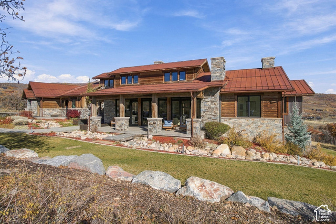
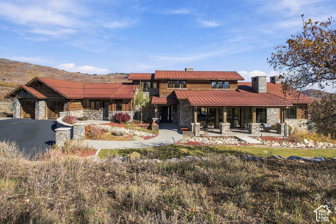
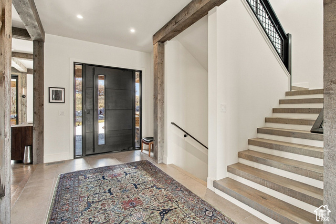
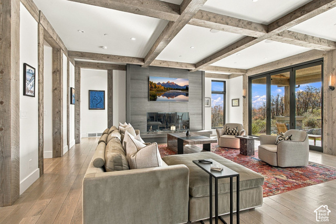
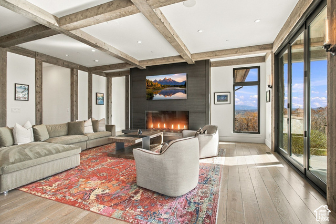
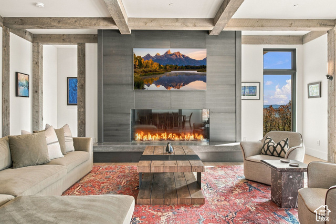
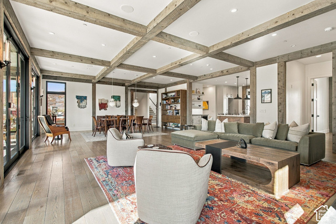
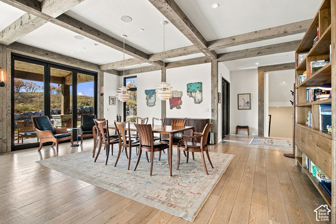
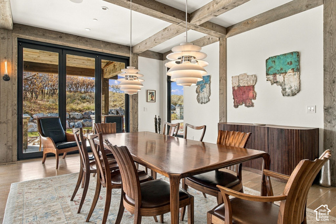
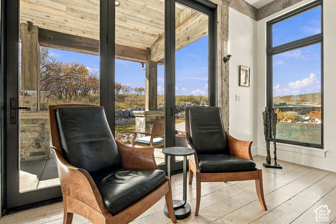
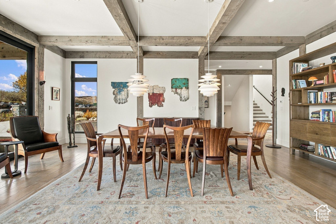
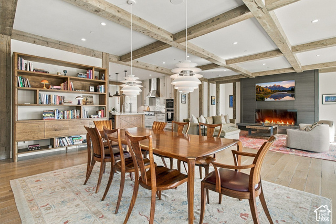
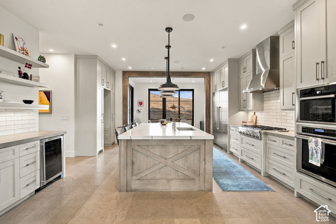
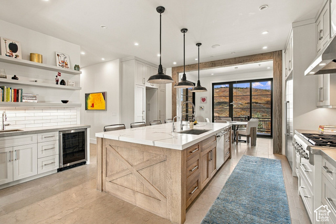
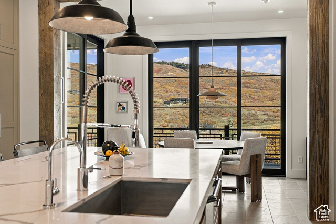
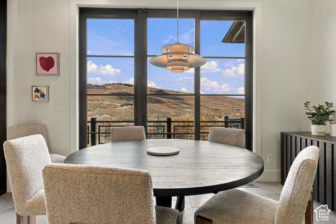
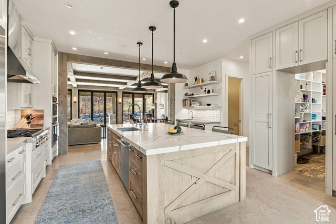
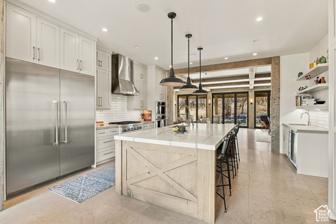
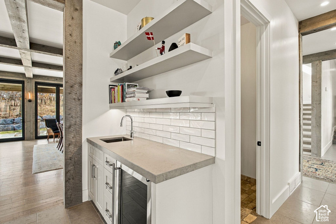
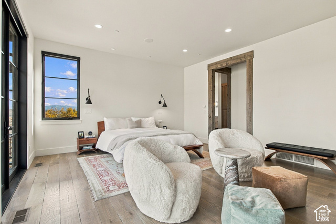
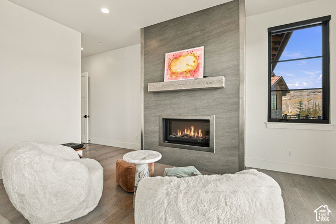
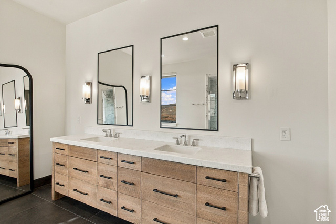
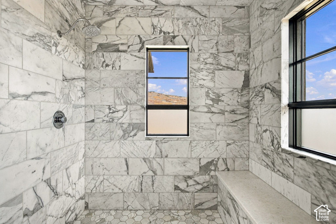
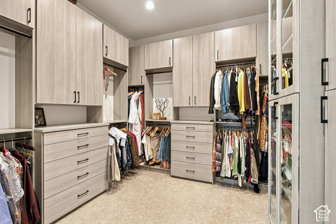
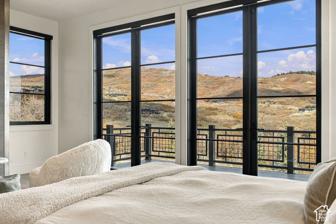
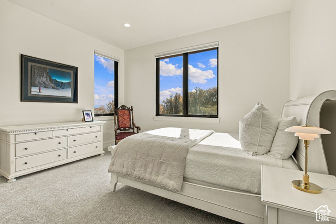
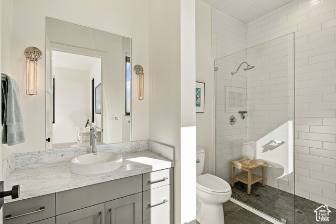
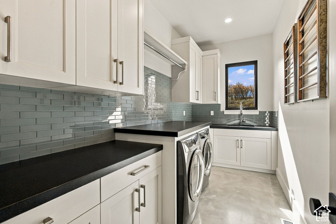
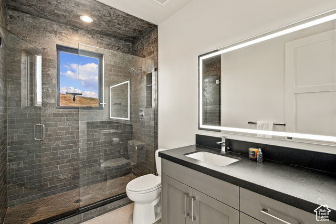
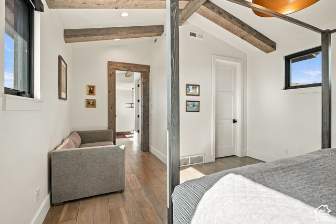
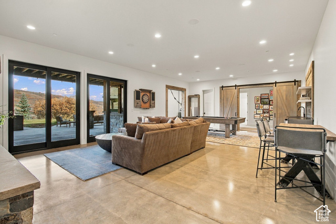
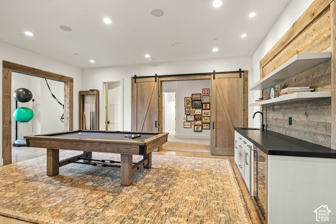
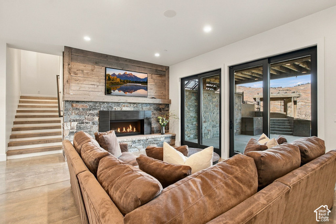
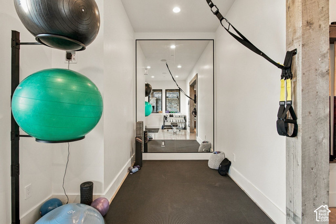
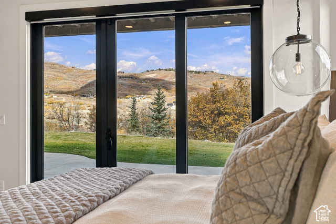
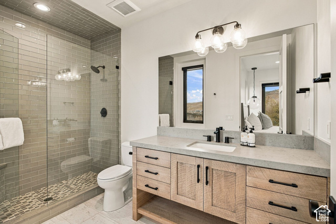
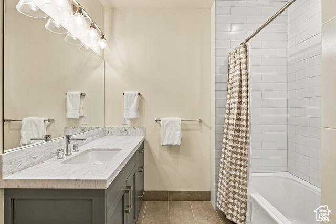
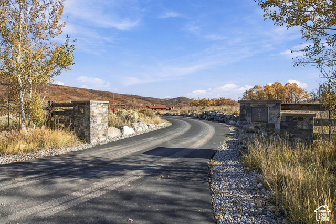
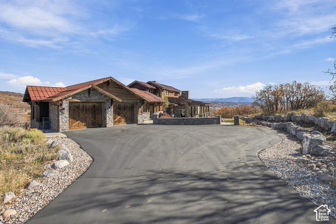
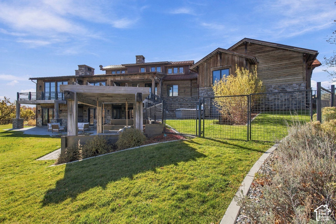
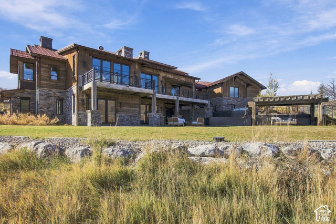
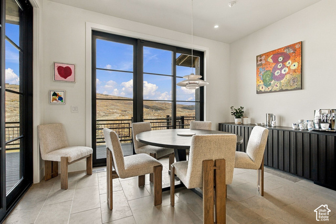
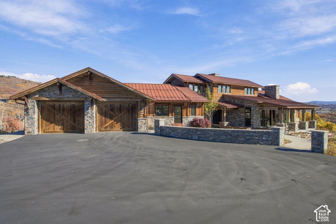
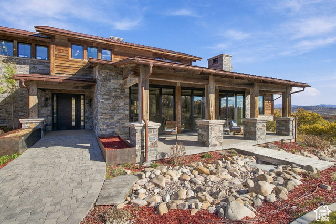
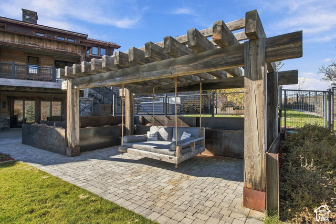
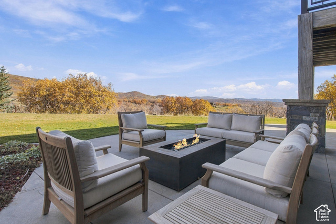
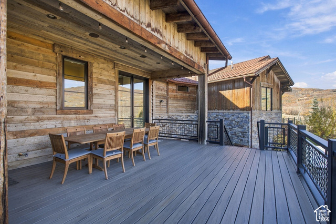
This is a home that lives outdoors as much as in. Set on ten acres at the quiet end of a cul-de-sac and reached by a scenic private drive, it opens itself to the land in a way few homes do. A wall of tri-fold doors folds away and the entire great room becomes part of the stream and the landscape beyond. Completed in 2018, this five-bedroom mountain modern home is built for both gathering and retreat. On the main level, the kitchen anchors the great room and its views. The primary suite carries the same idea into private space, opening directly to the yard so mornings can start outside. A generous walk-in closet and a spacious bath complete it. A guest suite sits on the same level, giving visitors comfort and privacy. The lower level is made for everyday living and easy hosting. Two ensuite bedrooms join a family room with a bar and a small gym area, all opening to the patios outside. Out there is where the days add up: a hot tub, two natural gas fire pits, mature landscaping and a pergola with a swinging bed built for napping in the sun. Upstairs, a bedroom suite works as a home office, a retreat or a quiet place to read with a view. Keep a pair of binoculars on the sill. Expansive views look across The Preserve, Stagecoach and the surrounding mountains. Elk, deer, moose and cranes pass through often enough that you’ll start recognizing them, and keeping your own field notes becomes part of the daily routine. The Preserve is a gated 1,700-acre community with 11 miles of private roads, a little over 80 homesites and trails for hiking and biking. The Flying Dog Trail is a three-minute walk from the door. Deer Valley’s East Village and the Park City resorts are a short drive away thanks to the Bitner Connector Road, and Kimball Junction is close too. Everything is convenient, yet at home it feels worlds away. Space, privacy and wildlife, with town close enough when you want it. Come write a few field notes of your own. We’d love to show you around.

Address: 977 W DEER HILL RD
City:
State/County: ,
Zip: 84098
Country: United States

Outdoor Details
Garage Attached
Other Features
Basement Entrance,Deck; Covered,Lighting,Patio: Covered,Porch: Open,Sliding Glass Doors,Walkout,Patio: Open
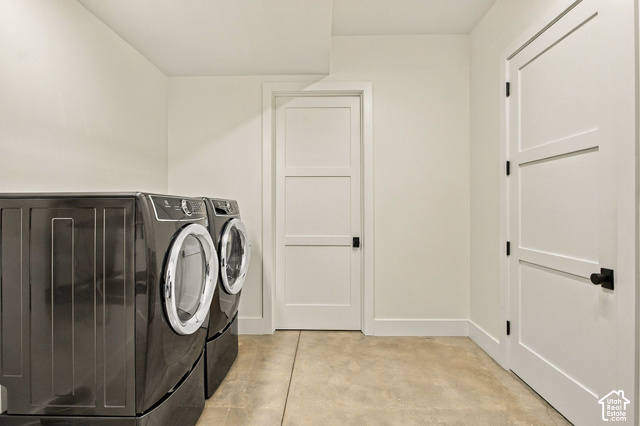
Dryer,Gas Grill/BBQ,Microwave,Range Hood,Refrigerator,Satellite Dish,Washer,Water Softener Owned
Has a View
Has Cooling System
Has Fireplace
Has Garage
Has Heating System
Home Owners Association
Spa

Transport
Supermarkets
Schools
Restaurants
Pharmacies
Hospitals

$34,608.59
per month
  • Principal and Interest
  • Property Tax
  • HOA fee
  • Private Mortgage Insurance
$ 26,171.09

Listing Id: 2194186
Price: $6,750,000
Property Size: 6,422 ft2
Property Lot Size: 10 ft2
Rooms: 22
Bedrooms: 5
Bathrooms: 7
Garages: 5
Year Built: 2018
AboveGradeFinishedArea: 4167
AccessibilityFeatures: Accessible Doors, Accessible Hallway(s), Accessible Entrance
ArchitecturalStyle: Basement
AssociationAmenities: Gated, Maintenance, Pets Permitted, Security, Snow Removal
AssociationFee: 7400
AssociationFeeFrequency: Annually
AssociationFeeIncludes: Maintenance Grounds
Basement: Daylight, Entrance, Walk-Out Access
BasementFinished: 100
BathroomsFull: 2
BathroomsHalf: 2
BathroomsPartial: 2
BathroomsThreeQuarter: 3
BuildingAreaTotal: 6422
CoListAgentFirstName: Molly
CoListAgentFullName: Molly Crosswhite
CoListAgentKey: 95385
CoListAgentKeyNumeric: 95385
CoListAgentLastName: Crosswhite
CoListAgentMlsId: 95385
CoListAgentStateLicense: 7514426
CoListOfficeKey: 99000265
CoListOfficeKeyNumeric: 99000265
CoListOfficeMlsId: 99000265
CoListOfficeName: Christie's International Real Estate VUE
ConstStatus: Blt./Standing
ConstructionMaterials: Stone, Metal Siding, Other
Cooling: Central Air
CopyrightNotice: Copyright © UtahRealEstate.com. All Rights Reserved.
CoveredSpaces: 5
CurrentUse: Single Family
DirectionFaces: South
ElementarySchool: Trailside
ElementarySchoolDistrict: Park City
FireplacesTotal: 3
Flooring: Carpet, Hardwood, Tile, Concrete
FrontageLength: 0.0
Heating: Forced Air, Gas: Radiant, Radiant Floor
HighSchool: Park City
HighSchoolDistrict: Park City
IdxContactInformation: 435-649-0891
ImageStatus: All Public
Inclusions: Alarm System, Dog Run, Dryer, Gas Grill/BBQ, Hot Tub, Microwave, Range, Range Hood, Refrigerator, Satellite Dish, Storage Shed(s), Washer, Water Softener: Own, Workbench, Video Door Bell(s), Video Camera(s), Smart Thermostat(s)
InternetAddressDisplayYN: 1
InternetAutomatedValuationDisplayYN: 1
InternetConsumerCommentYN: 1
InternetEntireListingDisplayYN: 1
LevelData: levb_bathfull:1, levb_bathhalf:1, levb_bathtq:1, levb_bed:2, levb_den:0, levb_dining_f:0, levb_dining_s:0, levb_famroom:1, levb_fireplace:1, levb_formalliving:0, levb_kitchen_b:0, levb_kitchen_k:0, levb_laundry:0, levb_sqf:2255, levb2_bathfull:0, levb2_bathhalf:0, levb2_bathtq:0, levb2_bed:0, levb2_den:0, levb2_dining_f:0, levb2_dining_s:0, levb2_famroom:0, levb2_fireplace:0, levb2_formalliving:0, levb2_kitchen_b:0, levb2_kitchen_k:0, levb2_laundry:0, levb2_sqf:0, levb3_bathfull:0, levb3_bathhalf:0, levb3_bathtq:0, levb3_bed:0, levb3_den:0, levb3_dining_f:0, levb3_dining_s:0, levb3_famroom:0, levb3_fireplace:0, levb3_formalliving:0, levb3_kitchen_b:0, levb3_kitchen_k:0, levb3_laundry:0, levb3_sqf:0, lev1_bathfull:1, lev1_bathhalf:1, lev1_bathtq:1, lev1_bed:2, lev1_den:0, lev1_dining_f:1, lev1_dining_s:0, lev1_famroom:1, lev1_fireplace:2, lev1_formalliving:1, lev1_kitchen_b:1, lev1_kitchen_k:1, lev1_laundry:1, lev1_sqf:3573, lev2_bathfull:0, lev2_bathhalf:0, lev2_bathtq:1, lev2_bed:1, lev2_den:0, lev2_dining_f:0, lev2_dining_s:0, lev2_famroom:0, lev2_fireplace:0, lev2_formalliving:0, lev2_kitchen_b:0, lev2_kitchen_k:0, lev2_laundry:0, lev2_sqf:594, lev3_bathfull:0, lev3_bathhalf:0, lev3_bathtq:0, lev3_bed:0, lev3_den:0, lev3_dining_f:0, lev3_dining_s:0, lev3_famroom:0, lev3_fireplace:0, lev3_formalliving:0, lev3_kitchen_b:0, lev3_kitchen_k:0, lev3_laundry:0, lev3_sqf:0, lev4_bathfull:0, lev4_bathhalf:0, lev4_bathtq:0, lev4_bed:0, lev4_den:0, lev4_dining_f:0, lev4_dining_s:0, lev4_famroom:0, lev4_fireplace:0, lev4_formalliving:0, lev4_kitchen_b:0, lev4_kitchen_k:0, lev4_laundry:0, lev4_sqf:0
ListAgentFirstName: Rachel
ListAgentFullName: Rachel Retzer
ListAgentKey: 99203
ListAgentKeyNumeric: 99203
ListAgentLastName: Retzer
ListAgentMlsId: 99203
ListOfficeKey: 99000265
ListOfficeKeyNumeric: 99000265
ListOfficeMlsId: 99000265
ListOfficeName: Christie's International Real Estate VUE
ListingContractDate: 2026-10-26
ListingKeyNumeric: 2194186
ListingTerms: Cash, Conventional, Exchange, FHA, VA Loan
LivingAreaUnits: Square Feet
LotFeatures: Cul-De-Sac, Fenced: Part, Road: Paved, Secluded, Sprinkler: Auto-Full, Terrain: Grad Slope, View: Mountain, View: Valley
LotSizeArea: 10.01
LotSizeDimensions: 0.0x0.0x0.0
LotSizeSquareFeet: 436035.6
LotSizeUnits: Acres
MLSAreaMajor: Park City; Kimball Jct; Smt Pk
MainLevelBedrooms: 2
MiddleOrJuniorSchool: Ecker Hill
MiddleOrJuniorSchoolDistrict: Park City
MlsStatus: Active
ModificationTimestamp: November 2, 2026 at 08:49pm
OnMarketDate: 2026-10-26
OriginalEntryTimestamp: November 2, 2026 at 08:24pm
OriginalListPrice: 6750000
OriginatingSystemID: M00000628
OriginatingSystemKey: 60b37a01a12bc9baf3a399a3cdf380a0
OriginatingSystemName: UtahRealEstate.com
OtherEquipment: Alarm System, Dog Run, Hot Tub, Storage Shed(s), Workbench
ParcelNumber: PRESRV-2-35
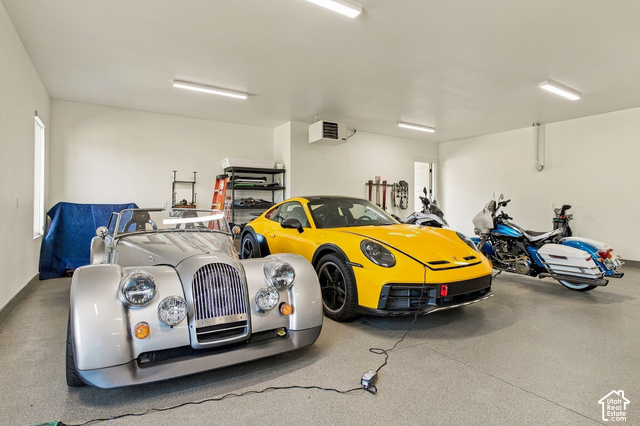
ParkingFeatures: Attached, Extra Width, Heated, Opener, Workshop
ParkingTotal: 5
PatioAndPorchFeatures: Covered, Porch: Open, Patio: Open
PhotosChangeTimestamp: November 2, 2026 at 08:24pm
PhotosCount: 85
PostalCity: Park City
PrimaryBedroomLevel: Floor: 1st, Basement
PropertyCondition: Blt./Standing
RVParkingDimensions: 0.00
Roof: Metal
SearchableYN: 1
Sewer: Sewer: Private, Septic Tank
SourceSystemID: M00000628
SourceSystemKey: M00000628
SourceSystemName: UtahRealEstate.com
Stories: 3
StreetDirPrefix: W
StreetName: DEER HILL
StreetNumber: 977
StreetNumberNumeric: 977
StreetSuffix: RD
TaxAnnualAmount: 19040
Topography: Cul-de-Sac, Fenced: Part, Road: Paved, Secluded Yard, Sprinkler: Auto-Full, Terrain: Grad Slope, View: Mountain, View: Valley
Utilities: Natural Gas Connected, Electricity Connected, Sewer: Private, Sewer: Septic Tank, Water Connected
Vegetation: Landscaping: Part, Pines, Scrub Oak, Stream
View: Mountain(s), Valley
VowContactInformation: 435-649-0891
WaterSource: Culinary
WindowFeatures: Blinds, Part
Zoning: Single-Family
ZoningDescription: RES

Brad Winget

Associate Broker
Member of: Utahs Best Real Estate

Contact Me

Similar Listings

Property Image
Residential
Active

924 E COLLEGE ST, Millcreek, UT, 84117

$1,595,000
This centrally located estate offers an open floorplan with custom finishes inside and out ...
5 4 5,468 ft2details
Property Image
Residential
Active

2331 S MESA RD #E-3, Moab, UT, 84532

$100,000
***1/12th Fractional Ownership, 30 days per year.*** Here's your chance to own a slice of ...
3 3 1,610 ft2details

Brad Winget

Associate Broker
Contact Me

Listing information is provided by participating brokerages and sourced from UtahRealEstate.com. This website is not a Multiple Listing Service (MLS) and does not provide direct access to the MLS. Information is deemed reliable but not guaranteed and should be independently verified.

Compare Listings

Brad Winget