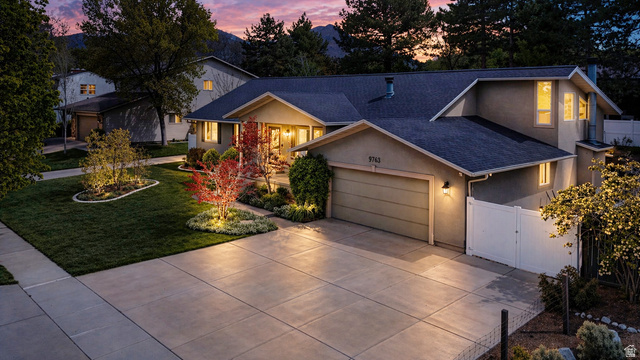
9763 S CHYLENE DR, Sandy, UT, 84092

$999,999

Overview

  • Listing ID
  • 2153852
  • 6 Bedrooms
  • 3 Bathrooms
  • 2 Garages
  • 4,058 ft2
  • Year Built:1978

Description

**TWO OPEN HOUSES SATURDAY, 09/19 – 11:00-1:00 and 3:00-5:00** New paint and carpet installed over the summer! Just 1.2 miles from the mouth of Little Cottonwood Canyon, this home sits less than 20 minutes from the world-class slopes of Snowbird and Alta. Original hardwood floors anchor the main level, flowing into a sunken living room framed by ceiling vault, skylights, and a gas fireplace. The oversized, renovated kitchen is large enough for sizable gatherings, while still having a cozy feel. The owner’s suite offers a sophisticated retreat (and I don’t say “retreat” lightly) with a private sitting room, vaulted ceiling, and a large custom shower. A functional six-bedroom layout — three up and three down — is complemented by a bonus loft and an expansive basement featuring newer carpet, a second gas fireplace, and a full wet bar. Practical updates include a 2021 furnace and a 2023 water heater. Special interior features include an in-ground trampoline, hot tub, as well as a central vacuum and ample storage capacity, including a hidden storage area. Outside, mature trees canopy a fully landscaped backyard, while the south side of the property has extra parking for an RV or additional vehicles. ——— Prospective buyers are encouraged to verify the information found in this listing to their own satisfaction.

Address: 9763 S CHYLENE DR
City:
State/County: ,
Zip: 84092
Country: United States

Outdoor Details
Garage Attached
Other Features
Bay Box Windows,Double Pane Windows,Lighting,Porch: Open,Skylights,Sliding Glass Doors,Patio: Open
Dryer,Refrigerator,Washer
Has a View
Has Cooling System
Has Fireplace
Has Garage
Has Heating System
Spa

Transport
Supermarkets
Schools
Restaurants
Pharmacies
Hospitals

$5,127.19
per month
  • Principal and Interest
  • Property Tax
  • HOA fee
  • Private Mortgage Insurance
$ 3,877.19

Listing Id: 2153852
Price: $999,999
Property Size: 4,058 ft2
Property Lot Size: 0 ft2
Rooms: 18
Bedrooms: 6
Bathrooms: 3
Garages: 2
Year Built: 1978
AboveGradeFinishedArea: 2218
AccessibilityFeatures: Single Level Living
ArchitecturalStyle: Rambler/Ranch
Basement: Daylight
BasementFinished: 90
BathroomsFull: 2
BathroomsThreeQuarter: 1
BuildingAreaTotal: 4058
ConstStatus: Blt./Standing
ConstructionMaterials: Stucco
Cooling: Central Air
CopyrightNotice: Copyright © UtahRealEstate.com. All Rights Reserved.
CoveredSpaces: 2
CurrentUse: Single Family
DaysOnMarket: 183
DirectionFaces: West
ElementarySchool: Granite
ElementarySchoolDistrict: Canyons
FireplaceFeatures: Fireplace Equipment, Insert
FireplacesTotal: 1
Flooring: Carpet, Hardwood, Tile, Vinyl
FrontageLength: 0.0
Heating: Gas: Central
HighSchool: Brighton
HighSchoolDistrict: Canyons
IdxContactInformation: 801-210-1461
ImageStatus: All Public
Inclusions: Dryer, Fireplace Equipment, Fireplace Insert, Hot Tub, Refrigerator, Washer, Trampoline, Video Door Bell(s)
InternetAddressDisplayYN: 1
InternetAutomatedValuationDisplayYN: 1
InternetConsumerCommentYN: 1
InternetEntireListingDisplayYN: 1
LaundryFeatures: Gas Dryer Hookup
LevelData: levb_bathfull:0, levb_bathhalf:0, levb_bathtq:1, levb_bed:3, levb_den:0, levb_dining_f:0, levb_dining_s:0, levb_famroom:1, levb_fireplace:0, levb_formalliving:0, levb_kitchen_b:0, levb_kitchen_k:1, levb_laundry:1, levb_sqf:1840, levb2_bathfull:0, levb2_bathhalf:0, levb2_bathtq:0, levb2_bed:0, levb2_den:0, levb2_dining_f:0, levb2_dining_s:0, levb2_famroom:0, levb2_fireplace:0, levb2_formalliving:0, levb2_kitchen_b:0, levb2_kitchen_k:0, levb2_laundry:0, levb2_sqf:0, levb3_bathfull:0, levb3_bathhalf:0, levb3_bathtq:0, levb3_bed:0, levb3_den:0, levb3_dining_f:0, levb3_dining_s:0, levb3_famroom:0, levb3_fireplace:0, levb3_formalliving:0, levb3_kitchen_b:0, levb3_kitchen_k:0, levb3_laundry:0, levb3_sqf:0, lev1_bathfull:2, lev1_bathhalf:0, lev1_bathtq:0, lev1_bed:3, lev1_den:0, lev1_dining_f:0, lev1_dining_s:0, lev1_famroom:1, lev1_fireplace:1, lev1_formalliving:1, lev1_kitchen_b:1, lev1_kitchen_k:1, lev1_laundry:0, lev1_sqf:2020, lev2_bathfull:0, lev2_bathhalf:0, lev2_bathtq:0, lev2_bed:0, lev2_den:1, lev2_dining_f:0, lev2_dining_s:0, lev2_famroom:0, lev2_fireplace:0, lev2_formalliving:0, lev2_kitchen_b:0, lev2_kitchen_k:0, lev2_laundry:0, lev2_sqf:198, lev3_bathfull:0, lev3_bathhalf:0, lev3_bathtq:0, lev3_bed:0, lev3_den:0, lev3_dining_f:0, lev3_dining_s:0, lev3_famroom:0, lev3_fireplace:0, lev3_formalliving:0, lev3_kitchen_b:0, lev3_kitchen_k:0, lev3_laundry:0, lev3_sqf:0, lev4_bathfull:0, lev4_bathhalf:0, lev4_bathtq:0, lev4_bed:0, lev4_den:0, lev4_dining_f:0, lev4_dining_s:0, lev4_famroom:0, lev4_fireplace:0, lev4_formalliving:0, lev4_kitchen_b:0, lev4_kitchen_k:0, lev4_laundry:0, lev4_sqf:0
ListAgentFirstName: Zach
ListAgentFullName: Zach Droubay
ListAgentKey: 1319150
ListAgentKeyNumeric: 1319150
ListAgentLastName: Droubay
ListAgentMlsId: 1319150
ListOfficeKey: 99000766
ListOfficeKeyNumeric: 99000766
ListOfficeMlsId: 99000766
ListOfficeName: Bybee & Co Realty, LLC
ListingContractDate: 2026-04-28
ListingKeyNumeric: 2153852
ListingTerms: Cash, Conventional, FHA, VA Loan
LivingAreaUnits: Square Feet
LotFeatures: Curb & Gutter, Fenced: Full, Road: Paved, Sidewalks, Sprinkler: Auto-Full, View: Mountain, Private
LotSizeArea: 0.23
LotSizeDimensions: 0.0x0.0x0.0
LotSizeSquareFeet: 10018.8
LotSizeUnits: Acres
MLSAreaMajor: Sandy; Alta; Snowbd; Granite
MainLevelBedrooms: 3
MiddleOrJuniorSchool: Albion
MiddleOrJuniorSchoolDistrict: Canyons
MlsStatus: Active
ModificationTimestamp: October 27, 2026 at 02:13pm
OnMarketDate: 2026-04-28
OpenParkingSpaces: 2
OriginalEntryTimestamp: April 28, 2026 at 09:12pm
OriginalListPrice: 1175000
OriginatingSystemID: M00000628
OriginatingSystemKey: 3bf88344fce43cfce51ca710a68a7d80
OriginatingSystemName: UtahRealEstate.com
OtherEquipment: Fireplace Equipment, Fireplace Insert, Hot Tub, Trampoline
ParcelNumber: 28-11-158-003
ParkingFeatures: Rv Parking, Attached, Opener, Workbench
ParkingTotal: 4
PatioAndPorchFeatures: Porch: Open, Patio: Open
PhotosChangeTimestamp: April 28, 2026 at 09:16pm
PhotosCount: 55
PostalCity: Sandy
PriceChangeTimestamp: October 27, 2026 at 02:08pm
PrimaryBedroomLevel: Floor: 1st
PropertyCondition: Blt./Standing
RVParkingDimensions: 0.00
Roof: Asphalt
SearchableYN: 1
Sewer: Sewer: Connected, Sewer: Public
SourceSystemID: M00000628
SourceSystemKey: M00000628
SourceSystemName: UtahRealEstate.com
Stories: 3
StreetDirPrefix: S
StreetName: CHYLENE
StreetNumber: 9763
StreetNumberNumeric: 9763
StreetSuffix: DR
TaxAnnualAmount: 3883
Topography: Curb & Gutter, Fenced: Full, Road: Paved, Sidewalks, Sprinkler: Auto-Full, Terrain, Flat, View: Mountain, Private
Utilities: Natural Gas Connected, Electricity Connected, Sewer Connected, Sewer: Public, Water Connected
Vegetation: Fruit Trees, Landscaping: Full, Mature Trees, Scrub Oak
View: Mountain(s)
VowContactInformation: 801-210-1461
WaterSource: Culinary
WindowFeatures: Blinds, Drapes
YearBuiltEffective: 2000
Zoning: Single-Family
ZoningDescription: RESIDE

Brad Winget

Associate Broker
Member of: Utahs Best Real Estate

Contact Me

Similar Listings

Property Image
Residential
Active

2331 S MESA RD #E-3, Moab, UT, 84532

$100,000
***1/12th Fractional Ownership, 30 days per year.*** Here's your chance to own a slice of ...
3 3 1,610 ft2details
Property Image
Residential
Active

2600 OCOTILLO WAY #31, Santa Clara, UT,...

$1,049,900
One of the highest grossing 5 bed vacation rental in all of Santa Clara and especially Oco ...
5 6 3,050 ft2details

Brad Winget

Associate Broker

Contact Me

Listing information is provided by participating brokerages and sourced from UtahRealEstate.com. This website is not a Multiple Listing Service (MLS) and does not provide direct access to the MLS. Information is deemed reliable but not guaranteed and should be independently verified.

Compare Listings

Brad Winget