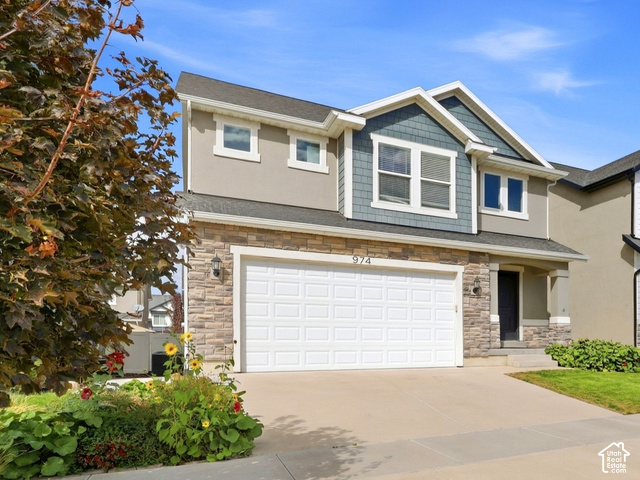
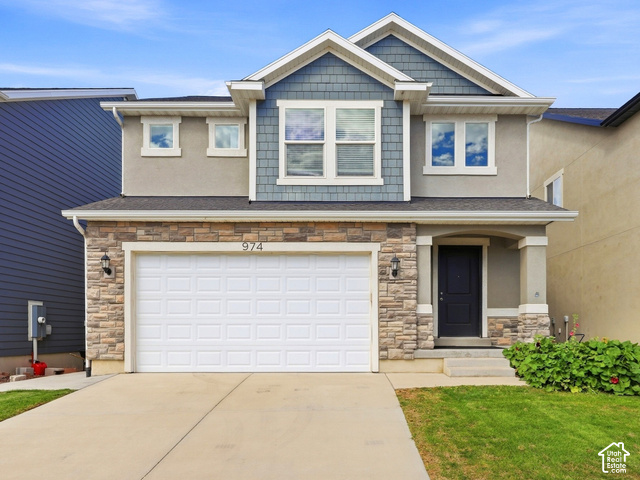
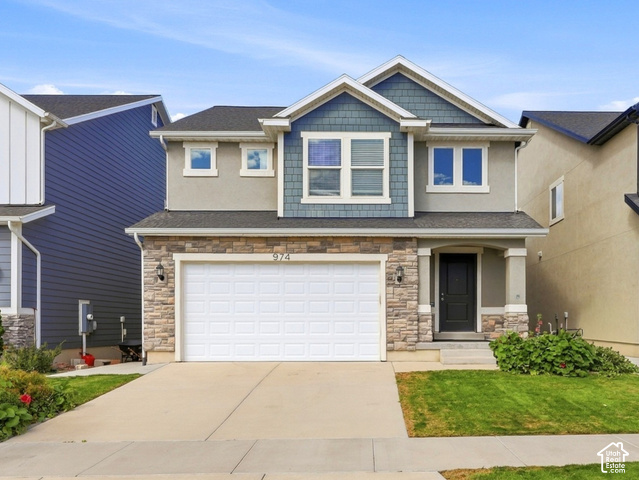
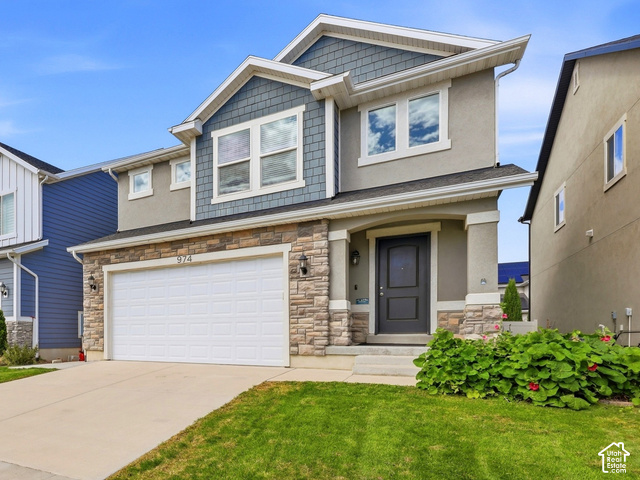
974 W BRENNAN ST, Bluffdale, UT, 84065

$640,000

Overview

  • Listing ID
  • 2187818
  • 4 Bedrooms
  • 3 Bathrooms
  • 2 Garages
  • 3,376 ft2
  • Year Built:2018

Description

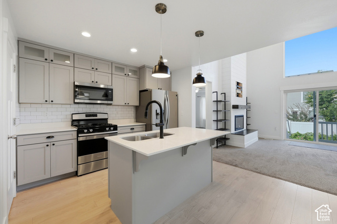
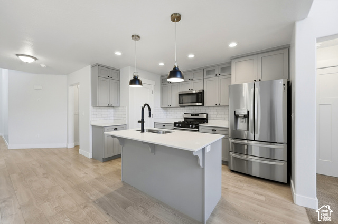
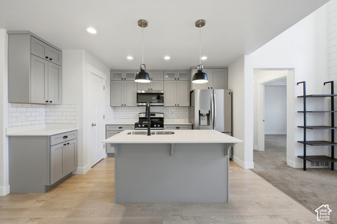
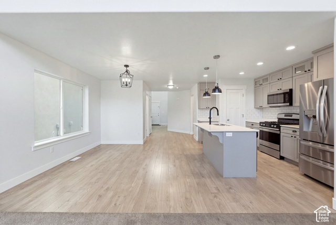
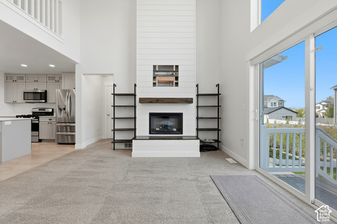
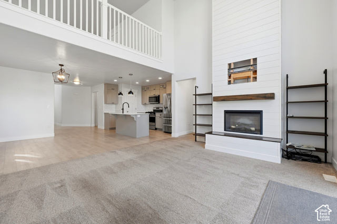
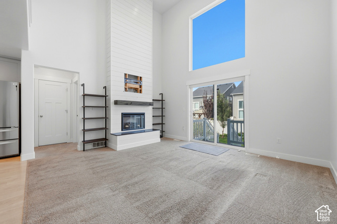
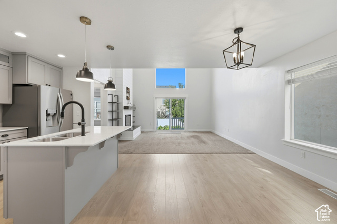
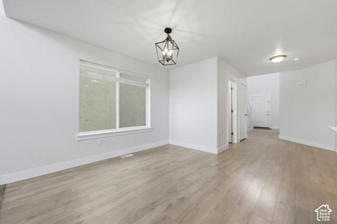
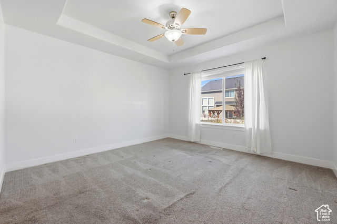
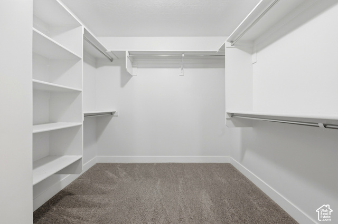
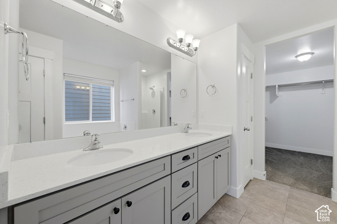
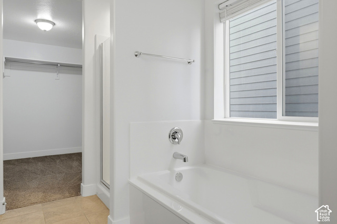
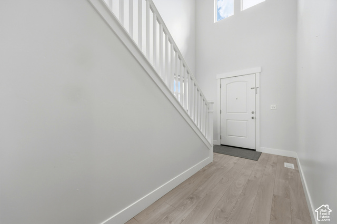
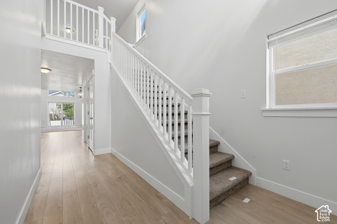
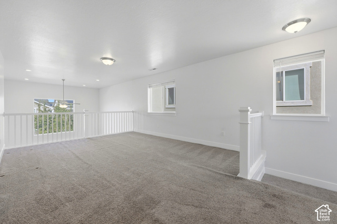
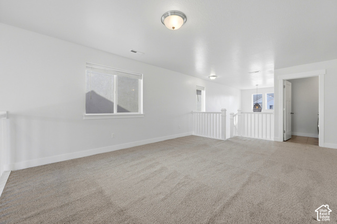
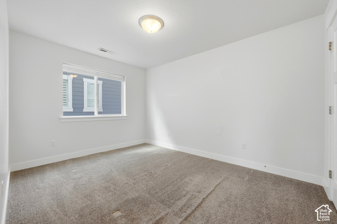
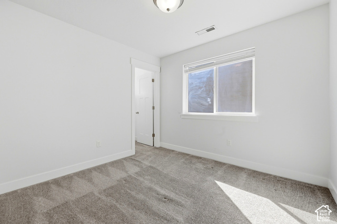
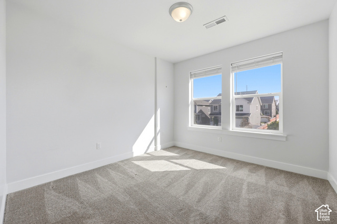
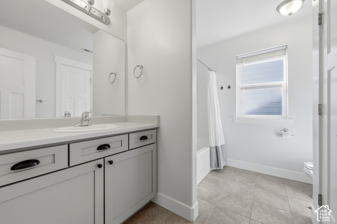
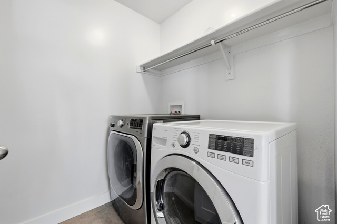
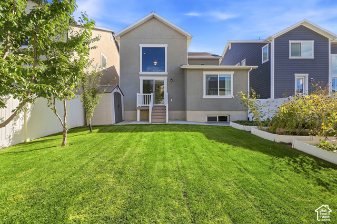
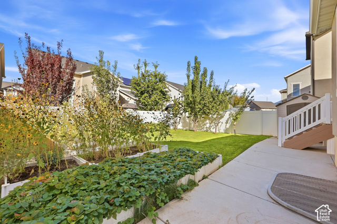
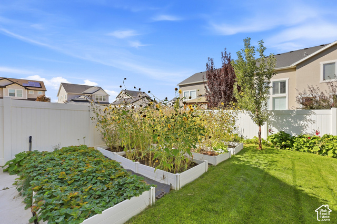
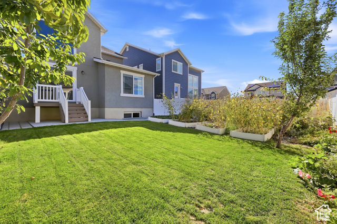
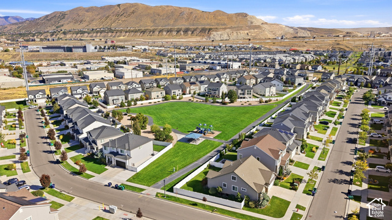
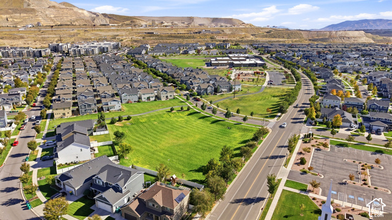
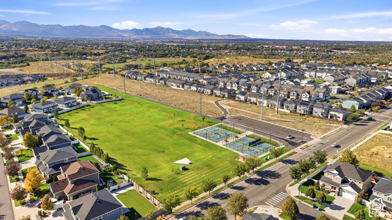
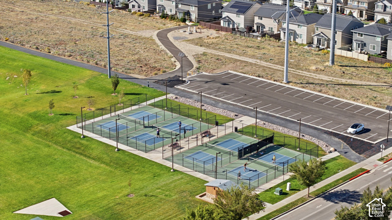
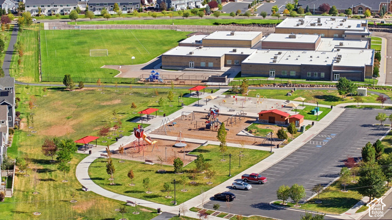
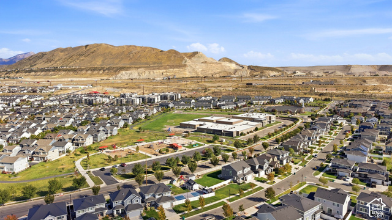
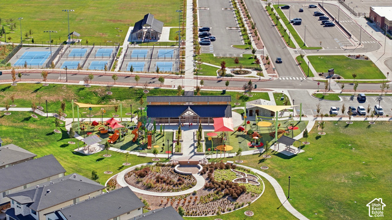
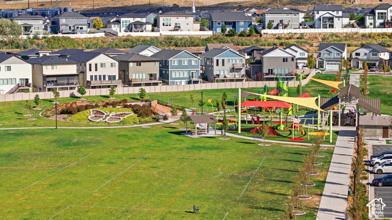
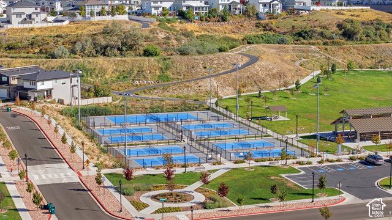
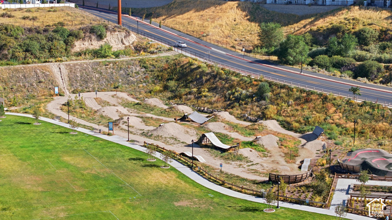
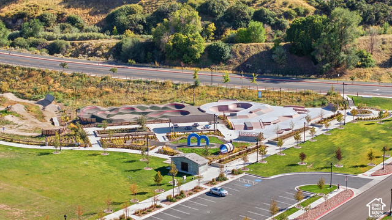
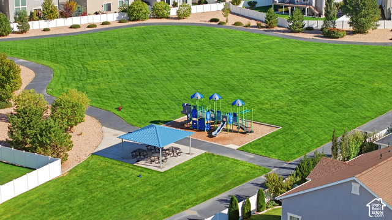
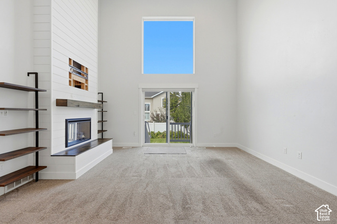
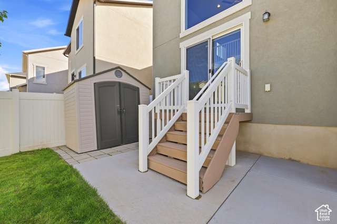
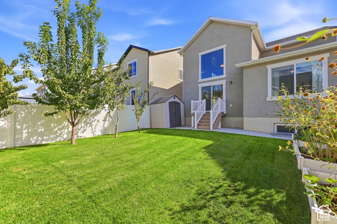
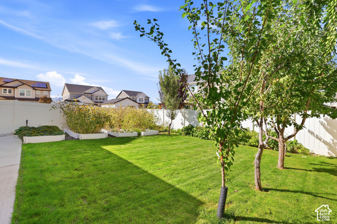
Welcome to this beautifully situated home in the heart of Bluffdale! Enjoy a wonderful neighborhood with amenities that include scenic walking paths, a huge playground, multiple open spaces, and pickleball courts. Conveniently located just minutes from an abundance of shopping, dining, recreation, and entertainment, including The Point in Draper, a transformative 600-acre redevelopment project. This spacious two-story home offers the rare and highly desirable convenience of a main-floor Primary Suite. The attached bathroom features dual vanities, an oversized soaking tub, separate shower, and generous walk-in closet. The impressive two-story great room is filled with natural light from large windows and features a cozy fireplace and adjoining dining area, creating a welcoming space for everyday living and entertaining. The kitchen offers a center island, subway tile backsplash, pantry, and stainless steel appliances. Upstairs, you’ll find a versatile bonus loft, convenient laundry room, three additional bedrooms, and a full bathroom with extra storage. Step outside to a fully fenced backyard with a concrete patio and storage shed-perfect for relaxing, entertaining, and enjoying your own private outdoor space. A fantastic Bluffdale location, thoughtful floor plan, and desirable neighborhood amenities make this home one you won’t want to miss!

Address: 974 W BRENNAN ST
City:
State/County: ,
Zip: 84065
Country: United States

Outdoor Details
Garage Attached
Other Features
Bath: Primary,Bath: Sep. Tub/Shower,Closet: Walk-In,Disposal,Great Room,Range/Oven: Free Stdng.
Dryer,Microwave,Range Hood,Refrigerator,Washer
Has a View
Has Cooling System
Has Fireplace
Has Garage
Has Heating System
Home Owners Association
Sliding Glass Doors,Patio: Open

Transport
Supermarkets
Schools
Restaurants
Pharmacies
Hospitals

$3,281.41
per month
  • Principal and Interest
  • Property Tax
  • HOA fee
  • Private Mortgage Insurance
$ 2,481.41

Listing Id: 2187818
Price: $640,000
Property Size: 3,376 ft2
Property Lot Size: 0 ft2
Rooms: 14
Bedrooms: 4
Bathrooms: 3
Garages: 2
Year Built: 2018
AboveGradeFinishedArea: 2160
ArchitecturalStyle: Stories: 2
AssociationAmenities: Biking Trails, Picnic Area, Playground
AssociationFee: 20
AssociationFeeFrequency: Monthly
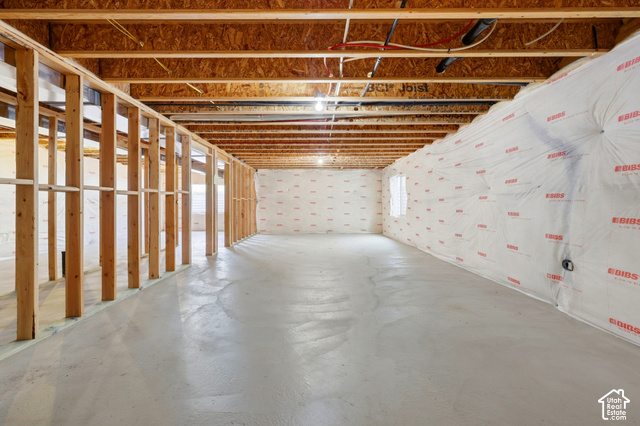
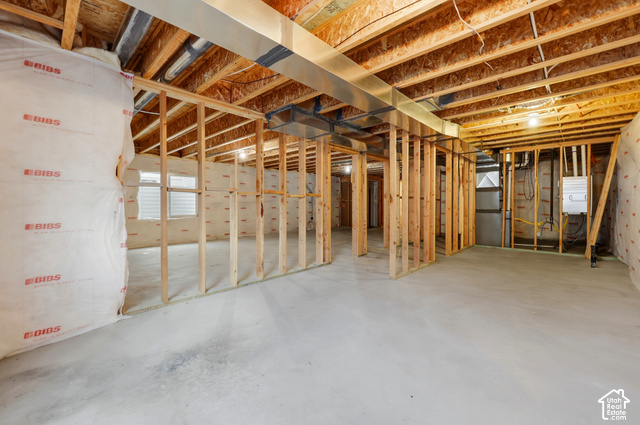
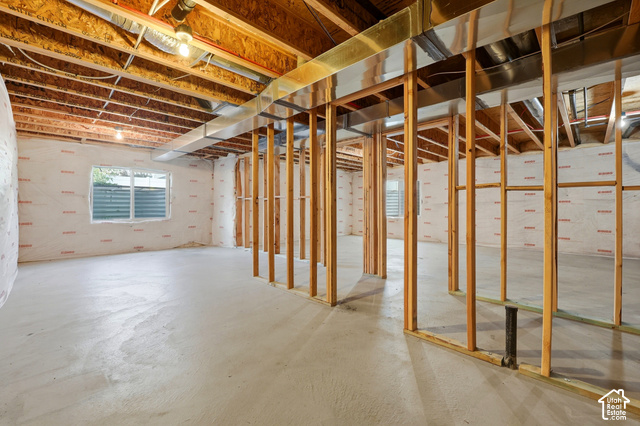
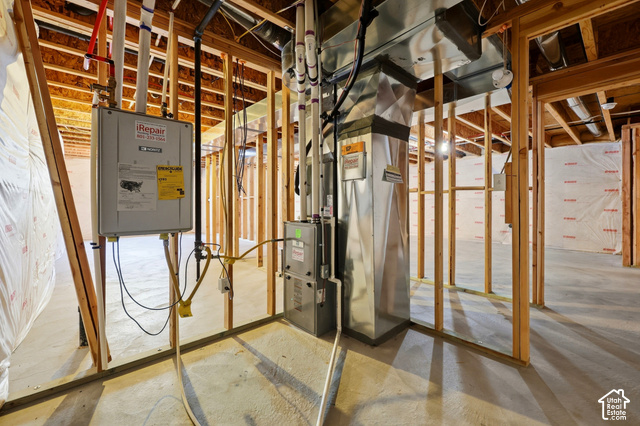
Basement: Full
BasementFinished: 20
BathroomsFull: 2
BathroomsHalf: 1
BathroomsPartial: 1
BuildingAreaTotal: 3376
ConstStatus: Blt./Standing
ConstructionMaterials: Stone, Stucco
Cooling: Central Air
CopyrightNotice: Copyright © UtahRealEstate.com. All Rights Reserved.
CoveredSpaces: 2
CrossStreet: 14883
CurrentUse: Single Family
DaysOnMarket: 36
DirectionFaces: South
ElementarySchool: Mountain Point
ElementarySchoolDistrict: Jordan
FireplacesTotal: 1
Flooring: Carpet, Laminate, Tile
FrontageLength: 0.0
Heating: Forced Air, Gas: Central
HighSchool: Riverton
HighSchoolDistrict: Jordan
IdxContactInformation: 801-209-7218
ImageStatus: All Public
Inclusions: Dryer, Microwave, Range, Range Hood, Refrigerator, Storage Shed(s), Washer, Window Coverings
InternetAddressDisplayYN: 1
InternetAutomatedValuationDisplayYN: 1
InternetConsumerCommentYN: 1
InternetEntireListingDisplayYN: 1
LaundryFeatures: Electric Dryer Hookup
LevelData: levb_bathfull:0, levb_bathhalf:0, levb_bathtq:0, levb_bed:0, levb_den:0, levb_dining_f:0, levb_dining_s:0, levb_famroom:0, levb_fireplace:0, levb_formalliving:0, levb_kitchen_b:0, levb_kitchen_k:0, levb_laundry:0, levb_sqf:1216, levb2_bathfull:0, levb2_bathhalf:0, levb2_bathtq:0, levb2_bed:0, levb2_den:0, levb2_dining_f:0, levb2_dining_s:0, levb2_famroom:0, levb2_fireplace:0, levb2_formalliving:0, levb2_kitchen_b:0, levb2_kitchen_k:0, levb2_laundry:0, levb2_sqf:0, levb3_bathfull:0, levb3_bathhalf:0, levb3_bathtq:0, levb3_bed:0, levb3_den:0, levb3_dining_f:0, levb3_dining_s:0, levb3_famroom:0, levb3_fireplace:0, levb3_formalliving:0, levb3_kitchen_b:0, levb3_kitchen_k:0, levb3_laundry:0, levb3_sqf:0, lev1_bathfull:1, lev1_bathhalf:1, lev1_bathtq:0, lev1_bed:1, lev1_den:0, lev1_dining_f:0, lev1_dining_s:1, lev1_famroom:1, lev1_fireplace:1, lev1_formalliving:0, lev1_kitchen_b:1, lev1_kitchen_k:1, lev1_laundry:0, lev1_sqf:1215, lev2_bathfull:1, lev2_bathhalf:0, lev2_bathtq:0, lev2_bed:3, lev2_den:0, lev2_dining_f:0, lev2_dining_s:0, lev2_famroom:1, lev2_fireplace:0, lev2_formalliving:0, lev2_kitchen_b:0, lev2_kitchen_k:0, lev2_laundry:1, lev2_sqf:945, lev3_bathfull:0, lev3_bathhalf:0, lev3_bathtq:0, lev3_bed:0, lev3_den:0, lev3_dining_f:0, lev3_dining_s:0, lev3_famroom:0, lev3_fireplace:0, lev3_formalliving:0, lev3_kitchen_b:0, lev3_kitchen_k:0, lev3_laundry:0, lev3_sqf:0, lev4_bathfull:0, lev4_bathhalf:0, lev4_bathtq:0, lev4_bed:0, lev4_den:0, lev4_dining_f:0, lev4_dining_s:0, lev4_famroom:0, lev4_fireplace:0, lev4_formalliving:0, lev4_kitchen_b:0, lev4_kitchen_k:0, lev4_laundry:0, lev4_sqf:0
ListAgentFirstName: Jamee
ListAgentFullName: Jamee Gaston
ListAgentKey: 58224
ListAgentKeyNumeric: 58224
ListAgentLastName: Gaston
ListAgentMlsId: 58224
ListOfficeKey: 69042
ListOfficeKeyNumeric: 69042
ListOfficeMlsId: 69042
ListOfficeName: Tiffany & Company Real Estate Inc
ListingContractDate: 2026-09-28
ListingKeyNumeric: 2187818
ListingTerms: Cash, Conventional, FHA, VA Loan
LivingAreaUnits: Square Feet
LotFeatures: Curb & Gutter, Fenced: Full, Fenced: Part, Road: Paved, Sidewalks, Sprinkler: Auto-Full, View: Mountain
LotSizeArea: 0.1
LotSizeDimensions: 0.0x0.0x0.0
LotSizeSquareFeet: 4356
LotSizeUnits: Acres
MLSAreaMajor: WJ; SJ; Rvrton; Herriman; Bingh
MainLevelBedrooms: 1
MiddleOrJuniorSchool: Hidden Valley
MiddleOrJuniorSchoolDistrict: Jordan
MlsStatus: Active
ModificationTimestamp: November 3, 2026 at 03:26am
OnMarketDate: 2026-09-28
OriginalEntryTimestamp: September 28, 2026 at 04:27pm
OriginalListPrice: 650000
OriginatingSystemID: M00000628
OriginatingSystemKey: 570312ce85cfe89eefb0a1f02943fa8c
OriginatingSystemName: UtahRealEstate.com
OtherEquipment: Storage Shed(s), Window Coverings
ParcelNumber: 33-11-453-020
ParkingFeatures: Attached, Opener
ParkingTotal: 2
PatioAndPorchFeatures: Patio: Open
PhotosChangeTimestamp: September 28, 2026 at 04:27pm
PhotosCount: 52
PostalCity: Bluffdale
PriceChangeTimestamp: November 3, 2026 at 03:19am
PrimaryBedroomLevel: Floor: 1st
PropertyCondition: Blt./Standing
RVParkingDimensions: 0.00
Roof: Asphalt
SearchableYN: 1
Sewer: Sewer: Connected, Sewer: Public
SourceSystemID: M00000628
SourceSystemKey: M00000628
SourceSystemName: UtahRealEstate.com
Stories: 3
StreetDirPrefix: W
StreetName: BRENNAN
StreetNumber: 974
StreetNumberNumeric: 974
StreetSuffix: ST
TaxAnnualAmount: 2878
Topography: Curb & Gutter, Fenced: Full, Fenced: Part, Road: Paved, Sidewalks, Sprinkler: Auto-Full, View: Mountain
Utilities: Natural Gas Connected, Electricity Connected, Sewer Connected, Sewer: Public, Water Connected
Vegetation: Fruit Trees, Landscaping: Full, Vegetable Garden
View: Mountain(s)
VowContactInformation: 801-209-7218
WaterSource: Culinary
WindowFeatures: Blinds, Full

Brad Winget

Associate Broker
Member of: Utahs Best Real Estate

Contact Me

Similar Listings

Property Image
Residential
Active

2331 S MESA RD #E-3, Moab, UT, 84532

$100,000
***1/12th Fractional Ownership, 30 days per year.*** Here's your chance to own a slice of ...
3 3 1,610 ft2details
Property Image
Residential
Active

2600 OCOTILLO WAY #31, Santa Clara, UT,...

$1,049,900
One of the highest grossing 5 bed vacation rental in all of Santa Clara and especially Oco ...
5 6 3,050 ft2details

Brad Winget

Associate Broker

Contact Me

Listing information is provided by participating brokerages and sourced from UtahRealEstate.com. This website is not a Multiple Listing Service (MLS) and does not provide direct access to the MLS. Information is deemed reliable but not guaranteed and should be independently verified.

Compare Listings

Brad Winget