973 N 1750 E #227, Salem, UT, 84653

$974,990

Overview

  • Listing ID
  • 2156583
  • 4 Bedrooms
  • 3 Bathrooms
  • 3 Garages
  • 5,619 ft2
  • Year Built:2026

Description

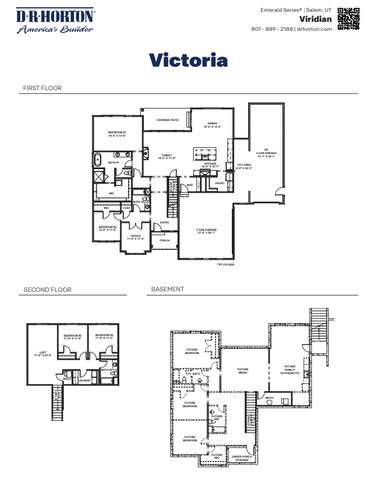
The Victoria floorplan – Set against mountain views in Salem’s coveted Viridian community, this stunning home offers over 5,600 sq ft, great room with fireplace, designer kitchen with oversized island and premium JennAir appliances, spacious loft, covered patio, and a 3-car garage. Unfinished basement offers incredible potential for future living space or ADU-style setup. Large windows throughout capture breathtaking mountain views and fill the home with natural light. Receive up to $15,000 towards closing costs when you use DHI Mortgage. The home includes generous home warranties, a smart home package, and additional safety features such as an active radon mitigation system. Square footage figures are provided as a courtesy estimate only and were obtained from building plans. No representation or warranties are made regarding school districts and assignments; please conduct your own investigation regarding current/future school boundaries.

Address: 973 N 1750 E #227
City:
Area:
State/County:
Zip: 84653
Country: United States

Other Features
Bath: Primary,Bath: Sep. Tub/Shower,Closet: Walk-In,Oven: Double,Range: Gas,Range/Oven: Built-In,Silestone Countertops,Video Camera(s),Smart Thermostat(s)
Ceiling Fan,Dryer,Microwave,Range Hood,Refrigerator,Washer
Has a View
Has Cooling System
Has Garage
Has Heating System
Home Owners Association
New Construction
Patio: Covered

Transport
Supermarkets
Schools
Restaurants
Pharmacies
Hospitals

$4,998.97
per month
  • Principal and Interest
  • Property Tax
  • HOA fee
  • Private Mortgage Insurance
$ 3,780.23

Listing Id: 2156583
Price: $974,990
Property Size: 5,619 ft2
Property Lot Size: 0 ft2
Rooms: 13
Bedrooms: 4
Bathrooms: 3
Garages: 3
Year Built: 2026
AboveGradeFinishedArea: 3210
ArchitecturalStyle: Stories: 2
AssociationAmenities: Biking Trails, Clubhouse, Hiking Trails, Pets Permitted, Picnic Area, Playground, Pool
AssociationFee: 34
AssociationFeeFrequency: Monthly
Basement: Entrance, Full
BathroomsFull: 3
BuildingAreaTotal: 5619
CoListAgentFirstName: Melissa
CoListAgentFullName: Melissa Chiz
CoListAgentKey: 1319019
CoListAgentKeyNumeric: 1319019
CoListAgentLastName: Chiz
CoListAgentMlsId: 1319019
CoListAgentStateLicense: 11880556
CoListOfficeKey: 47153
CoListOfficeKeyNumeric: 47153
CoListOfficeMlsId: 47153
CoListOfficeName: D.R. Horton, Inc
CommunityFeatures: Clubhouse
ConstStatus: Und. Const.
ConstructionMaterials: Asphalt, Brick, Cement Siding
Cooling: Central Air
CopyrightNotice: Copyright © UtahRealEstate.com. All Rights Reserved.
CoveredSpaces: 3
CrossStreet: 1750
CurrentUse: Single Family
DaysOnMarket: 176
DirectionFaces: East
ElementarySchool: Salem
ElementarySchoolDistrict: Nebo
Flooring: Carpet, Laminate, Tile
FrontageLength: 0.0
Heating: Gas: Central, >= 95% efficiency
HighSchool: Salem Hills
HighSchoolDistrict: Nebo
IdxContactInformation: 801-509-9492
ImageStatus: All Public
Inclusions: Ceiling Fan, Dryer, Microwave, Range, Range Hood, Refrigerator, Washer, Smart Thermostat(s)
InternetAddressDisplayYN: 1
InternetAutomatedValuationDisplayYN: 1
InternetConsumerCommentYN: 1
InternetEntireListingDisplayYN: 1
LevelData: levb_bathfull:0, levb_bathhalf:0, levb_bathtq:0, levb_bed:0, levb_den:0, levb_dining_f:0, levb_dining_s:0, levb_famroom:0, levb_fireplace:0, levb_formalliving:0, levb_kitchen_b:0, levb_kitchen_k:0, levb_laundry:0, levb_sqf:2409, levb2_bathfull:0, levb2_bathhalf:0, levb2_bathtq:0, levb2_bed:0, levb2_den:0, levb2_dining_f:0, levb2_dining_s:0, levb2_famroom:0, levb2_fireplace:0, levb2_formalliving:0, levb2_kitchen_b:0, levb2_kitchen_k:0, levb2_laundry:0, levb2_sqf:0, levb3_bathfull:0, levb3_bathhalf:0, levb3_bathtq:0, levb3_bed:0, levb3_den:0, levb3_dining_f:0, levb3_dining_s:0, levb3_famroom:0, levb3_fireplace:0, levb3_formalliving:0, levb3_kitchen_b:0, levb3_kitchen_k:0, levb3_laundry:0, levb3_sqf:0, lev1_bathfull:2, lev1_bathhalf:0, lev1_bathtq:0, lev1_bed:1, lev1_den:0, lev1_dining_f:0, lev1_dining_s:1, lev1_famroom:1, lev1_fireplace:0, lev1_formalliving:0, lev1_kitchen_b:0, lev1_kitchen_k:1, lev1_laundry:1, lev1_sqf:2325, lev2_bathfull:1, lev2_bathhalf:0, lev2_bathtq:0, lev2_bed:3, lev2_den:1, lev2_dining_f:0, lev2_dining_s:0, lev2_famroom:0, lev2_fireplace:0, lev2_formalliving:0, lev2_kitchen_b:0, lev2_kitchen_k:0, lev2_laundry:1, lev2_sqf:885, lev3_bathfull:0, lev3_bathhalf:0, lev3_bathtq:0, lev3_bed:0, lev3_den:0, lev3_dining_f:0, lev3_dining_s:0, lev3_famroom:0, lev3_fireplace:0, lev3_formalliving:0, lev3_kitchen_b:0, lev3_kitchen_k:0, lev3_laundry:0, lev3_sqf:0, lev4_bathfull:0, lev4_bathhalf:0, lev4_bathtq:0, lev4_bed:0, lev4_den:0, lev4_dining_f:0, lev4_dining_s:0, lev4_famroom:0, lev4_fireplace:0, lev4_formalliving:0, lev4_kitchen_b:0, lev4_kitchen_k:0, lev4_laundry:0, lev4_sqf:0
ListAgentFirstName: Rylee
ListAgentFullName: Rylee Gagon
ListAgentKey: 1317670
ListAgentKeyNumeric: 1317670
ListAgentLastName: Gagon
ListAgentMlsId: 1317670
ListOfficeKey: 47153
ListOfficeKeyNumeric: 47153
ListOfficeMlsId: 47153
ListOfficeName: D.R. Horton, Inc
ListingContractDate: 2026-05-08
ListingKeyNumeric: 2156583
ListingTerms: Cash, Conventional
LivingAreaUnits: Square Feet
LotFeatures: Corner Lot, Curb & Gutter, Road: Paved, Sidewalks, View: Mountain
LotSizeArea: 0.45
LotSizeDimensions: 0.0x0.0x0.0
LotSizeSquareFeet: 19602
LotSizeUnits: Acres
MLSAreaMajor: Payson; Elk Rg; Salem; Wdhil
MainLevelBedrooms: 1
MiddleOrJuniorSchool: Salem Jr
MiddleOrJuniorSchoolDistrict: Nebo
MlsStatus: Active
ModificationTimestamp: October 31, 2026 at 05:57pm
OnMarketDate: 2026-05-08
OriginalEntryTimestamp: May 8, 2026 at 07:04pm
OriginalListPrice: 1230595
OriginatingSystemID: M00000628
OriginatingSystemKey: 1dc368542054cc434a1759e6fa3820d8
OriginatingSystemName: UtahRealEstate.com
ParcelNumber: 54-465-0227
ParkingFeatures: Built-In
ParkingTotal: 3
PatioAndPorchFeatures: Covered
PhotosChangeTimestamp: September 29, 2026 at 09:20pm
PhotosCount: 33
PostalCity: Salem
PriceChangeTimestamp: October 31, 2026 at 05:54pm
PrimaryBedroomLevel: Floor: 1st
RVParkingDimensions: 0.00
Roof: Asphalt
SearchableYN: 1
Sewer: Sewer: Connected, Sewer: Public
SourceSystemID: M00000628
SourceSystemKey: M00000628
SourceSystemName: UtahRealEstate.com
Stories: 3
StreetDirPrefix: N
StreetDirSuffix: E
StreetName: 1750
StreetNumber: 973
StreetNumberNumeric: 973
TaxAnnualAmount: 9200
Topography: Corner Lot, Curb & Gutter, Road: Paved, Sidewalks, View: Mountain
UnitNumber: 227
Utilities: Natural Gas Connected, Electricity Connected, Sewer Connected, Sewer: Public, Water Connected
View: Mountain(s)
VowContactInformation: 801-509-9492
WaterSource: Culinary, Irrigation: Pressure
Zoning: Single-Family
ZoningDescription: RES

Brad Winget

Associate Broker
Member of: Utahs Best Real Estate

Contact Me

Similar Listings

Property Image
Residential
Active

2331 S MESA RD #E-3, Moab, UT, 84532

$100,000
***1/12th Fractional Ownership, 30 days per year.*** Here's your chance to own a slice of ...
3 3 1,610 ft2details
Property Image
Residential
Active

2600 OCOTILLO WAY #31, Santa Clara, UT,...

$1,049,900
One of the highest grossing 5 bed vacation rental in all of Santa Clara and especially Oco ...
5 6 3,050 ft2details

Brad Winget

Associate Broker

Contact Me

Listing information is provided by participating brokerages and sourced from UtahRealEstate.com. This website is not a Multiple Listing Service (MLS) and does not provide direct access to the MLS. Information is deemed reliable but not guaranteed and should be independently verified.

Compare Listings

Brad Winget