960 E PAR THREE CIR, Fruit Heights, UT, 84037

$1,668,000

Overview

  • Listing ID
  • 2148775
  • 7 Bedrooms
  • 6 Bathrooms
  • 3 Garages
  • 7,306 ft2
  • Year Built:1995

Description

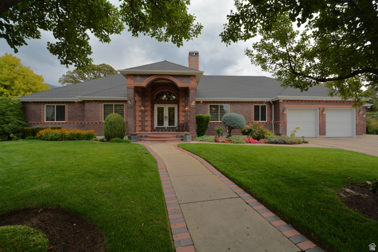
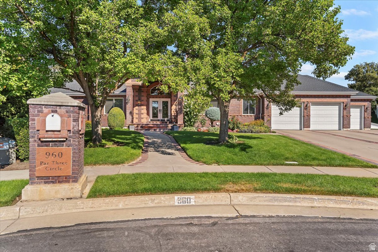
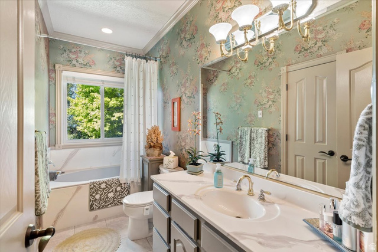
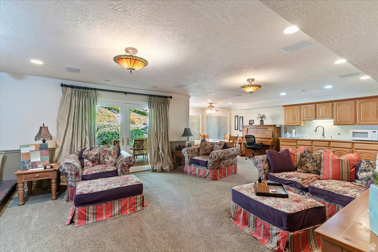
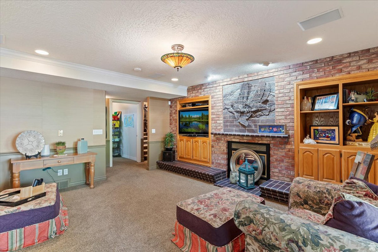
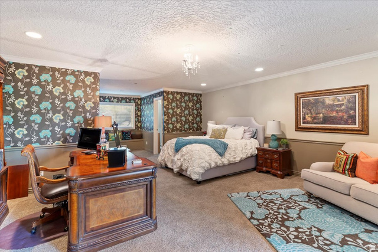
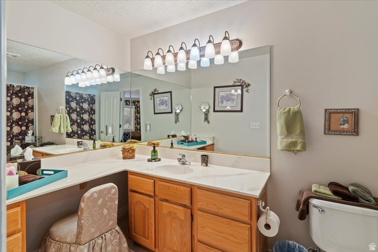
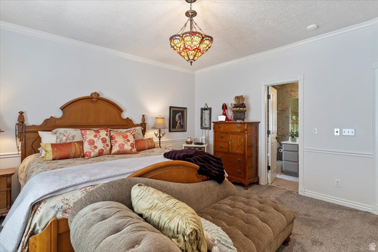
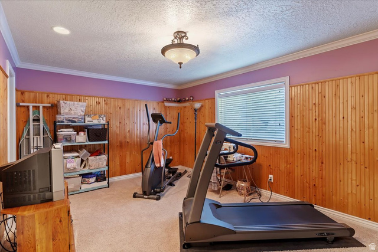
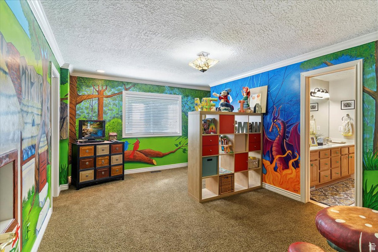
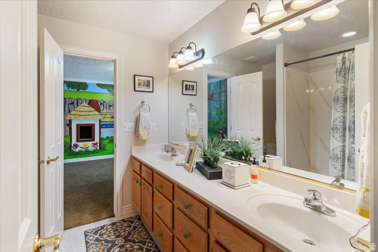
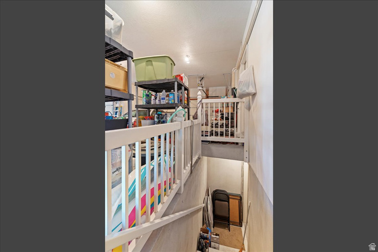
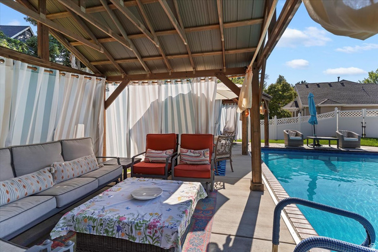
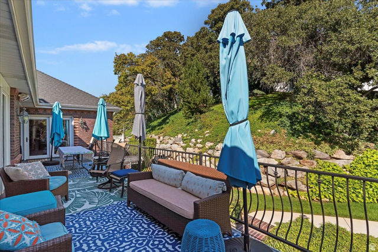
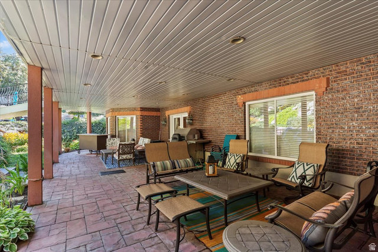
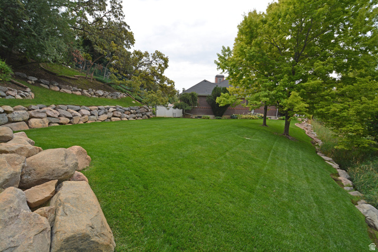
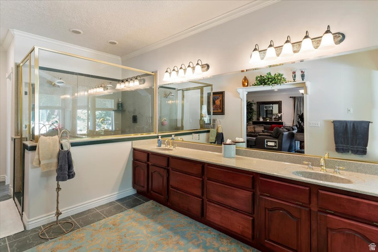
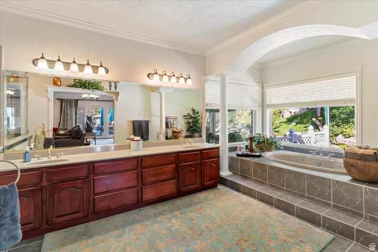
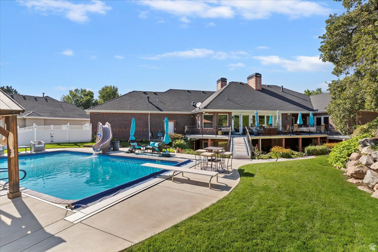
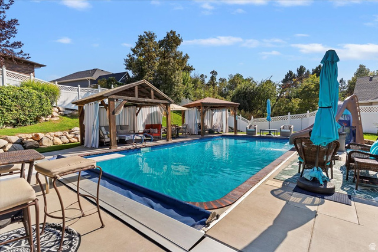
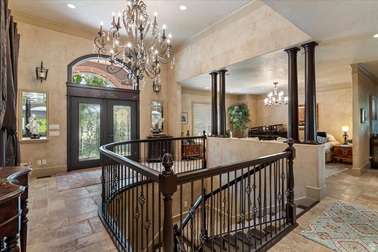
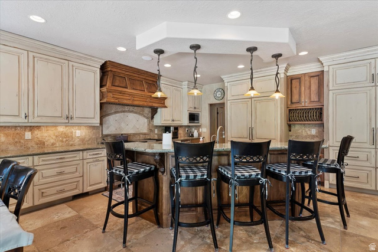
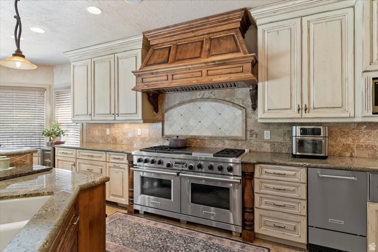
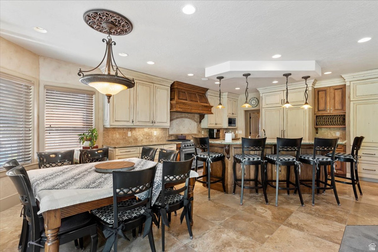
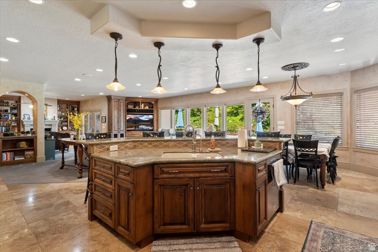
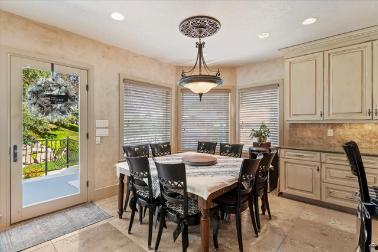
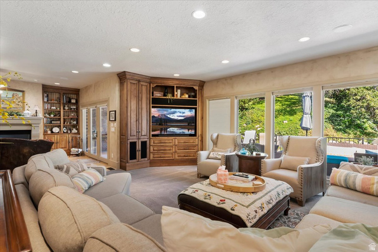
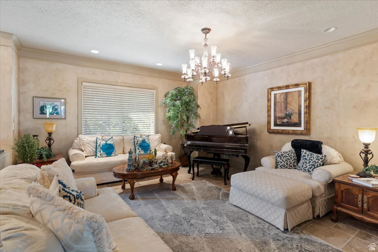
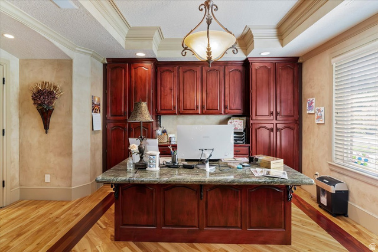
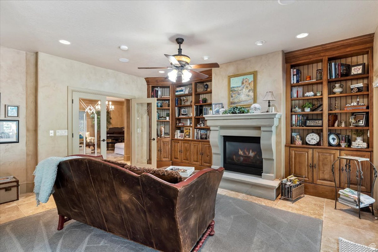
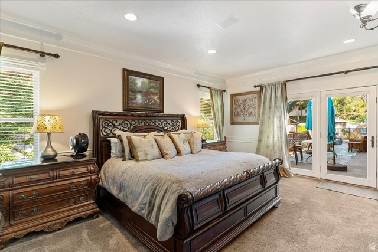
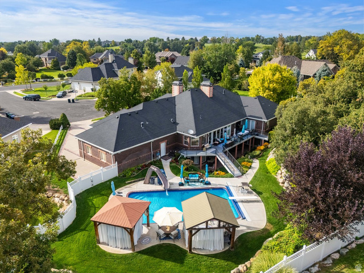
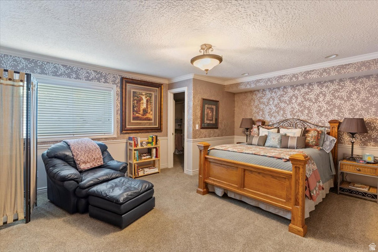
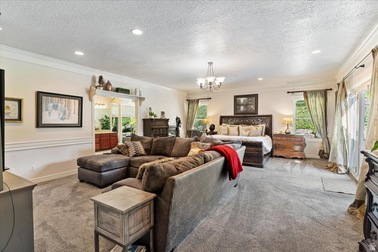
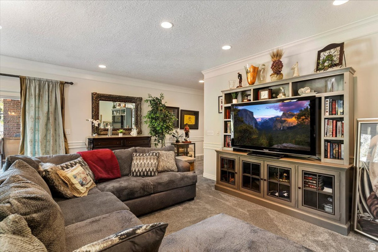
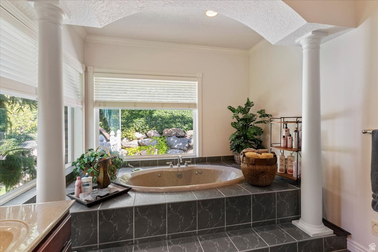
This remarkable 7,305 sq. ft. all-brick custom home offers elegance, comfort, and privacy in one package. Perfectly situated on a .73-acre secluded lot, this property is designed for both entertaining and everyday living. Inside, you’ll find an open and inviting floor plan highlighted on the main floor by a huge master retreat, formal living room, den, gourmet kitchen with a Wolf range, Sub Zero fridge, and warming oven The walkout basement provides additional entertaining space, abundant storage, craft room, kids wonderland and direct access to the backyard oasis. Step outside to enjoy the sparkling saltwater pool, perfect for summer gatherings or quiet relaxation. A spacious 3-car garage with direct access to basement and backyard ensures plenty of parking and storage. This home has been meticulously maintained with recent updates including a new roof, rain gutters, furnaces, pool liner, and water heaters-providing peace of mind for years to come. With timeless construction, modern updates, and a private setting, this property is truly one-of-a-kind.

Address: 960 E PAR THREE CIR
State/County: ,
Zip: 84037
Country: US

Outdoor Details
Garage Attached
Other Features
Bath: Primary,Bath: Sep. Tub/Shower,Central Vacuum,Closet: Walk-In,Den/Office,Gas Log,Jetted Tub,Oven: Gas,Range: Gas
Deck; Covered,Double Pane Windows,Patio: Covered,Walkout
Has Cooling System
Has Fireplace
Has Garage
Has Heating System
Has Pool

Transport
Supermarkets
Schools
Restaurants
Pharmacies
Hospitals

$8,552.17
per month
  • Principal and Interest
  • Property Tax
  • HOA fee
  • Private Mortgage Insurance
$ 6,467.17

Listing Id: 2148775
Price: $1,668,000
Property Size: 7,306 ft2
Property Lot Size: 1 ft2
Rooms: 23
Bedrooms: 7
Bathrooms: 6
Garages: 3
Year Built: 1995
AboveGradeFinishedArea: 3706
ArchitecturalStyle: Rambler/Ranch
Basement: Full, Walk-Out Access
BasementFinished: 98
BathroomsFull: 3
BathroomsHalf: 1
BathroomsPartial: 1
BathroomsThreeQuarter: 2
BuildingAreaTotal: 7306
ConstStatus: Blt./Standing
ConstructionMaterials: Brick
Cooling: Central Air
CopyrightNotice: Copyright © UtahRealEstate.com. All Rights Reserved.
CoveredSpaces: 3
CrossStreet: 1050
CurrentUse: Single Family
DaysOnMarket: 91
DirectionFaces: Northwest
ElementarySchool: Burton
ElementarySchoolDistrict: Davis
FireplacesTotal: 2
Flooring: Carpet, Hardwood, Tile
FrontageLength: 0.0
Heating: Forced Air, Gas: Central, >= 95% efficiency
HighSchool: Davis
HighSchoolDistrict: Davis
IdxContactInformation: 801-891-8397
ImageStatus: All Public
InternetAddressDisplayYN: 1
InternetAutomatedValuationDisplayYN: 1
InternetConsumerCommentYN: 1
InternetEntireListingDisplayYN: 1
LaundryFeatures: Electric Dryer Hookup
LevelData: levb_bathfull:2, levb_bathhalf:0, levb_bathtq:1, levb_bed:5, levb_den:0, levb_dining_f:0, levb_dining_s:0, levb_famroom:1, levb_fireplace:1, levb_formalliving:0, levb_kitchen_b:1, levb_kitchen_k:0, levb_laundry:0, levb_sqf:3600, levb2_bathfull:0, levb2_bathhalf:0, levb2_bathtq:0, levb2_bed:0, levb2_den:0, levb2_dining_f:0, levb2_dining_s:0, levb2_famroom:0, levb2_fireplace:0, levb2_formalliving:0, levb2_kitchen_b:0, levb2_kitchen_k:0, levb2_laundry:0, levb2_sqf:0, levb3_bathfull:0, levb3_bathhalf:0, levb3_bathtq:0, levb3_bed:0, levb3_den:0, levb3_dining_f:0, levb3_dining_s:0, levb3_famroom:0, levb3_fireplace:0, levb3_formalliving:0, levb3_kitchen_b:0, levb3_kitchen_k:0, levb3_laundry:0, levb3_sqf:0, lev1_bathfull:1, lev1_bathhalf:1, lev1_bathtq:1, lev1_bed:2, lev1_den:1, lev1_dining_f:0, lev1_dining_s:1, lev1_famroom:1, lev1_fireplace:1, lev1_formalliving:1, lev1_kitchen_b:0, lev1_kitchen_k:1, lev1_laundry:1, lev1_sqf:3706, lev2_bathfull:0, lev2_bathhalf:0, lev2_bathtq:0, lev2_bed:0, lev2_den:0, lev2_dining_f:0, lev2_dining_s:0, lev2_famroom:0, lev2_fireplace:0, lev2_formalliving:0, lev2_kitchen_b:0, lev2_kitchen_k:0, lev2_laundry:0, lev2_sqf:0, lev3_bathfull:0, lev3_bathhalf:0, lev3_bathtq:0, lev3_bed:0, lev3_den:0, lev3_dining_f:0, lev3_dining_s:0, lev3_famroom:0, lev3_fireplace:0, lev3_formalliving:0, lev3_kitchen_b:0, lev3_kitchen_k:0, lev3_laundry:0, lev3_sqf:0, lev4_bathfull:0, lev4_bathhalf:0, lev4_bathtq:0, lev4_bed:0, lev4_den:0, lev4_dining_f:0, lev4_dining_s:0, lev4_famroom:0, lev4_fireplace:0, lev4_formalliving:0, lev4_kitchen_b:0, lev4_kitchen_k:0, lev4_laundry:0, lev4_sqf:0
ListAgentFirstName: Michael
ListAgentFullName: Michael Jensen
ListAgentKey: 79543
ListAgentKeyNumeric: 79543
ListAgentLastName: Jensen
ListAgentMlsId: 79543
ListOfficeKey: 99000043
ListOfficeKeyNumeric: 99000043
ListOfficeMlsId: 99000043
ListOfficeName: MJensen Real Estate
ListingContractDate: 2026-04-08
ListingKeyNumeric: 2148775
ListingTerms: Cash, Conventional, FHA, VA Loan
LivingAreaUnits: Square Feet
LotFeatures: Cul-De-Sac, Curb & Gutter, Fenced: Full, Road: Paved, Secluded, Sprinkler: Auto-Full, Private
LotSizeArea: 0.73
LotSizeDimensions: 0.0x0.0x0.0
LotSizeSquareFeet: 31798.8
LotSizeUnits: Acres
MLSAreaMajor: Kaysville; Fruit Heights; Layton
MainLevelBedrooms: 2
MiddleOrJuniorSchool: Kaysville
MiddleOrJuniorSchoolDistrict: Davis
MlsStatus: Active
ModificationTimestamp: July 6, 2026 at 02:25pm
OnMarketDate: 2026-04-08
OriginalEntryTimestamp: April 8, 2026 at 01:32pm
OriginalListPrice: 1798000
OriginatingSystemID: M00000628
OriginatingSystemKey: fe09272ac5839c134803246224e844aa
OriginatingSystemName: UtahRealEstate.com
ParcelNumber: 07-164-0004
ParkingTotal: 3
PatioAndPorchFeatures: Covered
PhotosChangeTimestamp: June 11, 2026 at 08:12pm
PhotosCount: 38
PoolFeatures: Heated, In Ground, Electronic Cover
PostalCity: Fruit Heights
PriceChangeTimestamp: July 6, 2026 at 02:19pm
PrimaryBedroomLevel: Floor: 1st
PropertyCondition: Blt./Standing
RVParkingDimensions: 0.00
SearchableYN: 1
Sewer: Sewer: Connected, Sewer: Public
SourceSystemID: M00000628
SourceSystemKey: M00000628
SourceSystemName: UtahRealEstate.com
Stories: 2
StreetDirPrefix: E
StreetName: PAR THREE
StreetNumber: 960
StreetNumberNumeric: 960
StreetSuffix: CIR
TaxAnnualAmount: 6372
Topography: Cul-de-Sac, Curb & Gutter, Fenced: Full, Road: Paved, Secluded Yard, Sprinkler: Auto-Full, Terrain, Flat, Private
Utilities: Natural Gas Connected, Electricity Connected, Sewer Connected, Sewer: Public, Water Connected
Vegetation: Landscaping: Full, Mature Trees, Scrub Oak
VowContactInformation: 801-891-8397
WaterSource: Culinary, Irrigation: Pressure
WindowFeatures: Blinds, Drapes, Full
Zoning: Single-Family
ZoningDescription: R-1-12

Brad Winget

Associate Broker
Member of: Utahs Best Real Estate

Contact Me

Similar Listings

Property Image
Residential
Active

2331 S MESA RD #E-3, Moab, UT, 84532

$100,000
***1/12th Fractional Ownership, 30 days per year.*** Here's your chance to own a slice of ...
3 3 1,610 ft2details
Property Image
Residential
Active

2600 OCOTILLO WAY #31, Santa Clara, UT,...

$1,049,900
One of the highest grossing 5 bed vacation rental in all of Santa Clara and especially Oco ...
5 6 3,050 ft2details

Brad Winget

Associate Broker

Contact Me

Listing information is provided by participating brokerages and sourced from UtahRealEstate.com. This website is not a Multiple Listing Service (MLS) and does not provide direct access to the MLS. Information is deemed reliable but not guaranteed and should be independently verified.

Compare Listings

Brad Winget