9505 S GARNET DR, Sandy, UT, 84094

$560,000

Overview

  • Listing ID
  • 2169336
  • 4 Bedrooms
  • 2 Bathrooms
  • 2 Garages
  • 2,428 ft2
  • Year Built:1958

Description

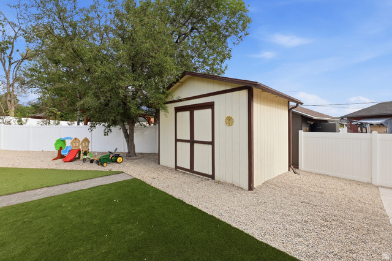
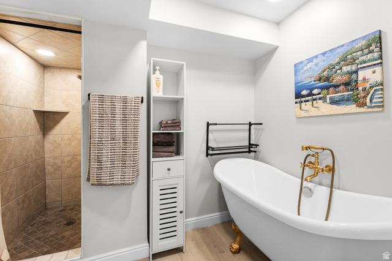
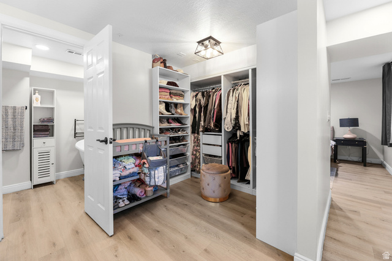
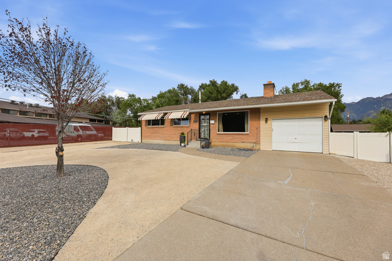
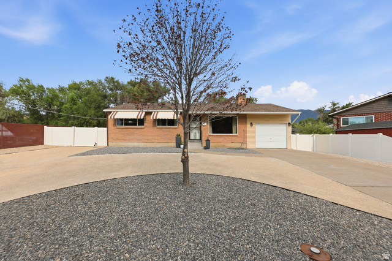
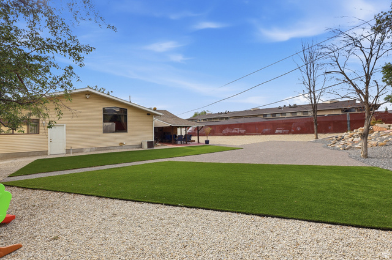
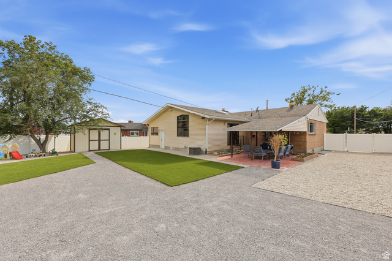
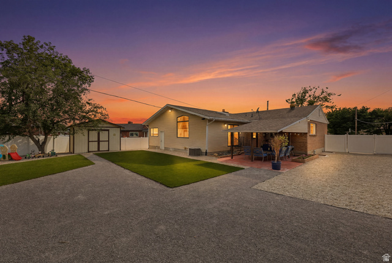
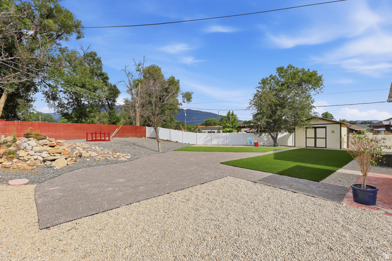
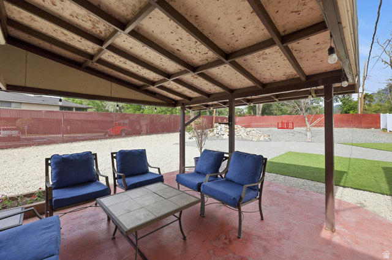
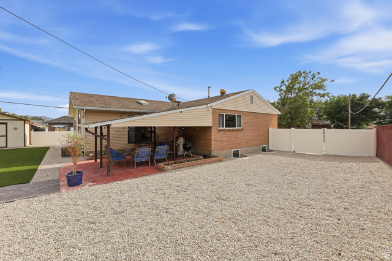
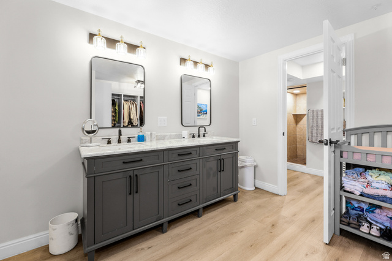
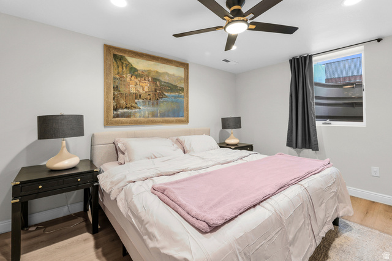
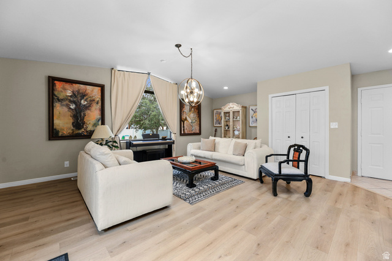
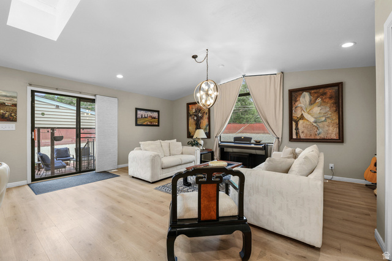
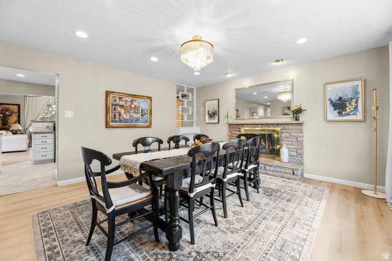
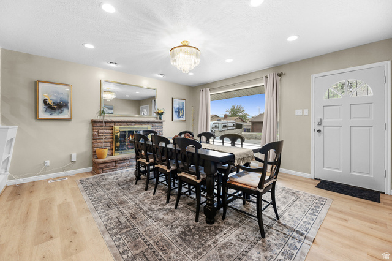
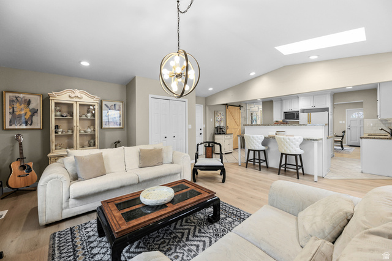
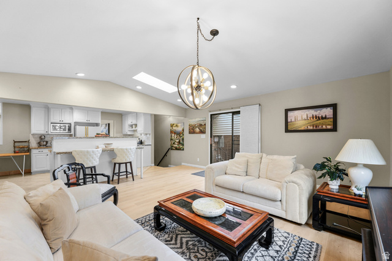
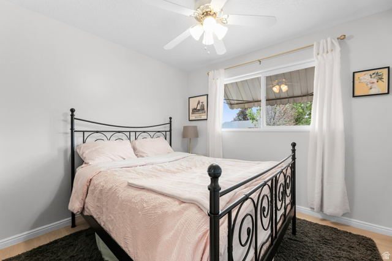
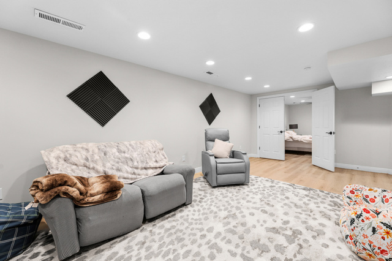
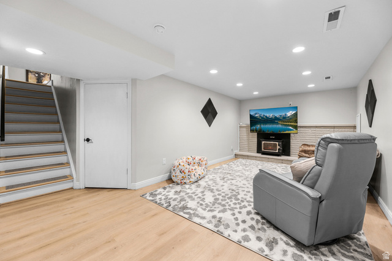
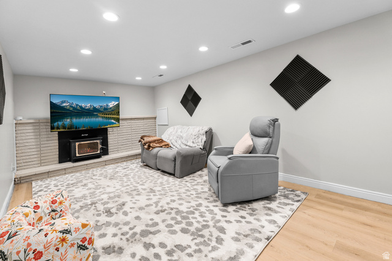
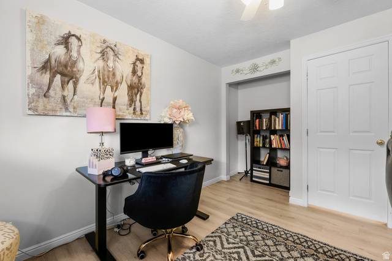
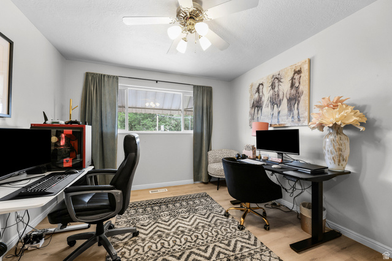
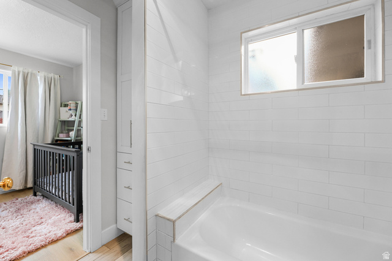
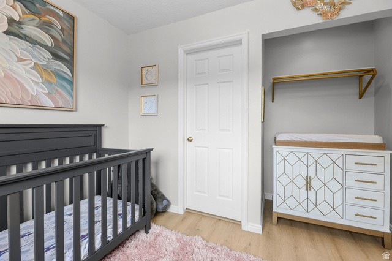
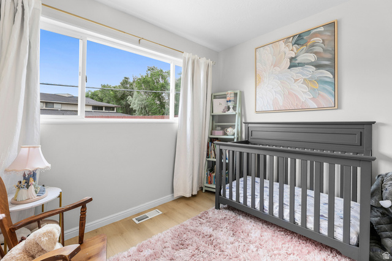
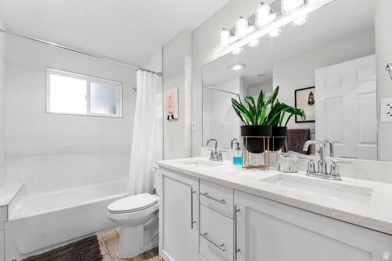
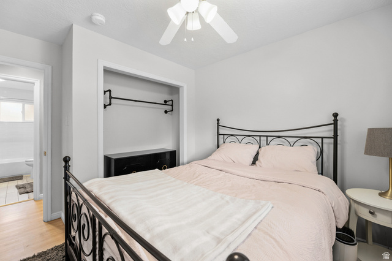
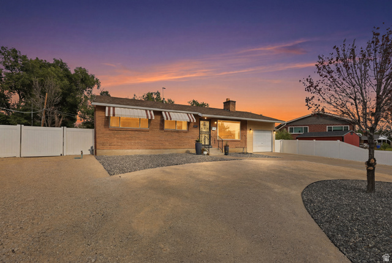
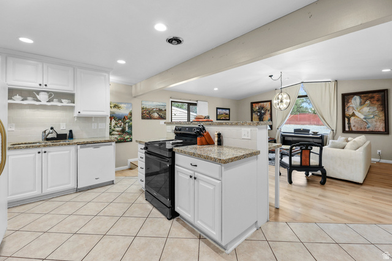
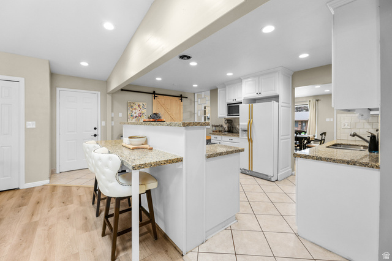
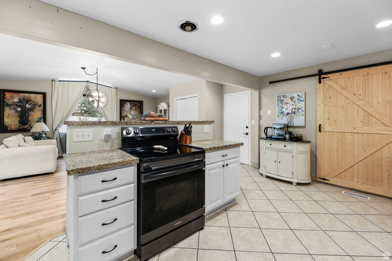
OPEN HOUSE Saturday, Sept 12th 1-3pm. MOTIVATED SELLERS!! Seller is willing to offer concessions for a 2-1 buydown interest rate. “Over $80K in renovations + incredible parking + no HOA! This updated Sandy home offers the rare combination of move-in-ready living, flexible indoor space, and room for multiple vehicles, recreational toys, and more. Tucked away in a quiet neighborhood, the property features extensive off-street parking, a fully fenced low-maintenance yard, covered outdoor entertaining space, artificial turf, and a storage shed. Inside, you’ll find thoughtful updates throughout, including beautifully renovated bathrooms, a freestanding soaking tub, separate tiled shower, updated flooring, and bright, comfortable living spaces. The finished basement adds even more flexibility with a spacious family room, additional bedroom and bathroom space-perfect for guests, a home office, hobbies, or movie nights. Outside is where this property really stands apart. The expansive parking and hardscaped areas provide tons of flexibility, while the fenced backyard offers artificial turf, a covered patio, storage shed, and plenty of room to entertain and enjoy the outdoors without the upkeep of a traditional lawn. No HOA, tons of parking, $80K+ in renovations, flexible living space, and a low-maintenance yard-all in one property. Come see everything this home has to offer!”

Address: 9505 S GARNET DR
City:
State/County: ,
Zip: 84094
Country: United States

Outdoor Details
Garage Attached
Other Features
Bath: Sep. Tub/Shower,Closet: Walk-In,Disposal,Gas Log,Great Room,Kitchen: Updated,Range/Oven: Free Stdng.,Granite Countertops
Double Pane Windows,Out Buildings,Lighting,Patio: Covered,Skylights,Sliding Glass Doors,Storm Doors
Freezer,Gas Grill/BBQ,Microwave,Refrigerator,Washer,Water Softener Owned
Has a View
Has Cooling System
Has Fireplace
Has Garage
Has Heating System
Open Parking

Transport
Supermarkets
Schools
Restaurants
Pharmacies
Hospitals

$2,871.23
per month
  • Principal and Interest
  • Property Tax
  • HOA fee
  • Private Mortgage Insurance
$ 2,171.23

Listing Id: 2169336
Price: $560,000
Property Size: 2,428 ft2
Property Lot Size: 0 ft2
Rooms: 13
Bedrooms: 4
Bathrooms: 2
Garages: 2
Year Built: 1958
AboveGradeFinishedArea: 1414
ArchitecturalStyle: Rambler/Ranch
Basement: Partial
BasementFinished: 95
BathroomsFull: 2
BuildingAreaTotal: 2428
ConstStatus: Blt./Standing
ConstructionMaterials: Aluminum, Asphalt, Brick
ContingentDate: 2026-09-17
ContractStatusChangeDate: 2026-09-17
Cooling: Central Air
CopyrightNotice: Copyright © UtahRealEstate.com. All Rights Reserved.
CoveredSpaces: 2
CrossStreet: 850
CurrentUse: Single Family
DaysOnMarket: 79
DirectionFaces: West
ElementarySchool: Edgemont
ElementarySchoolDistrict: Canyons
FireplaceFeatures: Insert
FireplacesTotal: 2
Flooring: Carpet, Hardwood, Laminate, Tile
FrontageLength: 0.0
Heating: Gas: Central
HighSchool: Jordan
HighSchoolDistrict: Canyons
IdxContactInformation: 801-278-4414
ImageStatus: All Public
Inclusions: Fireplace Insert, Freezer, Gas Grill/BBQ, Microwave, Refrigerator, Storage Shed(s), Washer, Water Softener: Own, Window Coverings, Video Door Bell(s), Video Camera(s)
InternetAddressDisplayYN: 1
InternetAutomatedValuationDisplayYN: 1
InternetConsumerCommentYN: 1
InternetEntireListingDisplayYN: 1
LevelData: levb_bathfull:1, levb_bathhalf:0, levb_bathtq:0, levb_bed:1, levb_den:0, levb_dining_f:0, levb_dining_s:0, levb_famroom:1, levb_fireplace:1, levb_formalliving:0, levb_kitchen_b:0, levb_kitchen_k:0, levb_laundry:1, levb_sqf:1014, levb2_bathfull:0, levb2_bathhalf:0, levb2_bathtq:0, levb2_bed:0, levb2_den:0, levb2_dining_f:0, levb2_dining_s:0, levb2_famroom:0, levb2_fireplace:0, levb2_formalliving:0, levb2_kitchen_b:0, levb2_kitchen_k:0, levb2_laundry:0, levb2_sqf:0, levb3_bathfull:0, levb3_bathhalf:0, levb3_bathtq:0, levb3_bed:0, levb3_den:0, levb3_dining_f:0, levb3_dining_s:0, levb3_famroom:0, levb3_fireplace:0, levb3_formalliving:0, levb3_kitchen_b:0, levb3_kitchen_k:0, levb3_laundry:0, levb3_sqf:0, lev1_bathfull:1, lev1_bathhalf:0, lev1_bathtq:0, lev1_bed:3, lev1_den:0, lev1_dining_f:0, lev1_dining_s:0, lev1_famroom:1, lev1_fireplace:1, lev1_formalliving:1, lev1_kitchen_b:0, lev1_kitchen_k:1, lev1_laundry:0, lev1_sqf:1414, lev2_bathfull:0, lev2_bathhalf:0, lev2_bathtq:0, lev2_bed:0, lev2_den:0, lev2_dining_f:0, lev2_dining_s:0, lev2_famroom:0, lev2_fireplace:0, lev2_formalliving:0, lev2_kitchen_b:0, lev2_kitchen_k:0, lev2_laundry:0, lev2_sqf:0, lev3_bathfull:0, lev3_bathhalf:0, lev3_bathtq:0, lev3_bed:0, lev3_den:0, lev3_dining_f:0, lev3_dining_s:0, lev3_famroom:0, lev3_fireplace:0, lev3_formalliving:0, lev3_kitchen_b:0, lev3_kitchen_k:0, lev3_laundry:0, lev3_sqf:0, lev4_bathfull:0, lev4_bathhalf:0, lev4_bathtq:0, lev4_bed:0, lev4_den:0, lev4_dining_f:0, lev4_dining_s:0, lev4_famroom:0, lev4_fireplace:0, lev4_formalliving:0, lev4_kitchen_b:0, lev4_kitchen_k:0, lev4_laundry:0, lev4_sqf:0
ListAgentFirstName: S. Trent
ListAgentFullName: S. Trent Woolston
ListAgentKey: 91142
ListAgentKeyNumeric: 91142
ListAgentLastName: Woolston
ListAgentMlsId: 91142
ListOfficeKey: 17680
ListOfficeKeyNumeric: 17680
ListOfficeMlsId: 17680
ListOfficeName: Chapman-Richards & Associates, Inc.
ListingContractDate: 2026-07-01
ListingKeyNumeric: 2169336
ListingTerms: Cash, Conventional, FHA, VA Loan
LivingAreaUnits: Square Feet
LotFeatures: Fenced: Part, Secluded, Sprinkler: Auto-Full, Terrain: Grad Slope, View: Mountain, Private
LotSizeArea: 0.28
LotSizeDimensions: 0.0x0.0x0.0
LotSizeSquareFeet: 12196.8
LotSizeUnits: Acres
MLSAreaMajor: Sandy; Draper; Granite; Wht Cty
MainLevelBedrooms: 3
MiddleOrJuniorSchool: Eastmont
MiddleOrJuniorSchoolDistrict: Canyons
MlsStatus: Backup
ModificationTimestamp: September 17, 2026 at 09:44pm
OnMarketDate: 2026-07-01
OpenParkingSpaces: 4
OriginalEntryTimestamp: July 2, 2026 at 07:03pm
OriginalListPrice: 625000
OriginatingSystemID: M00000628
OriginatingSystemKey: 795e6cbdc0b780a7008c2ae22a963778
OriginatingSystemName: UtahRealEstate.com
OtherEquipment: Fireplace Insert, Storage Shed(s), Window Coverings
ParcelNumber: 28-08-126-009
ParkingFeatures: Parking: Uncovered, Rv Parking, 2 Car Deep (Tandem), Attached
ParkingTotal: 6
PatioAndPorchFeatures: Covered
PhotosChangeTimestamp: August 26, 2026 at 03:43pm
PhotosCount: 35
PostalCity: Sandy
PriceChangeTimestamp: September 11, 2026 at 08:31pm
PrimaryBedroomLevel: Floor: 1st
PropertyCondition: Blt./Standing
PurchaseContractDate: 2026-09-17
RVParkingDimensions: 0.00
Roof: Asphalt, Pitched
SearchableYN: 1
Sewer: Sewer: Connected
SourceSystemID: M00000628
SourceSystemKey: M00000628
SourceSystemName: UtahRealEstate.com
StatusChangeTimestamp: September 17, 2026 at 09:40pm
Stories: 2
StreetDirPrefix: S
StreetDirSuffix: E
StreetName: GARNET
StreetNumber: 9505
StreetNumberNumeric: 9505
StreetSuffix: DR
TaxAnnualAmount: 3708
Topography: Fenced: Part, Secluded Yard, Sprinkler: Auto-Full, Terrain, Flat, Terrain: Grad Slope, View: Mountain, Private
Utilities: Natural Gas Connected, Electricity Connected, Sewer Connected, Water Connected
Vegetation: Fruit Trees, Landscaping: Full, Mature Trees, Vegetable Garden, Waterfall
View: Mountain(s)
VowContactInformation: 801-278-4414
WaterSource: Culinary
WindowFeatures: Blinds, Drapes
Zoning: Single-Family
ZoningDescription: RESIDE

Brad Winget

Associate Broker
Member of: Utahs Best Real Estate

Contact Me

Similar Listings

Property Image
Residential
Active

924 E COLLEGE ST, Millcreek, UT, 84117

$1,595,000
This centrally located estate offers an open floorplan with custom finishes inside and out ...
5 4 5,468 ft2details
Property Image
Residential
Active

2331 S MESA RD #E-3, Moab, UT, 84532

$100,000
***1/12th Fractional Ownership, 30 days per year.*** Here's your chance to own a slice of ...
3 3 1,610 ft2details

Brad Winget

Associate Broker
Contact Me

Listing information is provided by participating brokerages and sourced from UtahRealEstate.com. This website is not a Multiple Listing Service (MLS) and does not provide direct access to the MLS. Information is deemed reliable but not guaranteed and should be independently verified.

Compare Listings

Brad Winget