Description
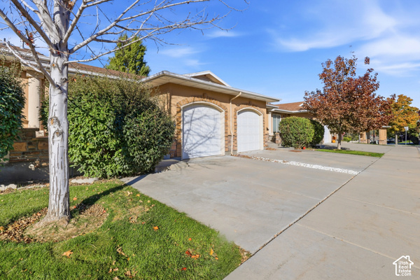
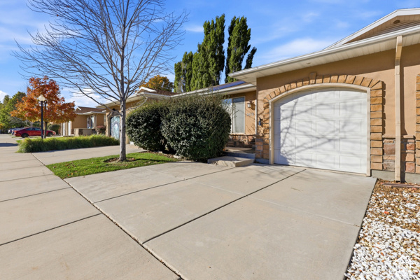
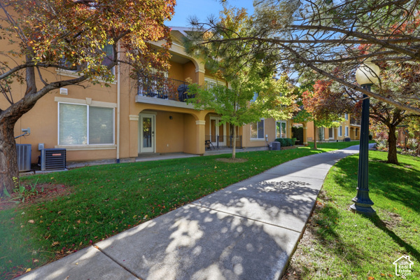
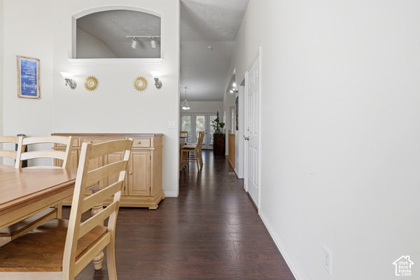
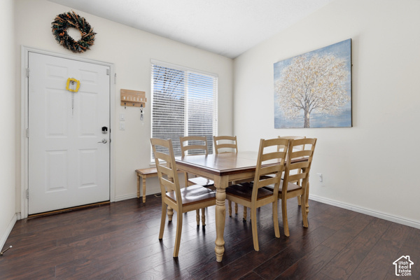
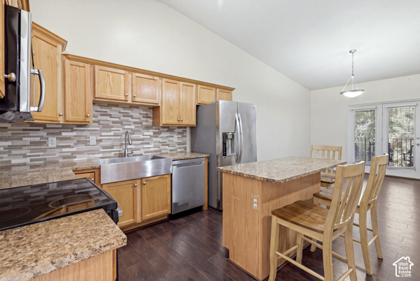
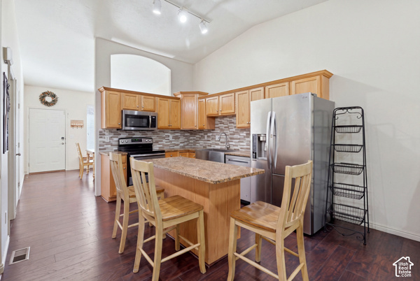
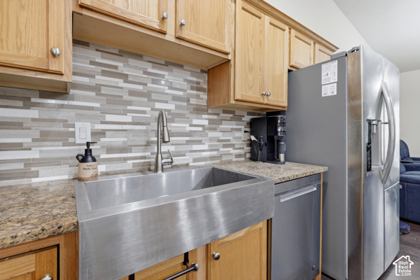
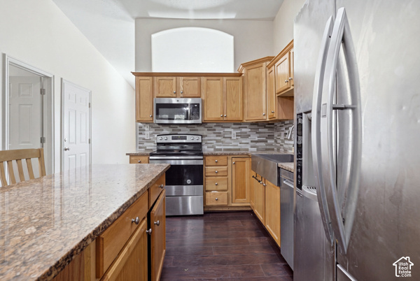
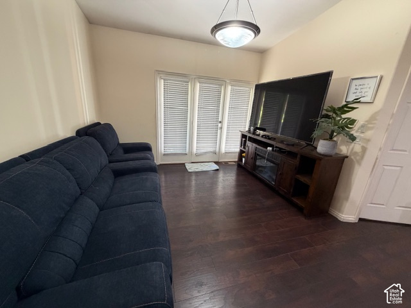
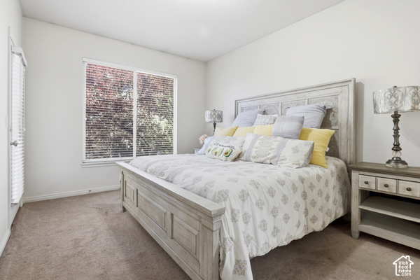
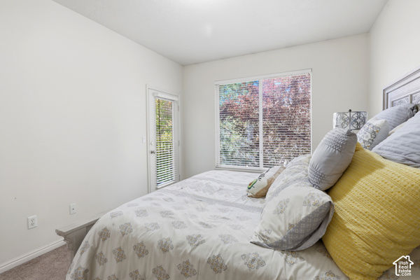
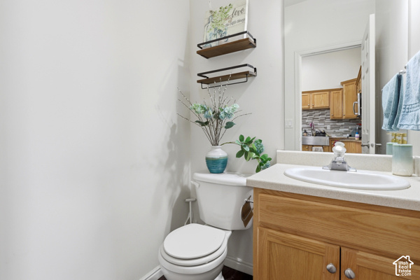
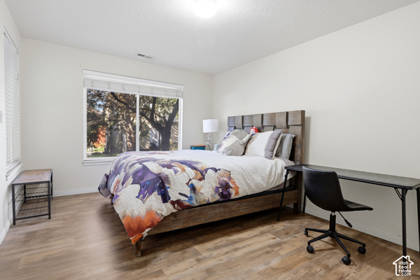
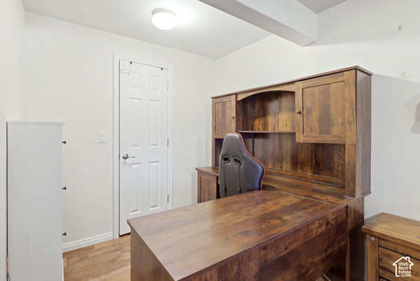
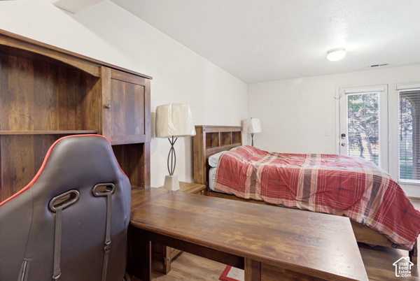
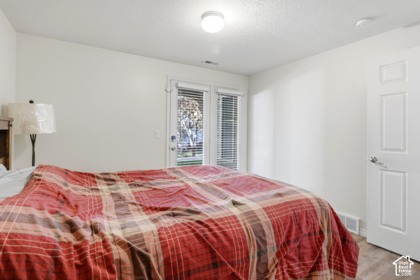
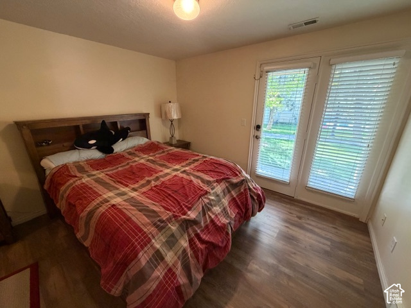
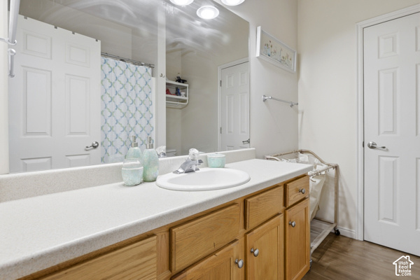
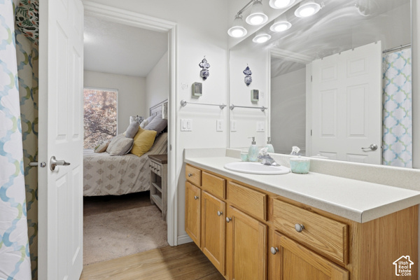
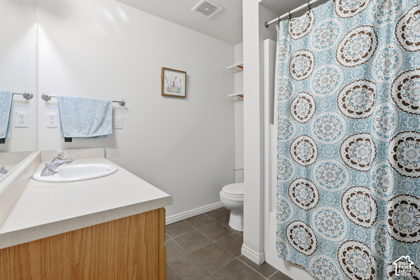
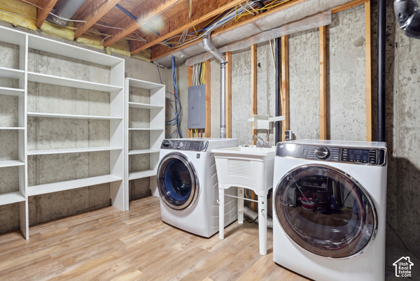
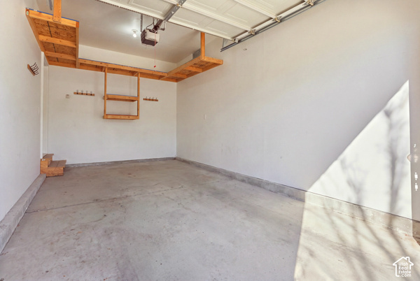
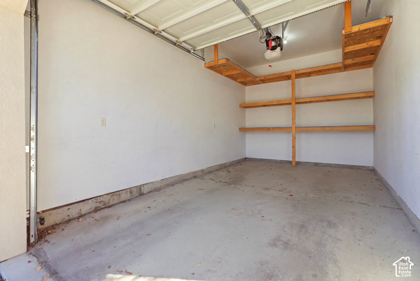
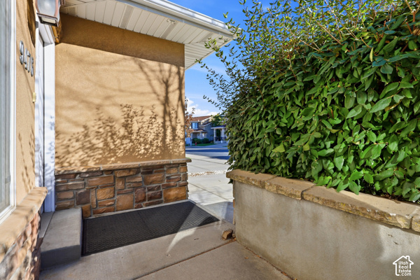
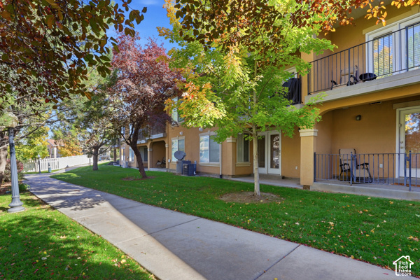
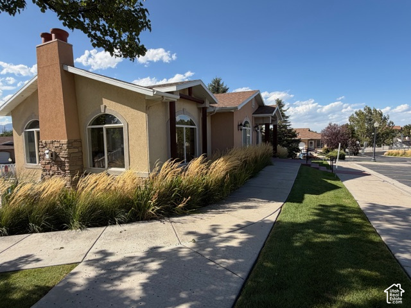
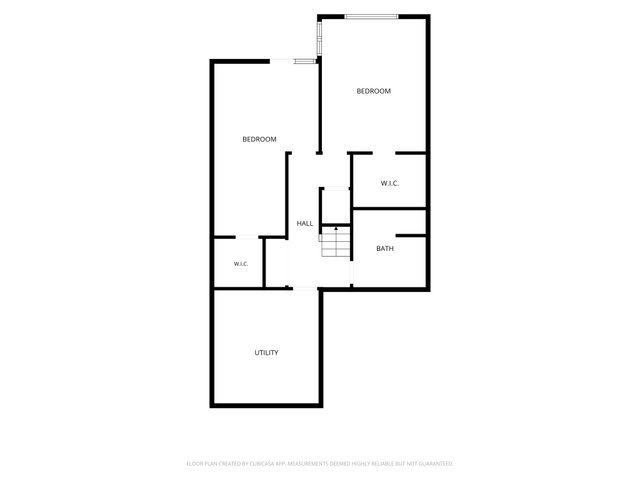
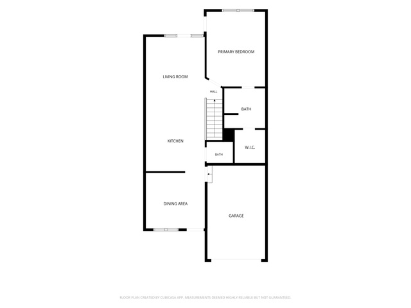
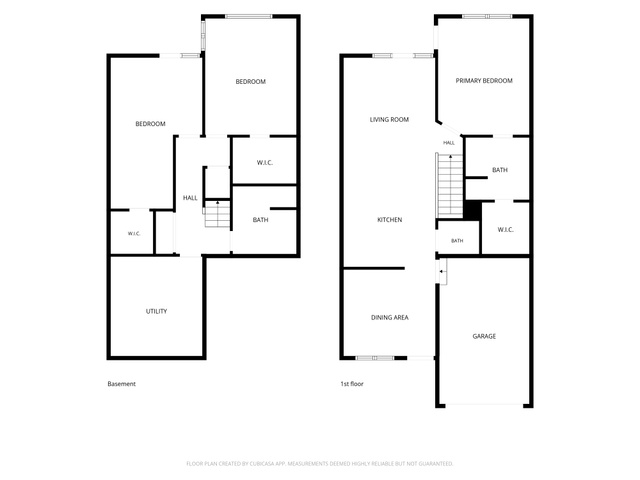
Rambler in great Sandy location . walking distance to a golf course. With 3 and 2.5 baths. Well maintained. Updated Kitchen with Stainless steel appliances and Granite Countertops. Room next to kitchen can be formal dining or formal living room. Master suite on Main with large bedroom, Full bath and walk-in closet. Finished basement with two bedrooms Full Bath and new laminate flooring. Walkout basement. Garage with lots of storage. Rentals are allowing with a 6 month minimum lease. Close to Golfing, Bike Trails, I-15, near malls, shopping, and dining. Square footage is according to county records. Buyer and buyers agent to verify all information. Contact listing agent for more info!
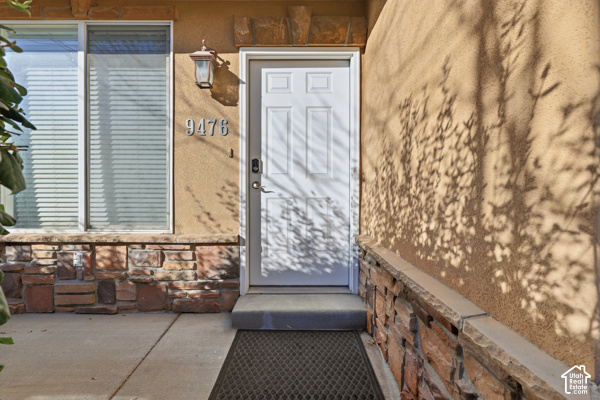
Address: 9476 S HIDDEN POINT DR
City: Sandy
Area: HIDDEN CREEK PHASE 2 PUD
Zip: 84070
Country: United States
Outdoor Details
Garage Attached
Other Features
Alarm: Fire,Bath: Primary,Closet: Walk-In,Den/Office,Disposal,Range/Oven: Free Stdng.,Vaulted Ceilings,Granite Countertops,Smart Thermostat(s)
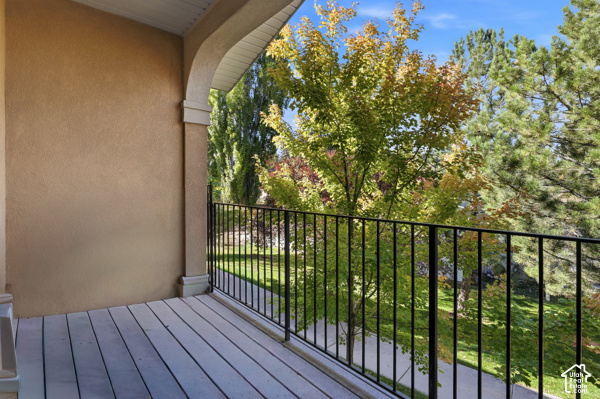
Balcony,Basement Entrance,Double Pane Windows,Patio: Covered,Porch: Open,Walkout
Ceiling Fan,Dryer,Microwave,Refrigerator,Washer,Water Softener Owned
Has a View
Has Cooling System
Has Garage
Has Heating System
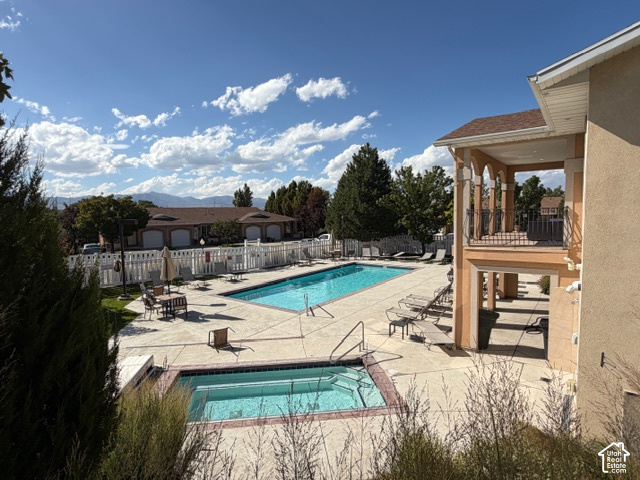
Has Pool
Home Owners Association
Spa


$2,204.18
per month
- Principal and Interest
- Property Tax
- HOA fee
- Private Mortgage Insurance
$ 1,666.81
Listing Id: 2189822
Price: $429,900
Property Size: 1,704 ft2
Property Lot Size: 0 ft2
Rooms: 10
Bedrooms: 3
Bathrooms: 3
Garages: 1
Year Built: 2002
AboveGradeFinishedArea: 852
ArchitecturalStyle: Rambler/Ranch
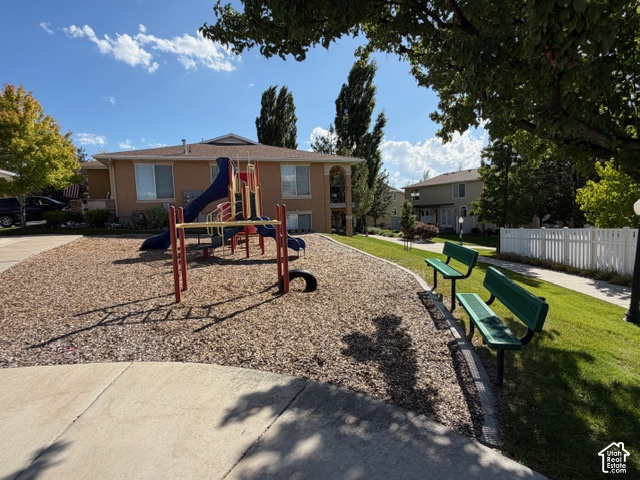
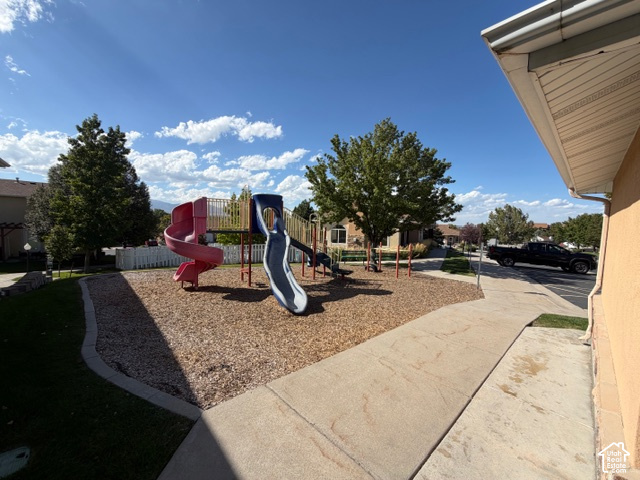
AssociationAmenities: Barbecue, Biking Trails, Clubhouse, Fitness Center, Insurance, Maintenance, Pet Rules, Pets Permitted, Picnic Area, Playground, Pool, Sewer Paid, Snow Removal, Spa/Hot Tub, Trash, Water
AssociationFee: 300
AssociationFeeFrequency: Monthly
AssociationFeeIncludes: Insurance, Maintenance Grounds, Sewer, Trash, Water
Basement: Full, Walk-Out Access
BasementFinished: 90
BathroomsFull: 2
BathroomsHalf: 1
BathroomsPartial: 1
BuildingAreaTotal: 1704
CommunityFeatures: Clubhouse
ConstStatus: Blt./Standing
ConstructionMaterials: Asphalt, Stone, Stucco
Cooling: Central Air
CopyrightNotice: Copyright © UtahRealEstate.com. All Rights Reserved.
CoveredSpaces: 1
CrossStreet: 650
CurrentUse: Residential
DaysOnMarket: 24
DirectionFaces: East
ElementarySchool: Sandy
ElementarySchoolDistrict: Canyons
Flooring: Carpet, Laminate, Tile
FrontageLength: 0.0
Heating: Forced Air, Gas: Central, Hot Water
HighSchool: Jordan
HighSchoolDistrict: Canyons
ImageStatus: All Public
Inclusions: Ceiling Fan, Dryer, Microwave, Range, Refrigerator, Washer, Water Softener: Own, Window Coverings, Smart Thermostat(s)
InternetAddressDisplayYN: 1
InternetAutomatedValuationDisplayYN: 1
InternetConsumerCommentYN: 1
InternetEntireListingDisplayYN: 1
LaundryFeatures: Electric Dryer Hookup
LevelData: levb_bathfull:1, levb_bathhalf:0, levb_bathtq:0, levb_bed:2, levb_den:0, levb_dining_f:0, levb_dining_s:0, levb_famroom:0, levb_fireplace:0, levb_formalliving:0, levb_kitchen_b:0, levb_kitchen_k:0, levb_laundry:1, levb_sqf:852, levb2_bathfull:0, levb2_bathhalf:0, levb2_bathtq:0, levb2_bed:0, levb2_den:0, levb2_dining_f:0, levb2_dining_s:0, levb2_famroom:0, levb2_fireplace:0, levb2_formalliving:0, levb2_kitchen_b:0, levb2_kitchen_k:0, levb2_laundry:0, levb2_sqf:0, levb3_bathfull:0, levb3_bathhalf:0, levb3_bathtq:0, levb3_bed:0, levb3_den:0, levb3_dining_f:0, levb3_dining_s:0, levb3_famroom:0, levb3_fireplace:0, levb3_formalliving:0, levb3_kitchen_b:0, levb3_kitchen_k:0, levb3_laundry:0, levb3_sqf:0, lev1_bathfull:1, lev1_bathhalf:1, lev1_bathtq:0, lev1_bed:1, lev1_den:1, lev1_dining_f:0, lev1_dining_s:0, lev1_famroom:1, lev1_fireplace:0, lev1_formalliving:0, lev1_kitchen_b:0, lev1_kitchen_k:1, lev1_laundry:0, lev1_sqf:852, lev2_bathfull:0, lev2_bathhalf:0, lev2_bathtq:0, lev2_bed:0, lev2_den:0, lev2_dining_f:0, lev2_dining_s:0, lev2_famroom:0, lev2_fireplace:0, lev2_formalliving:0, lev2_kitchen_b:0, lev2_kitchen_k:0, lev2_laundry:0, lev2_sqf:0, lev3_bathfull:0, lev3_bathhalf:0, lev3_bathtq:0, lev3_bed:0, lev3_den:0, lev3_dining_f:0, lev3_dining_s:0, lev3_famroom:0, lev3_fireplace:0, lev3_formalliving:0, lev3_kitchen_b:0, lev3_kitchen_k:0, lev3_laundry:0, lev3_sqf:0, lev4_bathfull:0, lev4_bathhalf:0, lev4_bathtq:0, lev4_bed:0, lev4_den:0, lev4_dining_f:0, lev4_dining_s:0, lev4_famroom:0, lev4_fireplace:0, lev4_formalliving:0, lev4_kitchen_b:0, lev4_kitchen_k:0, lev4_laundry:0, lev4_sqf:0
ListAgentFirstName: Jeffery
ListAgentFullName: Jeffery Neal
ListAgentKey: 65862
ListAgentKeyNumeric: 65862
ListAgentLastName: Neal
ListAgentMlsId: 65862
ListOfficeKey: 69433
ListOfficeKeyNumeric: 69433
ListOfficeMlsId: 69433
ListOfficeName: Coldwell Banker Realty (Union Heights)
ListingContractDate: 2026-10-07
ListingKeyNumeric: 2189822
ListingTerms: Cash, Conventional, FHA, VA Loan
LivingAreaUnits: Square Feet
LotFeatures: Road: Paved, Sidewalks, Sprinkler: Auto-Full, Terrain: Grad Slope, View: Mountain
LotSizeArea: 0.03
LotSizeDimensions: 0.0x0.0x0.0
LotSizeSquareFeet: 1306.8
LotSizeUnits: Acres
MLSAreaMajor: Sandy; Draper; Granite; Wht Cty
MainLevelBedrooms: 1
MiddleOrJuniorSchool: Mount Jordan
MiddleOrJuniorSchoolDistrict: Canyons
MlsStatus: Active
OnMarketDate: 2026-10-07
OpenParkingSpaces: 2
OriginalListPrice: 429900
OriginatingSystemID: M00000628
OriginatingSystemKey: 060fca3cd22bdcd1c874ad7f034b0977
OriginatingSystemName: UtahRealEstate.com
OtherEquipment: Window Coverings
ParcelNumber: 27-11-227-049
ParkingFeatures: Attached, Opener, Storage Above
ParkingTotal: 3
PatioAndPorchFeatures: Covered, Porch: Open
PhotosCount: 35
PoolFeatures: In Ground, With Spa
PostalCity: Sandy
PrimaryBedroomLevel: Floor: 1st
PropertyCondition: Blt./Standing
RVParkingDimensions: 0.00
Roof: Asphalt
SearchableYN: 1
Sewer: Sewer: Connected
SourceSystemID: M00000628
SourceSystemKey: M00000628
SourceSystemName: UtahRealEstate.com
Stories: 2
StreetDirPrefix: S
StreetDirSuffix: W
StreetName: HIDDEN POINT
StreetNumber: 9476
StreetNumberNumeric: 9476
StreetSuffix: DR
TaxAnnualAmount: 2171
Topography: Road: Paved, Sidewalks, Sprinkler: Auto-Full, Terrain: Grad Slope, View: Mountain
Utilities: Natural Gas Connected, Electricity Connected, Sewer Connected, Water Connected
Vegetation: Landscaping: Full, Mature Trees, Pines
View: Mountain(s)
WaterSource: Culinary
WindowFeatures: Blinds
YearBuiltEffective: 2012
Zoning: Single-Family, Multi-Family
ZoningDescription: R-1
Similar Listings

2331 S MESA RD #E-3, Moab, UT, 84532
$100,000
***1/12th Fractional Ownership, 30 days per year.*** Here's your chance to own a slice of ...
2600 OCOTILLO WAY #31, Santa Clara, UT,...
$1,049,900
One of the highest grossing 5 bed vacation rental in all of Santa Clara and especially Oco ...