947 N HILLINGDON CT, North Salt Lake, UT, 84054

$590,000

Overview

  • Listing ID
  • 2193362
  • 4 Bedrooms
  • 3 Bathrooms
  • 2 Garages
  • 2,305 ft2
  • Year Built:2010

Description

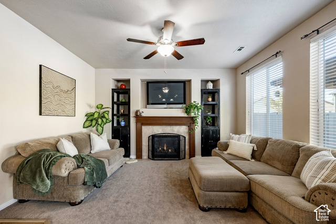
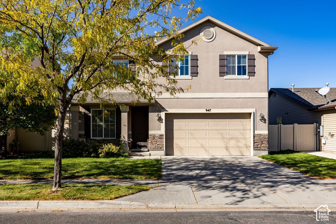
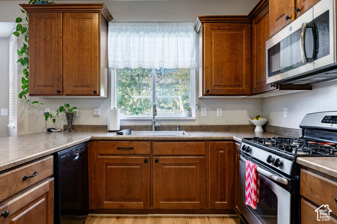
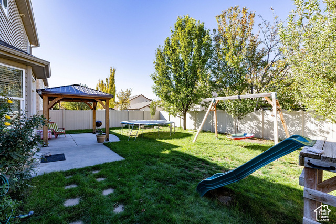
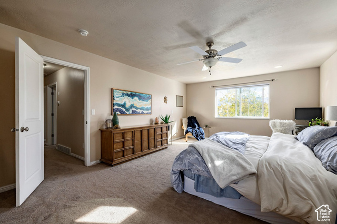
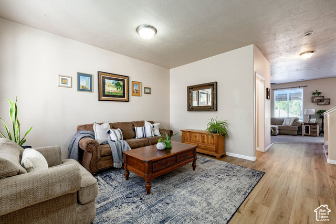
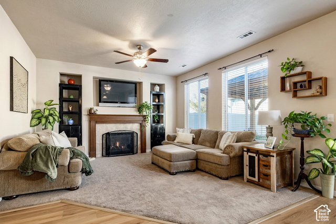
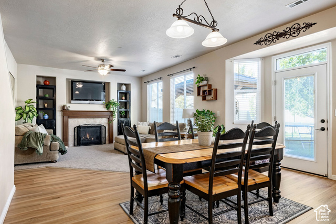
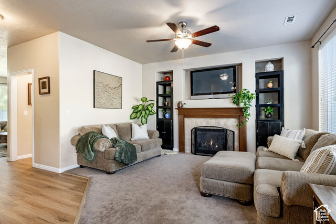
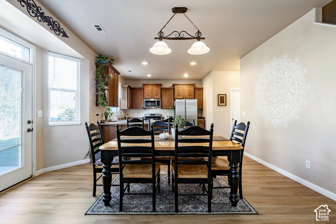
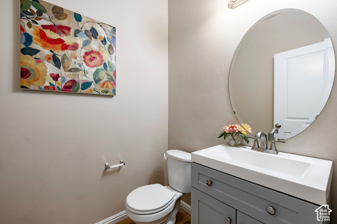
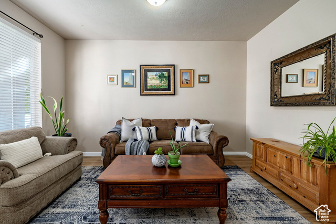
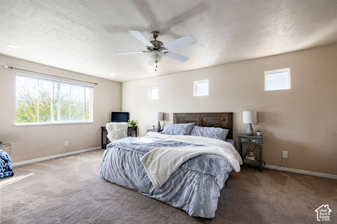
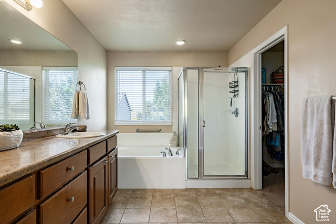
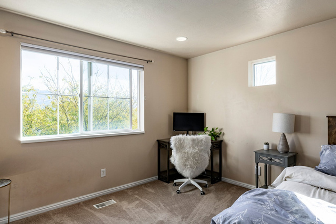
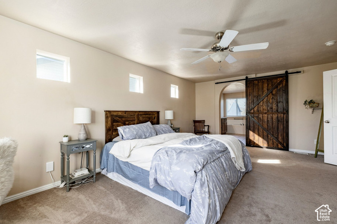
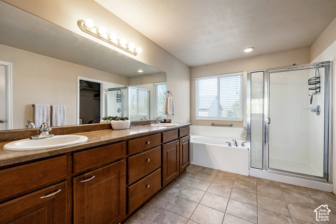
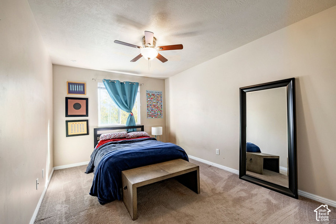
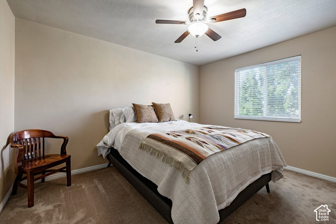
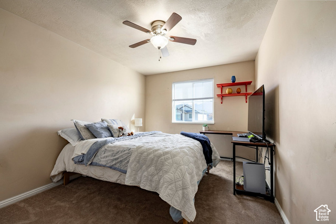
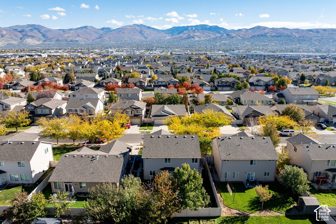
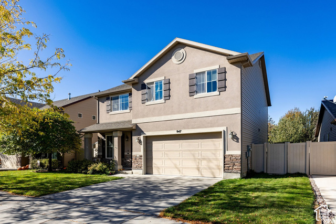
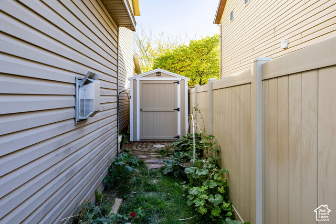
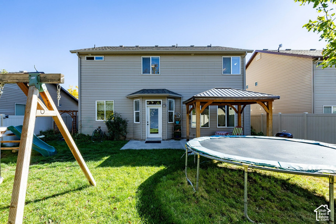
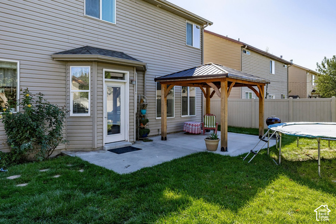
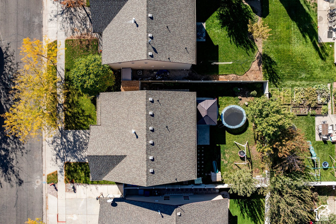
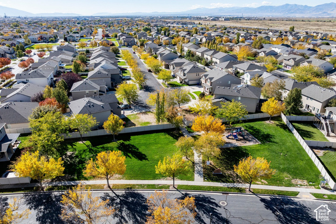
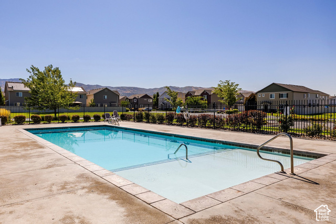
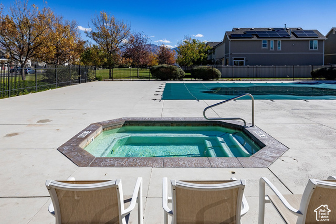
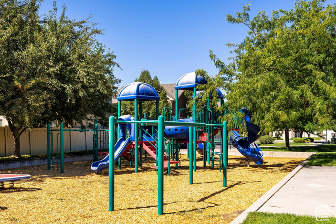
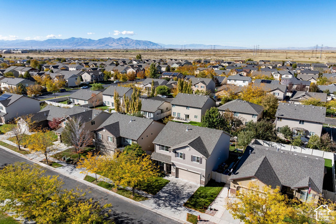
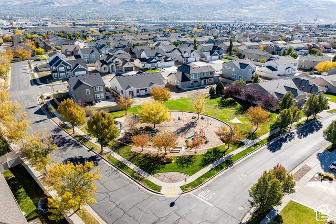
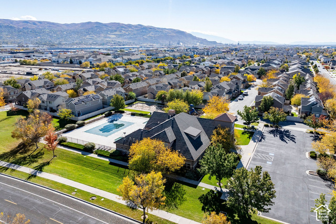
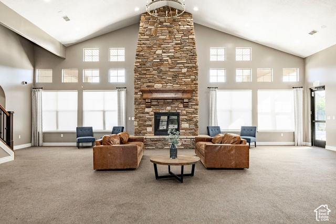
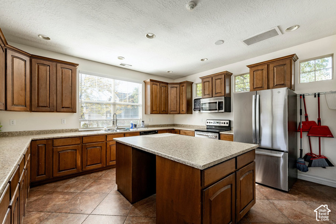
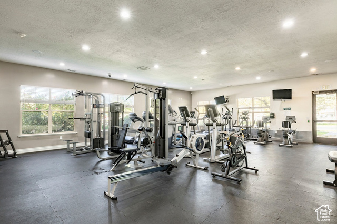
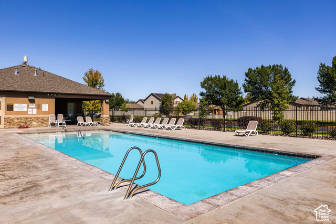
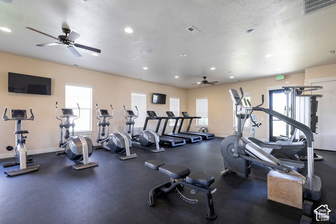
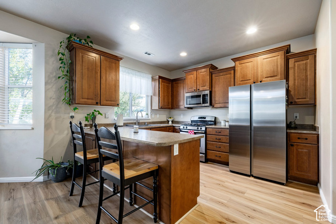
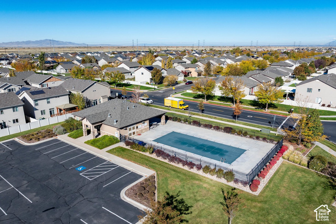
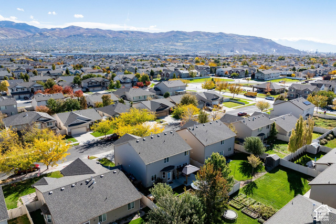
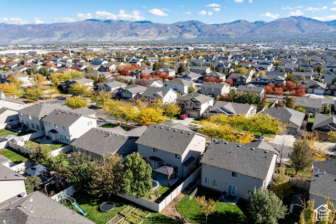
If you’re looking for a home in an incredibly affordable HOA with nearby amenities and walkability to local shops and schools, this is it! This is the perfect home for first time homebuyers or buyers who have outgrown their townhome or condo! You’ll find all the bedrooms are conveniently located on the second level, so everyone sleeps nearby. Downstairs, the main level is ready for family movie nights, homework at the kitchen table, and holiday gatherings with two living rooms for room to spread out. Life here extends well beyond your front door. Step outside to a spacious, inviting backyard made for barbecues, weekend play dates, summer gardening and everything in between. There’s plenty of room to play, garden, make memories and is fully fenced! The community’s HOA offers fantastic amenities all within walking distance, so a trip to the pool or gym is a stroll away. This home sits on a tree-line cul-de-sac with a playground just minutes from your doorstep. The main clubhouse within the HOA can be rented for family gatherings, birthdays, or events and has a fully equipped kitchen and event space. It also has a hot tub open year-round! The HOA has 2 pools and 2 gym rooms, 1 of which is walkable from this home! This home is within walking distance to Foxboro Elementary, Spectrum Academy, a grocery store, a local cafe, Legacy Bike trail, and of course, a local dirty soda shop! This home is full of homeownership pride. New LVP flooring was installed in August 2025, a new water heater in October 2026 (to be registered with new owners), and the HVAC was fully serviced in October 2026. Ask about the preferred lender with forgivable FHA down payment assistance. Don’t miss your chance to start your next chapter here. Schedule your showing today!

Address: 947 N HILLINGDON CT
State/County: ,
Zip: 84054
Country: United States

Outdoor Details
Garage Attached
Other Features
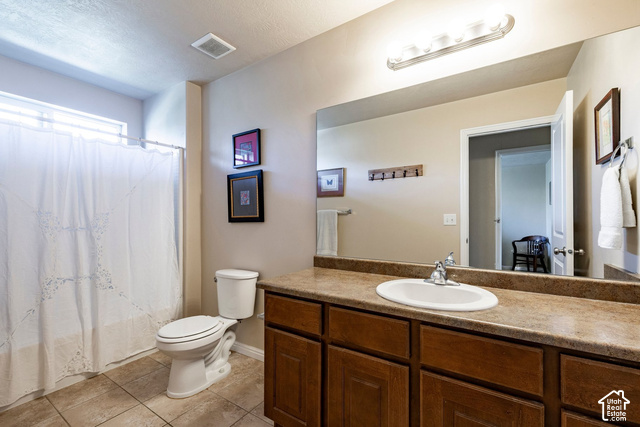
Bath: Primary,Closet: Walk-In,Range: Gas,Range/Oven: Free Stdng.
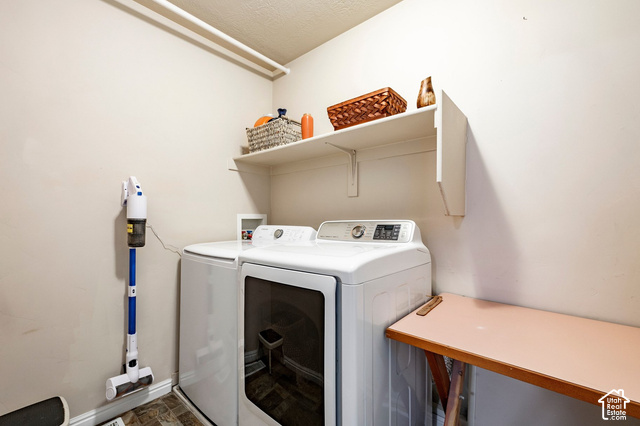
Ceiling Fan,Dryer,Microwave,Refrigerator,Washer
Has Cooling System
Has Fireplace
Has Garage
Has Heating System
Home Owners Association
Open Parking

Transport
Supermarkets
Schools
Restaurants
Pharmacies
Hospitals

$3,025.05
per month
  • Principal and Interest
  • Property Tax
  • HOA fee
  • Private Mortgage Insurance
$ 2,287.55

Listing Id: 2193362
Price: $590,000
Property Size: 2,305 ft2
Property Lot Size: 0 ft2
Rooms: 14
Bedrooms: 4
Bathrooms: 3
Garages: 2
Year Built: 2010
AboveGradeFinishedArea: 2305
ArchitecturalStyle: Stories: 2
AssociationAmenities: Biking Trails, Clubhouse, Fitness Center, Playground, Pool, Spa/Hot Tub
AssociationFee: 35
AssociationFeeFrequency: Monthly
BathroomsFull: 2
BathroomsHalf: 1
BathroomsPartial: 1
BuildingAreaTotal: 2305
CoListAgentFirstName: Merrilee
CoListAgentFullName: Merrilee Morgan
CoListAgentKey: 85391
CoListAgentKeyNumeric: 85391
CoListAgentLastName: Morgan
CoListAgentMlsId: 85391
CoListAgentStateLicense: 7299553
CoListOfficeKey: 69444
CoListOfficeKeyNumeric: 69444
CoListOfficeMlsId: 69444
CoListOfficeName: Summit Sotheby's International Realty
CommunityFeatures: Clubhouse
ConstStatus: Blt./Standing
ConstructionMaterials: Aluminum, Stone, Stucco
Cooling: Central Air
CopyrightNotice: Copyright © UtahRealEstate.com. All Rights Reserved.
CoveredSpaces: 2
CrossStreet: 1055
CurrentUse: Single Family
DirectionFaces: East
ElementarySchool: Foxboro
ElementarySchoolDistrict: Davis
Exclusions: Freezer, Trampoline
FireplacesTotal: 1
Flooring: Carpet, Tile
FrontageLength: 0.0
Heating: Gas: Central
HighSchool: Bountiful
HighSchoolDistrict: Davis
IdxContactInformation: 801-467-2100
ImageStatus: All Public
Inclusions: Ceiling Fan, Dryer, Gazebo, Microwave, Refrigerator, Storage Shed(s), Swing Set, Washer, Window Coverings
InternetAddressDisplayYN: 1
InternetEntireListingDisplayYN: 1
LevelData: levb_bathfull:0, levb_bathhalf:0, levb_bathtq:0, levb_bed:0, levb_den:0, levb_dining_f:0, levb_dining_s:0, levb_famroom:0, levb_fireplace:0, levb_formalliving:0, levb_kitchen_b:0, levb_kitchen_k:0, levb_laundry:0, levb_sqf:0, levb2_bathfull:0, levb2_bathhalf:0, levb2_bathtq:0, levb2_bed:0, levb2_den:0, levb2_dining_f:0, levb2_dining_s:0, levb2_famroom:0, levb2_fireplace:0, levb2_formalliving:0, levb2_kitchen_b:0, levb2_kitchen_k:0, levb2_laundry:0, levb2_sqf:0, levb3_bathfull:0, levb3_bathhalf:0, levb3_bathtq:0, levb3_bed:0, levb3_den:0, levb3_dining_f:0, levb3_dining_s:0, levb3_famroom:0, levb3_fireplace:0, levb3_formalliving:0, levb3_kitchen_b:0, levb3_kitchen_k:0, levb3_laundry:0, levb3_sqf:0, lev1_bathfull:0, lev1_bathhalf:1, lev1_bathtq:0, lev1_bed:0, lev1_den:0, lev1_dining_f:0, lev1_dining_s:1, lev1_famroom:1, lev1_fireplace:1, lev1_formalliving:1, lev1_kitchen_b:1, lev1_kitchen_k:1, lev1_laundry:0, lev1_sqf:923, lev2_bathfull:2, lev2_bathhalf:0, lev2_bathtq:0, lev2_bed:4, lev2_den:0, lev2_dining_f:0, lev2_dining_s:0, lev2_famroom:0, lev2_fireplace:0, lev2_formalliving:0, lev2_kitchen_b:0, lev2_kitchen_k:0, lev2_laundry:1, lev2_sqf:1382, lev3_bathfull:0, lev3_bathhalf:0, lev3_bathtq:0, lev3_bed:0, lev3_den:0, lev3_dining_f:0, lev3_dining_s:0, lev3_famroom:0, lev3_fireplace:0, lev3_formalliving:0, lev3_kitchen_b:0, lev3_kitchen_k:0, lev3_laundry:0, lev3_sqf:0, lev4_bathfull:0, lev4_bathhalf:0, lev4_bathtq:0, lev4_bed:0, lev4_den:0, lev4_dining_f:0, lev4_dining_s:0, lev4_famroom:0, lev4_fireplace:0, lev4_formalliving:0, lev4_kitchen_b:0, lev4_kitchen_k:0, lev4_laundry:0, lev4_sqf:0
ListAgentFirstName: Emily
ListAgentFullName: Emily Brucks
ListAgentKey: 97822
ListAgentKeyNumeric: 97822
ListAgentLastName: Brucks
ListAgentMlsId: 97822
ListOfficeKey: 69444
ListOfficeKeyNumeric: 69444
ListOfficeMlsId: 69444
ListOfficeName: Summit Sotheby's International Realty
ListingContractDate: 2026-10-27
ListingKeyNumeric: 2193362
ListingTerms: Cash, Conventional, FHA, VA Loan
LivingAreaUnits: Square Feet
LotFeatures: Cul-De-Sac, Fenced: Part, Sprinkler: Auto-Full
LotSizeArea: 0.12
LotSizeDimensions: 0.0x0.0x0.0
LotSizeSquareFeet: 5227.2
LotSizeUnits: Acres
MLSAreaMajor: Bntfl; NSL; Cntrvl; WdX; Frmtn
MiddleOrJuniorSchool: Mueller Park
MiddleOrJuniorSchoolDistrict: Davis
MlsStatus: Active
ModificationTimestamp: October 27, 2026 at 10:29pm
OnMarketDate: 2026-10-27
OpenParkingSpaces: 4
OriginalEntryTimestamp: October 27, 2026 at 10:16pm
OriginalListPrice: 590000
OriginatingSystemID: M00000628
OriginatingSystemKey: 5efa0ea3fbff13e51aee5a9a7ef2133c
OriginatingSystemName: UtahRealEstate.com
OtherEquipment: Gazebo, Storage Shed(s), Swing Set, Window Coverings
ParcelNumber: 06-281-0833
ParkingFeatures: Parking: Uncovered, Attached
ParkingTotal: 6
PhotosChangeTimestamp: October 27, 2026 at 10:16pm
PhotosCount: 44
PostalCity: North Salt Lake
PropertyCondition: Blt./Standing
RVParkingDimensions: 0.00
Roof: Asphalt
SearchableYN: 1
Sewer: Sewer: Connected
SourceSystemID: M00000628
SourceSystemKey: M00000628
SourceSystemName: UtahRealEstate.com
Stories: 2
StreetDirPrefix: N
StreetDirSuffix: W
StreetName: HILLINGDON
StreetNumber: 947
StreetNumberNumeric: 947
StreetSuffix: CT
TaxAnnualAmount: 3080
Topography: Cul-de-Sac, Fenced: Part, Sprinkler: Auto-Full
Utilities: Natural Gas Connected, Electricity Connected, Sewer Connected, Water Connected
Vegetation: Fruit Trees, Landscaping: Full, Mature Trees
VowContactInformation: 801-467-2100
WaterSource: Culinary
WindowFeatures: Blinds
Zoning: Single-Family
ZoningDescription: RES

Brad Winget

Associate Broker
Member of: Utahs Best Real Estate

Contact Me

Similar Listings

Property Image
Residential
Active

924 E COLLEGE ST, Millcreek, UT, 84117

$1,595,000
This centrally located estate offers an open floorplan with custom finishes inside and out ...
5 4 5,468 ft2details
Property Image
Residential
Active

2331 S MESA RD #E-3, Moab, UT, 84532

$100,000
***1/12th Fractional Ownership, 30 days per year.*** Here's your chance to own a slice of ...
3 3 1,610 ft2details

Brad Winget

Associate Broker
Contact Me

Listing information is provided by participating brokerages and sourced from UtahRealEstate.com. This website is not a Multiple Listing Service (MLS) and does not provide direct access to the MLS. Information is deemed reliable but not guaranteed and should be independently verified.

Compare Listings

Brad Winget