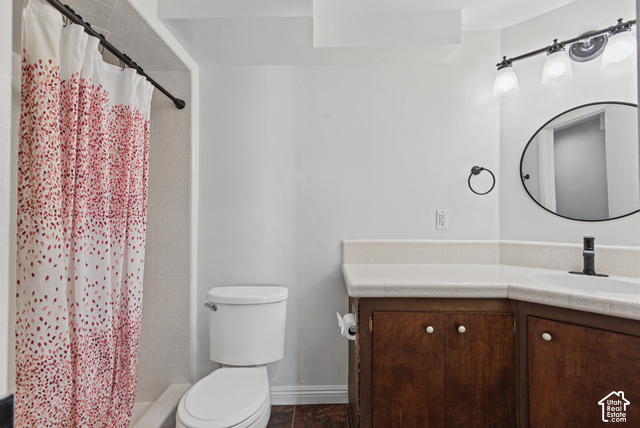
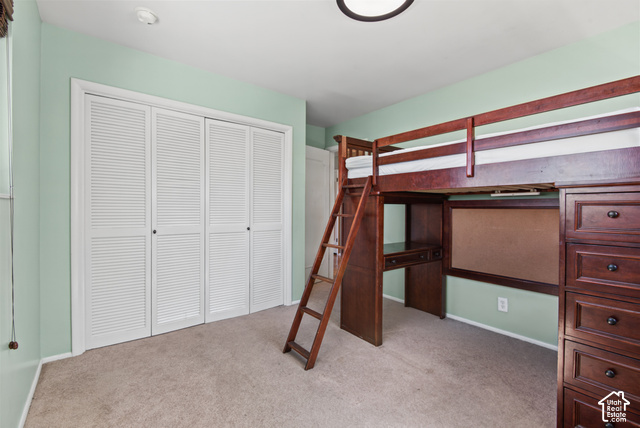
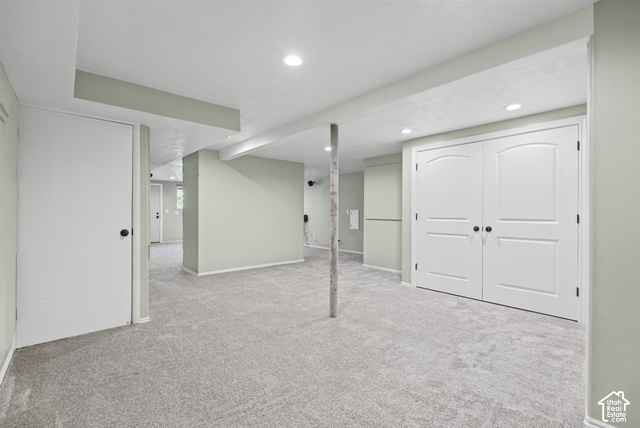
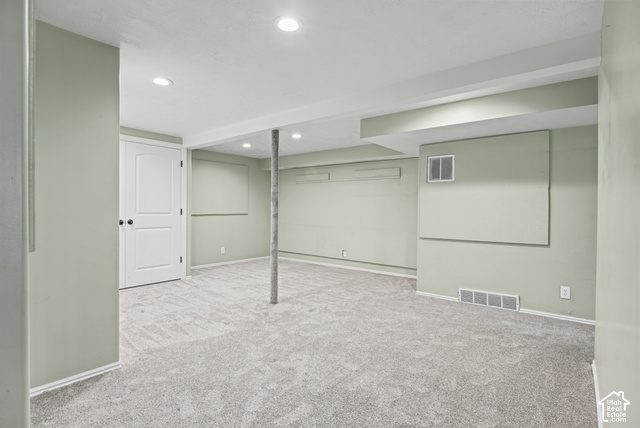
946 E ARLINGTON WAY, Bountiful, UT, 84010

$680,000

Overview

  • Listing ID
  • 2188860
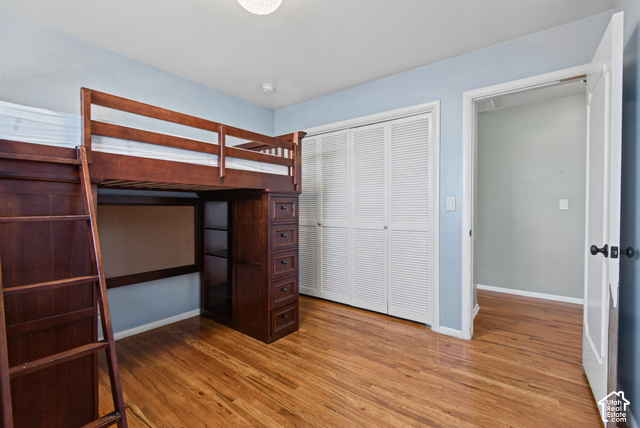
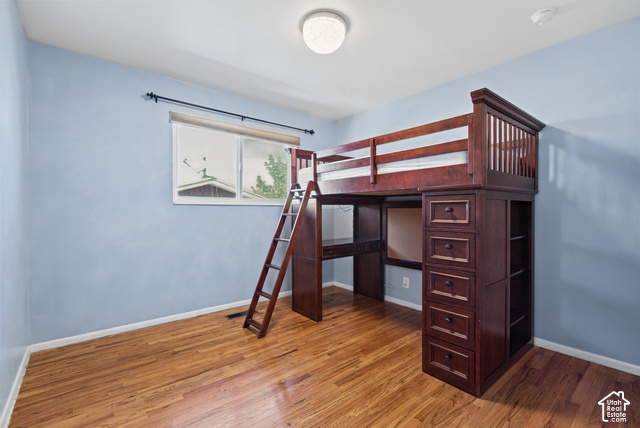
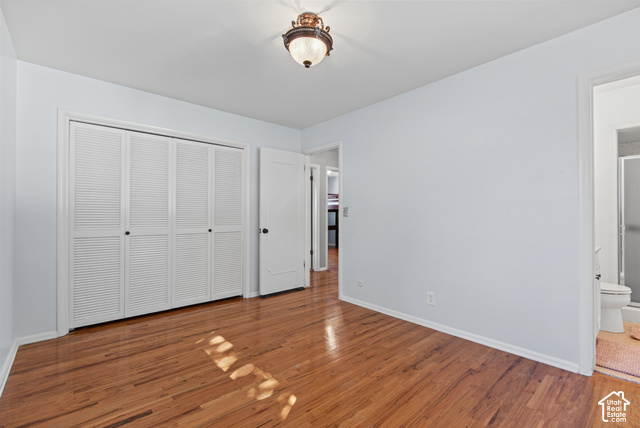
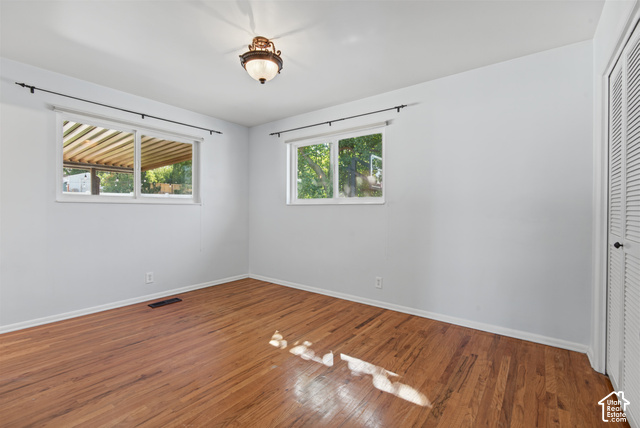
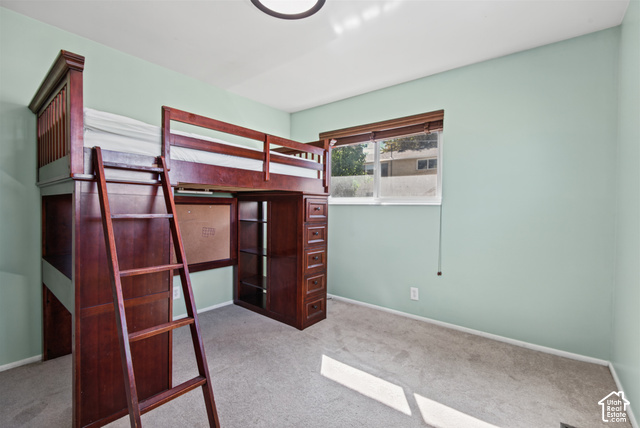
  • 5 Bedrooms
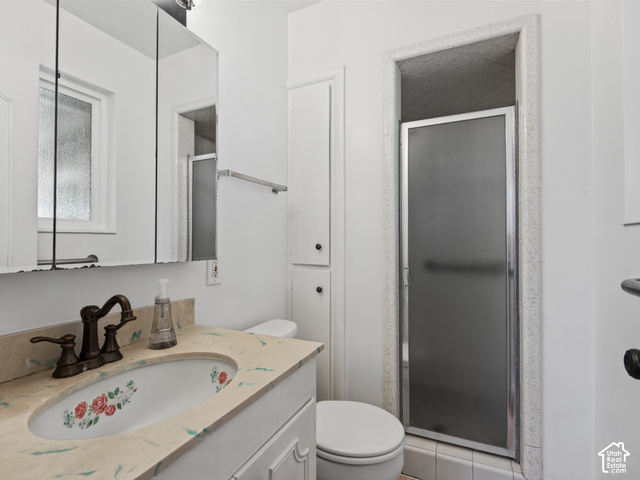
  • 3 Bathrooms
  • 2 Garages
  • 2,880 ft2
  • Year Built:1964

Description

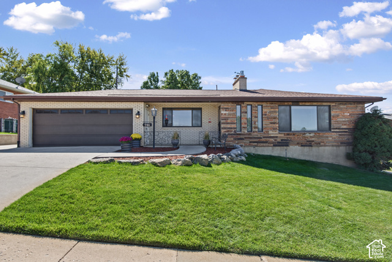
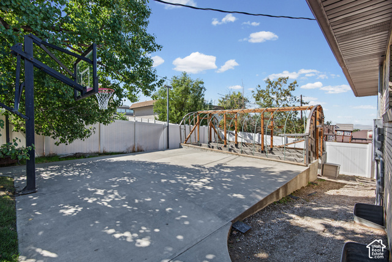
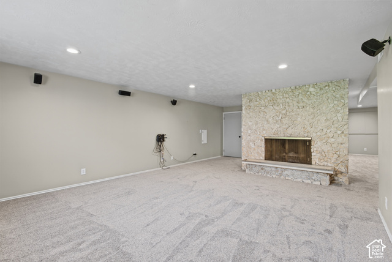
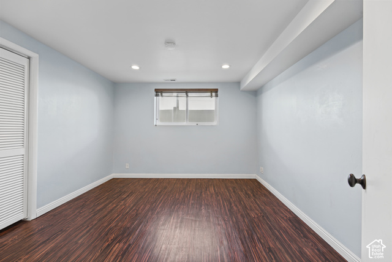
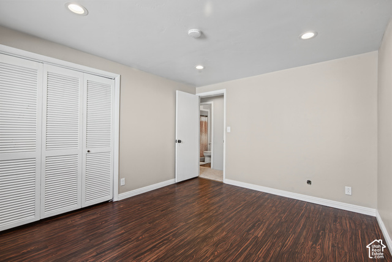
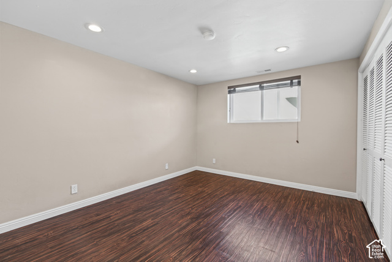
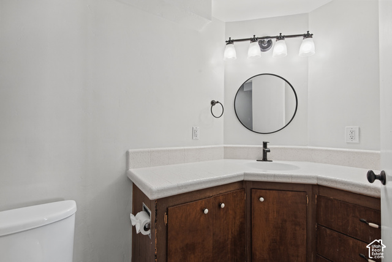
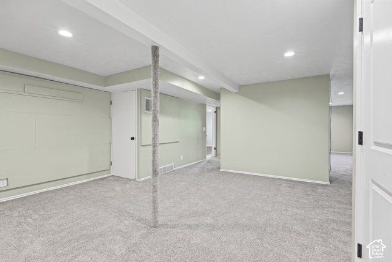
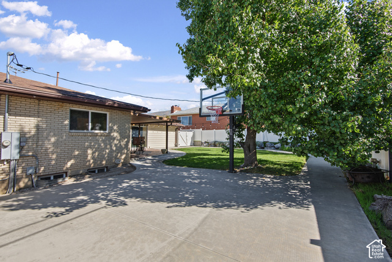
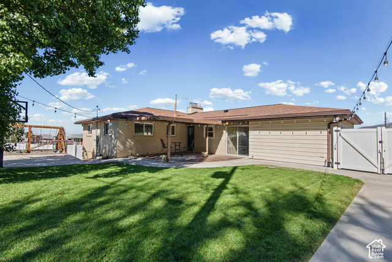
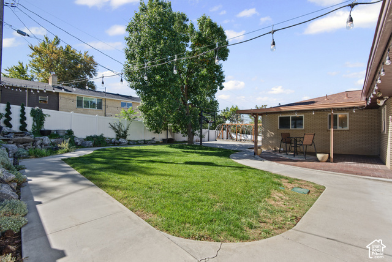
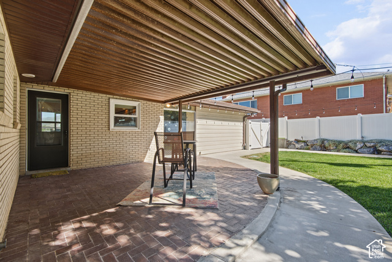
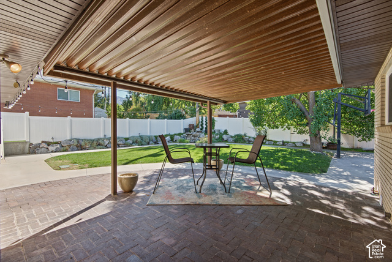
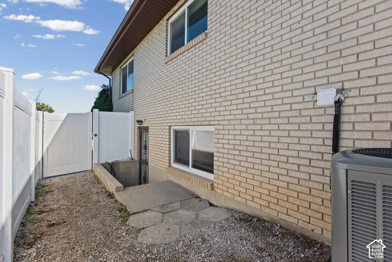
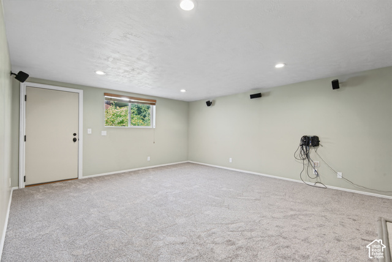
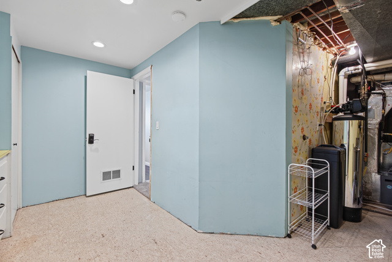
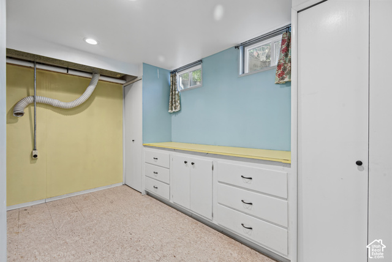
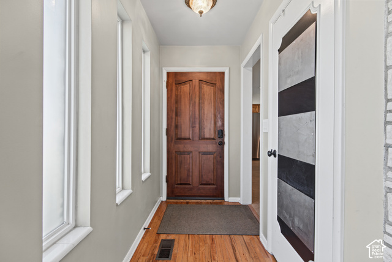
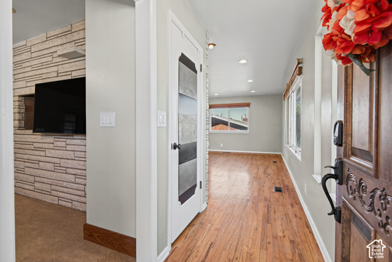
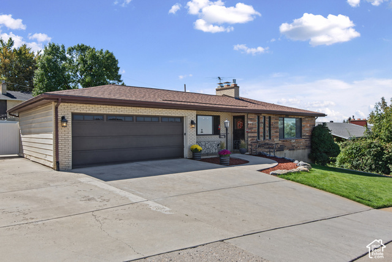
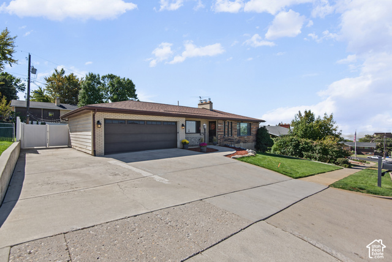
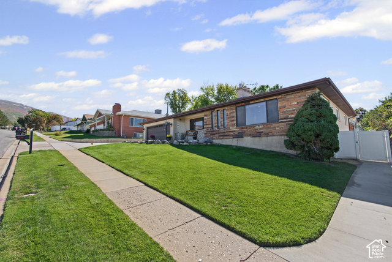
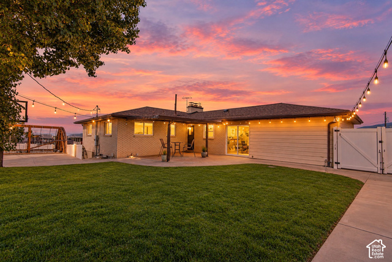
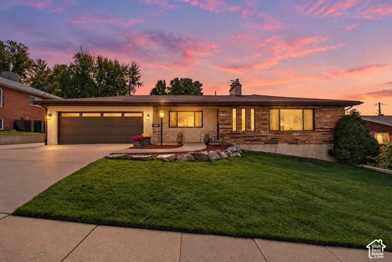
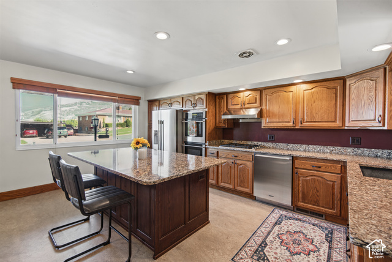
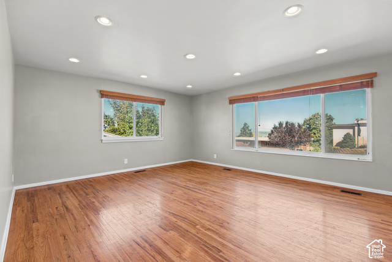
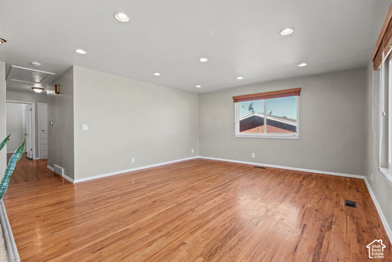
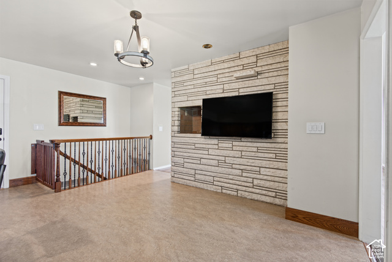
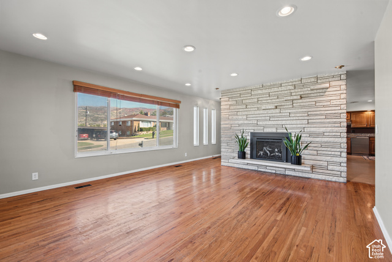
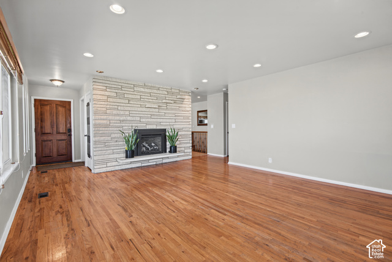
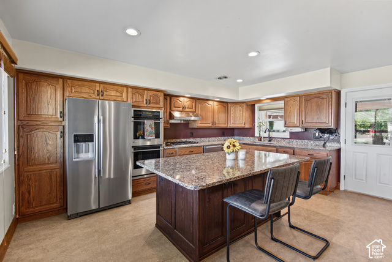
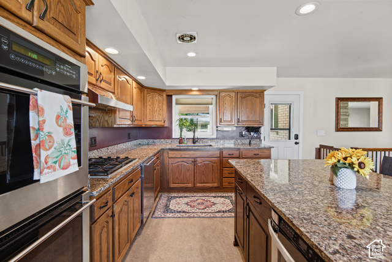
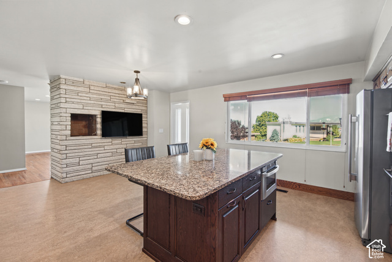
Welcome to Bountiful’s coveted East Bench! This well-cared-for home offers a walkout basement, inviting outdoor spaces, and an impressive list of thoughtful upgrades. Major improvements offer added peace of mind, including a new roof, HVAC, on-demand water heater, and whole-home water filtration. The kitchen is equipped with high-end appliances, double ovens, a microwave drawer, and antimicrobial flooring. Step outside to enjoy a beautiful yard with a mature shade tree, lighting, covered patio, water feature, and basketball hoop. A gas line is plumbed for BBQ, while the greenhouse area offers both gas and electrical service. RV parking includes 30-amp and 50-amp hookups. Inside, you’ll find abundant storage, including additional attic storage. With so many valuable improvements already completed, this home offers comfort, convenience, and features that are hard to find in one place. Come see all it has to offer and see how you’d like to make it your own! All information is deemed reliable but not guaranteed. Buyer and buyer’s agent to verify all.

Address: 946 E ARLINGTON WAY
City:
State/County: ,
Zip: 84010
Country: United States

Outdoor Details
Garage Attached
Other Features
Disposal,Gas Log,Oven: Double,Range: Countertop,Instantaneous Hot Water,Smart Thermostat(s)
Double Pane Windows,Patio: Covered,Sliding Glass Doors,Walkout
Has a View
Has Cooling System
Has Fireplace
Has Garage
Has Heating System
Microwave,Refrigerator,Water Softener Owned

Transport
Supermarkets
Schools
Restaurants
Pharmacies
Hospitals

$3,486.49
per month
  • Principal and Interest
  • Property Tax
  • HOA fee
  • Private Mortgage Insurance
$ 2,636.49

Listing Id: 2188860
Price: $680,000
Property Size: 2,880 ft2
Property Lot Size: 0 ft2
Rooms: 15
Bedrooms: 5
Bathrooms: 3
Garages: 2
Year Built: 1964
AboveGradeFinishedArea: 1440
AccessibilityFeatures: Grip-Accessible Features
ArchitecturalStyle: Rambler/Ranch
Basement: Full, Walk-Out Access
BasementFinished: 100
BathroomsFull: 1
BathroomsThreeQuarter: 2
BuildingAreaTotal: 2880
CoListAgentFirstName: Mark
CoListAgentFullName: Mark Nicholas
CoListAgentKey: 97660
CoListAgentKeyNumeric: 97660
CoListAgentLastName: Nicholas
CoListAgentMlsId: 97660
CoListAgentStateLicense: 10998820
CoListOfficeKey: 99002216
CoListOfficeKeyNumeric: 99002216
CoListOfficeMlsId: 99002216
CoListOfficeName: KW Utah Realtors Keller Williams (Brickyard)
ConstStatus: Blt./Standing
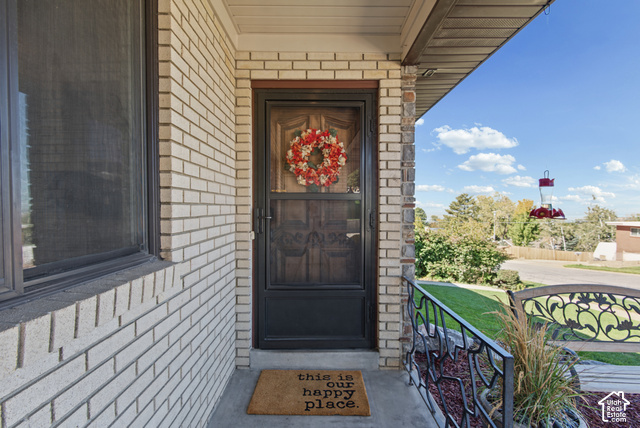
ConstructionMaterials: Brick, Stone
Cooling: Central Air
CopyrightNotice: Copyright © UtahRealEstate.com. All Rights Reserved.
CoveredSpaces: 2
CrossStreet: 1825
CurrentUse: Single Family
DaysOnMarket: 30
DirectionFaces: North
ElementarySchool: Valley View
ElementarySchoolDistrict: Davis
FireplaceFeatures: Insert
FireplacesTotal: 2
Flooring: Carpet, Hardwood, Linoleum, Tile
FrontageLength: 0.0
Heating: Forced Air, Gas: Central, >= 95% efficiency
HighSchool: Bountiful
HighSchoolDistrict: Davis
ImageStatus: All Public
Inclusions: Basketball Standard, Fireplace Insert, Microwave, Range, Refrigerator, Water Softener: Own, Smart Thermostat(s)
InternetAddressDisplayYN: 1
InternetAutomatedValuationDisplayYN: 1
InternetConsumerCommentYN: 1
InternetEntireListingDisplayYN: 1
LaundryFeatures: Electric Dryer Hookup
LevelData: levb_bathfull:0, levb_bathhalf:0, levb_bathtq:1, levb_bed:2, levb_den:0, levb_dining_f:0, levb_dining_s:0, levb_famroom:1, levb_fireplace:1, levb_formalliving:0, levb_kitchen_b:0, levb_kitchen_k:0, levb_laundry:1, levb_sqf:1440, levb2_bathfull:0, levb2_bathhalf:0, levb2_bathtq:0, levb2_bed:0, levb2_den:0, levb2_dining_f:0, levb2_dining_s:0, levb2_famroom:0, levb2_fireplace:0, levb2_formalliving:0, levb2_kitchen_b:0, levb2_kitchen_k:0, levb2_laundry:0, levb2_sqf:0, levb3_bathfull:0, levb3_bathhalf:0, levb3_bathtq:0, levb3_bed:0, levb3_den:0, levb3_dining_f:0, levb3_dining_s:0, levb3_famroom:0, levb3_fireplace:0, levb3_formalliving:0, levb3_kitchen_b:0, levb3_kitchen_k:0, levb3_laundry:0, levb3_sqf:0, lev1_bathfull:1, lev1_bathhalf:0, lev1_bathtq:1, lev1_bed:3, lev1_den:0, lev1_dining_f:0, lev1_dining_s:1, lev1_famroom:0, lev1_fireplace:1, lev1_formalliving:0, lev1_kitchen_b:1, lev1_kitchen_k:1, lev1_laundry:0, lev1_sqf:1440, lev2_bathfull:0, lev2_bathhalf:0, lev2_bathtq:0, lev2_bed:0, lev2_den:0, lev2_dining_f:0, lev2_dining_s:0, lev2_famroom:0, lev2_fireplace:0, lev2_formalliving:0, lev2_kitchen_b:0, lev2_kitchen_k:0, lev2_laundry:0, lev2_sqf:0, lev3_bathfull:0, lev3_bathhalf:0, lev3_bathtq:0, lev3_bed:0, lev3_den:0, lev3_dining_f:0, lev3_dining_s:0, lev3_famroom:0, lev3_fireplace:0, lev3_formalliving:0, lev3_kitchen_b:0, lev3_kitchen_k:0, lev3_laundry:0, lev3_sqf:0, lev4_bathfull:0, lev4_bathhalf:0, lev4_bathtq:0, lev4_bed:0, lev4_den:0, lev4_dining_f:0, lev4_dining_s:0, lev4_famroom:0, lev4_fireplace:0, lev4_formalliving:0, lev4_kitchen_b:0, lev4_kitchen_k:0, lev4_laundry:0, lev4_sqf:0
ListAgentFirstName: Melanie
ListAgentFullName: Melanie Larsen
ListAgentKey: 99967
ListAgentKeyNumeric: 99967
ListAgentLastName: Larsen
ListAgentMlsId: 99967
ListOfficeKey: 99002216
ListOfficeKeyNumeric: 99002216
ListOfficeMlsId: 99002216
ListOfficeName: KW Utah Realtors Keller Williams (Brickyard)
ListingContractDate: 2026-10-02
ListingKeyNumeric: 2188860
ListingTerms: Cash, Conventional, FHA, VA Loan
LivingAreaUnits: Square Feet
LotFeatures: Curb & Gutter, Fenced: Full, Road: Paved, Sprinkler: Auto-Full, Terrain: Grad Slope, View: Mountain, View: Valley
LotSizeArea: 0.19
LotSizeDimensions: 0.0x0.0x0.0
LotSizeSquareFeet: 8276.4
LotSizeUnits: Acres
MLSAreaMajor: Bntfl; NSL; Cntrvl; WdX; Frmtn
MainLevelBedrooms: 3
MiddleOrJuniorSchool: Mueller Park
MiddleOrJuniorSchoolDistrict: Davis
MlsStatus: Active
ModificationTimestamp: November 1, 2026 at 05:26pm
OnMarketDate: 2026-10-02
OriginalEntryTimestamp: October 2, 2026 at 04:41pm
OriginalListPrice: 680000
OriginatingSystemID: M00000628
OriginatingSystemKey: be1f984e09387aff70ddd8313e90a5e0
OriginatingSystemName: UtahRealEstate.com
OtherEquipment: Basketball Standard, Fireplace Insert
ParcelNumber: 05-052-0038
ParkingFeatures: Attached, Opener, Electric Vehicle Charging Station, RV Electrical Hookup
ParkingTotal: 2
PatioAndPorchFeatures: Covered
PhotosChangeTimestamp: November 1, 2026 at 05:19pm
PhotosCount: 42
PostalCity: Bountiful
PropertyCondition: Blt./Standing
RVParkingDimensions: 0.00
Roof: Asphalt
SearchableYN: 1
Sewer: Sewer: Connected, Sewer: Public
SourceSystemID: M00000628
SourceSystemKey: M00000628
SourceSystemName: UtahRealEstate.com
Stories: 2
StreetDirPrefix: E
StreetDirSuffix: S
StreetName: ARLINGTON
StreetNumber: 946
StreetNumberNumeric: 946
StreetSuffix: WAY
TaxAnnualAmount: 3377
Topography: Curb & Gutter, Fenced: Full, Road: Paved, Sprinkler: Auto-Full, Terrain, Flat, Terrain: Grad Slope, View: Mountain, View: Valley
Utilities: Natural Gas Connected, Electricity Connected, Sewer Connected, Sewer: Public, Water Connected
Vegetation: Landscaping: Full
View: Mountain(s), Valley
WaterSource: Culinary, Irrigation: Pressure
WindowFeatures: Full
Zoning: Single-Family

Brad Winget

Associate Broker
Member of: Utahs Best Real Estate

Contact Me

Similar Listings

Property Image
Residential
Active

2331 S MESA RD #E-3, Moab, UT, 84532

$100,000
***1/12th Fractional Ownership, 30 days per year.*** Here's your chance to own a slice of ...
3 3 1,610 ft2details
Property Image
Residential
Active

2600 OCOTILLO WAY #31, Santa Clara, UT,...

$1,049,900
One of the highest grossing 5 bed vacation rental in all of Santa Clara and especially Oco ...
5 6 3,050 ft2details

Brad Winget

Associate Broker

Contact Me

Listing information is provided by participating brokerages and sourced from UtahRealEstate.com. This website is not a Multiple Listing Service (MLS) and does not provide direct access to the MLS. Information is deemed reliable but not guaranteed and should be independently verified.

Compare Listings

Brad Winget