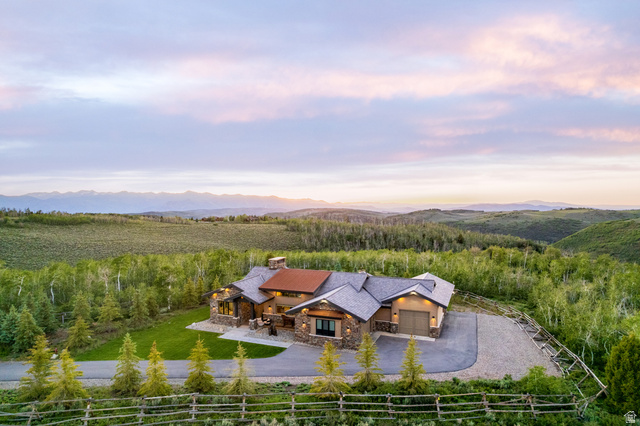
9279 ASPEN RDG #8, Heber City, UT, 84032

$5,679,100

Overview

  • Listing ID
  • 2165726
  • 4 Bedrooms
  • 4 Bathrooms
  • 5 Garages
  • 1,998 ft2
  • Year Built:2021

Description

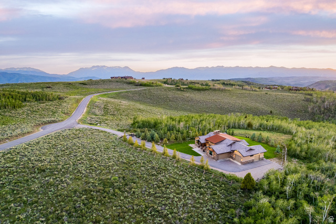
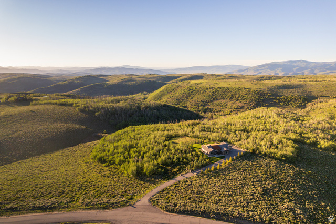
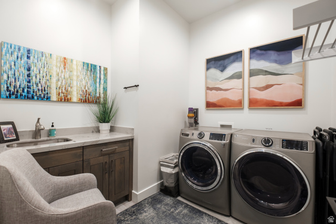
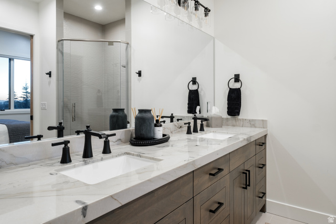
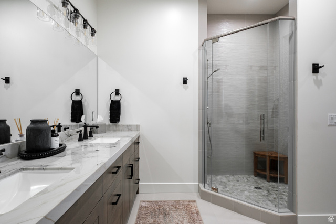
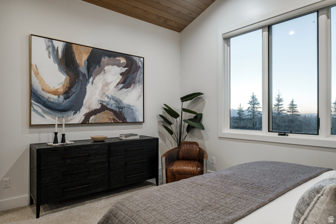
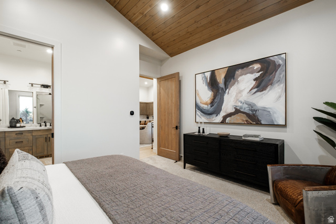
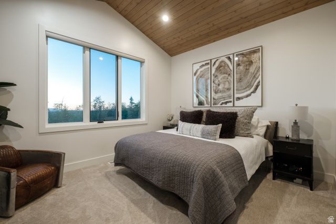
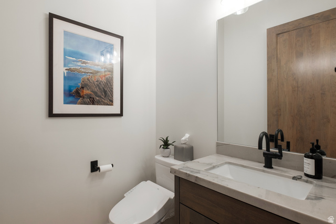
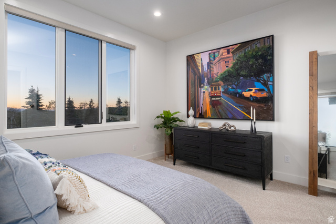
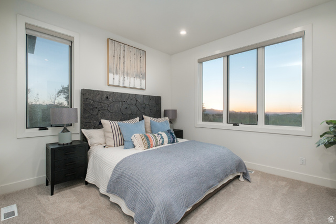
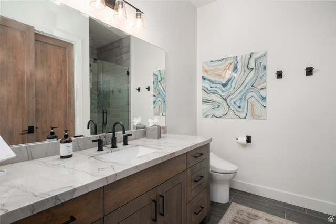
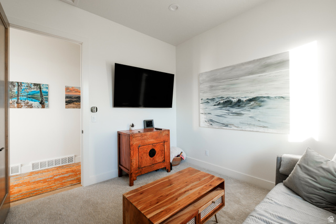
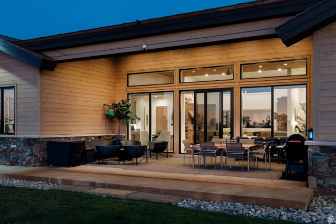
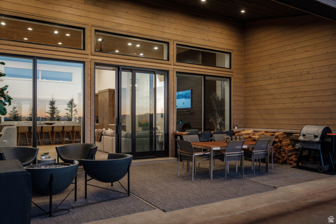
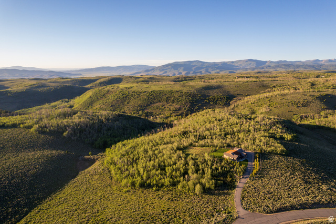
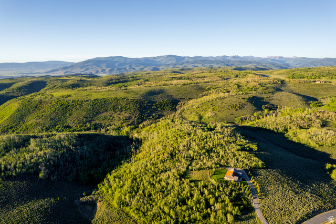
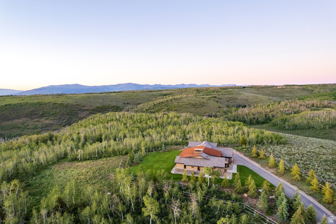
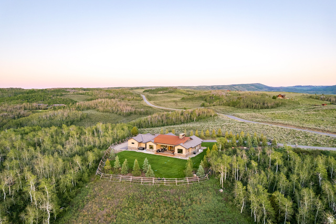
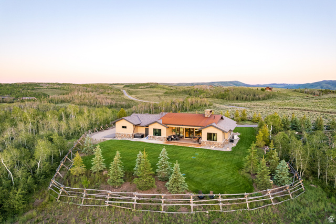
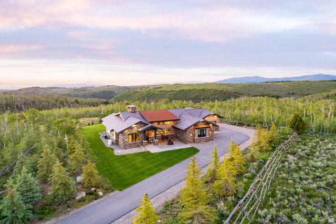
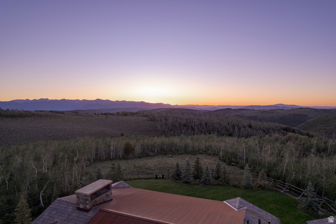
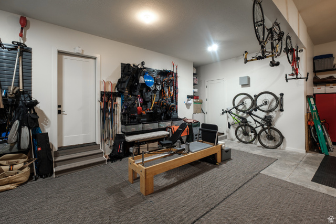
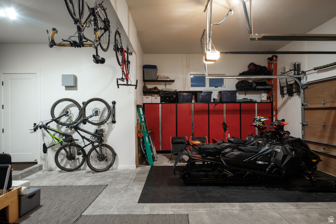
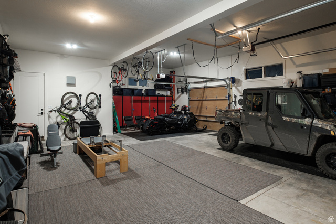
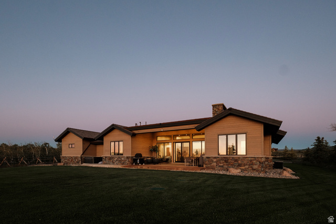
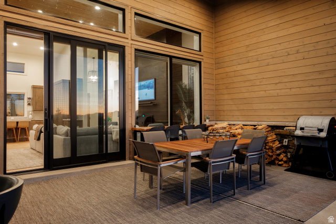
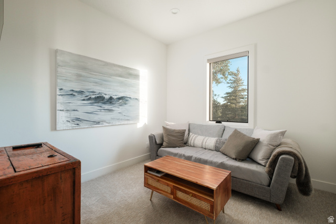
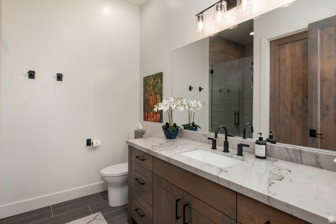
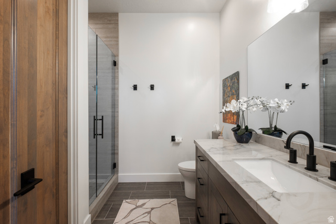
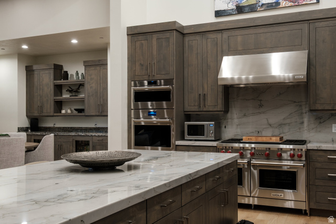
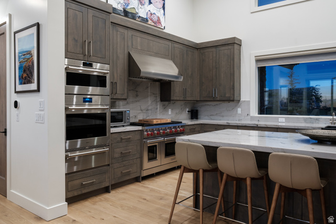
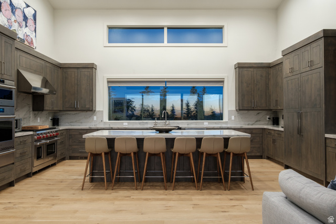
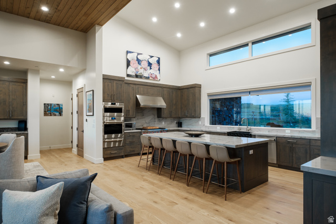
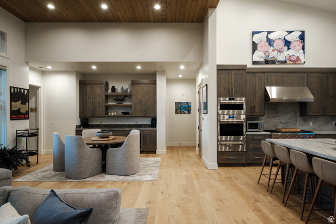
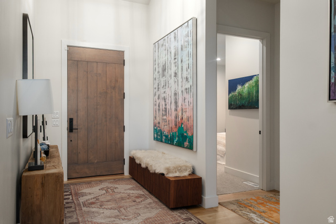
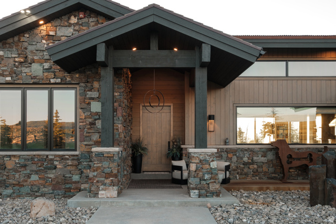
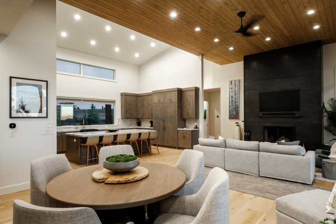
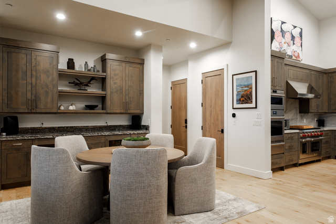
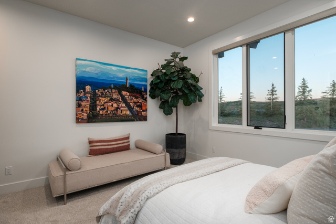
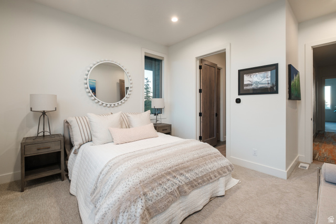
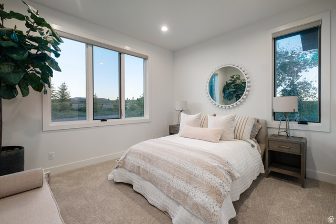
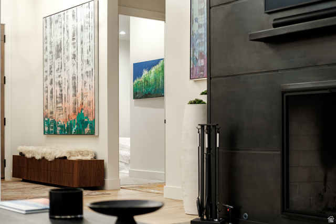
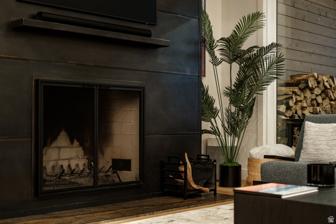
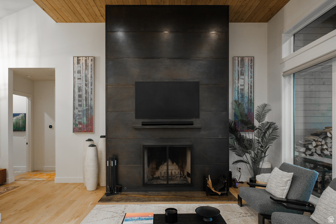
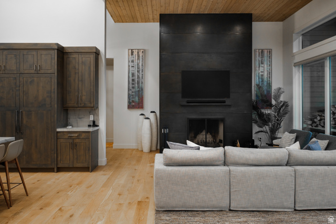
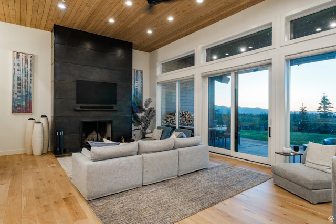
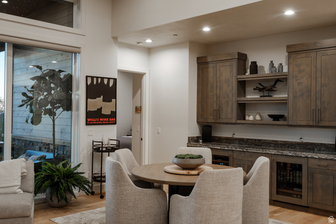
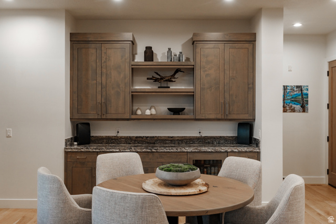
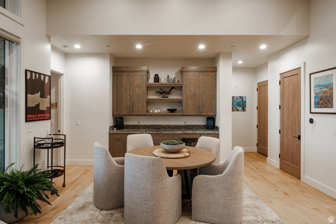
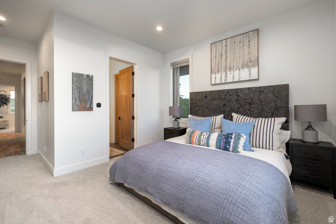
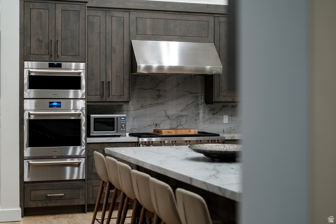
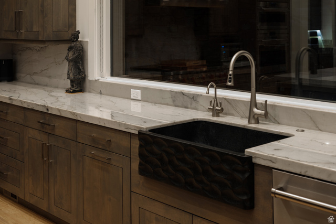
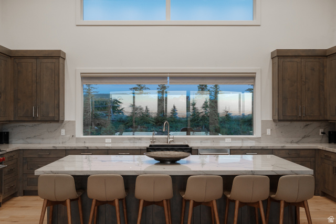
Set on 163 private acres within Wolf Creek Ranch, this turnkey 2021 residence offers a rare alternative to the Ranch’s larger legacy estates: immediate enjoyment today with the acreage and flexibility to create more in the future. Thoughtfully designed for effortless ownership, the single-level home provides nearly 2,000 square feet with four bedrooms, four baths, vaulted ceilings, radiant floor heating, quality finishes, seamless indoor-outdoor living, and an oversized five-car garage. Offered fully furnished, it’s equally suited as a weekend retreat, seasonal residence, or starting point for a larger vision at Wolf Creek Ranch. Beyond the residence, the property opens to expansive mountain terrain with mature timber, rolling meadows, abundant wildlife, and sweeping views. Direct access to Wolf Creek Ranch’s private trail network puts horseback riding, hiking, mountain biking, snowmobiling, fly fishing, and year-round recreation just outside the door. Wolf Creek Ranch is one of the Mountain West’s most distinctive private ranch communities, encompassing thousands of acres of protected wilderness with approximately 60 miles of maintained trails, private access to the Upper Provo River, stocked ponds, equestrian facilities, an owners’ lodge, guest accommodations, and more. Located less than 30 minutes from Park City’s world-renowned skiing, dining, and recreation, this property combines the privacy of a 163-acre mountain holding with convenient access to everything Park City has to offer. For the buyer who wants the land, privacy, and lifestyle of Wolf Creek Ranch without the scale and upkeep of a large estate, 9279 Aspen Ridge offers something increasingly difficult to find: a property ready to enjoy now, with room for what comes next.

Address: 9279 ASPEN RDG #8
State/County: ,
Zip: 84032
Country: United States

Outdoor Details
Garage Attached
Other Features
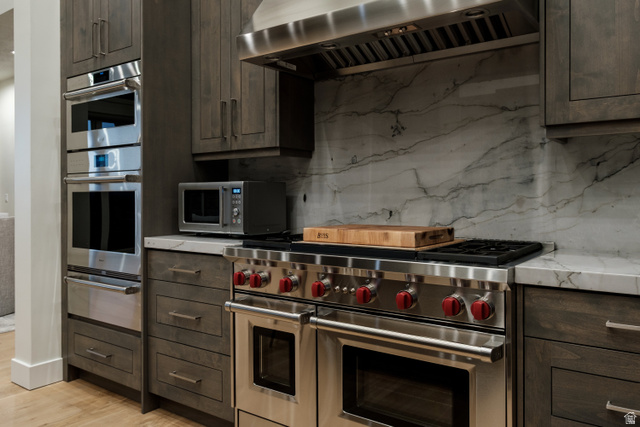
Alarm: Fire,Alarm: Security,Bath: Primary,Closet: Walk-In,Disposal,Oven: Double,Oven: Gas,Oven: Wall,Range: Gas,Range/Oven: Free Stdng.,Vaulted Ceilings,Granite Countertops
Can Raise Horses
Deck; Covered,Double Pane Windows,Horse Property,Lighting,Patio: Covered,Sliding Glass Doors,Walkout
Has a View
Has Cooling System
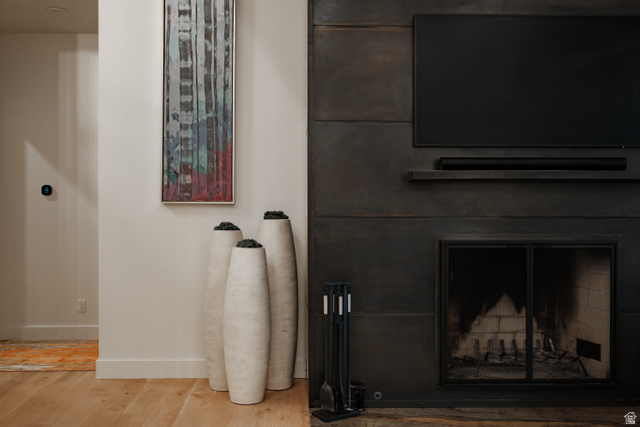
Has Fireplace
Has Garage
Has Heating System
Home Owners Association
Open Parking

Transport
Supermarkets
Schools
Restaurants
Pharmacies
Hospitals

$29,117.87
per month
  • Principal and Interest
  • Property Tax
  • HOA fee
  • Private Mortgage Insurance
$ 22,018.99

Listing Id: 2165726
Price: $5,679,100
Property Size: 1,998 ft2
Property Lot Size: 163 ft2
Rooms: 12
Bedrooms: 4
Bathrooms: 4
Garages: 5
Year Built: 2021
AboveGradeFinishedArea: 1998
AssociationAmenities: Barbecue, Gated, Hiking Trails, Horse Trails, On Site Security, Pets Permitted, Security, Trash
AssociationFee: 1450
AssociationFeeIncludes: Trash
BathroomsFull: 3
BathroomsHalf: 1
BathroomsPartial: 1
BuildingAreaTotal: 1998
CoListAgentFirstName: Matthew
CoListAgentFullName: Matthew Mullin
CoListAgentKey: 87316
CoListAgentKeyNumeric: 87316
CoListAgentLastName: Mullin
CoListAgentMlsId: 87316
CoListAgentStateLicense: 8041427
CoListOfficeKey: 67975
CoListOfficeKeyNumeric: 67975
CoListOfficeMlsId: 67975
CoListOfficeName: Berkshire Hathaway HomeServices Utah Properties (Saddleview)
CommunityFeatures: Clubhouse
ConstStatus: Blt./Standing
ConstructionMaterials: Stone, Metal Siding, Other
Cooling: Central Air
CopyrightNotice: Copyright © UtahRealEstate.com. All Rights Reserved.
CoveredSpaces: 5
CurrentUse: Single Family
DaysOnMarket: 126
ElementarySchool: J R Smith
ElementarySchoolDistrict: Wasatch
FireplacesTotal: 1
Flooring: Carpet, Hardwood, Tile
FrontageLength: 0.0
Heating: Forced Air, Propane, Radiant Floor
HighSchool: Wasatch
HighSchoolDistrict: Wasatch
IdxContactInformation: 435-649-7171
ImageStatus: All Public
InternetAddressDisplayYN: 1
InternetAutomatedValuationDisplayYN: 1
InternetConsumerCommentYN: 1
InternetEntireListingDisplayYN: 1
LaundryFeatures: Electric Dryer Hookup, Gas Dryer Hookup
LevelData: levb_bathfull:0, levb_bathhalf:0, levb_bathtq:0, levb_bed:0, levb_den:0, levb_dining_f:0, levb_dining_s:0, levb_famroom:0, levb_fireplace:0, levb_formalliving:0, levb_kitchen_b:0, levb_kitchen_k:0, levb_laundry:0, levb_sqf:0, levb2_bathfull:0, levb2_bathhalf:0, levb2_bathtq:0, levb2_bed:0, levb2_den:0, levb2_dining_f:0, levb2_dining_s:0, levb2_famroom:0, levb2_fireplace:0, levb2_formalliving:0, levb2_kitchen_b:0, levb2_kitchen_k:0, levb2_laundry:0, levb2_sqf:0, levb3_bathfull:0, levb3_bathhalf:0, levb3_bathtq:0, levb3_bed:0, levb3_den:0, levb3_dining_f:0, levb3_dining_s:0, levb3_famroom:0, levb3_fireplace:0, levb3_formalliving:0, levb3_kitchen_b:0, levb3_kitchen_k:0, levb3_laundry:0, levb3_sqf:0, lev1_bathfull:3, lev1_bathhalf:1, lev1_bathtq:0, lev1_bed:4, lev1_den:0, lev1_dining_f:0, lev1_dining_s:1, lev1_famroom:0, lev1_fireplace:1, lev1_formalliving:1, lev1_kitchen_b:0, lev1_kitchen_k:1, lev1_laundry:0, lev1_sqf:1998, lev2_bathfull:0, lev2_bathhalf:0, lev2_bathtq:0, lev2_bed:0, lev2_den:0, lev2_dining_f:0, lev2_dining_s:0, lev2_famroom:0, lev2_fireplace:0, lev2_formalliving:0, lev2_kitchen_b:0, lev2_kitchen_k:0, lev2_laundry:0, lev2_sqf:0, lev3_bathfull:0, lev3_bathhalf:0, lev3_bathtq:0, lev3_bed:0, lev3_den:0, lev3_dining_f:0, lev3_dining_s:0, lev3_famroom:0, lev3_fireplace:0, lev3_formalliving:0, lev3_kitchen_b:0, lev3_kitchen_k:0, lev3_laundry:0, lev3_sqf:0, lev4_bathfull:0, lev4_bathhalf:0, lev4_bathtq:0, lev4_bed:0, lev4_den:0, lev4_dining_f:0, lev4_dining_s:0, lev4_famroom:0, lev4_fireplace:0, lev4_formalliving:0, lev4_kitchen_b:0, lev4_kitchen_k:0, lev4_laundry:0, lev4_sqf:0
ListAgentFirstName: Katy
ListAgentFullName: Katy Patterson
ListAgentKey: 85761
ListAgentKeyNumeric: 85761
ListAgentLastName: Patterson
ListAgentMlsId: 85761
ListOfficeKey: 67975
ListOfficeKeyNumeric: 67975
ListOfficeMlsId: 67975
ListOfficeName: Berkshire Hathaway HomeServices Utah Properties (Saddleview)
ListingContractDate: 2026-06-16
ListingKeyNumeric: 2165726
ListingTerms: Cash, Conventional
LivingAreaUnits: Square Feet
LotFeatures: Fenced: Part, Road: Paved, View: Mountain, View: Valley, Wooded, Private
LotSizeArea: 163
LotSizeDimensions: 0.0x0.0x0.0
LotSizeSquareFeet: 7100280
LotSizeUnits: Acres
MLSAreaMajor: Charleston; Heber
MainLevelBedrooms: 4
MiddleOrJuniorSchool: Timpanogos Middle
MiddleOrJuniorSchoolDistrict: Wasatch
MlsStatus: Active
ModificationTimestamp: October 20, 2026 at 05:58pm
OnMarketDate: 2026-06-16
OpenParkingSpaces: 5
OriginalEntryTimestamp: June 16, 2026 at 09:58pm
OriginalListPrice: 6250000
OriginatingSystemID: M00000628
OriginatingSystemKey: bc41ddecc9c7130a9943fb615c0c33c5
OriginatingSystemName: UtahRealEstate.com
ParcelNumber: 00-0012-1637
ParkingFeatures: Covered, Parking: Uncovered, Attached, Extra Width, Opener, Electric Vehicle Charging Station
ParkingTotal: 10
PatioAndPorchFeatures: Covered
PhotosChangeTimestamp: September 21, 2026 at 05:40pm
PhotosCount: 60
PostalCity: Heber City
PriceChangeTimestamp: September 14, 2026 at 05:15pm
PrimaryBedroomLevel: Floor: 1st
PropertyCondition: Blt./Standing
RVParkingDimensions: 0.00
Roof: Asphalt, Metal
SearchableYN: 1
Sewer: Septic Tank
SourceSystemID: M00000628
SourceSystemKey: M00000628
SourceSystemName: UtahRealEstate.com
Stories: 1
StreetDirSuffix: E
StreetName: ASPEN
StreetNumber: 9279
StreetNumberNumeric: 9279
StreetSuffix: RDG
TaxAnnualAmount: 39050
Topography: Fenced: Part, Road: Paved, View: Mountain, View: Valley, Wooded, Private
UnitNumber: 8
Utilities: Natural Gas Connected, Electricity Connected, Sewer: Septic Tank, Water Connected
Vegetation: Landscaping: Full, Mature Trees
View: Mountain(s), Valley
VowContactInformation: 435-649-7171
WaterSource: Private
WindowFeatures: Blinds

Brad Winget

Associate Broker
Member of: Utahs Best Real Estate

Contact Me

Similar Listings

Property Image
Residential
Active

2331 S MESA RD #E-3, Moab, UT, 84532

$100,000
***1/12th Fractional Ownership, 30 days per year.*** Here's your chance to own a slice of ...
3 3 1,610 ft2details
Property Image
Residential
Active

2600 OCOTILLO WAY #31, Santa Clara, UT,...

$1,049,900
One of the highest grossing 5 bed vacation rental in all of Santa Clara and especially Oco ...
5 6 3,050 ft2details

Brad Winget

Associate Broker

Contact Me

Listing information is provided by participating brokerages and sourced from UtahRealEstate.com. This website is not a Multiple Listing Service (MLS) and does not provide direct access to the MLS. Information is deemed reliable but not guaranteed and should be independently verified.

Compare Listings

Brad Winget