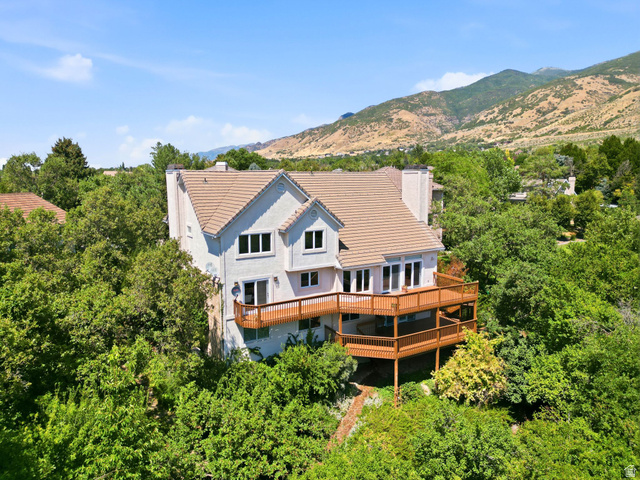
923 W WILSHIRE CT, Farmington, UT, 84025

$875,000

Overview

  • Listing ID
  • 2175484
  • 5 Bedrooms
  • 4 Bathrooms
  • 3 Garages
  • 4,955 ft2
  • Year Built:1988

Description

Rarely available in the highly sought-after Somerset Hollow community, this custom-built two-story home offers an exceptional combination of luxury, privacy, and breathtaking panoramic Wasatch Mountain views. Perched on a premium sloping lot, the expansive deck captures spectacular sunrise and mountain vistas that continue from the open-concept family room and kitchen. A rare bonus is the 825 sq ft storage area (not included in the listed square footage), accessed from the exterior and ideal for abundant storage, an additional garage for toys, a workshop, hobby space, or future possibilities. Situated on a quiet cul-de-sac with convenient guest parking, this home is just a short walk to outstanding community amenities including the pool, parks, pickleball courts, and scenic mountain trails. Enjoy quick access to I-15, Highway 89, Station Park, Lagoon, Cherry Hill, world-class skiing, Salt Lake International Airport, and everything the Wasatch Front has to offer. Square footage is provided as a courtesy estimate based on appraisal; buyers are encouraged to obtain an independent measurement.

Address: 923 W WILSHIRE CT
State/County:
Zip: 84025
Country: United States

Other Features
Basement Entrance,Entry (Foyer),Skylights
Central Vacuum,Closet: Walk-In,Den/Office,Jetted Tub,Video Door Bell(s),Video Camera(s)
Has a View
Has Cooling System
Has Fireplace
Has Garage
Has Heating System
Home Owners Association
Microwave,Refrigerator,Satellite Dish,Water Softener Owned

Transport
Supermarkets
Schools
Restaurants
Pharmacies
Hospitals

$4,486.30
per month
  • Principal and Interest
  • Property Tax
  • HOA fee
  • Private Mortgage Insurance
$ 3,392.55

Listing Id: 2175484
Price: $875,000
Property Size: 4,955 ft2
Property Lot Size: 0 ft2
Rooms: 19
Bedrooms: 5
Bathrooms: 4
Garages: 3
Year Built: 1988
AboveGradeFinishedArea: 3201
ArchitecturalStyle: Stories: 2
AssociationAmenities: Barbecue, Hiking Trails, Picnic Area, Playground, Pool, Tennis Court(s)
AssociationFee: 100
AssociationFeeFrequency: Monthly
Basement: Entrance, Walk-Out Access
BasementFinished: 85
BathroomsFull: 2
BathroomsThreeQuarter: 2
BuildingAreaTotal: 4955
ConstStatus: Blt./Standing
ConstructionMaterials: Brick, Stucco
ContingentDate: 2026-08-25
ContractStatusChangeDate: 2026-09-22
Cooling: Central Air
CopyrightNotice: Copyright © UtahRealEstate.com. All Rights Reserved.
CoveredSpaces: 3
CurrentUse: Single Family
DaysOnMarket: 60
DirectionFaces: North
ElementarySchool: Knowlton
ElementarySchoolDistrict: Davis
FireplacesTotal: 2
Flooring: Carpet, Linoleum, Tile
FrontageLength: 0.0
Heating: Gas: Central
HighSchool: Farmington
HighSchoolDistrict: Davis
ImageStatus: All Public
Inclusions: Microwave, Refrigerator, Satellite Dish, Water Softener: Own, Video Door Bell(s), Video Camera(s)
InternetAddressDisplayYN: 1
InternetAutomatedValuationDisplayYN: 1
InternetConsumerCommentYN: 1
InternetEntireListingDisplayYN: 1
LaundryFeatures: Electric Dryer Hookup
LevelData: levb_bathfull:0, levb_bathhalf:0, levb_bathtq:1, levb_bed:2, levb_den:0, levb_dining_f:0, levb_dining_s:0, levb_famroom:1, levb_fireplace:0, levb_formalliving:0, levb_kitchen_b:1, levb_kitchen_k:0, levb_laundry:0, levb_sqf:1754, levb2_bathfull:0, levb2_bathhalf:0, levb2_bathtq:0, levb2_bed:0, levb2_den:0, levb2_dining_f:0, levb2_dining_s:0, levb2_famroom:0, levb2_fireplace:0, levb2_formalliving:0, levb2_kitchen_b:0, levb2_kitchen_k:0, levb2_laundry:0, levb2_sqf:0, levb3_bathfull:0, levb3_bathhalf:0, levb3_bathtq:0, levb3_bed:0, levb3_den:0, levb3_dining_f:0, levb3_dining_s:0, levb3_famroom:0, levb3_fireplace:0, levb3_formalliving:0, levb3_kitchen_b:0, levb3_kitchen_k:0, levb3_laundry:0, levb3_sqf:0, lev1_bathfull:0, lev1_bathhalf:0, lev1_bathtq:1, lev1_bed:0, lev1_den:1, lev1_dining_f:1, lev1_dining_s:0, lev1_famroom:1, lev1_fireplace:2, lev1_formalliving:1, lev1_kitchen_b:0, lev1_kitchen_k:1, lev1_laundry:0, lev1_sqf:1747, lev2_bathfull:2, lev2_bathhalf:0, lev2_bathtq:0, lev2_bed:3, lev2_den:0, lev2_dining_f:0, lev2_dining_s:0, lev2_famroom:0, lev2_fireplace:0, lev2_formalliving:0, lev2_kitchen_b:0, lev2_kitchen_k:0, lev2_laundry:1, lev2_sqf:1454, lev3_bathfull:0, lev3_bathhalf:0, lev3_bathtq:0, lev3_bed:0, lev3_den:0, lev3_dining_f:0, lev3_dining_s:0, lev3_famroom:0, lev3_fireplace:0, lev3_formalliving:0, lev3_kitchen_b:0, lev3_kitchen_k:0, lev3_laundry:0, lev3_sqf:0, lev4_bathfull:0, lev4_bathhalf:0, lev4_bathtq:0, lev4_bed:0, lev4_den:0, lev4_dining_f:0, lev4_dining_s:0, lev4_famroom:0, lev4_fireplace:0, lev4_formalliving:0, lev4_kitchen_b:0, lev4_kitchen_k:0, lev4_laundry:0, lev4_sqf:0
ListAgentFirstName: Steve
ListAgentFullName: Steve Schoonover
ListAgentKey: 94571
ListAgentKeyNumeric: 94571
ListAgentLastName: Schoonover
ListAgentMlsId: 94571
ListOfficeKey: 69697
ListOfficeKeyNumeric: 69697
ListOfficeMlsId: 69697
ListOfficeName: Century 21 Everest
ListingContractDate: 2026-07-30
ListingKeyNumeric: 2175484
ListingTerms: Cash, Conventional, FHA, VA Loan
LivingAreaUnits: Square Feet
LotFeatures: Cul-De-Sac, Secluded, Sprinkler: Auto-Full, Terrain: Steep Slope, View: Mountain, Drip Irrigation: Auto-Full
LotSizeArea: 0.29
LotSizeDimensions: 0.0x0.0x0.0
LotSizeSquareFeet: 12632.4
LotSizeUnits: Acres
MLSAreaMajor: Bntfl; NSL; Cntrvl; WdX; Frmtn
MiddleOrJuniorSchool: Farmington
MiddleOrJuniorSchoolDistrict: Davis
MlsStatus: Active
ModificationTimestamp: September 22, 2026 at 05:25pm
OnMarketDate: 2026-07-30
OpenParkingSpaces: 2
OriginalEntryTimestamp: July 30, 2026 at 09:19pm
OriginalListPrice: 995000
OriginatingSystemID: M00000628
OriginatingSystemKey: c841b0be6c9f5c224d6125ffa0ef5a71
OriginatingSystemName: UtahRealEstate.com
ParcelNumber: 08-046-0061
ParkingFeatures: Workbench
ParkingTotal: 3
PhotosChangeTimestamp: August 16, 2026 at 03:02am
PhotosCount: 76
PostalCity: Farmington
PriceChangeTimestamp: September 22, 2026 at 05:22pm
PropertyCondition: Blt./Standing
RVParkingDimensions: 0.00
Roof: Tile
SearchableYN: 1
Sewer: Sewer: Connected
SourceSystemID: M00000628
SourceSystemKey: M00000628
SourceSystemName: UtahRealEstate.com
StatusChangeTimestamp: September 22, 2026 at 05:21pm
Stories: 3
StreetDirPrefix: W
StreetName: WILSHIRE
StreetNumber: 923
StreetNumberNumeric: 923
StreetSuffix: CT
TaxAnnualAmount: 4377
Topography: Cul-de-Sac, Secluded Yard, Sprinkler: Auto-Full, Terrain: Steep Slope, View: Mountain, Drip Irrigation: Auto-Full
Utilities: Natural Gas Connected, Electricity Connected, Sewer Connected, Water Connected
Vegetation: Landscaping: Full, Mature Trees, Scrub Oak
View: Mountain(s)
WaterSource: Culinary, Secondary
WindowFeatures: Drapes, Shades
Zoning: Single-Family

Brad Winget

Associate Broker
Member of: Utahs Best Real Estate

Contact Me

Similar Listings

Property Image
Residential
Active

2331 S MESA RD #E-3, Moab, UT, 84532

$100,000
***1/12th Fractional Ownership, 30 days per year.*** Here's your chance to own a slice of ...
3 3 1,610 ft2details
Property Image
Residential
Active

2600 OCOTILLO WAY #31, Santa Clara, UT,...

$1,049,900
One of the highest grossing 5 bed vacation rental in all of Santa Clara and especially Oco ...
5 6 3,050 ft2details

Brad Winget

Associate Broker

Contact Me

Listing information is provided by participating brokerages and sourced from UtahRealEstate.com. This website is not a Multiple Listing Service (MLS) and does not provide direct access to the MLS. Information is deemed reliable but not guaranteed and should be independently verified.

Compare Listings

Brad Winget