923 N EMERY LN, Elk Ridge, UT, 84651

$2,990,000

Overview

  • Listing ID
  • 2165451
  • 6 Bedrooms
  • 8 Bathrooms
  • 3 Garages
  • 8,305 ft2
  • Year Built:2026

Description

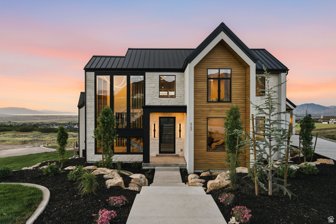
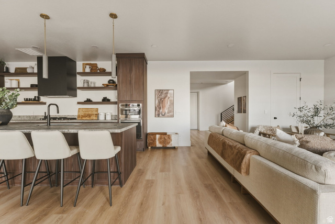
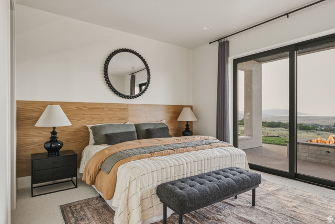
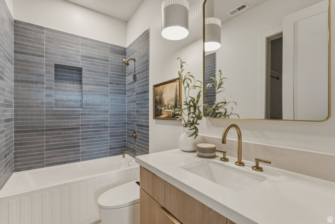
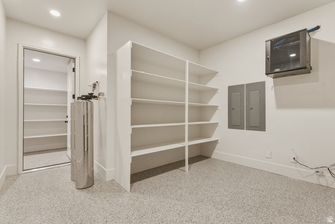
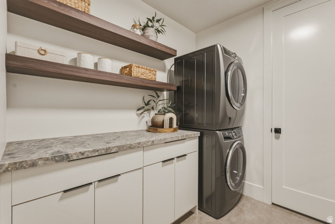
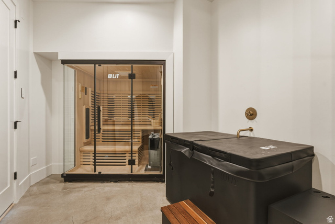
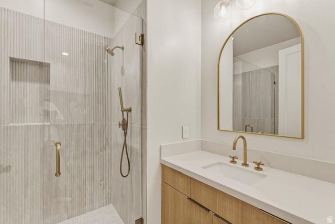
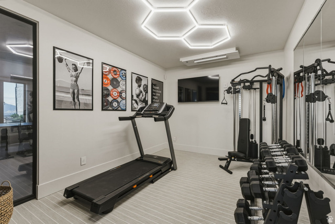
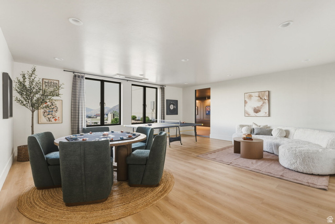
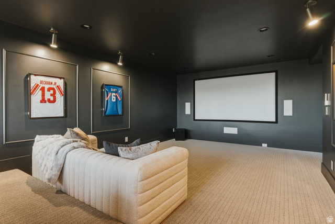
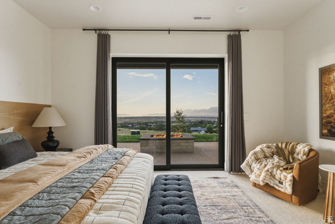
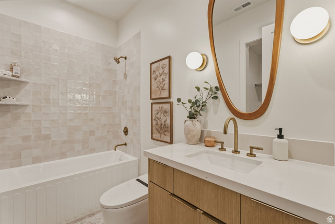
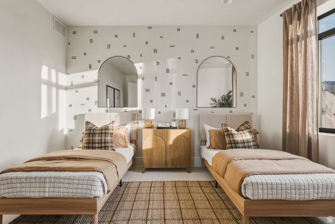
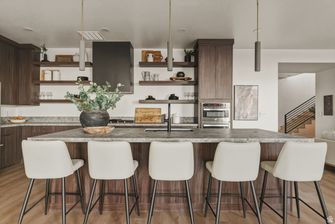
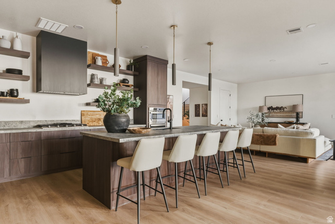
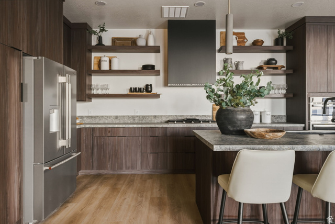
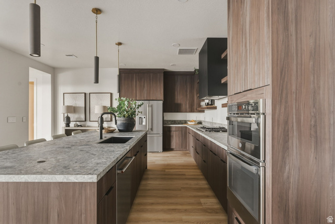
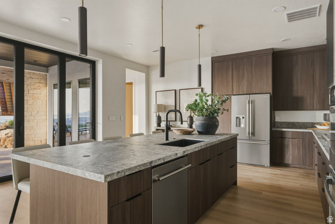
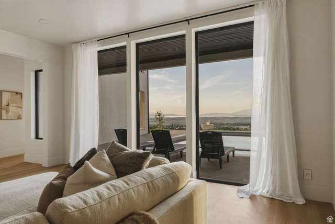
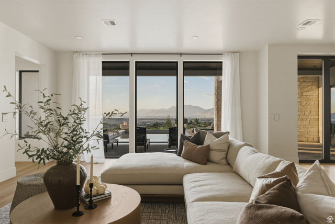
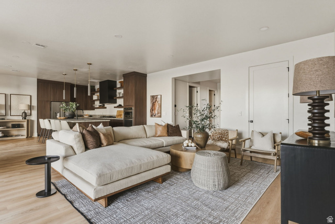
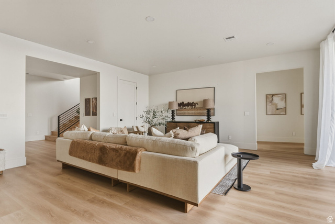
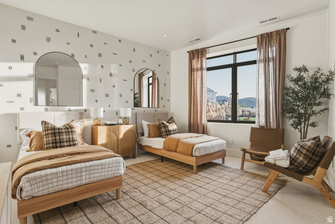
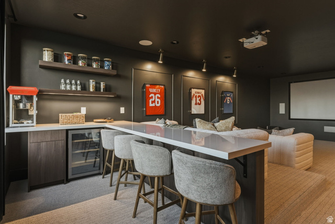
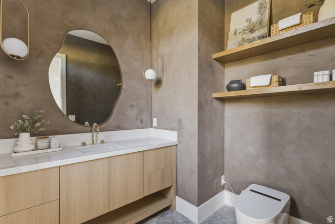
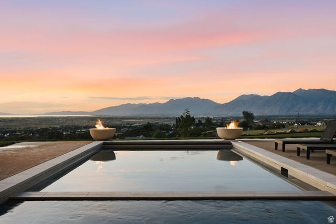
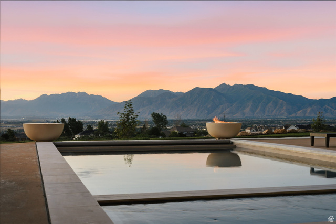
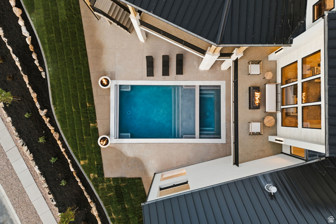
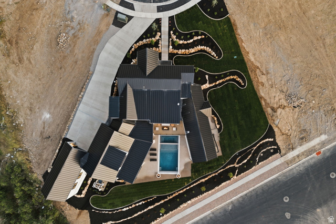
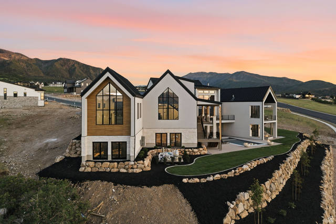
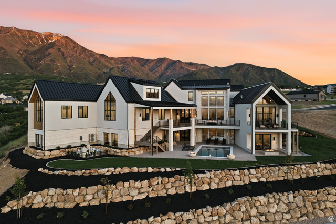
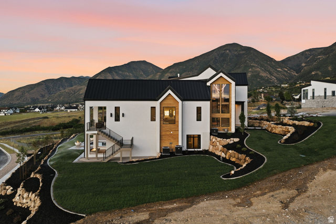
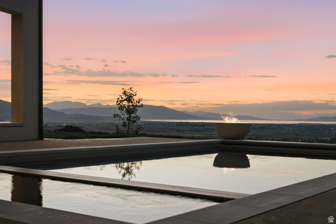
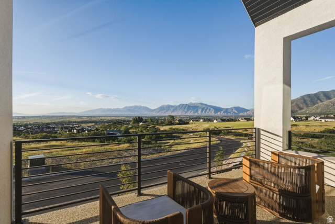
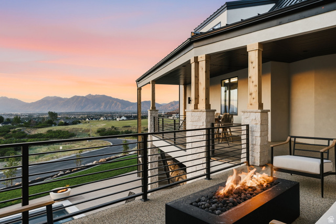
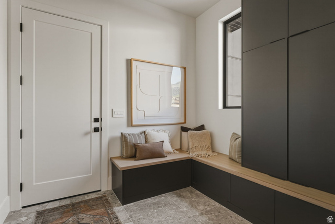
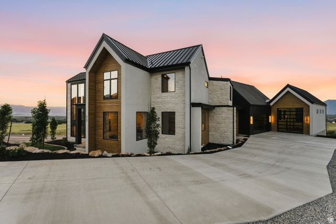
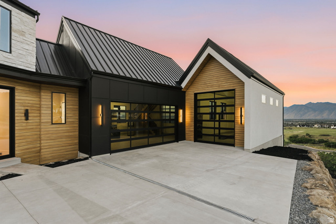
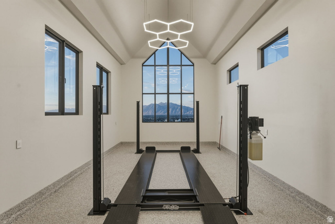
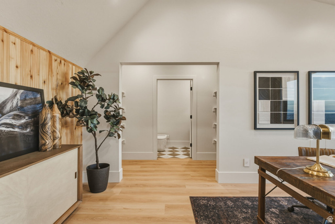
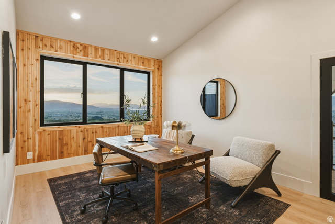
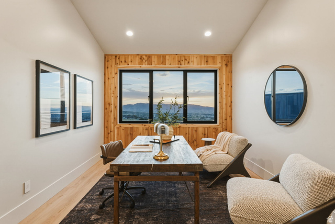
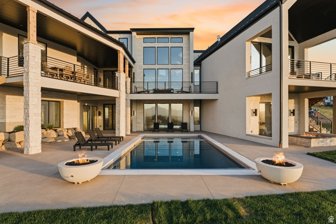
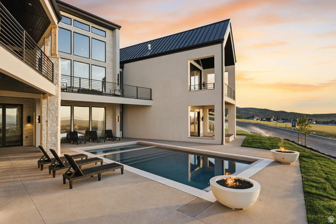
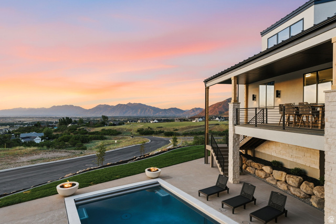
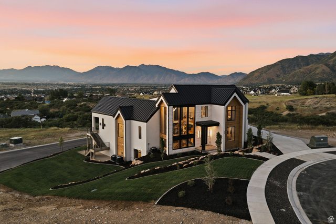
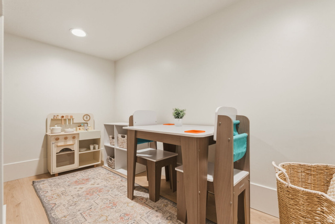
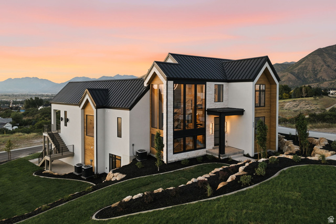
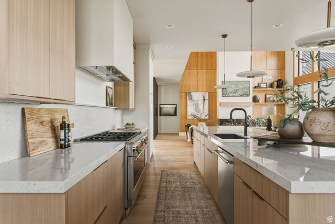
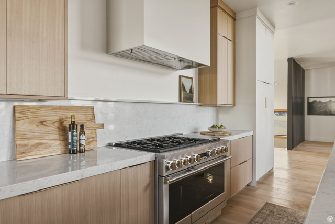
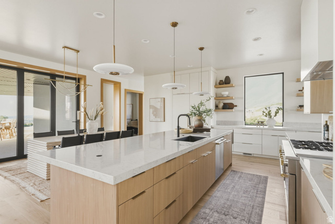
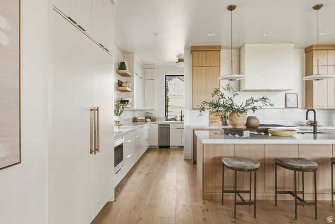
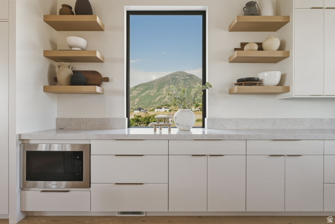
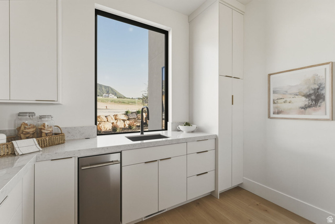
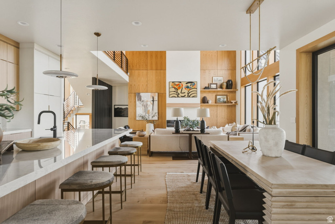
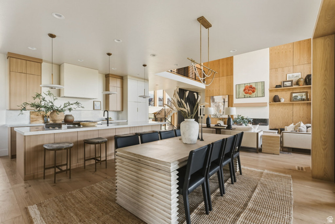
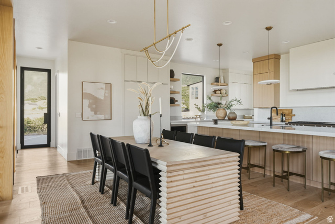
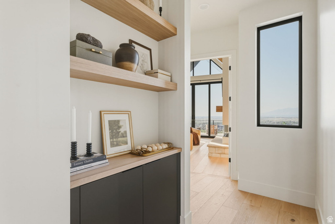
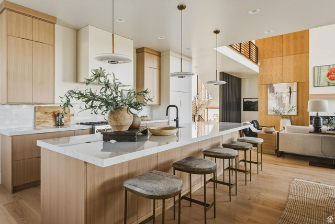
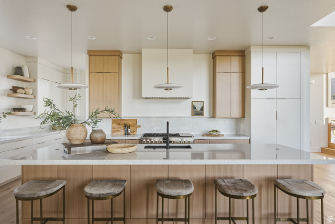
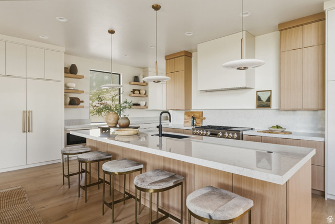
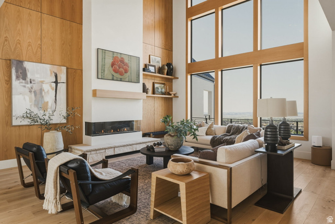
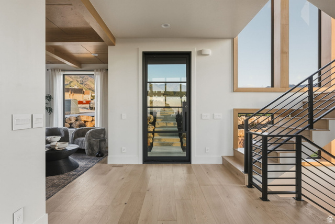
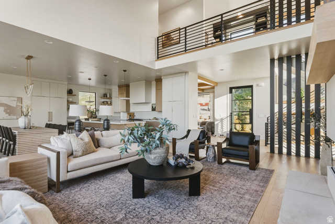
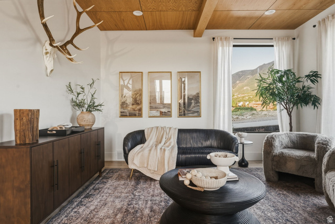
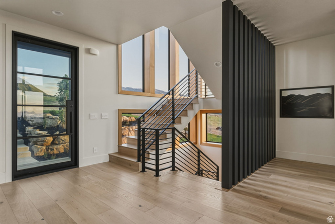
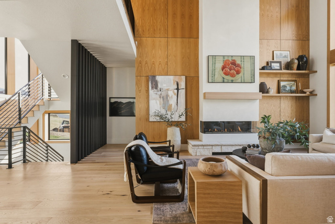
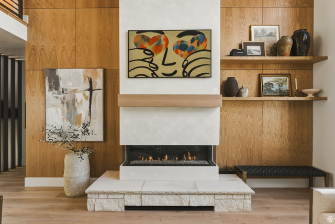
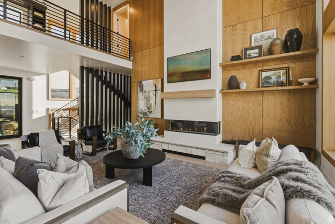
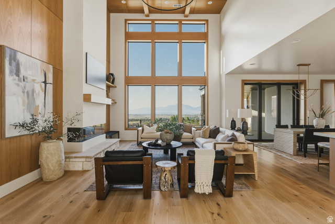
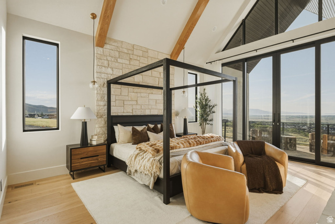
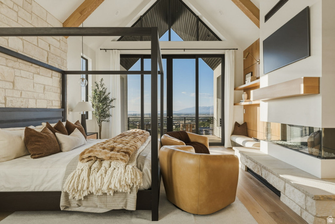
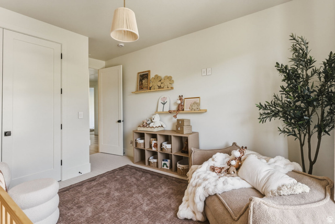
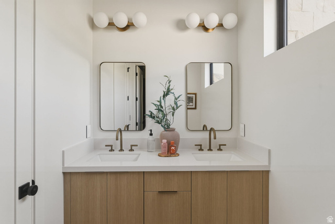
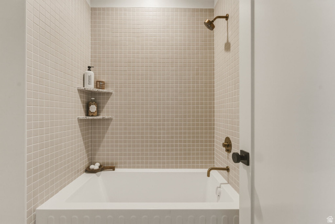
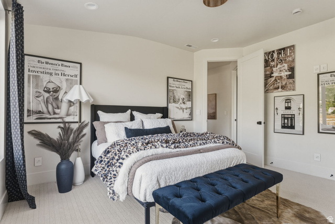
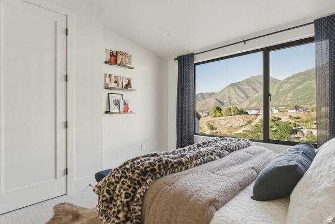
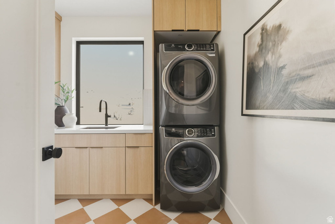
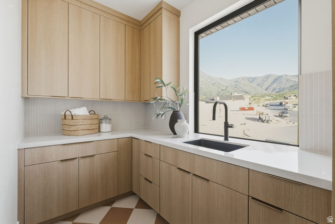
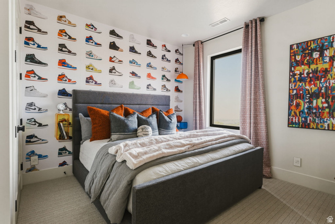
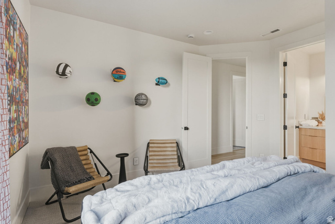
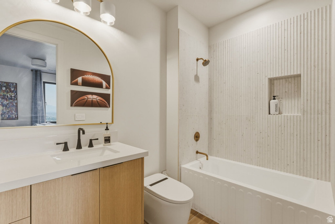
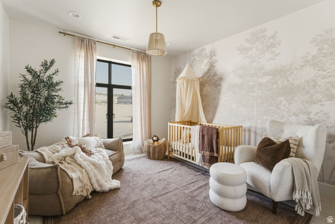
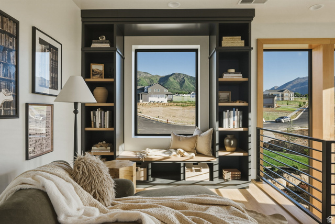
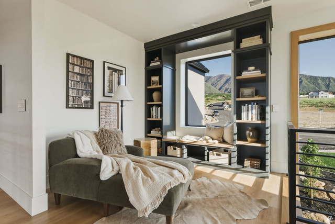
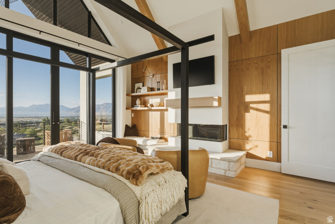
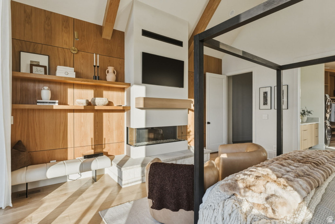
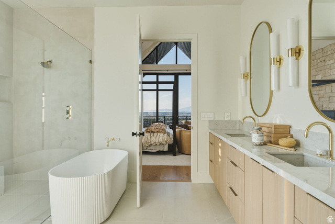
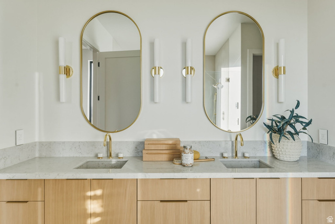
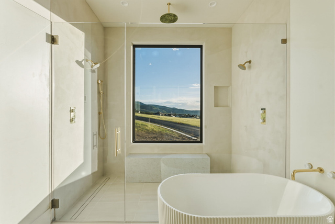
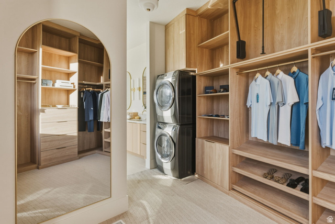
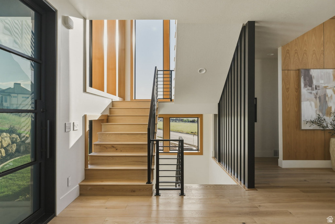
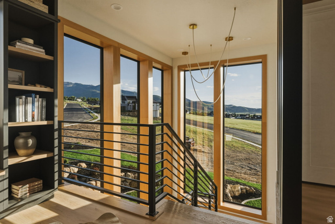
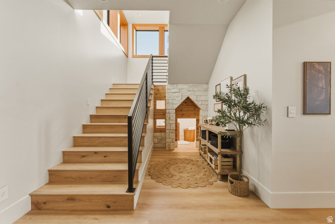
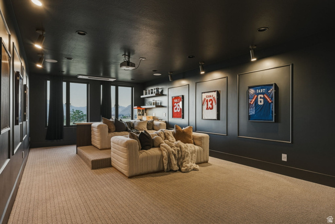
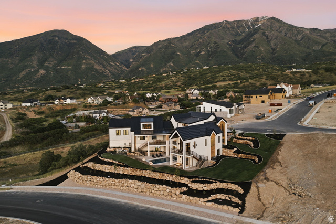
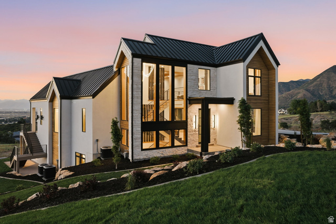
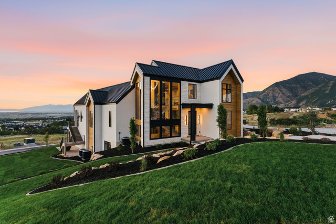
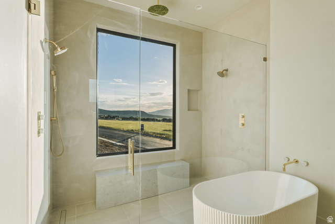
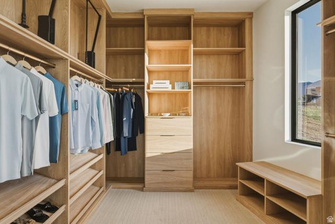
Perched on the hillside in the prestigious Elk Ridge community, this extraordinary custom estate offers 8,305 square feet of thoughtfully designed luxury living with breathtaking panoramic views of Utah Valley and the Wasatch Mountain Range from nearly every room. Designed for those who appreciate exceptional craftsmanship, modern technology, and resort-style amenities, this one-of-a-kind residence seamlessly blends sophistication with comfort. The home features six spacious bedrooms, including a luxurious main-level primary suite, three bedrooms upstairs, and two private ensuite guest suites in the lower level, complemented by eight beautifully appointed bathrooms. Floor-to-ceiling 13′ and 14′ energy-efficient windows flood the home with natural light while perfectly framing the spectacular mountain and valley views. The gourmet main kitchen is anchored by a stunning oversized island and a professional-grade 48″ Monogram range, while the lower-level entertainment kitchen features a 36″ range, double ovens, a 10-foot island, ice maker, Ceppo Dekton countertops, and ample space for hosting gatherings of any size. A fully equipped butler’s pantry, soft-close cabinetry, under-cabinet lighting, and abundant storage throughout elevate both functionality and style. The primary suite serves as a private retreat featuring heated bathroom floors, a smart glass shower, smart toilet with integrated bidet, and designer finishes including Taj Cashmere Quartz and custom white oak paneling. Additional luxury touches include a dramatic smart glass front door, multiple gas fireplaces, a gas fire pit, reverse osmosis water system, and seven smart toilets throughout the home. Built for wellness, recreation, and entertainment, the property includes a private gym, wellness room, sauna, cold plunge, golf simulator, and a state-of-the-art theater featuring a 5.2 surround sound system. A suspended slab garage offers exceptional flexibility and includes a private office above, ideal for remote work or business operations. Outdoor living is equally impressive with a full wraparound deck capturing unobstructed views in every direction, a private pool overlooking the valley, and a charming playhouse. Multiple HVAC systems with zoned climate control, laundry facilities on all three levels, mechanical rooms, storage rooms with epoxy flooring, and extensive utility spaces ensure convenience and efficiency throughout. This remarkable estate delivers an unparalleled lifestyle where luxury, technology, wellness, and breathtaking scenery come together to create one of Elk Ridge’s finest offerings.*Buyer is advised to obtain an independent measurement. Buyer/Buyers Agent to verify all info including sq. ft.

Address: 923 N EMERY LN
City:
State/County: ,
Zip: 84651
Country: United States

Outdoor Details
Garage Attached
Other Features
Accessory Apt,Bath: Primary,Bath: Sep. Tub/Shower,Closet: Walk-In,Great Room,Kitchen: Second,Range: Gas,Vaulted Ceilings,Smart Thermostat(s)
Balcony,Basement Entrance,Deck; Covered,Double Pane Windows,Patio: Covered,Sliding Glass Doors,Walkout,Patio: Open
Dryer,Refrigerator,Washer,Water Softener Owned
Has a View
Has Cooling System
Has Fireplace
Has Garage
Has Heating System
Has Pool

Transport
Supermarkets
Schools
Restaurants
Pharmacies
Hospitals

$15,330.32
per month
  • Principal and Interest
  • Property Tax
  • HOA fee
  • Private Mortgage Insurance
$ 11,592.82

Listing Id: 2165451
Price: $2,990,000
Property Size: 8,305 ft2
Property Lot Size: 1 ft2
Rooms: 25
Bedrooms: 6
Bathrooms: 8
Garages: 3
Year Built: 2026
AboveGradeFinishedArea: 4345
AccessibilityFeatures: Accessible Doors, Accessible Hallway(s), Single Level Living
Basement: Daylight, Full, Walk-Out Access
BasementFinished: 100
BathroomsFull: 6
BathroomsHalf: 2
BathroomsPartial: 2
BuildingAreaTotal: 8305
CoListAgentFirstName: Courtney
CoListAgentFullName: Courtney Maddox
CoListAgentKey: 4021237
CoListAgentKeyNumeric: 4021237
CoListAgentLastName: Maddox
CoListAgentMlsId: 4021237
CoListAgentStateLicense: 13281508
CoListOfficeKey: 71477
CoListOfficeKeyNumeric: 71477
CoListOfficeMlsId: 71477
CoListOfficeName: Real Broker, LLC
ConstStatus: Blt./Standing
ConstructionMaterials: Aluminum, Stone, Stucco, Cement Siding, Metal Siding
Cooling: Central Air
CopyrightNotice: Copyright © UtahRealEstate.com. All Rights Reserved.
CoveredSpaces: 3
CurrentUse: Single Family
DaysOnMarket: 121
DirectionFaces: South
ElementarySchool: Foothills
ElementarySchoolDistrict: Nebo
FireplacesTotal: 1
Flooring: Carpet, Hardwood, Tile
FrontageLength: 0.0
Heating: Gas: Central, >= 95% efficiency
HighSchool: Salem Hills
HighSchoolDistrict: Nebo
IdxContactInformation: 801-597-5700
ImageStatus: All Public
Inclusions: Dryer, Refrigerator, Washer, Water Softener: Own, Projector
InternetAddressDisplayYN: 1
InternetAutomatedValuationDisplayYN: 1
InternetConsumerCommentYN: 1
InternetEntireListingDisplayYN: 1
LaundryFeatures: Gas Dryer Hookup
LevelData: levb_bathfull:3, levb_bathhalf:0, levb_bathtq:0, levb_bed:2, levb_den:0, levb_dining_f:0, levb_dining_s:0, levb_famroom:1, levb_fireplace:0, levb_formalliving:0, levb_kitchen_b:1, levb_kitchen_k:1, levb_laundry:1, levb_sqf:3960, levb2_bathfull:0, levb2_bathhalf:0, levb2_bathtq:0, levb2_bed:0, levb2_den:0, levb2_dining_f:0, levb2_dining_s:0, levb2_famroom:0, levb2_fireplace:0, levb2_formalliving:0, levb2_kitchen_b:0, levb2_kitchen_k:0, levb2_laundry:0, levb2_sqf:0, levb3_bathfull:0, levb3_bathhalf:0, levb3_bathtq:0, levb3_bed:0, levb3_den:0, levb3_dining_f:0, levb3_dining_s:0, levb3_famroom:0, levb3_fireplace:0, levb3_formalliving:0, levb3_kitchen_b:0, levb3_kitchen_k:0, levb3_laundry:0, levb3_sqf:0, lev1_bathfull:1, lev1_bathhalf:2, lev1_bathtq:0, lev1_bed:1, lev1_den:1, lev1_dining_f:0, lev1_dining_s:0, lev1_famroom:1, lev1_fireplace:1, lev1_formalliving:0, lev1_kitchen_b:1, lev1_kitchen_k:1, lev1_laundry:1, lev1_sqf:2524, lev2_bathfull:2, lev2_bathhalf:0, lev2_bathtq:0, lev2_bed:3, lev2_den:0, lev2_dining_f:0, lev2_dining_s:0, lev2_famroom:0, lev2_fireplace:0, lev2_formalliving:0, lev2_kitchen_b:0, lev2_kitchen_k:0, lev2_laundry:1, lev2_sqf:1821, lev3_bathfull:0, lev3_bathhalf:0, lev3_bathtq:0, lev3_bed:0, lev3_den:0, lev3_dining_f:0, lev3_dining_s:0, lev3_famroom:0, lev3_fireplace:0, lev3_formalliving:0, lev3_kitchen_b:0, lev3_kitchen_k:0, lev3_laundry:0, lev3_sqf:0, lev4_bathfull:0, lev4_bathhalf:0, lev4_bathtq:0, lev4_bed:0, lev4_den:0, lev4_dining_f:0, lev4_dining_s:0, lev4_famroom:0, lev4_fireplace:0, lev4_formalliving:0, lev4_kitchen_b:0, lev4_kitchen_k:0, lev4_laundry:0, lev4_sqf:0
ListAgentFirstName: James
ListAgentFullName: James Roth
ListAgentKey: 99138
ListAgentKeyNumeric: 99138
ListAgentLastName: Roth
ListAgentMlsId: 99138
ListOfficeKey: 71477
ListOfficeKeyNumeric: 71477
ListOfficeMlsId: 71477
ListOfficeName: Real Broker, LLC
ListingContractDate: 2026-05-26
ListingKeyNumeric: 2165451
ListingTerms: Cash, Conventional
LivingAreaUnits: Square Feet
LotFeatures: Curb & Gutter, Sidewalks, Sprinkler: Auto-Full, View: Lake, View: Mountain, View: Valley
LotSizeArea: 0.64
LotSizeDimensions: 0.0x0.0x0.0
LotSizeSquareFeet: 27878.4
LotSizeUnits: Acres
MLSAreaMajor: Payson; Elk Rg; Salem; Wdhil
MainLevelBedrooms: 1
MiddleOrJuniorSchool: Salem Jr
MiddleOrJuniorSchoolDistrict: Nebo
MlsStatus: Active
ModificationTimestamp: October 14, 2026 at 10:00pm
OnMarketDate: 2026-05-26
OpenParkingSpaces: 10
OriginalEntryTimestamp: June 15, 2026 at 08:25pm
OriginalListPrice: 3300000
OriginatingSystemID: M00000628
OriginatingSystemKey: 8e9849962ed8a1374c47c9c5a08db9c1
OriginatingSystemName: UtahRealEstate.com
OtherEquipment: Projector
ParcelNumber: 68-109-0091
ParkingFeatures: Rv Parking, Attached, Extra Height, Extra Length
ParkingTotal: 13
PatioAndPorchFeatures: Covered, Patio: Open
PhotosChangeTimestamp: October 14, 2026 at 09:51pm
PhotosCount: 101
PoolFeatures: Gunite, Heated, In Ground, With Spa
PostalCity: Elk Ridge
PriceChangeTimestamp: August 7, 2026 at 05:34pm
PropertyCondition: Blt./Standing
RVParkingDimensions: 0.00
Roof: Asbestos Shingle, Metal
SearchableYN: 1
Sewer: Sewer: Connected, Sewer: Public
SourceSystemID: M00000628
SourceSystemKey: M00000628
SourceSystemName: UtahRealEstate.com
Stories: 3
StreetDirPrefix: N
StreetName: EMERY
StreetNumber: 923
StreetNumberNumeric: 923
StreetSuffix: LN
TaxAnnualAmount: 2964
Topography: Curb & Gutter, Sidewalks, Sprinkler: Auto-Full, View: Lake, View: Mountain, View: Valley
Utilities: Natural Gas Connected, Electricity Connected, Sewer Connected, Sewer: Public, Water Connected
Vegetation: Landscaping: Full
View: Lake, Mountain(s), Valley
VowContactInformation: 801-597-5700
WaterSource: Culinary
Zoning: Single-Family

Brad Winget

Associate Broker
Member of: Utahs Best Real Estate

Contact Me

Similar Listings

Property Image
Residential
Active

924 E COLLEGE ST, Millcreek, UT, 84117

$1,595,000
This centrally located estate offers an open floorplan with custom finishes inside and out ...
5 4 5,468 ft2details
Property Image
Residential
Active

2331 S MESA RD #E-3, Moab, UT, 84532

$100,000
***1/12th Fractional Ownership, 30 days per year.*** Here's your chance to own a slice of ...
3 3 1,610 ft2details

Brad Winget

Associate Broker
Contact Me

Listing information is provided by participating brokerages and sourced from UtahRealEstate.com. This website is not a Multiple Listing Service (MLS) and does not provide direct access to the MLS. Information is deemed reliable but not guaranteed and should be independently verified.
Compare Listings

Brad Winget