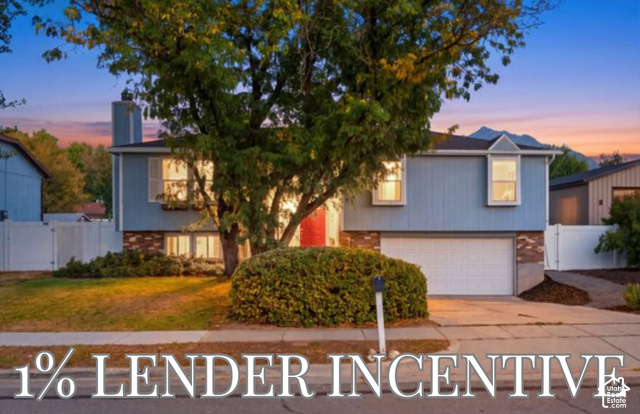
9183 S LAURA ANNE WAY, Sandy, UT, 84094

$549,990

Overview

  • Listing ID
  • 2190250
  • 5 Bedrooms
  • 3 Bathrooms
  • 2 Garages
  • 1,880 ft2
  • Year Built:1975

Description

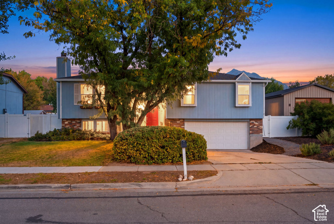
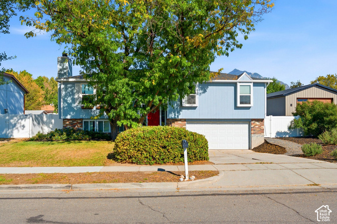
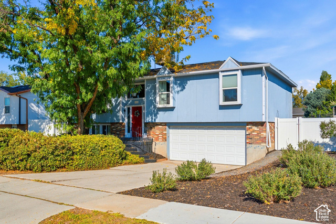
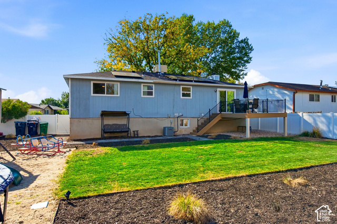
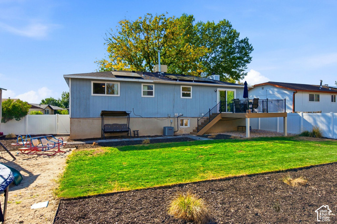
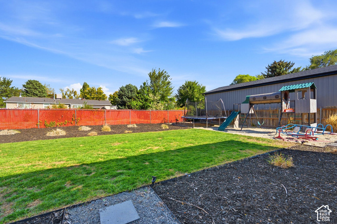
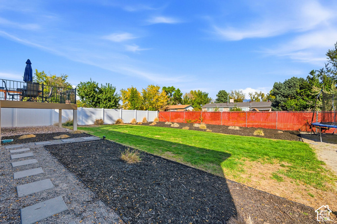
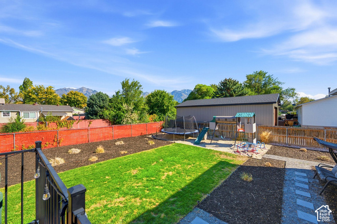
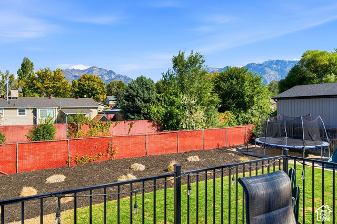
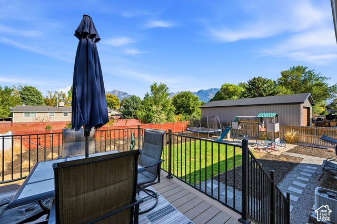
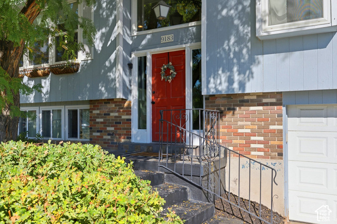
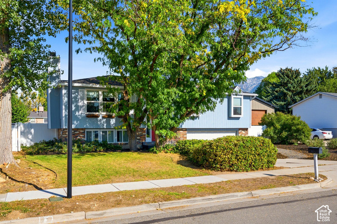
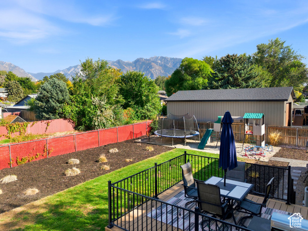
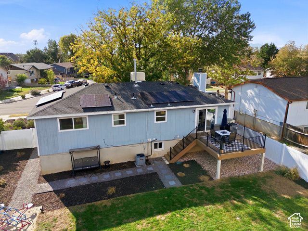
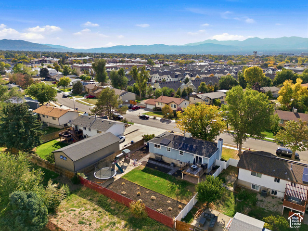
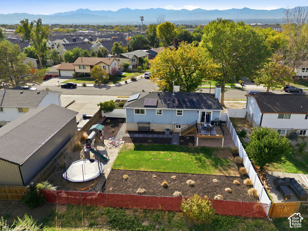
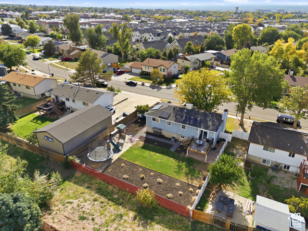
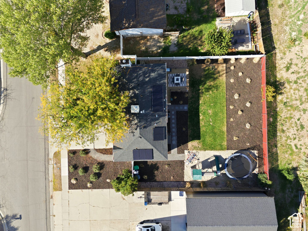
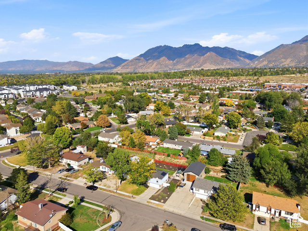
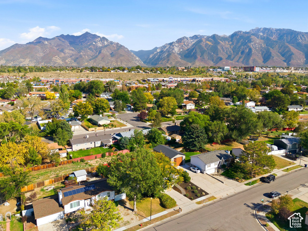
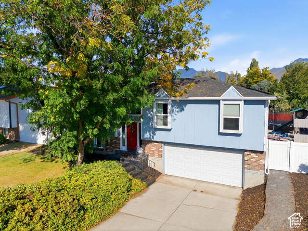
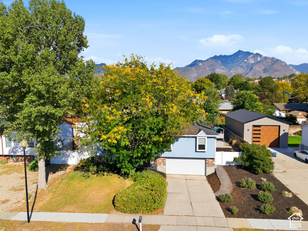
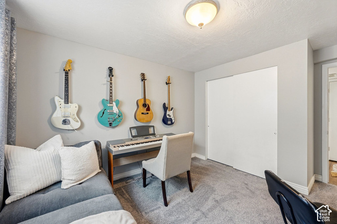
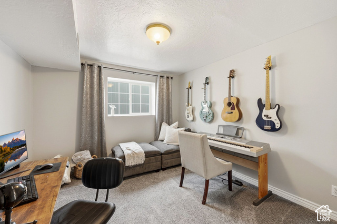
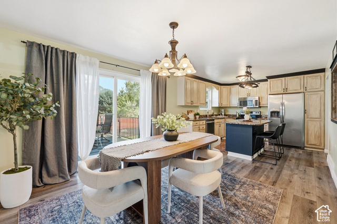
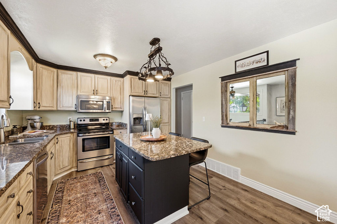
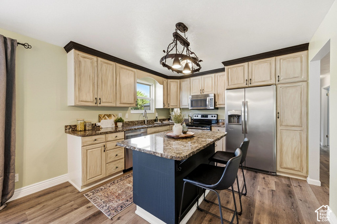
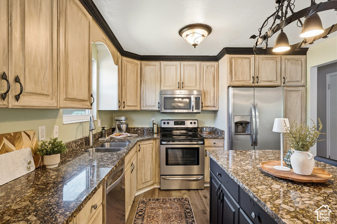
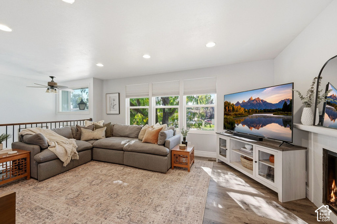
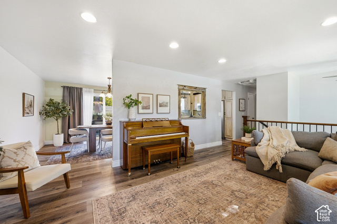
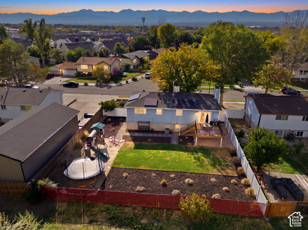
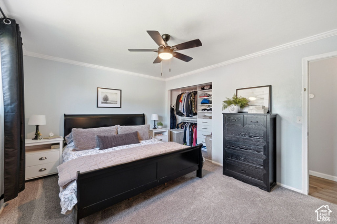
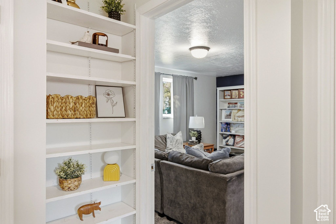
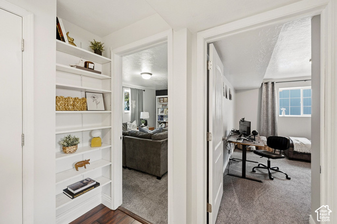
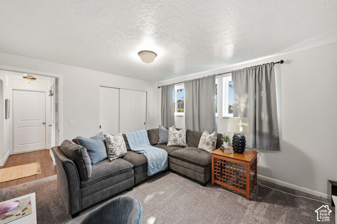
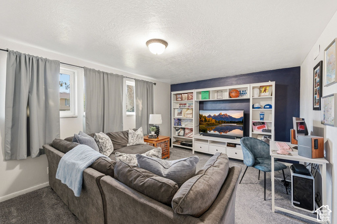
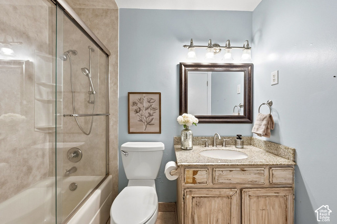
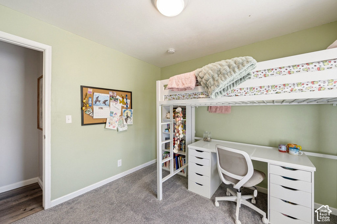
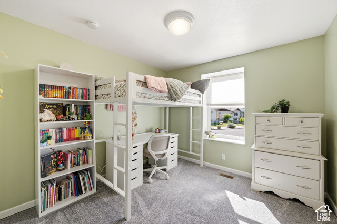
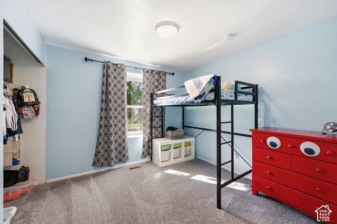
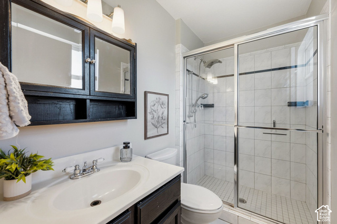
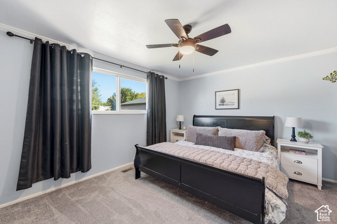
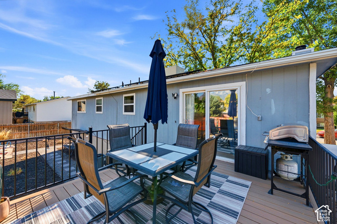
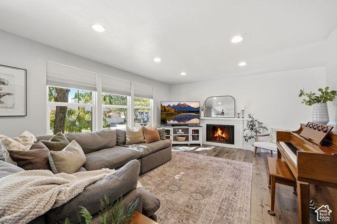
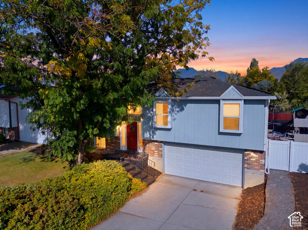
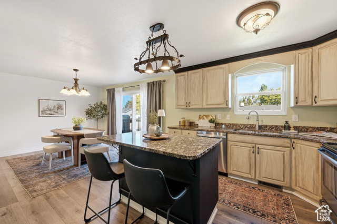
Preferred Lender Incentive!! 1% towards buyers closing costs with Preferred Lender! Darling curb appeal, beautiful mountain views, and a backyard made for entertaining! This charming home features an open floor plan, a cozy fireplace, fresh paint, vinyl flooring, and newer carpet. The kitchen offers granite countertops and stainless steel appliances, while the primary bedroom includes its own private bath. One of the best features of this home is the outdoor space! A large trex deck overlooks stunning mountain views and is the perfect spot for summer BBQs, relaxing evenings, or entertaining friends. The spacious, flat backyard offers plenty of room to play, garden, or gather, complete with a playground! And with paid-off solar panels and a roof that’s only 10 years old, you’ll appreciate the added value and peace of mind. Enjoy evening walks on the Sandy Canal Trail or the Dimple Dell Trail, which are both closeby! With so much to love both inside and out, this is a home you won’t want to miss!

Address: 9183 S LAURA ANNE WAY
City:
State/County: ,
Zip: 84094
Country: United States

Outdoor Details
Garage Attached
Other Features
Basement Entrance,Double Pane Windows,Sliding Glass Doors
Bath: Primary,Disposal,Range/Oven: Free Stdng.,Granite Countertops
Has a View
Has Cooling System
Has Fireplace
Has Garage
Has Heating System
Refrigerator,Water Softener Owned

Transport
Supermarkets
Schools
Restaurants
Pharmacies
Hospitals

$2,819.91
per month
  • Principal and Interest
  • Property Tax
  • HOA fee
  • Private Mortgage Insurance
$ 2,132.42

Listing Id: 2190250
Price: $549,990
Property Size: 1,880 ft2
Property Lot Size: 0 ft2
Rooms: 13
Bedrooms: 5
Bathrooms: 3
Garages: 2
Year Built: 1975
AboveGradeFinishedArea: 1280
ArchitecturalStyle: Split-Entry/Bi-Level
Basement: Daylight, Full
BasementFinished: 99
BathroomsFull: 1
BathroomsHalf: 1
BathroomsPartial: 1
BathroomsThreeQuarter: 1
BuildingAreaTotal: 1880
CoListAgentFirstName: Sarah
CoListAgentFullName: Sarah K Mayo
CoListAgentKey: 4024013
CoListAgentKeyNumeric: 4024013
CoListAgentLastName: Mayo
CoListAgentMiddleName: K
CoListAgentMlsId: 4024013
CoListAgentStateLicense: 14094866
CoListOfficeKey: 99000735
CoListOfficeKeyNumeric: 99000735
CoListOfficeMlsId: 99000735
CoListOfficeName: The Agency Salt Lake City
ConstStatus: Blt./Standing
ConstructionMaterials: Asphalt, Brick, Clapboard/Masonite
Cooling: Central Air
CopyrightNotice: Copyright © UtahRealEstate.com. All Rights Reserved.
CoveredSpaces: 2
CrossStreet: 900
CurrentUse: Single Family
DaysOnMarket: 22
DirectionFaces: West
ElementarySchoolDistrict: Canyons
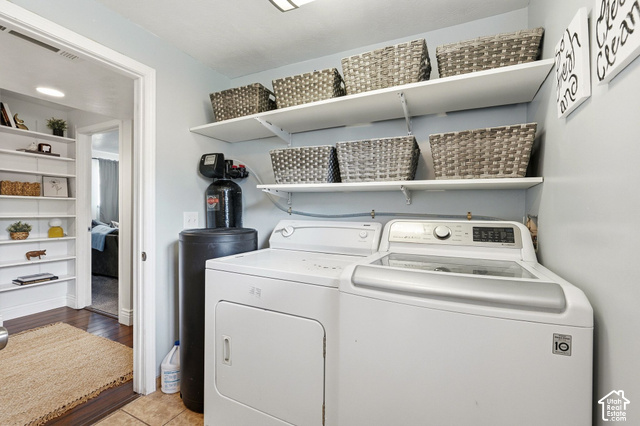
Exclusions: Dryer, Washer, Window Coverings
FireplacesTotal: 1
Flooring: Carpet, Tile, Vinyl
FrontageLength: 0.0
GreenEnergyGeneration: Solar
Heating: Forced Air, Gas: Central
HighSchool: Jordan
HighSchoolDistrict: Canyons
ImageStatus: All Public
Inclusions: Play Gym, Range, Refrigerator, Swing Set, Water Softener: Own, Trampoline
InternetAddressDisplayYN: 1
InternetAutomatedValuationDisplayYN: 1
InternetConsumerCommentYN: 1
InternetEntireListingDisplayYN: 1
LaundryFeatures: Electric Dryer Hookup
LevelData: levb_bathfull:0, levb_bathhalf:1, levb_bathtq:0, levb_bed:2, levb_den:0, levb_dining_f:0, levb_dining_s:0, levb_famroom:0, levb_fireplace:0, levb_formalliving:0, levb_kitchen_b:0, levb_kitchen_k:0, levb_laundry:1, levb_sqf:600, levb2_bathfull:0, levb2_bathhalf:0, levb2_bathtq:0, levb2_bed:0, levb2_den:0, levb2_dining_f:0, levb2_dining_s:0, levb2_famroom:0, levb2_fireplace:0, levb2_formalliving:0, levb2_kitchen_b:0, levb2_kitchen_k:0, levb2_laundry:0, levb2_sqf:0, levb3_bathfull:0, levb3_bathhalf:0, levb3_bathtq:0, levb3_bed:0, levb3_den:0, levb3_dining_f:0, levb3_dining_s:0, levb3_famroom:0, levb3_fireplace:0, levb3_formalliving:0, levb3_kitchen_b:0, levb3_kitchen_k:0, levb3_laundry:0, levb3_sqf:0, lev1_bathfull:1, lev1_bathhalf:0, lev1_bathtq:1, lev1_bed:3, lev1_den:0, lev1_dining_f:0, lev1_dining_s:1, lev1_famroom:0, lev1_fireplace:1, lev1_formalliving:1, lev1_kitchen_b:1, lev1_kitchen_k:0, lev1_laundry:0, lev1_sqf:1280, lev2_bathfull:0, lev2_bathhalf:0, lev2_bathtq:0, lev2_bed:0, lev2_den:0, lev2_dining_f:0, lev2_dining_s:0, lev2_famroom:0, lev2_fireplace:0, lev2_formalliving:0, lev2_kitchen_b:0, lev2_kitchen_k:0, lev2_laundry:0, lev2_sqf:0, lev3_bathfull:0, lev3_bathhalf:0, lev3_bathtq:0, lev3_bed:0, lev3_den:0, lev3_dining_f:0, lev3_dining_s:0, lev3_famroom:0, lev3_fireplace:0, lev3_formalliving:0, lev3_kitchen_b:0, lev3_kitchen_k:0, lev3_laundry:0, lev3_sqf:0, lev4_bathfull:0, lev4_bathhalf:0, lev4_bathtq:0, lev4_bed:0, lev4_den:0, lev4_dining_f:0, lev4_dining_s:0, lev4_famroom:0, lev4_fireplace:0, lev4_formalliving:0, lev4_kitchen_b:0, lev4_kitchen_k:0, lev4_laundry:0, lev4_sqf:0
ListAgentFirstName: Carolyn
ListAgentFullName: Carolyn Chavez
ListAgentKey: 84164
ListAgentKeyNumeric: 84164
ListAgentLastName: Chavez
ListAgentMlsId: 84164
ListOfficeKey: 99000735
ListOfficeKeyNumeric: 99000735
ListOfficeMlsId: 99000735
ListOfficeName: The Agency Salt Lake City
ListingContractDate: 2026-10-06
ListingKeyNumeric: 2190250
ListingTerms: Cash, Conventional, FHA, VA Loan
LivingAreaUnits: Square Feet
LotFeatures: Fenced: Full, Road: Paved, Sidewalks, Sprinkler: Auto-Full, View: Mountain
LotSizeArea: 0.21
LotSizeDimensions: 0.0x0.0x0.0
LotSizeSquareFeet: 9147.6
LotSizeUnits: Acres
MLSAreaMajor: Sandy; Draper; Granite; Wht Cty
MainLevelBedrooms: 3
MiddleOrJuniorSchool: Eastmont
MiddleOrJuniorSchoolDistrict: Canyons
MlsStatus: Active
ModificationTimestamp: October 29, 2026 at 10:09am
OnMarketDate: 2026-10-06
OpenParkingSpaces: 4
OriginalEntryTimestamp: October 9, 2026 at 08:55am
OriginalListPrice: 555000
OriginatingSystemID: M00000628
OriginatingSystemKey: 6545823af8759e332a302549c4671585
OriginatingSystemName: UtahRealEstate.com
OtherEquipment: Play Gym, Swing Set, Trampoline
ParcelNumber: 28-05-377-004
ParkingFeatures: Attached, Opener, Extra Length
ParkingTotal: 6
PhotosChangeTimestamp: October 27, 2026 at 06:02pm
PhotosCount: 49
PostalCity: Sandy
PowerProductionType: Solar
PriceChangeTimestamp: October 28, 2026 at 01:24pm
PrimaryBedroomLevel: Floor: 1st
PropertyCondition: Blt./Standing
RVParkingDimensions: 0.00
Roof: Asphalt
SearchableYN: 1
Sewer: Sewer: Connected, Sewer: Public
SolarOwnership: Owned
SourceSystemID: M00000628
SourceSystemKey: M00000628
SourceSystemName: UtahRealEstate.com
Stories: 2
StreetDirPrefix: S
StreetName: LAURA ANNE
StreetNumber: 9183
StreetNumberNumeric: 9183
StreetSuffix: WAY
TaxAnnualAmount: 2663
Topography: Fenced: Full, Road: Paved, Sidewalks, Sprinkler: Auto-Full, Terrain, Flat, View: Mountain
Utilities: Natural Gas Connected, Electricity Connected, Sewer Connected, Sewer: Public, Water Connected
Vegetation: Landscaping: Full
View: Mountain(s)
WaterSource: Culinary
WindowFeatures: Shades
YearBuiltEffective: 2005
Zoning: Single-Family
ZoningDescription: 1108

Brad Winget

Associate Broker
Member of: Utahs Best Real Estate

Contact Me

Similar Listings

Property Image
Residential
Active

2331 S MESA RD #E-3, Moab, UT, 84532

$100,000
***1/12th Fractional Ownership, 30 days per year.*** Here's your chance to own a slice of ...
3 3 1,610 ft2details
Property Image
Residential
Active

2600 OCOTILLO WAY #31, Santa Clara, UT,...

$1,049,900
One of the highest grossing 5 bed vacation rental in all of Santa Clara and especially Oco ...
5 6 3,050 ft2details

Brad Winget

Associate Broker

Contact Me

Listing information is provided by participating brokerages and sourced from UtahRealEstate.com. This website is not a Multiple Listing Service (MLS) and does not provide direct access to the MLS. Information is deemed reliable but not guaranteed and should be independently verified.

Compare Listings

Brad Winget