918 S 1260 W #141, Heber City, UT, 84032

$599,900

Overview

  • Listing ID
  • 2192895
  • 2 Bedrooms
  • 3 Bathrooms
  • 2 Garages
  • 1,766 ft2
  • Year Built:2027

Description

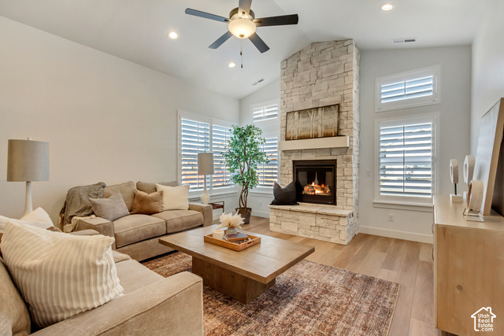
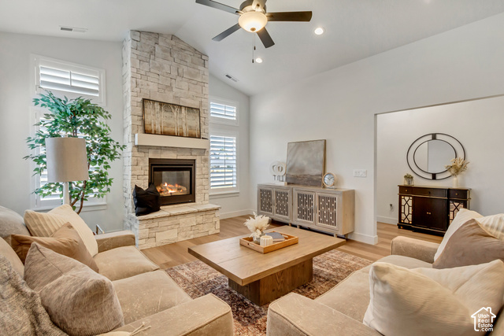
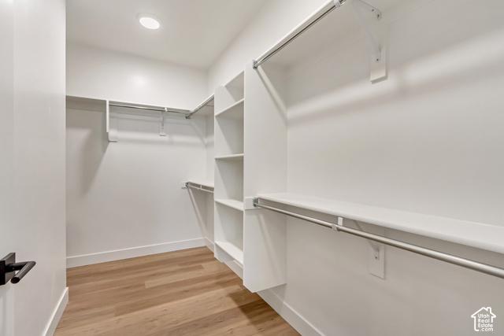
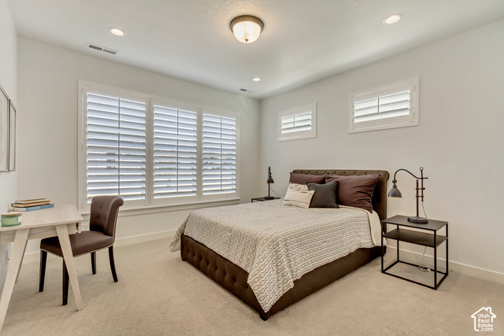
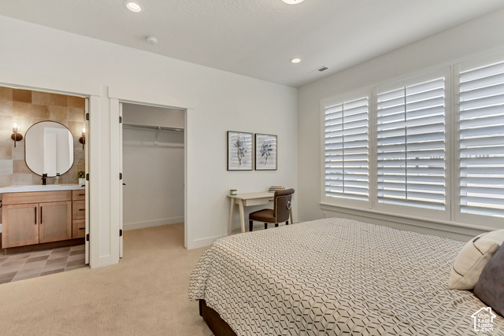
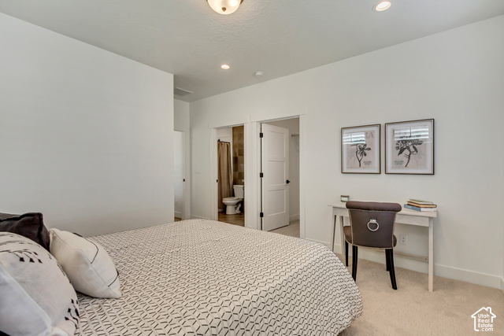
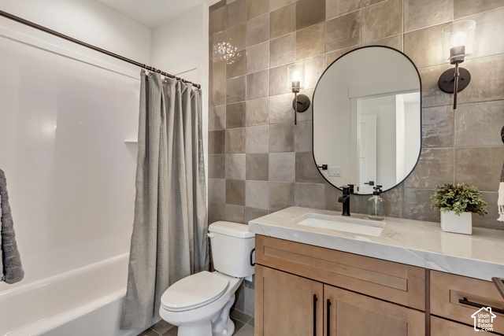
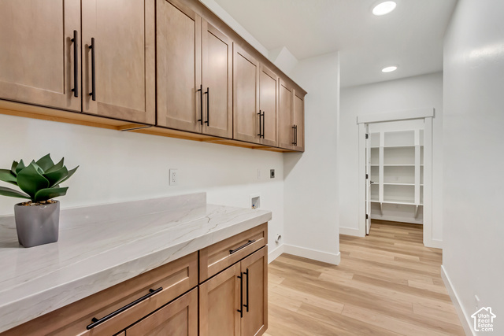
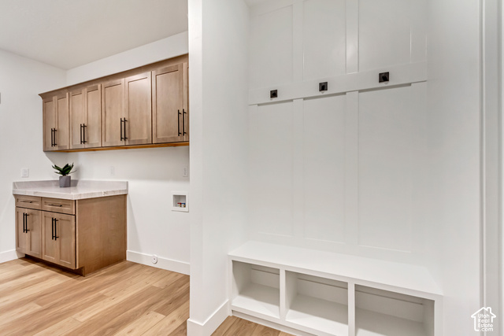
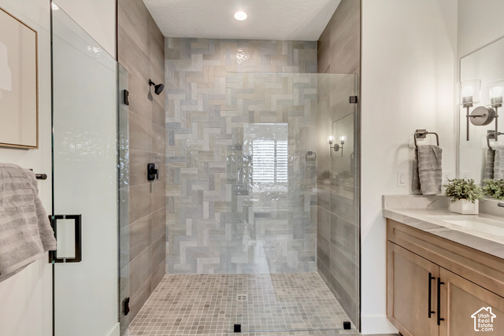
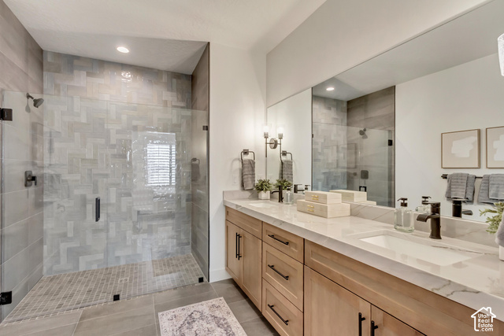
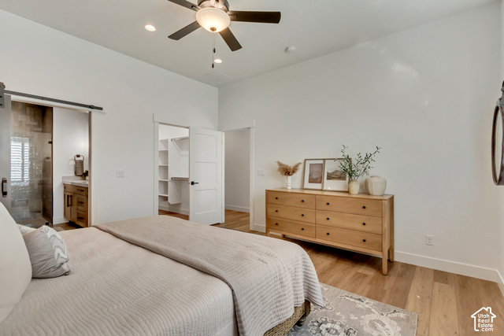
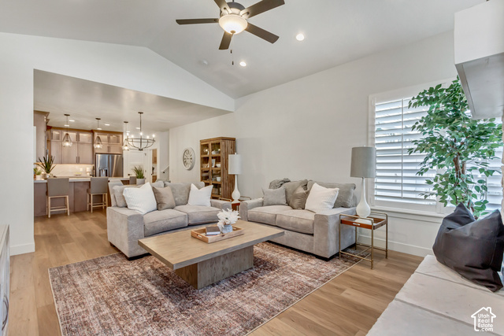
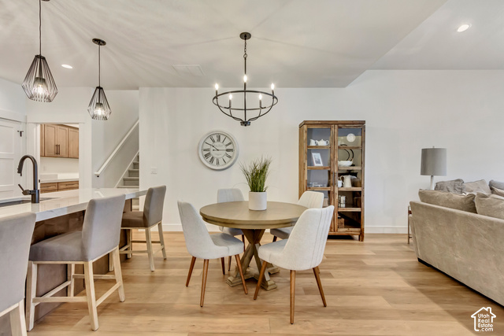
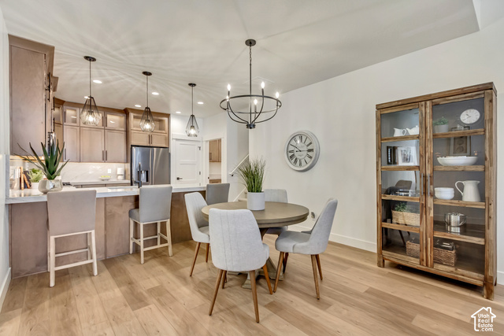
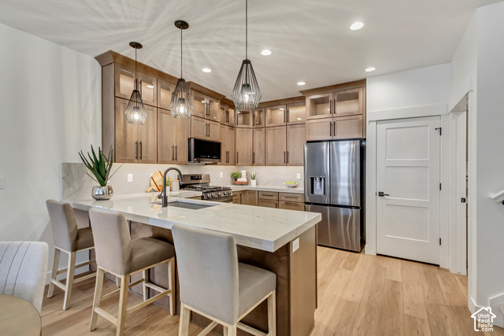
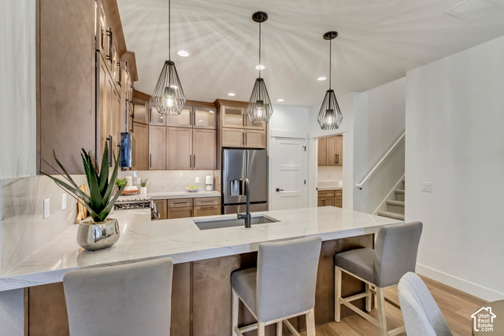
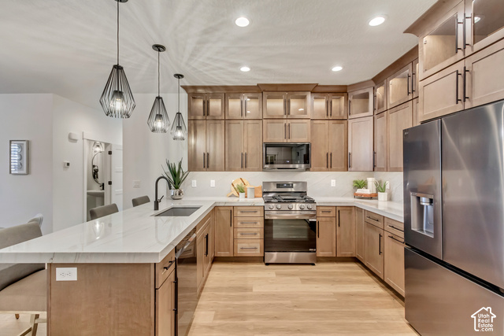
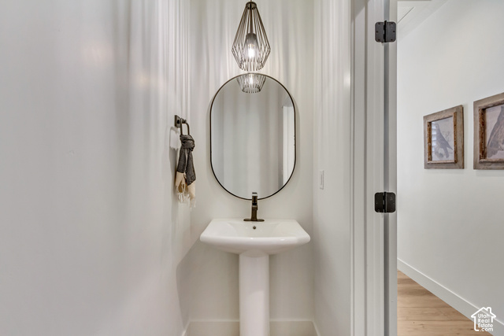
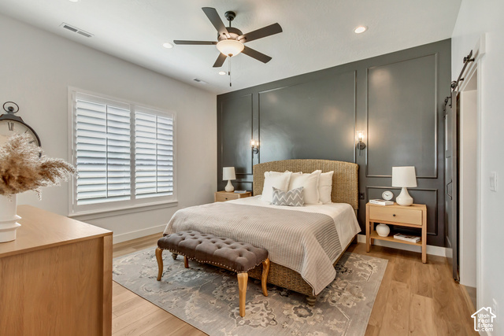
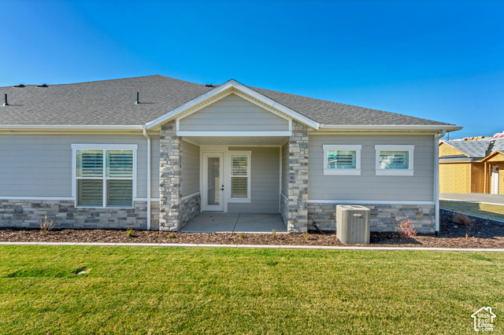
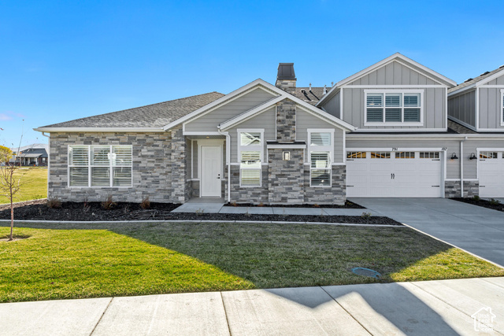
VIEWS, VIEWS, AND VIEWS!! This property is beautifully positioned with an exceptional view of Mt. Timpanogos. Welcome to Kimball Villas, Wasatch County’s newest and 55+ community in nestled in the serene and majestic Heber Valley. The builder, Peterson Homes, is widely known for creating a comfortable yet functional product that meets the needs of today’s active adult. The floorplans, design, and location are all formulated with the older adult in mind. This listing is for the stunning “CATE” floorplan which boasts of an open concept kitchen/family layout with vaulted ceilings, gas fireplace, no-step euro glass shower as well as an oversized 2-car garage. Features for this home will include: maple cabinetry, quartz or granite countertops, ss appliances, 2-tone paint, LVP flooring, 5″ base, and tons more! HOA is only $260 per month and covers all landscape maintenance, snow removal on driveways, sidewalks and roads, exterior water, insurance as well the resort-like amenities; clubhouse with a gym, kitchen, gathering space, plunge pool and pickleball court. In addition to these amenities, Heber Valley is an adventurers paradise. Conveniently located to world class skiing, fishing, four renowned golf courses, shopping, dining and endless recreation…this home is located in close proximity to it all. Please note: Pics shown are of the model home for reference only and do not represent actual home or standard features. Please call agent for appointment and further details. Model home hours Monday 12-6, Tuesday 12-6, Wednesday 12-6, Saturday 12-6 or by appointment & closed Sunday.

Address: 918 S 1260 W #141
State/County: ,
Zip: 84032
Country: United States

Outdoor Details
Garage Attached
Other Features
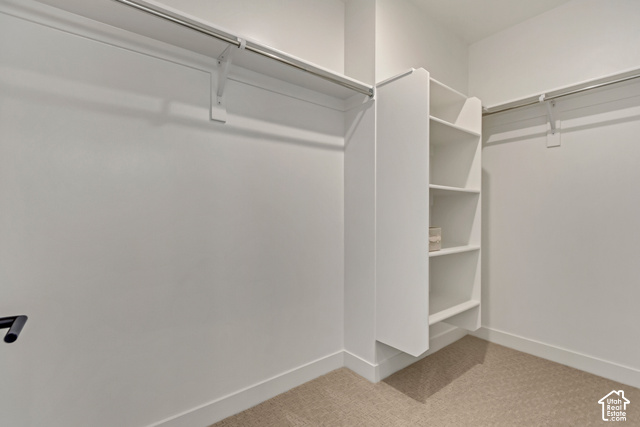
Closet: Walk-In,Den/Office,Disposal,Gas Log,Range/Oven: Free Stdng.,Vaulted Ceilings,Granite Countertops
Entry (Foyer),Patio: Covered,Sliding Glass Doors
Has a View
Has Cooling System
Has Fireplace
Has Garage
Has Heating System
Home Owners Association
New Construction
Senior Community

Transport
Supermarkets
Schools
Restaurants
Pharmacies
Hospitals

$3,075.81
per month
  • Principal and Interest
  • Property Tax
  • HOA fee
  • Private Mortgage Insurance
$ 2,325.93

Listing Id: 2192895
Price: $599,900
Property Size: 1,766 ft2
Property Lot Size: 0 ft2
Rooms: 11
Bedrooms: 2
Bathrooms: 3
Garages: 2
Year Built: 2027
AboveGradeFinishedArea: 1766
AccessibilityFeatures: Ground Level, Accessible Entrance, Roll-In Shower, Single Level Living
ArchitecturalStyle: Rambler/Ranch
AssociationAmenities: Clubhouse, Fitness Center, Pool, Snow Removal, Spa/Hot Tub
AssociationFee: 260
AssociationFeeFrequency: Monthly
Basement: None, Slab
BathroomsFull: 1
BathroomsHalf: 1
BathroomsPartial: 1
BathroomsThreeQuarter: 1
BuildingAreaTotal: 1766
CoListAgentFirstName: Lisa
CoListAgentFullName: Lisa Willden
CoListAgentKey: 57433
CoListAgentKeyNumeric: 57433
CoListAgentLastName: Willden
CoListAgentMlsId: 57433
CoListAgentStateLicense: 5486305
CoListOfficeKey: 68397
CoListOfficeKeyNumeric: 68397
CoListOfficeMlsId: 68397
CoListOfficeName: Peterson Homes
CommunityFeatures: Clubhouse
ConstStatus: Und. Const.
ConstructionMaterials: Asphalt, Stone, Cement Siding
Cooling: Central Air
CopyrightNotice: Copyright © UtahRealEstate.com. All Rights Reserved.
CoveredSpaces: 2
CrossStreet: 1260
CurrentUse: Residential
DirectionFaces: North
ElementarySchool: Heber Valley
ElementarySchoolDistrict: Wasatch
FireplacesTotal: 1
Flooring: Carpet, Tile
FrontageLength: 0.0
Heating: Forced Air, Gas: Central
HighSchool: Wasatch
HighSchoolDistrict: Wasatch
IdxContactInformation: 801-532-2233
ImageStatus: All Public
InternetAddressDisplayYN: 1
InternetAutomatedValuationDisplayYN: 1
InternetConsumerCommentYN: 1
InternetEntireListingDisplayYN: 1
LevelData: levb_bathfull:0, levb_bathhalf:0, levb_bathtq:0, levb_bed:0, levb_den:0, levb_dining_f:0, levb_dining_s:0, levb_famroom:0, levb_fireplace:0, levb_formalliving:0, levb_kitchen_b:0, levb_kitchen_k:0, levb_laundry:0, levb_sqf:0, levb2_bathfull:0, levb2_bathhalf:0, levb2_bathtq:0, levb2_bed:0, levb2_den:0, levb2_dining_f:0, levb2_dining_s:0, levb2_famroom:0, levb2_fireplace:0, levb2_formalliving:0, levb2_kitchen_b:0, levb2_kitchen_k:0, levb2_laundry:0, levb2_sqf:0, levb3_bathfull:0, levb3_bathhalf:0, levb3_bathtq:0, levb3_bed:0, levb3_den:0, levb3_dining_f:0, levb3_dining_s:0, levb3_famroom:0, levb3_fireplace:0, levb3_formalliving:0, levb3_kitchen_b:0, levb3_kitchen_k:0, levb3_laundry:0, levb3_sqf:0, lev1_bathfull:1, lev1_bathhalf:1, lev1_bathtq:1, lev1_bed:2, lev1_den:0, lev1_dining_f:0, lev1_dining_s:1, lev1_famroom:1, lev1_fireplace:1, lev1_formalliving:0, lev1_kitchen_b:1, lev1_kitchen_k:1, lev1_laundry:1, lev1_sqf:1766, lev2_bathfull:0, lev2_bathhalf:0, lev2_bathtq:0, lev2_bed:0, lev2_den:0, lev2_dining_f:0, lev2_dining_s:0, lev2_famroom:0, lev2_fireplace:0, lev2_formalliving:0, lev2_kitchen_b:0, lev2_kitchen_k:0, lev2_laundry:0, lev2_sqf:0, lev3_bathfull:0, lev3_bathhalf:0, lev3_bathtq:0, lev3_bed:0, lev3_den:0, lev3_dining_f:0, lev3_dining_s:0, lev3_famroom:0, lev3_fireplace:0, lev3_formalliving:0, lev3_kitchen_b:0, lev3_kitchen_k:0, lev3_laundry:0, lev3_sqf:0, lev4_bathfull:0, lev4_bathhalf:0, lev4_bathtq:0, lev4_bed:0, lev4_den:0, lev4_dining_f:0, lev4_dining_s:0, lev4_famroom:0, lev4_fireplace:0, lev4_formalliving:0, lev4_kitchen_b:0, lev4_kitchen_k:0, lev4_laundry:0, lev4_sqf:0
ListAgentFirstName: Elizabeth
ListAgentFullName: Elizabeth Wilson
ListAgentKey: 94879
ListAgentKeyNumeric: 94879
ListAgentLastName: Wilson
ListAgentMlsId: 94879
ListOfficeKey: 68397
ListOfficeKeyNumeric: 68397
ListOfficeMlsId: 68397
ListOfficeName: Peterson Homes
ListingContractDate: 2026-10-23
ListingKeyNumeric: 2192895
ListingTerms: Cash, Conventional, FHA, VA Loan
LivingAreaUnits: Square Feet
LotFeatures: Sidewalks, Sprinkler: Auto-Full, View: Mountain, Private
LotSizeArea: 0.06
LotSizeDimensions: 0.0x0.0x0.0
LotSizeSquareFeet: 2613.6
LotSizeUnits: Acres
MLSAreaMajor: Charleston; Heber
MainLevelBedrooms: 2
MiddleOrJuniorSchool: Rocky Mountain
MiddleOrJuniorSchoolDistrict: Wasatch
MlsStatus: Active
ModificationTimestamp: October 23, 2026 at 09:18pm
OnMarketDate: 2026-10-23
OriginalEntryTimestamp: October 23, 2026 at 09:09pm
OriginalListPrice: 599900
OriginatingSystemID: M00000628
OriginatingSystemKey: 70784ffa1360e004c2aae6bbbeba7ba2
OriginatingSystemName: UtahRealEstate.com
ParcelNumber: 00-0021-8738
ParkingFeatures: Attached, Opener
ParkingTotal: 2
PatioAndPorchFeatures: Covered
PhotosChangeTimestamp: October 23, 2026 at 09:09pm
PhotosCount: 23
PostalCity: Heber City
PrimaryBedroomLevel: Floor: 1st
RVParkingDimensions: 0.00
Roof: Asphalt
SearchableYN: 1
Sewer: Sewer: Connected, Sewer: Public
SourceSystemID: M00000628
SourceSystemKey: M00000628
SourceSystemName: UtahRealEstate.com
Stories: 1
StreetDirPrefix: S
StreetDirSuffix: W
StreetName: 1260
StreetNumber: 918
StreetNumberNumeric: 918
TaxAnnualAmount: 1
Topography: Sidewalks, Sprinkler: Auto-Full, Terrain, Flat, View: Mountain, Private
UnitNumber: 141
Utilities: Natural Gas Connected, Electricity Connected, Sewer Connected, Sewer: Public, Water Connected
Vegetation: Landscaping: Full
View: Mountain(s)
VowContactInformation: 801-532-2233
WaterSource: Culinary, Irrigation: Pressure
Zoning: Single-Family
ZoningDescription: R-3

Brad Winget

Associate Broker
Member of: Utahs Best Real Estate

Contact Me

Similar Listings

Property Image
Residential
Active

924 E COLLEGE ST, Millcreek, UT, 84117

$1,595,000
This centrally located estate offers an open floorplan with custom finishes inside and out ...
5 4 5,468 ft2details
Property Image
Residential
Active

2331 S MESA RD #E-3, Moab, UT, 84532

$100,000
***1/12th Fractional Ownership, 30 days per year.*** Here's your chance to own a slice of ...
3 3 1,610 ft2details

Brad Winget

Associate Broker

Contact Me

Listing information is provided by participating brokerages and sourced from UtahRealEstate.com. This website is not a Multiple Listing Service (MLS) and does not provide direct access to the MLS. Information is deemed reliable but not guaranteed and should be independently verified.

Compare Listings

Brad Winget