915 ASPEN WAY, Layton, UT, 84040

$510,000

Overview

  • Listing ID
  • 2151780
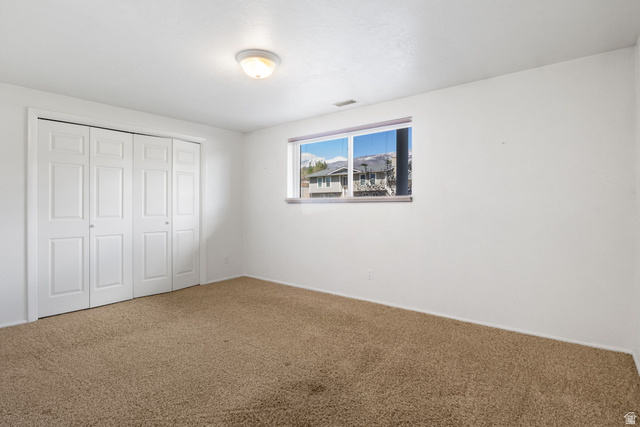
  • 4 Bedrooms
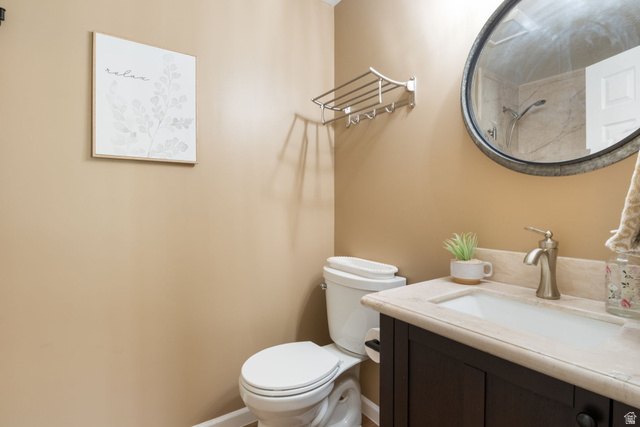
  • 3 Bathrooms
  • 2 Garages
  • 2,171 ft2
  • Year Built:1974

Description

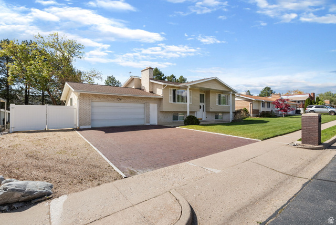
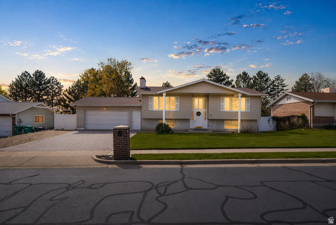
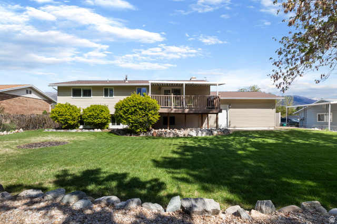
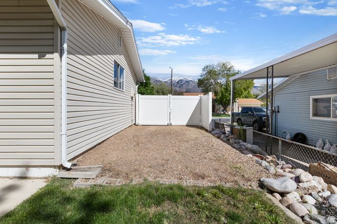
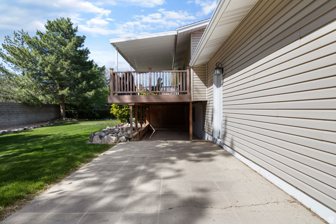
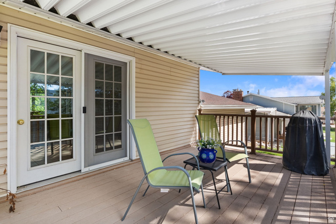
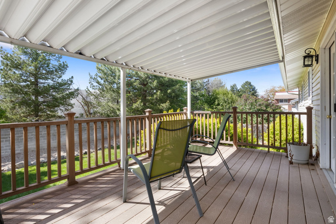
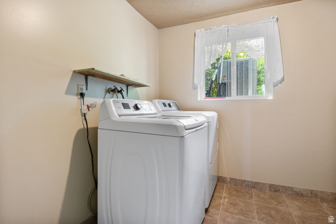
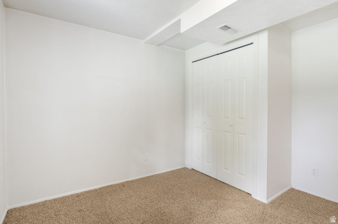
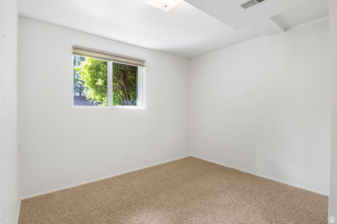
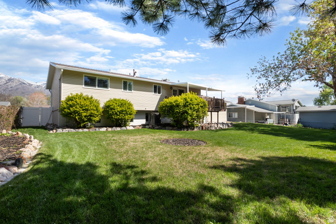
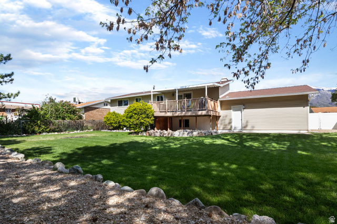
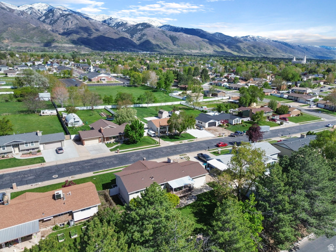
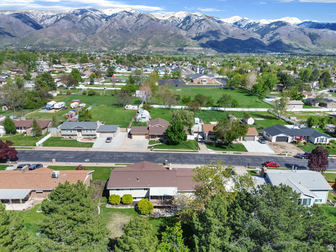
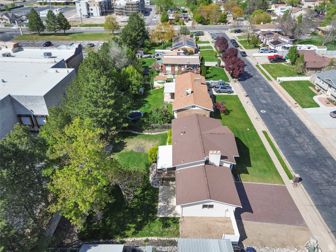
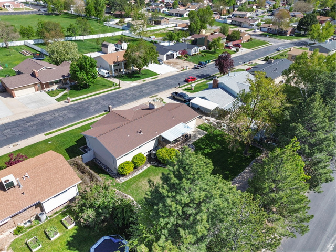
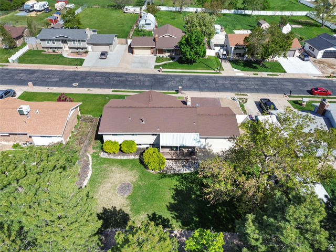
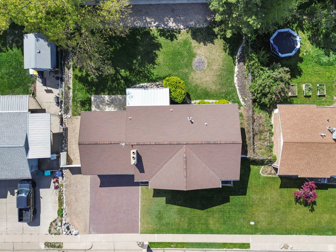
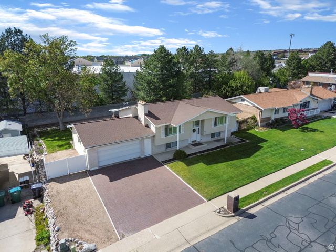
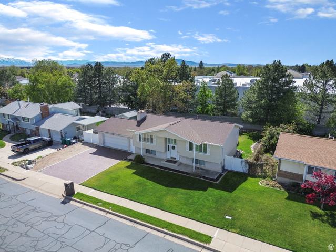
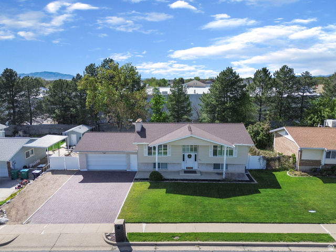
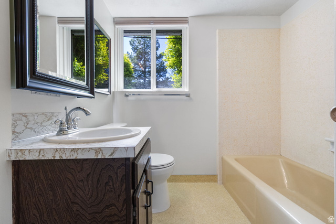
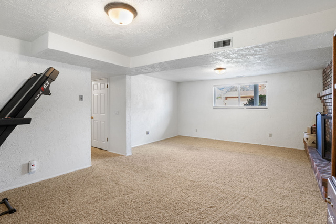
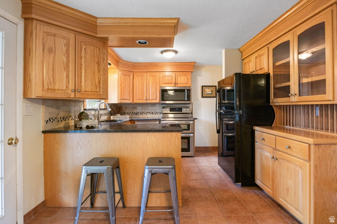
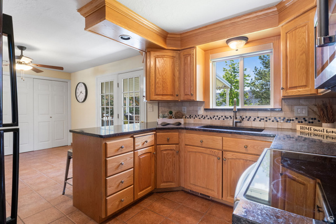
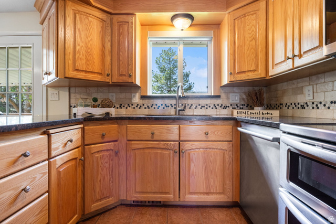
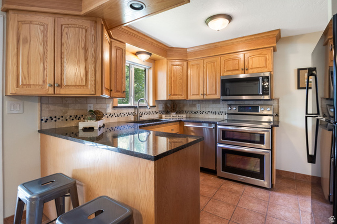
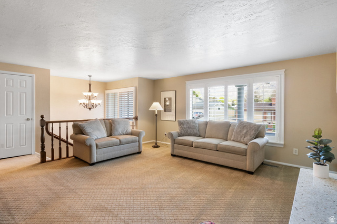
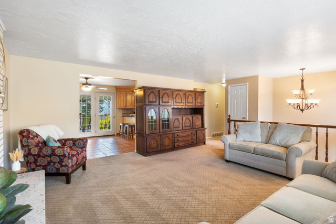
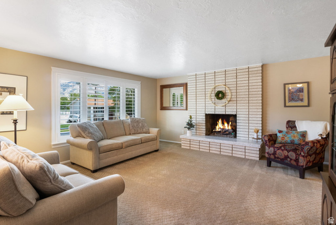
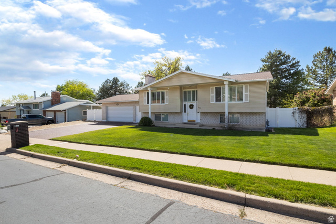
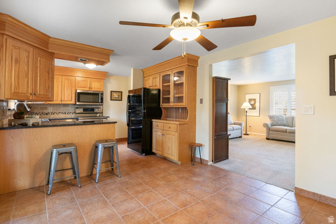
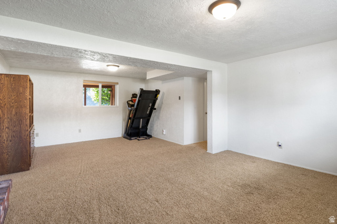
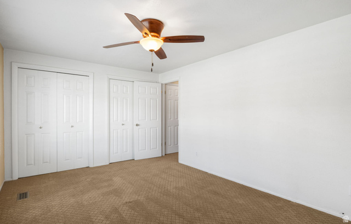
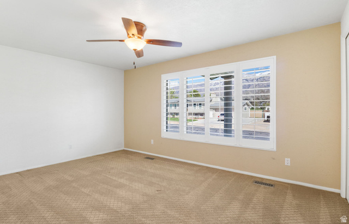
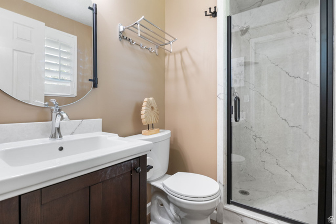
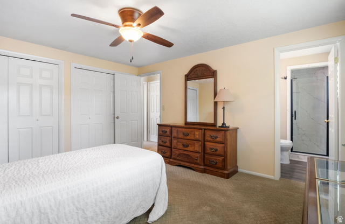
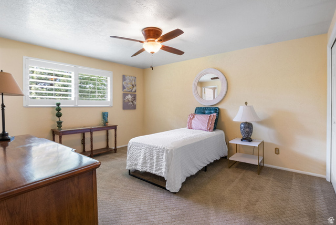
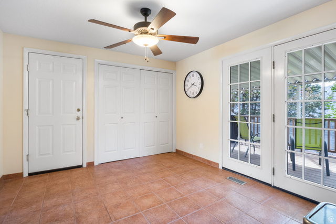
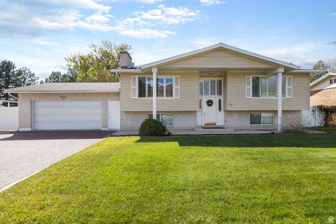
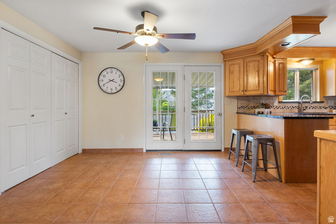
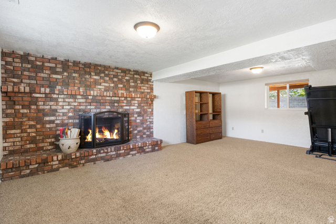
Beautiful home nestled in the heart of East Layton! This property features 4 spacious bedrooms, 3 bathrooms, including a master bathroom, 2 fireplaces, and an updated kitchen with stainless-steel KitchenAid appliances and granite countertops. Plantation window shutters give the home a warm and rich feel. Covered trex deck in a secluded backyard with mature trees to provide ample shade. Spacious 2-car garage with room for storage and a work area. RV pad to park extra vehicles and toys. Beautiful paved brick driveway! Electrical panel updated in 2025. Washer, dryer, and Fridge are included. Humidifier hook ups located in the basement. Home is conveniently located near HAFB, schools, shopping, and parks. Minutes drive to Hwy 89 with access to Ogden or Salt Lake City.

Address: 915 ASPEN WAY
City:
State/County: ,
Zip: 84040
Country: US

Outdoor Details
Garage Attached
Other Features
Alarm: Fire,Bath: Primary,Disposal,Range/Oven: Free Stdng.,Granite Countertops
Ceiling Fan,Dryer,Microwave,Range Hood,Refrigerator,Washer
Deck; Covered,Sliding Glass Doors
Has a View
Has Cooling System
Has Fireplace
Has Garage
Has Heating System

Transport
Supermarkets
Schools
Restaurants
Pharmacies
Hospitals

$2,614.87
per month
  • Principal and Interest
  • Property Tax
  • HOA fee
  • Private Mortgage Insurance
$ 1,977.37

Listing Id: 2151780
Price: $510,000
Property Size: 2,171 ft2
Property Lot Size: 0 ft2
Rooms: 14
Bedrooms: 4
Bathrooms: 3
Garages: 2
Year Built: 1974
AboveGradeFinishedArea: 1163
ArchitecturalStyle: Split-Entry/Bi-Level
Basement: Partial
BasementFinished: 95
BathroomsFull: 2
BathroomsThreeQuarter: 1
BuildingAreaTotal: 2171
ConstStatus: Blt./Standing
ConstructionMaterials: Brick
ContingentDate: 2026-04-27
ContractStatusChangeDate: 2026-04-27
Cooling: Central Air
CopyrightNotice: Copyright © UtahRealEstate.com. All Rights Reserved.
CoveredSpaces: 2
CurrentUse: Single Family
DaysOnMarket: 9
DirectionFaces: East
ElementarySchool: King
ElementarySchoolDistrict: Davis
FireplaceFeatures: Fireplace Equipment, Insert
FireplacesTotal: 2
Flooring: Carpet, Tile
FrontageLength: 0.0
Heating: Forced Air
HighSchool: Layton
HighSchoolDistrict: Davis
ImageStatus: All Public
Inclusions: Ceiling Fan, Dryer, Fireplace Equipment, Fireplace Insert, Microwave, Range, Range Hood, Refrigerator, Washer, Window Coverings
InternetAddressDisplayYN: 1
InternetAutomatedValuationDisplayYN: 1
InternetConsumerCommentYN: 1
InternetEntireListingDisplayYN: 1
LaundryFeatures: Electric Dryer Hookup
LevelData: levb_bathfull:1, levb_bathhalf:0, levb_bathtq:0, levb_bed:2, levb_den:0, levb_dining_f:0, levb_dining_s:0, levb_famroom:1, levb_fireplace:1, levb_formalliving:0, levb_kitchen_b:0, levb_kitchen_k:0, levb_laundry:1, levb_sqf:1008, levb2_bathfull:0, levb2_bathhalf:0, levb2_bathtq:0, levb2_bed:0, levb2_den:0, levb2_dining_f:0, levb2_dining_s:0, levb2_famroom:0, levb2_fireplace:0, levb2_formalliving:0, levb2_kitchen_b:0, levb2_kitchen_k:0, levb2_laundry:0, levb2_sqf:0, levb3_bathfull:0, levb3_bathhalf:0, levb3_bathtq:0, levb3_bed:0, levb3_den:0, levb3_dining_f:0, levb3_dining_s:0, levb3_famroom:0, levb3_fireplace:0, levb3_formalliving:0, levb3_kitchen_b:0, levb3_kitchen_k:0, levb3_laundry:0, levb3_sqf:0, lev1_bathfull:1, lev1_bathhalf:0, lev1_bathtq:1, lev1_bed:2, lev1_den:0, lev1_dining_f:0, lev1_dining_s:1, lev1_famroom:1, lev1_fireplace:1, lev1_formalliving:0, lev1_kitchen_b:0, lev1_kitchen_k:1, lev1_laundry:0, lev1_sqf:1163, lev2_bathfull:0, lev2_bathhalf:0, lev2_bathtq:0, lev2_bed:0, lev2_den:0, lev2_dining_f:0, lev2_dining_s:0, lev2_famroom:0, lev2_fireplace:0, lev2_formalliving:0, lev2_kitchen_b:0, lev2_kitchen_k:0, lev2_laundry:0, lev2_sqf:0, lev3_bathfull:0, lev3_bathhalf:0, lev3_bathtq:0, lev3_bed:0, lev3_den:0, lev3_dining_f:0, lev3_dining_s:0, lev3_famroom:0, lev3_fireplace:0, lev3_formalliving:0, lev3_kitchen_b:0, lev3_kitchen_k:0, lev3_laundry:0, lev3_sqf:0, lev4_bathfull:0, lev4_bathhalf:0, lev4_bathtq:0, lev4_bed:0, lev4_den:0, lev4_dining_f:0, lev4_dining_s:0, lev4_famroom:0, lev4_fireplace:0, lev4_formalliving:0, lev4_kitchen_b:0, lev4_kitchen_k:0, lev4_laundry:0, lev4_sqf:0
ListAgentFirstName: Barry
ListAgentFullName: Barry K Tuia
ListAgentKey: 28047407
ListAgentKeyNumeric: 28047407
ListAgentLastName: Tuia
ListAgentMiddleName: K
ListAgentMlsId: 28047407
ListOfficeKey: 71250
ListOfficeKeyNumeric: 71250
ListOfficeMlsId: 71250
ListOfficeName: Pinpoint Real Estate
ListingContractDate: 2026-04-18
ListingKeyNumeric: 2151780
ListingTerms: Cash, Conventional, FHA, VA Loan
LivingAreaUnits: Square Feet
LotFeatures: Curb & Gutter, Fenced: Full, Road: Paved, Sidewalks, View: Mountain
LotSizeArea: 0.23
LotSizeDimensions: 0.0x0.0x0.0
LotSizeSquareFeet: 10018.8
LotSizeUnits: Acres
MLSAreaMajor: Kaysville; Fruit Heights; Layton
MainLevelBedrooms: 2
MiddleOrJuniorSchool: Central Davis
MiddleOrJuniorSchoolDistrict: Davis
MlsStatus: Backup
ModificationTimestamp: April 27, 2026 at 06:42pm
OnMarketDate: 2026-04-18
OriginalEntryTimestamp: April 18, 2026 at 09:54pm
OriginalListPrice: 510000
OriginatingSystemID: M00000628
OriginatingSystemKey: 17e19014f639dac7dc3079b407538212
OriginatingSystemName: UtahRealEstate.com
OtherEquipment: Fireplace Equipment, Fireplace Insert, Window Coverings
ParcelNumber: 11-006-0065
ParkingTotal: 2
PhotosChangeTimestamp: April 18, 2026 at 09:54pm
PhotosCount: 44
PostalCity: Layton
PrimaryBedroomLevel: Floor: 1st
PropertyCondition: Blt./Standing
PurchaseContractDate: 2026-04-26
RVParkingDimensions: 30.00
Roof: Asphalt
SearchableYN: 1
Sewer: Sewer: Connected, Sewer: Public
SourceSystemID: M00000628
SourceSystemKey: M00000628
SourceSystemName: UtahRealEstate.com
StatusChangeTimestamp: April 27, 2026 at 06:34pm
Stories: 2
StreetName: ASPEN
StreetNumber: 915
StreetNumberNumeric: 915
StreetSuffix: WAY
TaxAnnualAmount: 2226
Topography: Curb & Gutter, Fenced: Full, Road: Paved, Sidewalks, Terrain, Flat, View: Mountain
Utilities: Natural Gas Connected, Electricity Connected, Sewer Connected, Sewer: Public, Water Connected
Vegetation: Landscaping: Full, Mature Trees
View: Mountain(s)
WaterSource: Culinary, Secondary
WindowFeatures: Plantation Shutters
Zoning: Single-Family
ZoningDescription: R-1-8

Brad Winget

Associate Broker
Member of: Utahs Best Real Estate

Contact Me

Similar Listings

Property Image
Residential
Active

924 E COLLEGE ST, Millcreek, UT, 84117

$1,595,000
This centrally located estate offers an open floorplan with custom finishes inside and out ...
5 4 5,468 ft2details
Property Image
Residential
Active

2331 S MESA RD #E-3, Moab, UT, 84532

$100,000
***1/12th Fractional Ownership, 30 days per year.*** Here's your chance to own a slice of ...
3 3 1,610 ft2details

Brad Winget

Associate Broker
Contact Me

Listing information is provided by participating brokerages and sourced from UtahRealEstate.com. This website is not a Multiple Listing Service (MLS) and does not provide direct access to the MLS. Information is deemed reliable but not guaranteed and should be independently verified.

Compare Listings

Brad Winget