Description
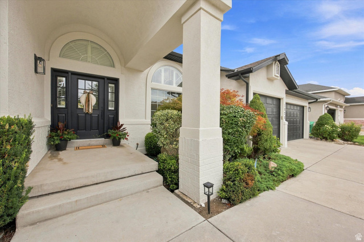
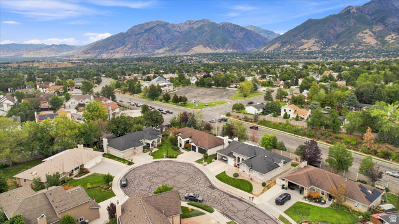
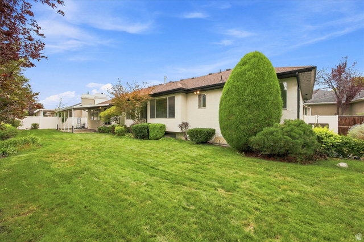
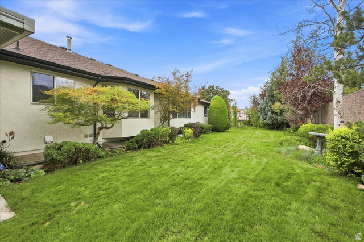
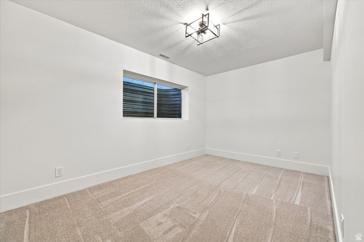
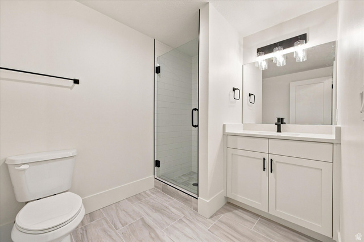
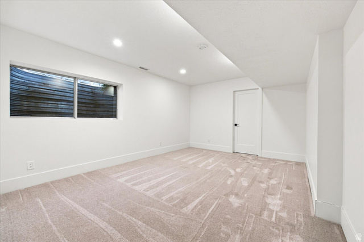
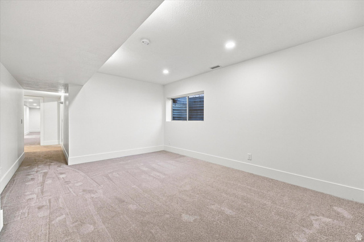
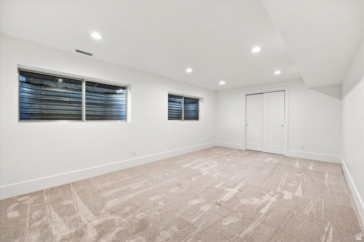
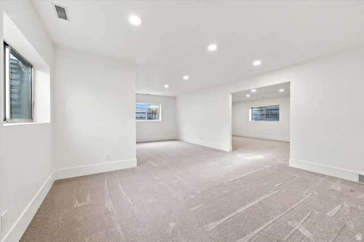
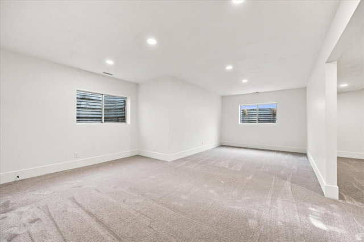
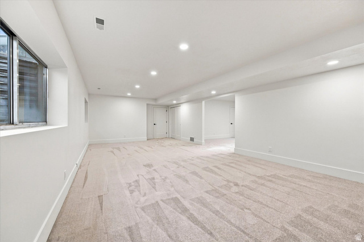
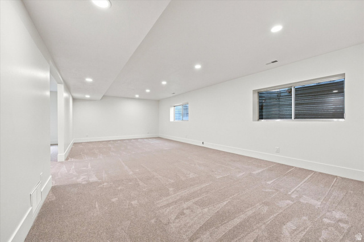
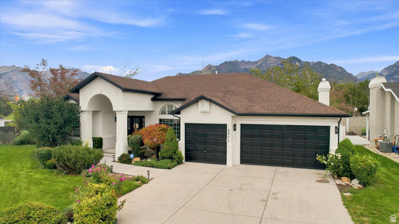
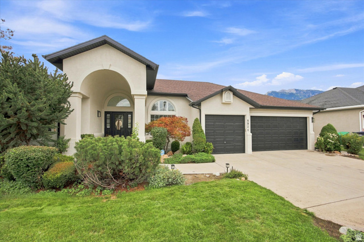
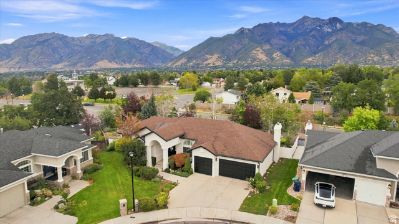
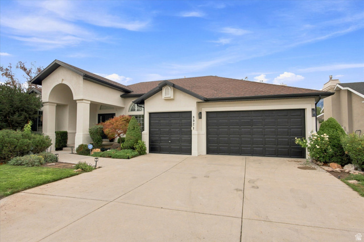
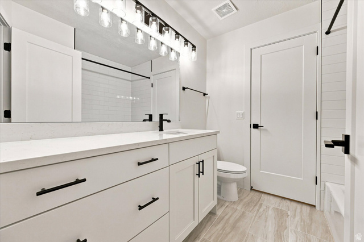
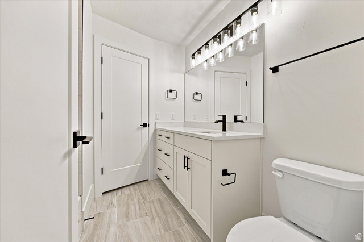
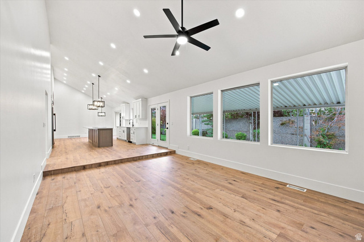
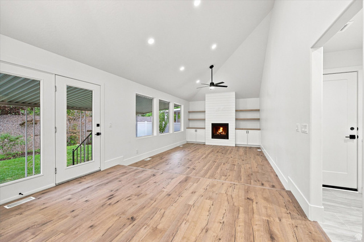
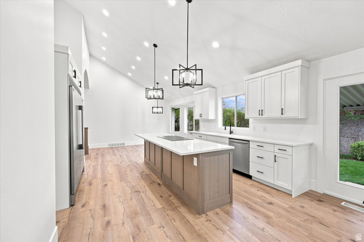
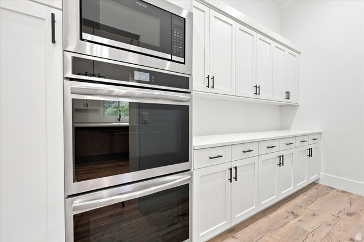
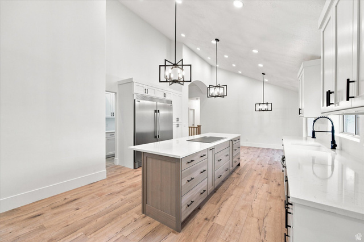
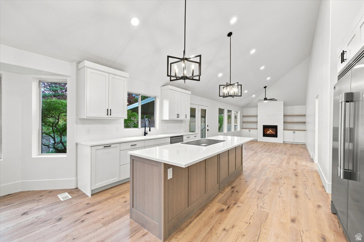
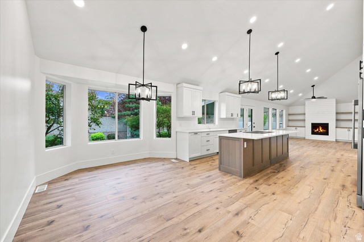
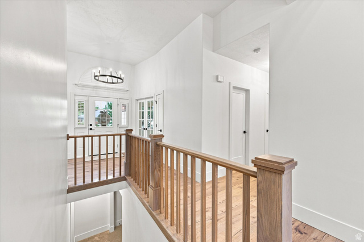
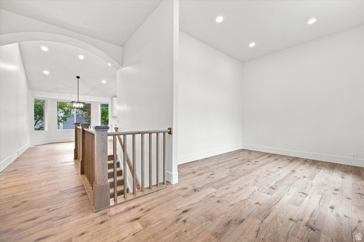
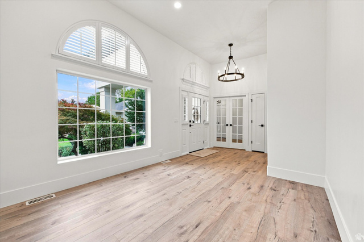
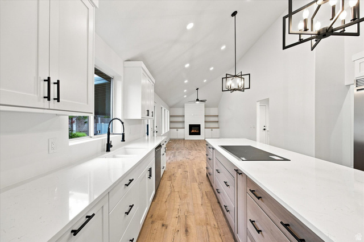
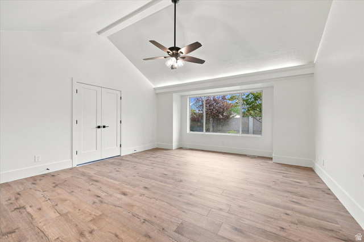
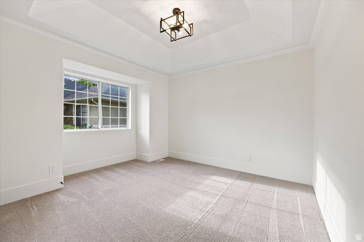
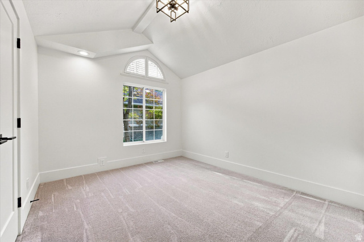
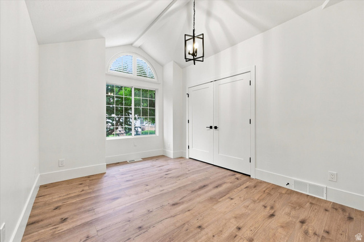
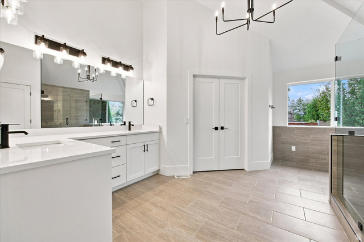
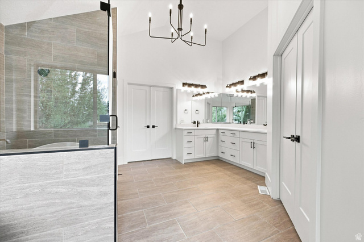
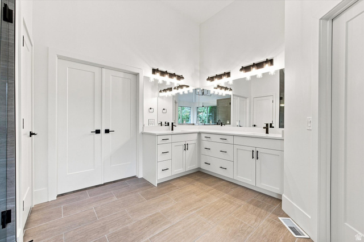
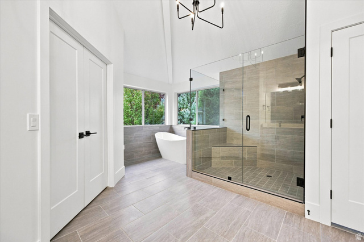
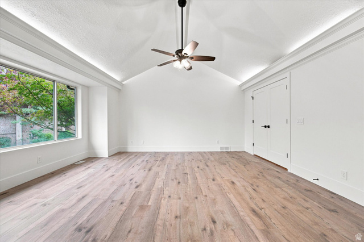
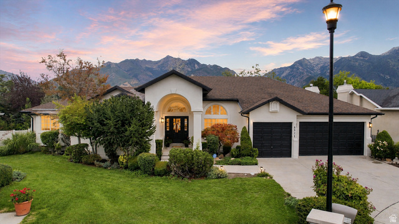
Fully remodeled. Incredible East Sandy location. And a kitchen that absolutely delivers. Frigidaire Professional refrigerator and freezer columns, double wall ovens, quartz countertops, and a full butler’s pantry anchor a top-to-bottom renovation that feels clean, timeless, and ready to enjoy. Located in a beautiful, established neighborhood surrounded by mature landscaping and mountain views, with quick access to the canyons, trails, shopping, dining, and the best of the east side. This is one of those homes where the remodel and the location come together exactly the way you want them to.
Outdoor Details
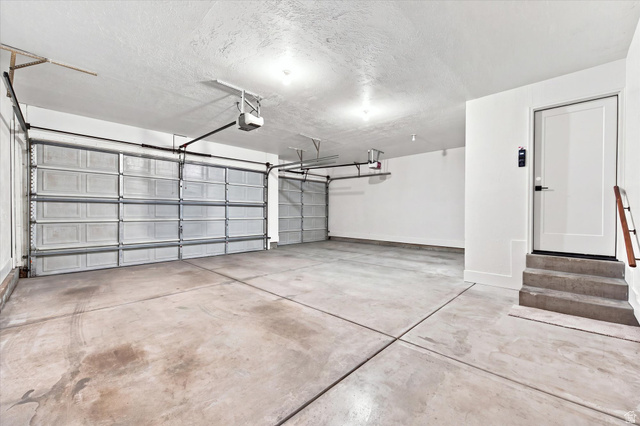
Garage Attached
Other Features
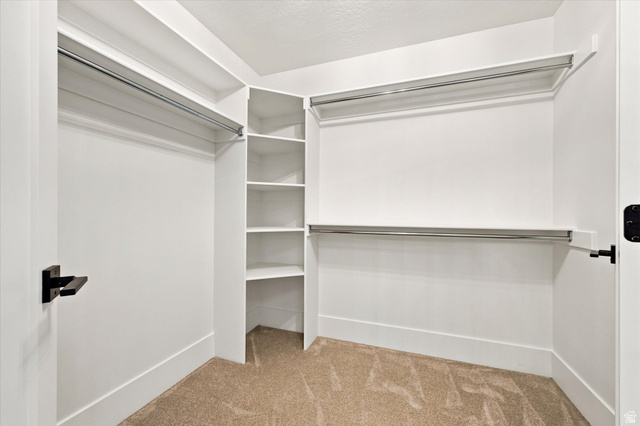
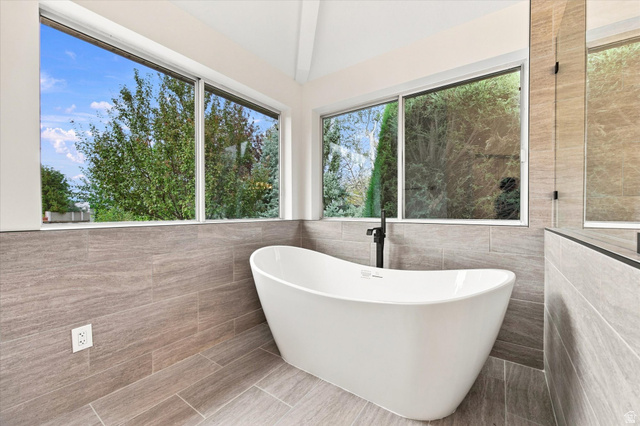
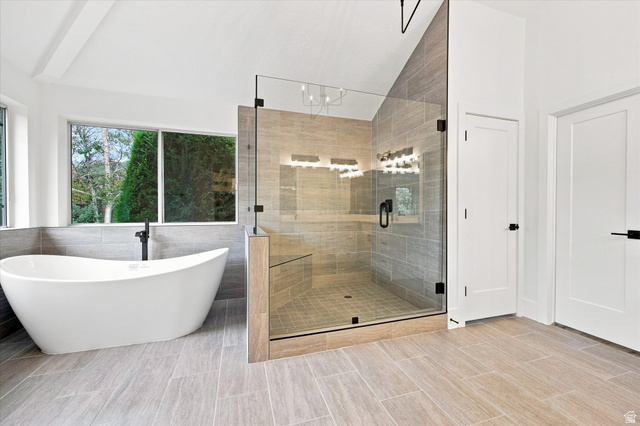
Bath: Primary,Bath: Sep. Tub/Shower,Closet: Walk-In,Den/Office,Disposal,French Doors,Great Room,Kitchen: Updated,Oven: Double,Oven: Gas,Oven: Wall,Range: Countertop,Range/Oven: Built-In
Ceiling Fan,Microwave,Refrigerator
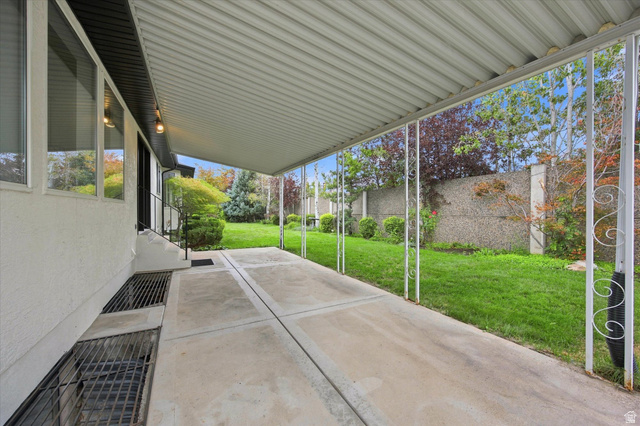
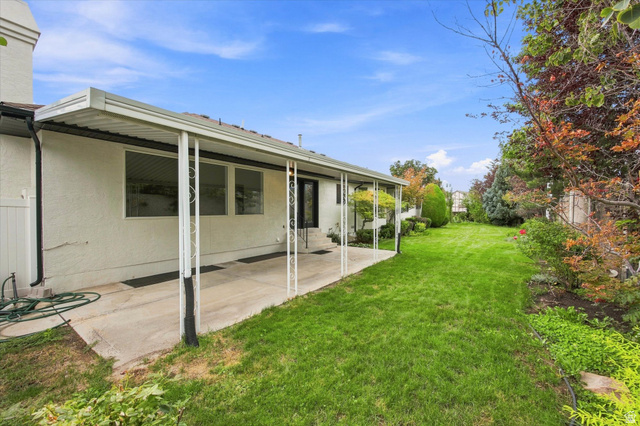
Entry (Foyer),Lighting,Patio: Covered
Has a View
Has Cooling System
Has Fireplace
Has Garage
Has Heating System


$5,486.10
per month
- Principal and Interest
- Property Tax
- HOA fee
- Private Mortgage Insurance
$ 4,148.60
Listing Id: 2182165
Price: $1,069,999
Property Size: 4,738 ft2
Property Lot Size: 0 ft2
Rooms: 18
Bedrooms: 6
Bathrooms: 4
Garages: 3
Year Built: 1990
AboveGradeFinishedArea: 2369
ArchitecturalStyle: Rambler/Ranch
Basement: Full
BasementFinished: 100
BathroomsFull: 3
BathroomsHalf: 1
BathroomsPartial: 1
BuildingAreaTotal: 4738
ConstStatus: Blt./Standing
ConstructionMaterials: Aluminum, Asphalt, Brick, Concrete, Stucco
Cooling: Central Air
CopyrightNotice: Copyright © UtahRealEstate.com. All Rights Reserved.
CoveredSpaces: 3
CrossStreet: 1965
CurrentUse: Single Family
DaysOnMarket: 53
DirectionFaces: West
DoorFeatures: French Doors
ElementarySchool: Silver Mesa
ElementarySchoolDistrict: Canyons
FireplaceFeatures: Fireplace Equipment, Insert
FireplacesTotal: 1
Flooring: Carpet, Laminate, Tile
FrontageLength: 0.0
Heating: Gas: Central, Gas: Stove, Hot Water
HighSchool: Brighton
HighSchoolDistrict: Canyons
ImageStatus: All Public
Inclusions: Ceiling Fan, Fireplace Equipment, Fireplace Insert, Microwave, Range, Refrigerator
InternetAddressDisplayYN: 1
InternetAutomatedValuationDisplayYN: 1
InternetConsumerCommentYN: 1
InternetEntireListingDisplayYN: 1
LaundryFeatures: Electric Dryer Hookup
LevelData: levb_bathfull:1, levb_bathhalf:0, levb_bathtq:0, levb_bed:2, levb_den:1, levb_dining_f:0, levb_dining_s:0, levb_famroom:1, levb_fireplace:0, levb_formalliving:0, levb_kitchen_b:0, levb_kitchen_k:0, levb_laundry:0, levb_sqf:2369, levb2_bathfull:0, levb2_bathhalf:0, levb2_bathtq:0, levb2_bed:0, levb2_den:0, levb2_dining_f:0, levb2_dining_s:0, levb2_famroom:0, levb2_fireplace:0, levb2_formalliving:0, levb2_kitchen_b:0, levb2_kitchen_k:0, levb2_laundry:0, levb2_sqf:0, levb3_bathfull:0, levb3_bathhalf:0, levb3_bathtq:0, levb3_bed:0, levb3_den:0, levb3_dining_f:0, levb3_dining_s:0, levb3_famroom:0, levb3_fireplace:0, levb3_formalliving:0, levb3_kitchen_b:0, levb3_kitchen_k:0, levb3_laundry:0, levb3_sqf:0, lev1_bathfull:2, lev1_bathhalf:1, lev1_bathtq:0, lev1_bed:4, lev1_den:0, lev1_dining_f:1, lev1_dining_s:0, lev1_famroom:1, lev1_fireplace:1, lev1_formalliving:1, lev1_kitchen_b:0, lev1_kitchen_k:1, lev1_laundry:1, lev1_sqf:2369, lev2_bathfull:0, lev2_bathhalf:0, lev2_bathtq:0, lev2_bed:0, lev2_den:0, lev2_dining_f:0, lev2_dining_s:0, lev2_famroom:0, lev2_fireplace:0, lev2_formalliving:0, lev2_kitchen_b:0, lev2_kitchen_k:0, lev2_laundry:0, lev2_sqf:0, lev3_bathfull:0, lev3_bathhalf:0, lev3_bathtq:0, lev3_bed:0, lev3_den:0, lev3_dining_f:0, lev3_dining_s:0, lev3_famroom:0, lev3_fireplace:0, lev3_formalliving:0, lev3_kitchen_b:0, lev3_kitchen_k:0, lev3_laundry:0, lev3_sqf:0, lev4_bathfull:0, lev4_bathhalf:0, lev4_bathtq:0, lev4_bed:0, lev4_den:0, lev4_dining_f:0, lev4_dining_s:0, lev4_famroom:0, lev4_fireplace:0, lev4_formalliving:0, lev4_kitchen_b:0, lev4_kitchen_k:0, lev4_laundry:0, lev4_sqf:0
ListAgentFirstName: Jace
ListAgentFullName: Jace Gatzemeier
ListAgentKey: 1322464
ListAgentKeyNumeric: 1322464
ListAgentLastName: Gatzemeier
ListAgentMlsId: 1322464
ListOfficeKey: 69328
ListOfficeKeyNumeric: 69328
ListOfficeMlsId: 69328
ListOfficeName: Equity Real Estate (Solid)
ListingContractDate: 2026-08-30
ListingKeyNumeric: 2182165
ListingTerms: Cash, Conventional, FHA, VA Loan
LivingAreaUnits: Square Feet
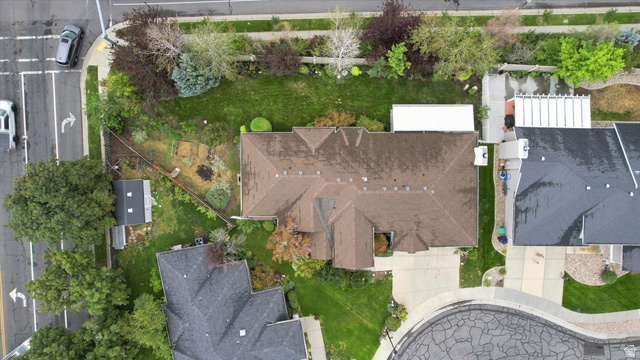
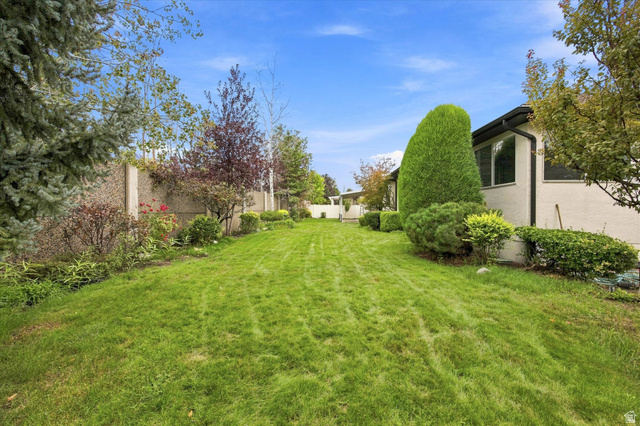
LotFeatures: Cul-De-Sac, Curb & Gutter, Fenced: Part, Road: Paved, Secluded, Sidewalks, Sprinkler: Auto-Full, View: Mountain, Private
LotSizeArea: 0.26
LotSizeDimensions: 0.0x0.0x0.0
LotSizeSquareFeet: 11325.6
LotSizeUnits: Acres
MLSAreaMajor: Sandy; Alta; Snowbd; Granite
MainLevelBedrooms: 4
MiddleOrJuniorSchool: Albion
MiddleOrJuniorSchoolDistrict: Canyons
MlsStatus: Active
OnMarketDate: 2026-08-30
OriginalListPrice: 1169000
OriginatingSystemID: M00000628
OriginatingSystemKey: 39326db9563f658ac035960342e52391
OriginatingSystemName: UtahRealEstate.com
OtherEquipment: Fireplace Equipment, Fireplace Insert
ParcelNumber: 28-04-280-009
ParkingFeatures: Attached, Extra Width, Opener
ParkingTotal: 3
PatioAndPorchFeatures: Covered
PhotosCount: 52
PostalCity: Sandy
PrimaryBedroomLevel: Floor: 1st
PropertyCondition: Blt./Standing
RVParkingDimensions: 0.00
Roof: Asphalt
SearchableYN: 1
Sewer: Sewer: Connected
SourceSystemID: M00000628
SourceSystemKey: M00000628
SourceSystemName: UtahRealEstate.com
Stories: 2
StreetDirPrefix: S
StreetName: SOMERTON
StreetNumber: 8921
StreetNumberNumeric: 8921
StreetSuffix: CIR
TaxAnnualAmount: 4631
Topography: Cul-de-Sac, Curb & Gutter, Fenced: Part, Road: Paved, Secluded Yard, Sidewalks, Sprinkler: Auto-Full, View: Mountain, Private
Utilities: Natural Gas Connected, Electricity Connected, Sewer Connected, Water Connected
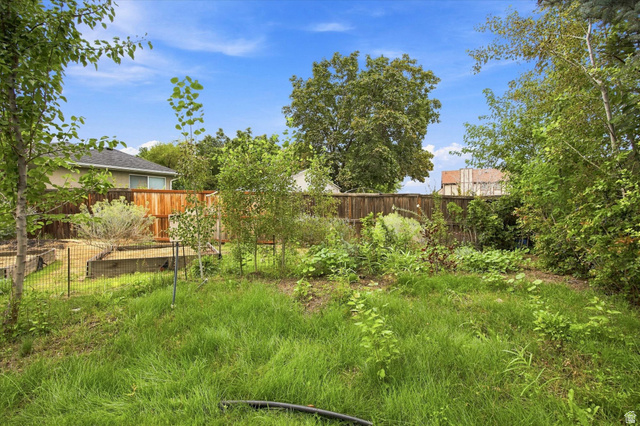
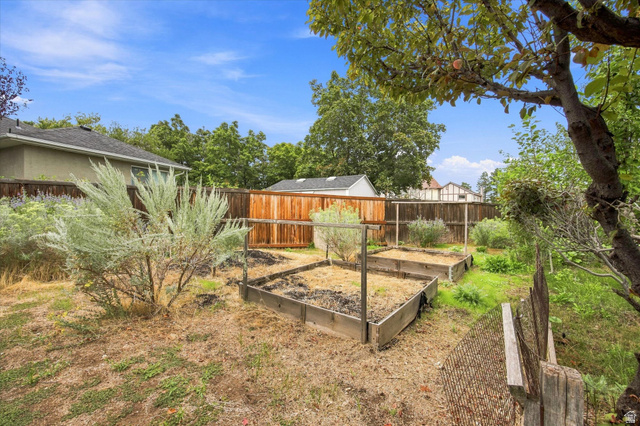
Vegetation: Landscaping: Full, Mature Trees, Vegetable Garden
View: Mountain(s)
WaterSource: Culinary
YearBuiltEffective: 2026
Zoning: Single-Family
ZoningDescription: 1108
Similar Listings

2331 S MESA RD #E-3, Moab, UT, 84532
$100,000
***1/12th Fractional Ownership, 30 days per year.*** Here's your chance to own a slice of ...
2600 OCOTILLO WAY #31, Santa Clara, UT,...
$1,049,900
One of the highest grossing 5 bed vacation rental in all of Santa Clara and especially Oco ...