8888 CHEYENNE WAY, Park City, UT, 84098

$1,698,000

Overview

  • Listing ID
  • 2192461
  • 5 Bedrooms
  • 4 Bathrooms
  • 3 Garages
  • 3,753 ft2
  • Year Built:1990

Description

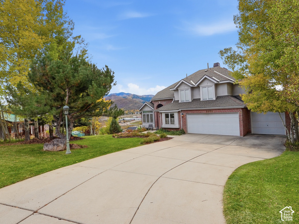
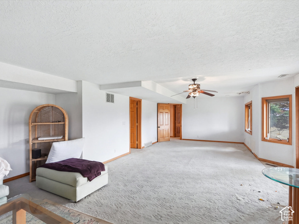
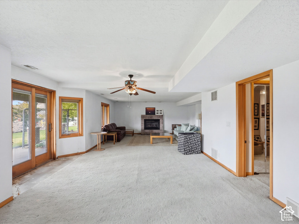
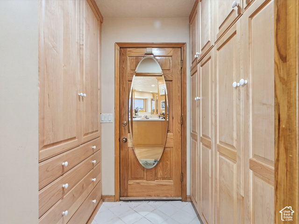
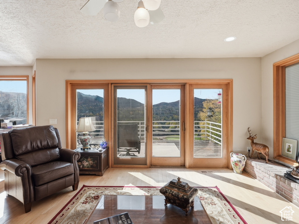
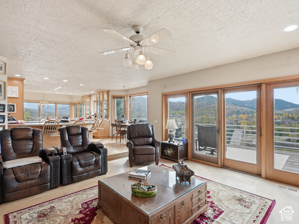
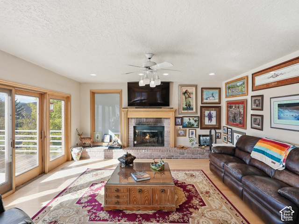
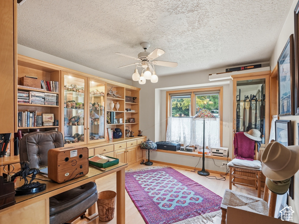
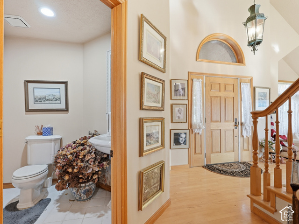
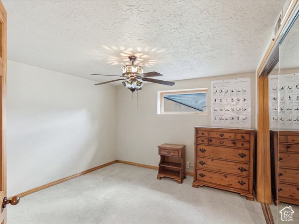
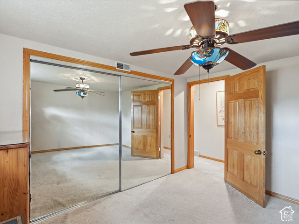
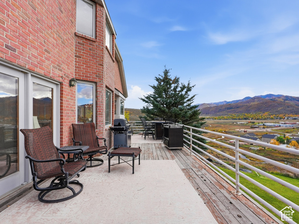
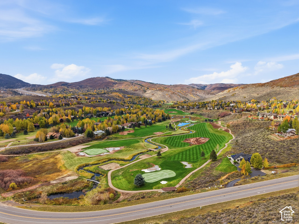
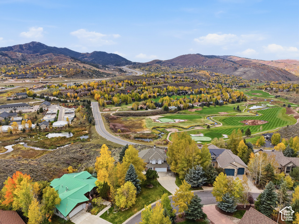
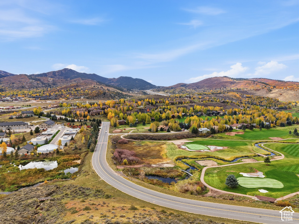
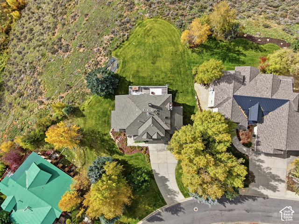
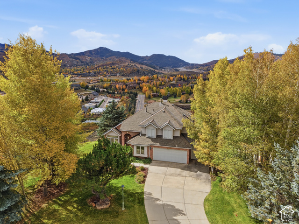
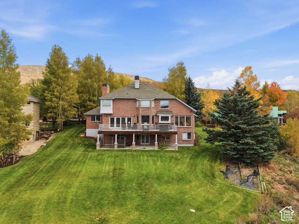
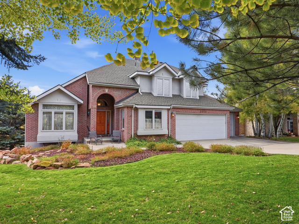
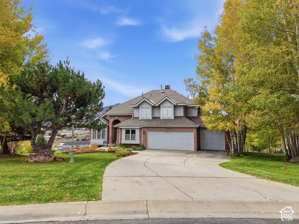
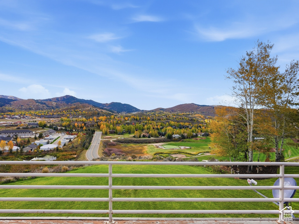
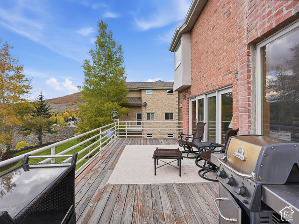
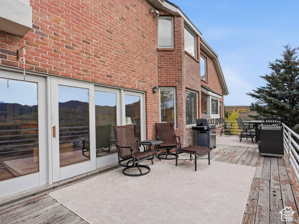
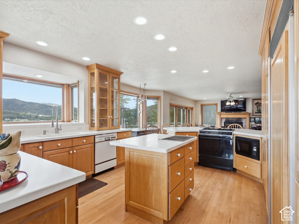
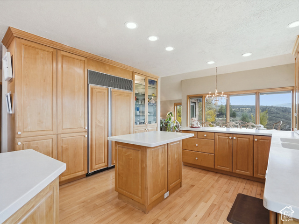
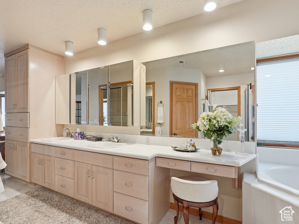
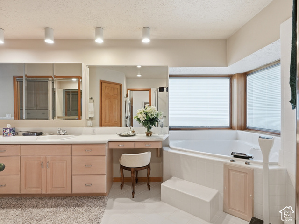
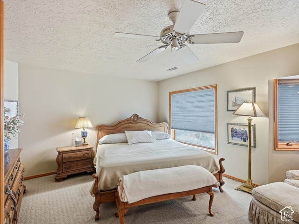
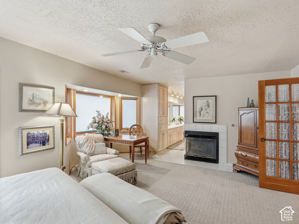
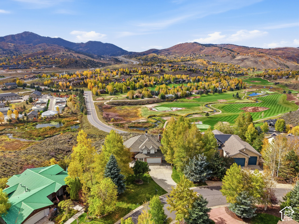
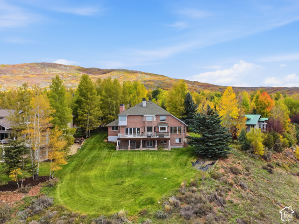
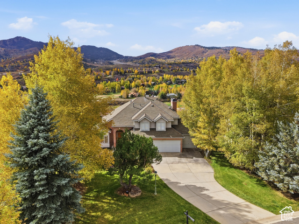
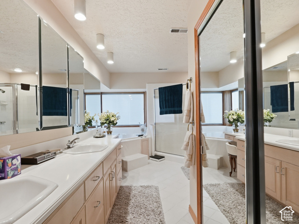
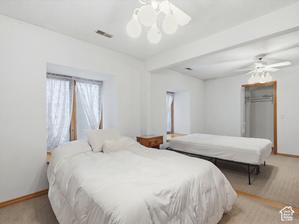
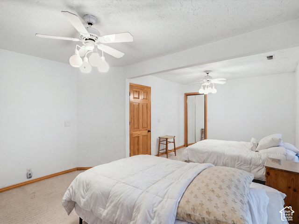
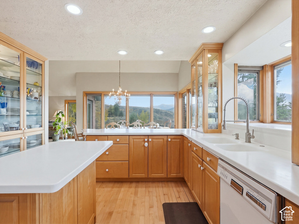
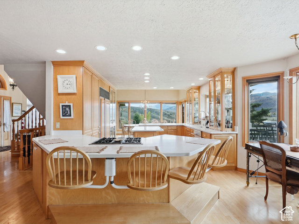
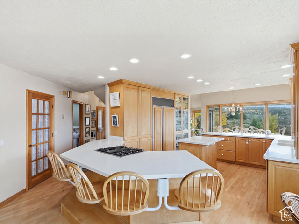
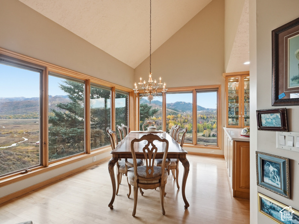
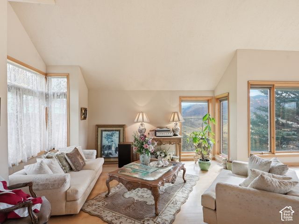
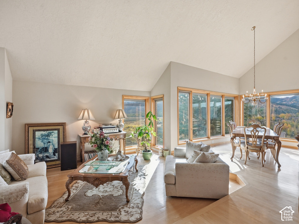
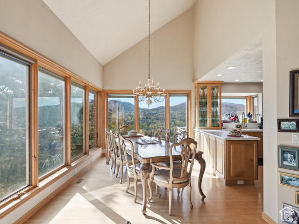
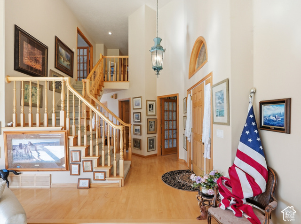
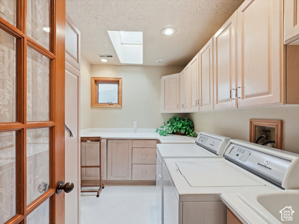
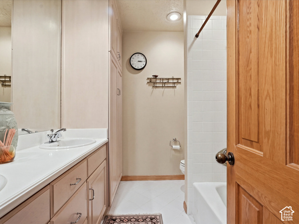
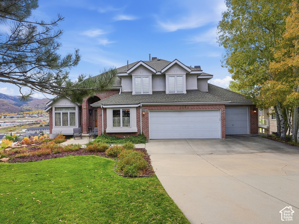
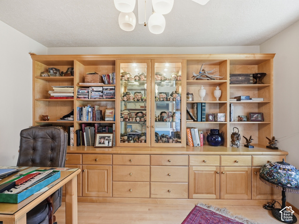
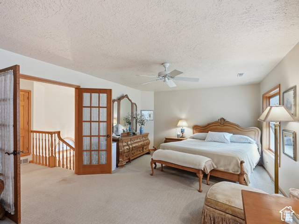
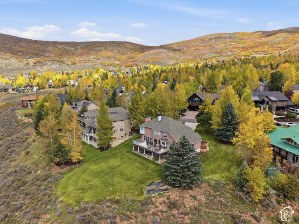
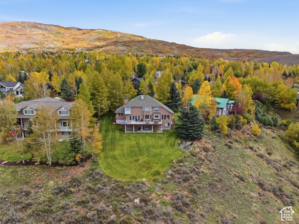
Magnificent views are an understatement! This exceptional Jeremy Ranch property offers sweeping, unobstructed 360 mountain views encompassing Jeremy Ranch Golf Course, Parley’s Summit, Summit Park, the Olympic Ski Jumps, & The Canyons Ski Resort, w/ spectacular sunsets from the west-facing deck & additional views from the dining room. Ideally located just minutes from Salt Lake City while enjoying the Park City lifestyle, this red-brick home sits on a large private lot w/ mature trees & an expansive yard, offering an incredible opportunity for an investor or builder. Some updating needed & priced accordingly off an estimated $2.1M ARV allowing for some significant upside potential. The home has excellent bones & impressive features including 18′ ceilings, 3 fireplaces, 2 furnaces, hardwood floors throughout the entire main level, a fully finished walkout basement w/ full daylight windows, large kitchen w/ Sub-Zero refrigerator & a spacious primary suite w/ double sinks & 2 walk-in closets, 2nd floor laundry w/ cabinetry & sink, mudroom w/ built-ins, front office w/ built-in desk, bookcases & even a gun cabinet, water softener, & a large 2nd floor bedroom that could potentially be converted back to 2 bedrooms as originally designed. A rare opportunity to transform an exceptional mountain property w/ jaw dropping views, prime location, substantial scale, & tremendous luxury-home potential.

Address: 8888 CHEYENNE WAY
City:
State/County: ,
Zip: 84098
Country: United States

Outdoor Details
Garage Attached
Other Features
Basement Apartment,Bath: Primary,Bath: Sep. Tub/Shower,Closet: Walk-In,Den/Office,Great Room,Mother-in-Law Apt.,Range: Gas,Range/Oven: Free Stdng.,Vaulted Ceilings
Basement Entrance,Double Pane Windows,Walkout
Ceiling Fan,Refrigerator,Water Softener Owned
Has a View
Has Fireplace
Has Garage
Has Heating System
Home Owners Association

Transport
Supermarkets
Schools
Restaurants
Pharmacies
Hospitals

$8,705.98
per month
  • Principal and Interest
  • Property Tax
  • HOA fee
  • Private Mortgage Insurance
$ 6,583.48

Listing Id: 2192461
Price: $1,698,000
Property Size: 3,753 ft2
Property Lot Size: 1 ft2
Rooms: 17
Bedrooms: 5
Bathrooms: 4
Garages: 3
Year Built: 1990
AboveGradeFinishedArea: 2463
AccessibilityFeatures: Accessible Kitchen Appliances
ArchitecturalStyle: Stories: 2
AssociationAmenities: Biking Trails, Golf Course, Hiking Trails
AssociationFee: 270
AssociationFeeFrequency: Annually
Basement: Daylight, Entrance, Walk-Out Access
BasementFinished: 100
BathroomsFull: 2
BathroomsHalf: 1
BathroomsPartial: 1
BathroomsThreeQuarter: 1
BuildingAreaTotal: 3753
CoListAgentFirstName: Nikie
CoListAgentFullName: Nikie Stookey
CoListAgentKey: 89841
CoListAgentKeyNumeric: 89841
CoListAgentLastName: Stookey
CoListAgentMlsId: 89841
CoListAgentStateLicense: 8960159
CoListOfficeKey: 69554
CoListOfficeKeyNumeric: 69554
CoListOfficeMlsId: 69554
CoListOfficeName: RANLife Real Estate Inc
ConstStatus: Blt./Standing
ConstructionMaterials: Brick, Stucco
CopyrightNotice: Copyright © UtahRealEstate.com. All Rights Reserved.
CoveredSpaces: 3
CurrentUse: Single Family
DaysOnMarket: 8
ElementarySchool: Jeremy Ranch
ElementarySchoolDistrict: Park City
Exclusions: Dryer, Washer
FireplacesTotal: 3
Flooring: Carpet, Hardwood, Tile
FrontageLength: 0.0
Heating: Forced Air, Gas: Central
HighSchool: Park City
HighSchoolDistrict: Park City
ImageStatus: All Public
Inclusions: Ceiling Fan, Range, Refrigerator, Water Softener: Own, Workbench
InternetAddressDisplayYN: 1
InternetAutomatedValuationDisplayYN: 1
InternetConsumerCommentYN: 1
InternetEntireListingDisplayYN: 1
LevelData: levb_bathfull:0, levb_bathhalf:0, levb_bathtq:1, levb_bed:2, levb_den:0, levb_dining_f:0, levb_dining_s:0, levb_famroom:1, levb_fireplace:1, levb_formalliving:0, levb_kitchen_b:0, levb_kitchen_k:0, levb_laundry:0, levb_sqf:1290, levb2_bathfull:0, levb2_bathhalf:0, levb2_bathtq:0, levb2_bed:0, levb2_den:0, levb2_dining_f:0, levb2_dining_s:0, levb2_famroom:0, levb2_fireplace:0, levb2_formalliving:0, levb2_kitchen_b:0, levb2_kitchen_k:0, levb2_laundry:0, levb2_sqf:0, levb3_bathfull:0, levb3_bathhalf:0, levb3_bathtq:0, levb3_bed:0, levb3_den:0, levb3_dining_f:0, levb3_dining_s:0, levb3_famroom:0, levb3_fireplace:0, levb3_formalliving:0, levb3_kitchen_b:0, levb3_kitchen_k:0, levb3_laundry:0, levb3_sqf:0, lev1_bathfull:0, lev1_bathhalf:1, lev1_bathtq:0, lev1_bed:0, lev1_den:0, lev1_dining_f:0, lev1_dining_s:0, lev1_famroom:1, lev1_fireplace:1, lev1_formalliving:1, lev1_kitchen_b:0, lev1_kitchen_k:1, lev1_laundry:0, lev1_sqf:1345, lev2_bathfull:2, lev2_bathhalf:0, lev2_bathtq:0, lev2_bed:3, lev2_den:0, lev2_dining_f:0, lev2_dining_s:0, lev2_famroom:0, lev2_fireplace:1, lev2_formalliving:0, lev2_kitchen_b:0, lev2_kitchen_k:0, lev2_laundry:1, lev2_sqf:1118, lev3_bathfull:0, lev3_bathhalf:0, lev3_bathtq:0, lev3_bed:0, lev3_den:0, lev3_dining_f:0, lev3_dining_s:0, lev3_famroom:0, lev3_fireplace:0, lev3_formalliving:0, lev3_kitchen_b:0, lev3_kitchen_k:0, lev3_laundry:0, lev3_sqf:0, lev4_bathfull:0, lev4_bathhalf:0, lev4_bathtq:0, lev4_bed:0, lev4_den:0, lev4_dining_f:0, lev4_dining_s:0, lev4_famroom:0, lev4_fireplace:0, lev4_formalliving:0, lev4_kitchen_b:0, lev4_kitchen_k:0, lev4_laundry:0, lev4_sqf:0
ListAgentFirstName: Wesley
ListAgentFullName: Wesley J Goldberg
ListAgentKey: 90785
ListAgentKeyNumeric: 90785
ListAgentLastName: Goldberg
ListAgentMiddleName: J
ListAgentMlsId: 90785
ListOfficeKey: 71191
ListOfficeKeyNumeric: 71191
ListOfficeMlsId: 71191
ListOfficeName: Real Estate Essentials
ListingContractDate: 2026-10-21
ListingKeyNumeric: 2192461
ListingTerms: Cash, Conventional, FHA, VA Loan
LivingAreaUnits: Square Feet
LotFeatures: Curb & Gutter, Road: Paved, Sprinkler: Auto-Full, Terrain: Hilly, View: Mountain, View: Valley, Wooded, Near Golf Course
LotSizeArea: 0.51
LotSizeDimensions: 0.0x0.0x0.0
LotSizeSquareFeet: 22215.6
LotSizeUnits: Acres
MLSAreaMajor: Park City; Kimball Jct; Smt Pk
MiddleOrJuniorSchool: Ecker Hill
MiddleOrJuniorSchoolDistrict: Park City
MlsStatus: Active
ModificationTimestamp: October 29, 2026 at 10:58pm
OnMarketDate: 2026-10-21
OriginalEntryTimestamp: October 22, 2026 at 12:30am
OriginalListPrice: 1850000
OriginatingSystemID: M00000628
OriginatingSystemKey: 7d48135f1cd60d3ceec9cc2c096731e4
OriginatingSystemName: UtahRealEstate.com
OtherEquipment: Workbench
ParcelNumber: JR-4-4065
ParkingFeatures: Attached, Opener, Workbench
ParkingTotal: 3
PhotosChangeTimestamp: October 22, 2026 at 12:30am
PhotosCount: 54
PostalCity: Park City
PriceChangeTimestamp: October 29, 2026 at 10:49pm
PrimaryBedroomLevel: Floor: 2nd
PropertyCondition: Blt./Standing
RVParkingDimensions: 0.00
Roof: Asphalt
SearchableYN: 1
Sewer: Sewer: Connected, Sewer: Public
SourceSystemID: M00000628
SourceSystemKey: M00000628
SourceSystemName: UtahRealEstate.com
Stories: 3
StreetName: CHEYENNE
StreetNumber: 8888
StreetNumberNumeric: 8888
StreetSuffix: WAY
TaxAnnualAmount: 6211
Topography: Curb & Gutter, Road: Paved, Sprinkler: Auto-Full, Terrain: Hilly, View: Mountain, View: Valley, Wooded, Adjacent to Golf Course
Utilities: Natural Gas Connected, Electricity Connected, Sewer Connected, Sewer: Public, Water Connected
Vegetation: Landscaping: Full, Mature Trees
View: Mountain(s), Valley
WaterSource: Culinary
WindowFeatures: Blinds
Zoning: Single-Family
ZoningDescription: RES

Brad Winget

Associate Broker
Member of: Utahs Best Real Estate

Contact Me

Similar Listings

Property Image
Residential
Active

2331 S MESA RD #E-3, Moab, UT, 84532

$100,000
***1/12th Fractional Ownership, 30 days per year.*** Here's your chance to own a slice of ...
3 3 1,610 ft2details
Property Image
Residential
Active

2600 OCOTILLO WAY #31, Santa Clara, UT,...

$1,049,900
One of the highest grossing 5 bed vacation rental in all of Santa Clara and especially Oco ...
5 6 3,050 ft2details

Brad Winget

Associate Broker

Contact Me

Listing information is provided by participating brokerages and sourced from UtahRealEstate.com. This website is not a Multiple Listing Service (MLS) and does not provide direct access to the MLS. Information is deemed reliable but not guaranteed and should be independently verified.

Compare Listings

Brad Winget