Description
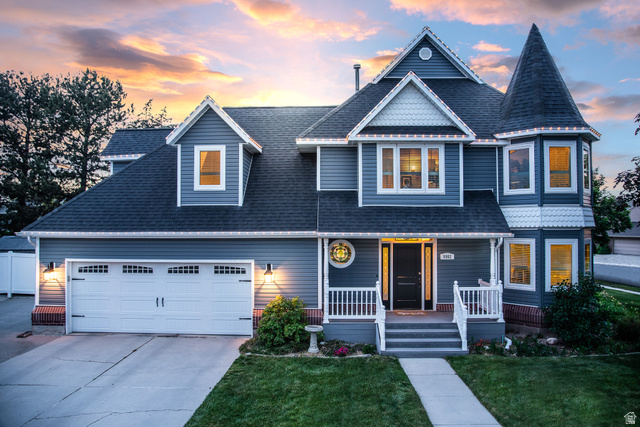
A touch of Victorian charm nestled between the Canyons! Come home to the timeless details and modern comforts in Willow Creek Heights. Huge master bedroom with 3 closets! Don’t miss the basement SECRET room! Updated kitchen, newly remodeled bathrooms. Beautiful wood baseboards and trim, window seats and plantation shutters! Generous room sizes throughout! Permanent outdoor lighting and central vacuum! Extra wide & deep garage (26.5×27.5) PLUS storage shed. Brand-new siding and extra insulation installed in 2025. Seller to provide a 1-year home warranty! Square footage figures are provided as a courtesy estimate only. Buyer is advised to obtain an independent measurement. Owner/agent.
Outdoor Details
Garage Attached
Other Features
Bath: Primary,Bath: Sep. Tub/Shower,Central Vacuum,Closet: Walk-In,Disposal,Kitchen: Updated,Laundry Chute,Oven: Double,Range/Oven: Free Stdng.,Granite Countertops
Bay Box Windows,Deck; Covered,Double Pane Windows,Entry (Foyer),Lighting,Patio: Covered,Porch: Open,Sliding Glass Doors
Ceiling Fan,Microwave,Refrigerator
Has a View
Has Cooling System
Has Fireplace
Has Garage
Has Heating System


$5,691.19
per month
- Principal and Interest
- Property Tax
- HOA fee
- Private Mortgage Insurance
$ 4,303.69
Listing Id: 2160553
Price: $1,110,000
Property Size: 4,332 ft2
Property Lot Size: 0 ft2
Rooms: 19
Bedrooms: 5
Bathrooms: 4
Garages: 2
Year Built: 1986
AboveGradeFinishedArea: 3006
ArchitecturalStyle: Victorian
Basement: Full
BasementFinished: 98
BathroomsFull: 3
BathroomsHalf: 1
BathroomsPartial: 1
BuildingAreaTotal: 4332
ConstStatus: Blt./Standing
ConstructionMaterials: Brick
Cooling: Central Air
CopyrightNotice: Copyright © UtahRealEstate.com. All Rights Reserved.
CoveredSpaces: 2
CrossStreet: 2585
CurrentUse: Single Family
DaysOnMarket: 24
DirectionFaces: East
ElementarySchool: Quail Hollow
ElementarySchoolDistrict: Canyons
Exclusions: Dryer, Freezer, Washer, Workbench
FireplacesTotal: 1
Flooring: Carpet, Hardwood, Tile
FrontageLength: 0.0
Heating: Gas: Central
HighSchool: Brighton
HighSchoolDistrict: Canyons
IdxContactInformation: 801-310-0910
ImageStatus: All Public
Inclusions: Ceiling Fan, Microwave, Range, Refrigerator, Storage Shed(s), Window Coverings, Trampoline
InternetAddressDisplayYN: 1
InternetAutomatedValuationDisplayYN: 1
InternetConsumerCommentYN: 1
InternetEntireListingDisplayYN: 1
LaundryFeatures: Electric Dryer Hookup
LevelData: levb_bathfull:1, levb_bathhalf:0, levb_bathtq:0, levb_bed:1, levb_den:0, levb_dining_f:0, levb_dining_s:0, levb_famroom:2, levb_fireplace:0, levb_formalliving:0, levb_kitchen_b:0, levb_kitchen_k:0, levb_laundry:0, levb_sqf:1326, levb2_bathfull:0, levb2_bathhalf:0, levb2_bathtq:0, levb2_bed:0, levb2_den:0, levb2_dining_f:0, levb2_dining_s:0, levb2_famroom:0, levb2_fireplace:0, levb2_formalliving:0, levb2_kitchen_b:0, levb2_kitchen_k:0, levb2_laundry:0, levb2_sqf:0, levb3_bathfull:0, levb3_bathhalf:0, levb3_bathtq:0, levb3_bed:0, levb3_den:0, levb3_dining_f:0, levb3_dining_s:0, levb3_famroom:0, levb3_fireplace:0, levb3_formalliving:0, levb3_kitchen_b:0, levb3_kitchen_k:0, levb3_laundry:0, levb3_sqf:0, lev1_bathfull:0, lev1_bathhalf:1, lev1_bathtq:0, lev1_bed:0, lev1_den:0, lev1_dining_f:1, lev1_dining_s:1, lev1_famroom:1, lev1_fireplace:1, lev1_formalliving:1, lev1_kitchen_b:1, lev1_kitchen_k:1, lev1_laundry:1, lev1_sqf:1327, lev2_bathfull:2, lev2_bathhalf:0, lev2_bathtq:0, lev2_bed:4, lev2_den:0, lev2_dining_f:0, lev2_dining_s:0, lev2_famroom:0, lev2_fireplace:0, lev2_formalliving:0, lev2_kitchen_b:0, lev2_kitchen_k:0, lev2_laundry:0, lev2_sqf:1679, lev3_bathfull:0, lev3_bathhalf:0, lev3_bathtq:0, lev3_bed:0, lev3_den:0, lev3_dining_f:0, lev3_dining_s:0, lev3_famroom:0, lev3_fireplace:0, lev3_formalliving:0, lev3_kitchen_b:0, lev3_kitchen_k:0, lev3_laundry:0, lev3_sqf:0, lev4_bathfull:0, lev4_bathhalf:0, lev4_bathtq:0, lev4_bed:0, lev4_den:0, lev4_dining_f:0, lev4_dining_s:0, lev4_famroom:0, lev4_fireplace:0, lev4_formalliving:0, lev4_kitchen_b:0, lev4_kitchen_k:0, lev4_laundry:0, lev4_sqf:0
ListAgentFirstName: Korrie
ListAgentFullName: Korrie Bastian
ListAgentKey: 4023487
ListAgentKeyNumeric: 4023487
ListAgentLastName: Bastian
ListAgentMlsId: 4023487
ListOfficeKey: 71599
ListOfficeKeyNumeric: 71599
ListOfficeMlsId: 71599
ListOfficeName: Avenues Realty Group LLC
ListingContractDate: 2026-05-21
ListingKeyNumeric: 2160553
ListingTerms: Cash, Conventional, FHA, VA Loan
LivingAreaUnits: Square Feet
LotFeatures: Corner Lot, Curb & Gutter, Fenced: Part, Road: Paved, Sidewalks, Sprinkler: Auto-Full, View: Mountain
LotSizeArea: 0.23
LotSizeDimensions: 0.0x0.0x0.0
LotSizeSquareFeet: 10018.8
LotSizeUnits: Acres
MLSAreaMajor: Sandy; Alta; Snowbd; Granite
MiddleOrJuniorSchool: Albion
MiddleOrJuniorSchoolDistrict: Canyons
MlsStatus: Active
OnMarketDate: 2026-05-21
OpenParkingSpaces: 6
OriginalListPrice: 1110000
OriginatingSystemID: M00000628
OriginatingSystemKey: 69f11d1cbdb088ad2b8d0f1fc722b95f
OriginatingSystemName: UtahRealEstate.com
OtherEquipment: Storage Shed(s), Window Coverings, Trampoline
ParcelNumber: 28-03-278-001
ParkingFeatures: Rv Parking
ParkingTotal: 8
PatioAndPorchFeatures: Covered, Porch: Open
PhotosCount: 64
PostalCity: Sandy
PrimaryBedroomLevel: Floor: 2nd
PropertyCondition: Blt./Standing
RVParkingDimensions: 29.00
Roof: Asphalt
SearchableYN: 1
Sewer: Sewer: Connected, Sewer: Public
SourceSystemID: M00000628
SourceSystemKey: M00000628
SourceSystemName: UtahRealEstate.com
Stories: 3
StreetDirPrefix: S
StreetName: CHESHIRE
StreetNumber: 8862
StreetNumberNumeric: 8862
StreetSuffix: DR
TaxAnnualAmount: 5010
Topography: Corner Lot, Curb & Gutter, Fenced: Part, Road: Paved, Sidewalks, Sprinkler: Auto-Full, Terrain, Flat, View: Mountain
Utilities: Natural Gas Connected, Electricity Connected, Sewer Connected, Sewer: Public, Water Connected
Vegetation: Fruit Trees, Landscaping: Full, Mature Trees, Vegetable Garden
View: Mountain(s)
VowContactInformation: 801-310-0910
WaterSource: Culinary
WindowFeatures: Blinds, Drapes, Plantation Shutters
YearBuiltEffective: 2010
Zoning: Single-Family
Similar Listings

2331 S MESA RD #E-3, Moab, UT, 84532
$100,000
***1/12th Fractional Ownership, 30 days per year.*** Here's your chance to own a slice of ...
2600 OCOTILLO WAY #31, Santa Clara, UT,...
$1,049,900
One of the highest grossing 5 bed vacation rental in all of Santa Clara and especially Oco ...