Description
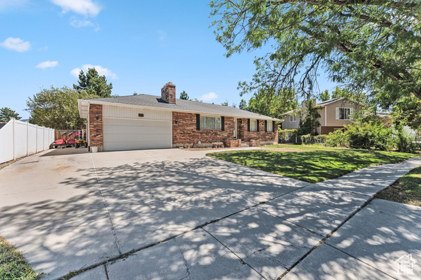
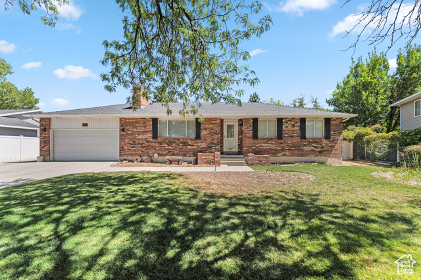
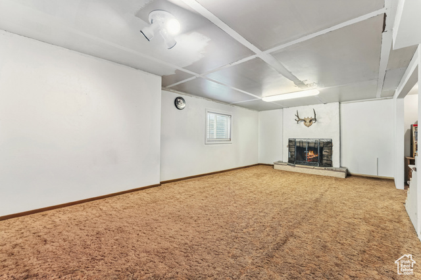
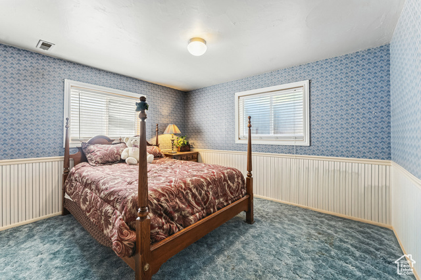
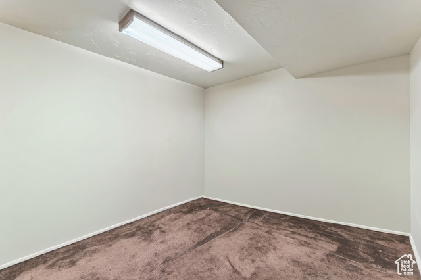
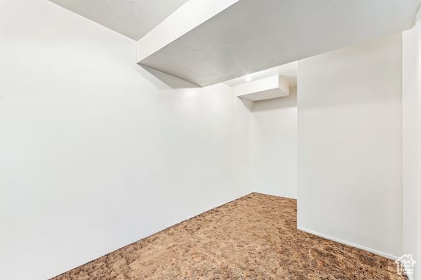
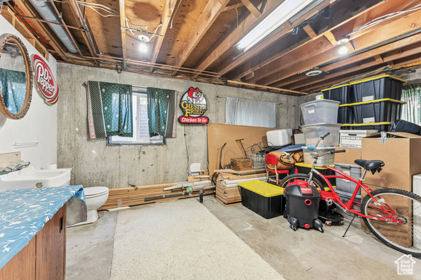
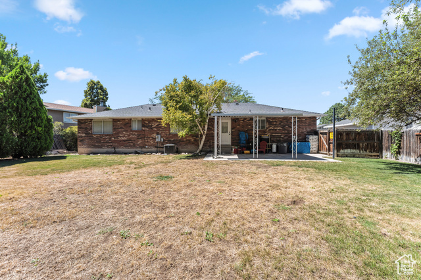
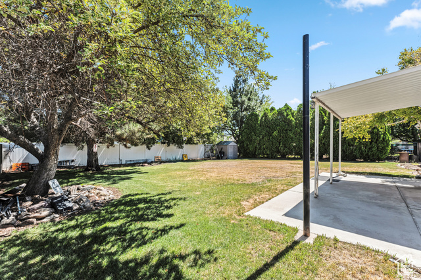
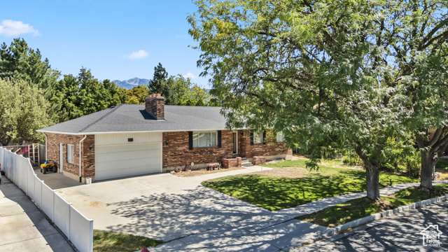
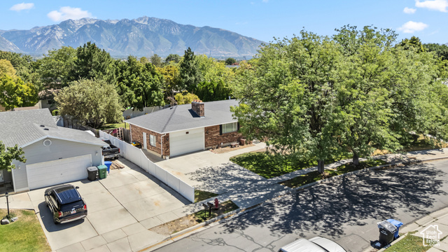
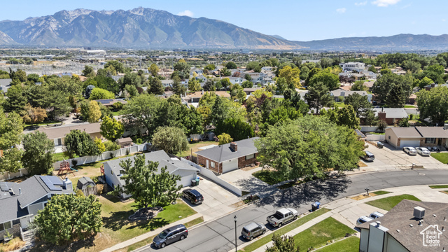
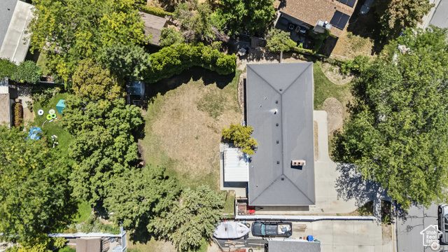
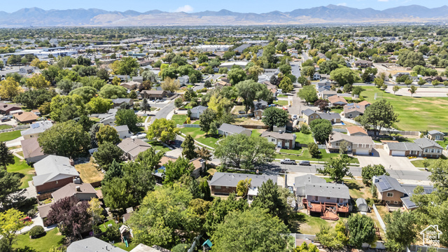
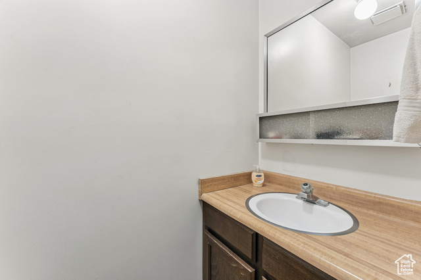
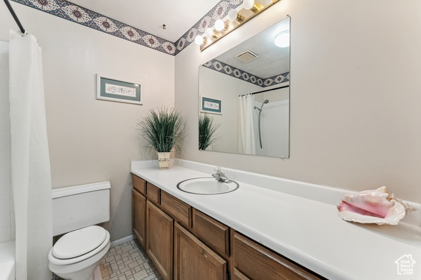
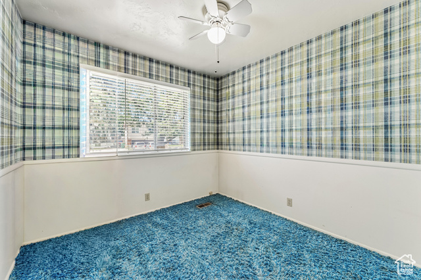
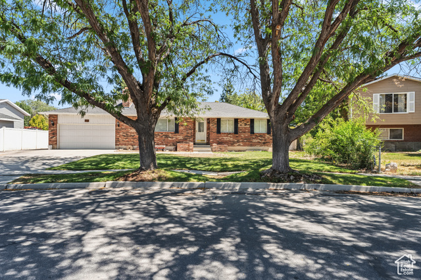
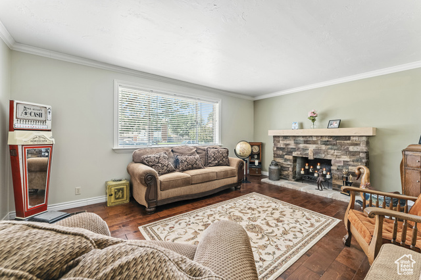
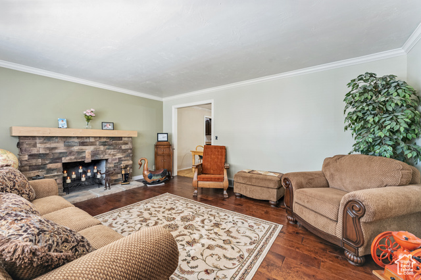
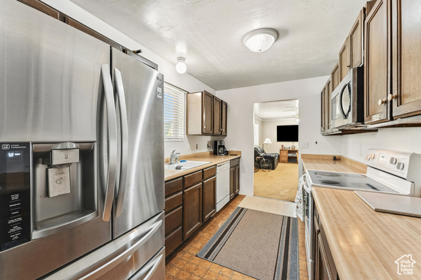
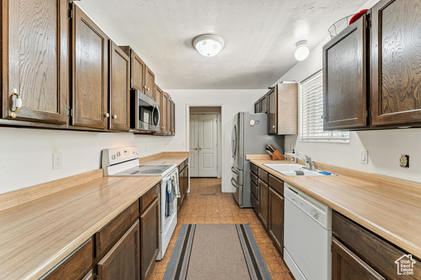
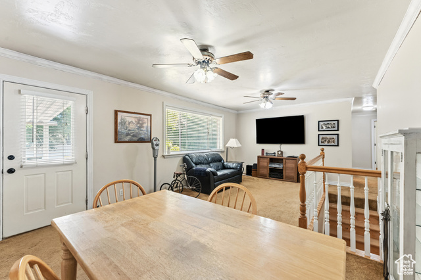
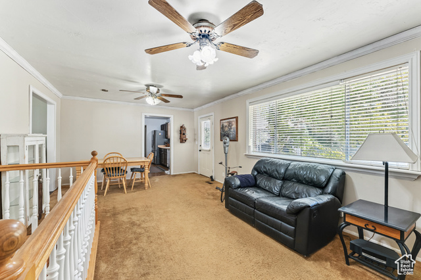
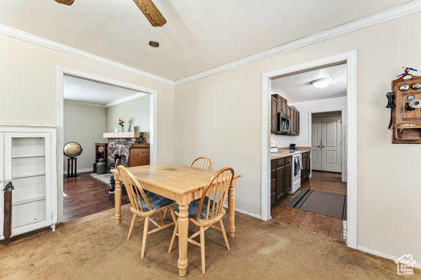
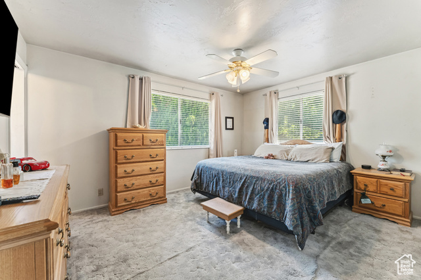
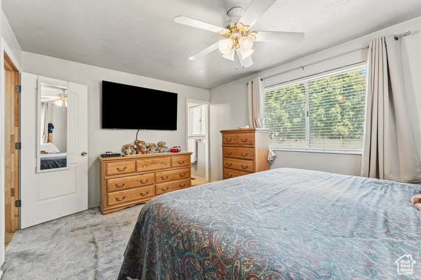
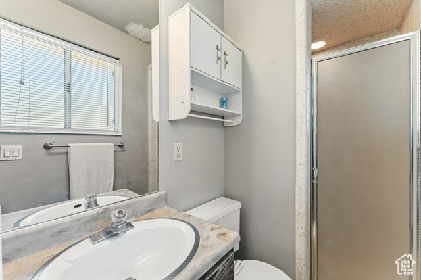
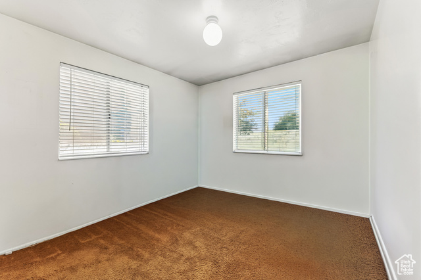
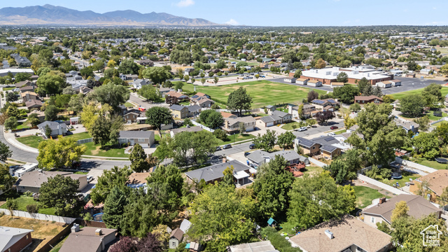
Spacious rambler in one of West Jordan’s most desirable and convenient neighborhoods. Open layout that’s perfect for everyday living as well as entertaining. Outside, the large .26 acre lot provides RV parking and plenty of room to play, garden, or expand. Large two car garage and a brand-new oversized shed add tons of storage and flexibility for hobbies, tools, or outdoor gear. Brand new A/C. This home is move-in ready and waiting for its new owners to add the finishing touches and make it their own.
Outdoor Details
Garage Attached
Other Features
Disposal
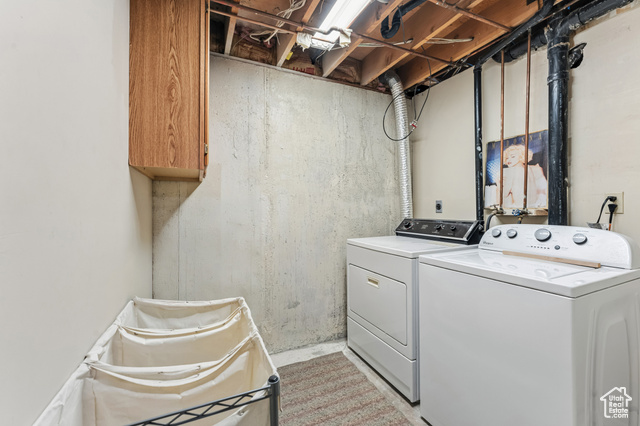
Dryer,Microwave,Refrigerator,Washer
Has Cooling System
Has Fireplace
Has Garage
Has Heating System
Patio: Covered


$2,819.45
per month
- Principal and Interest
- Property Tax
- HOA fee
- Private Mortgage Insurance
$ 2,132.07
Listing Id: 2107550
Price: $549,900
Property Size: 2,820 ft2
Property Lot Size: 0 ft2
Rooms: 15
Bedrooms: 5
Bathrooms: 4
Garages: 2
Year Built: 1978
AboveGradeFinishedArea: 1410
ArchitecturalStyle: Rambler/Ranch
Basement: Full
BasementFinished: 80
BathroomsFull: 1
BathroomsHalf: 2
BathroomsPartial: 2
BathroomsThreeQuarter: 1
BuildingAreaTotal: 2820
ConstStatus: Blt./Standing
ConstructionMaterials: Asphalt
ContractStatusChangeDate: 2026-05-04
Cooling: Central Air
CopyrightNotice: Copyright © UtahRealEstate.com. All Rights Reserved.
CoveredSpaces: 2
CrossStreet: 1150
CurrentUse: Single Family
DaysOnMarket: 422
DirectionFaces: West
ElementarySchool: Riverside
ElementarySchoolDistrict: Jordan
Exclusions: Gas Grill/BBQ
FireplacesTotal: 2
Flooring: Carpet
FrontageLength: 0.0
Heating: Gas: Central
HighSchool: West Jordan
HighSchoolDistrict: Jordan
IdxContactInformation: 801-424-9283
ImageStatus: All Public
Inclusions: Dryer, Microwave, Range, Refrigerator, Storage Shed(s), Washer, Window Coverings, Workbench
InternetAddressDisplayYN: 1
InternetAutomatedValuationDisplayYN: 1
InternetConsumerCommentYN: 1
InternetEntireListingDisplayYN: 1
LevelData: levb_bathfull:0, levb_bathhalf:1, levb_bathtq:0, levb_bed:2, levb_den:0, levb_dining_f:0, levb_dining_s:0, levb_famroom:1, levb_fireplace:1, levb_formalliving:0, levb_kitchen_b:0, levb_kitchen_k:0, levb_laundry:1, levb_sqf:1410, levb2_bathfull:0, levb2_bathhalf:0, levb2_bathtq:0, levb2_bed:0, levb2_den:0, levb2_dining_f:0, levb2_dining_s:0, levb2_famroom:0, levb2_fireplace:0, levb2_formalliving:0, levb2_kitchen_b:0, levb2_kitchen_k:0, levb2_laundry:0, levb2_sqf:0, levb3_bathfull:0, levb3_bathhalf:0, levb3_bathtq:0, levb3_bed:0, levb3_den:0, levb3_dining_f:0, levb3_dining_s:0, levb3_famroom:0, levb3_fireplace:0, levb3_formalliving:0, levb3_kitchen_b:0, levb3_kitchen_k:0, levb3_laundry:0, levb3_sqf:0, lev1_bathfull:1, lev1_bathhalf:1, lev1_bathtq:1, lev1_bed:3, lev1_den:0, lev1_dining_f:0, lev1_dining_s:0, lev1_famroom:1, lev1_fireplace:1, lev1_formalliving:0, lev1_kitchen_b:0, lev1_kitchen_k:1, lev1_laundry:0, lev1_sqf:1410, lev2_bathfull:0, lev2_bathhalf:0, lev2_bathtq:0, lev2_bed:0, lev2_den:0, lev2_dining_f:0, lev2_dining_s:0, lev2_famroom:0, lev2_fireplace:0, lev2_formalliving:0, lev2_kitchen_b:0, lev2_kitchen_k:0, lev2_laundry:0, lev2_sqf:0, lev3_bathfull:0, lev3_bathhalf:0, lev3_bathtq:0, lev3_bed:0, lev3_den:0, lev3_dining_f:0, lev3_dining_s:0, lev3_famroom:0, lev3_fireplace:0, lev3_formalliving:0, lev3_kitchen_b:0, lev3_kitchen_k:0, lev3_laundry:0, lev3_sqf:0, lev4_bathfull:0, lev4_bathhalf:0, lev4_bathtq:0, lev4_bed:0, lev4_den:0, lev4_dining_f:0, lev4_dining_s:0, lev4_famroom:0, lev4_fireplace:0, lev4_formalliving:0, lev4_kitchen_b:0, lev4_kitchen_k:0, lev4_laundry:0, lev4_sqf:0
ListAgentFirstName: Scott
ListAgentFullName: Scott Allen
ListAgentKey: 69021
ListAgentKeyNumeric: 69021
ListAgentLastName: Allen
ListAgentMlsId: 69021
ListOfficeKey: 69941
ListOfficeKeyNumeric: 69941
ListOfficeMlsId: 69941
ListOfficeName: ALLEN & ASSOCIATES
ListingContractDate: 2025-08-26
ListingKeyNumeric: 2107550
ListingTerms: Cash, Conventional, FHA, VA Loan
LivingAreaUnits: Square Feet
LotFeatures: Fenced: Part, Sprinkler: Auto-Full
LotSizeArea: 0.26
LotSizeDimensions: 0.0x0.0x0.0
LotSizeSquareFeet: 11325.6
LotSizeUnits: Acres
MLSAreaMajor: WJ; SJ; Rvrton; Herriman; Bingh
MainLevelBedrooms: 3
MiddleOrJuniorSchool: West Jordan
MiddleOrJuniorSchoolDistrict: Jordan
MlsStatus: Active
OnMarketDate: 2025-08-26
OpenParkingSpaces: 6
OriginalListPrice: 575000
OriginatingSystemID: M00000628
OriginatingSystemKey: a47868ed77ee277e02f3e73fbade10e8
OriginatingSystemName: UtahRealEstate.com
OtherEquipment: Storage Shed(s), Window Coverings, Workbench
ParcelNumber: 27-02-154-005
ParkingFeatures: Rv Parking, Attached, Opener
ParkingTotal: 8
PatioAndPorchFeatures: Covered
PhotosCount: 31
PostalCity: West Jordan
PrimaryBedroomLevel: Floor: 1st
PropertyCondition: Blt./Standing
RVParkingDimensions: 0.00
Roof: Asphalt
SearchableYN: 1
Sewer: Sewer: Connected
SourceSystemID: M00000628
SourceSystemKey: M00000628
SourceSystemName: UtahRealEstate.com
Stories: 2
StreetDirPrefix: S
StreetName: CAPERNAUM
StreetNumber: 8843
StreetNumberNumeric: 8843
StreetSuffix: RD
TaxAnnualAmount: 2784
Topography: Fenced: Part, Sprinkler: Auto-Full, Terrain, Flat
Utilities: Natural Gas Connected, Electricity Connected, Sewer Connected, Water Connected
Vegetation: Landscaping: Full
VowContactInformation: 801-424-9283
WaterSource: Culinary
YearBuiltEffective: 2007
Zoning: Single-Family
ZoningDescription: 1110
Similar Listings

924 E COLLEGE ST, Millcreek, UT, 84117
$1,595,000
This centrally located estate offers an open floorplan with custom finishes inside and out ...
2331 S MESA RD #E-3, Moab, UT, 84532
$100,000
***1/12th Fractional Ownership, 30 days per year.*** Here's your chance to own a slice of ...