88 W 50 S ##Q-11, Centerville, UT, 84014

$290,000

Overview

  • Listing ID
  • 2192421
  • 3 Bedrooms
  • 2 Bathrooms
  • 1,298 ft2
  • Year Built:1973

Description

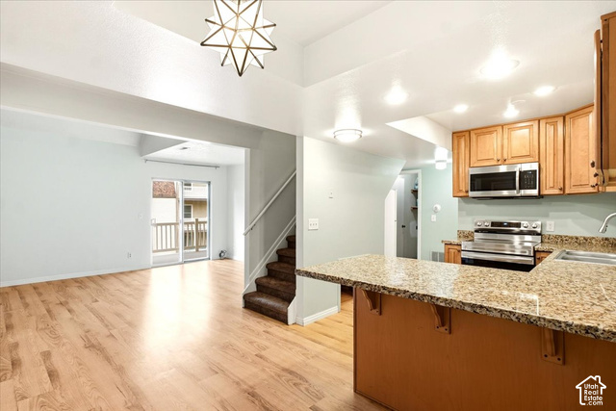
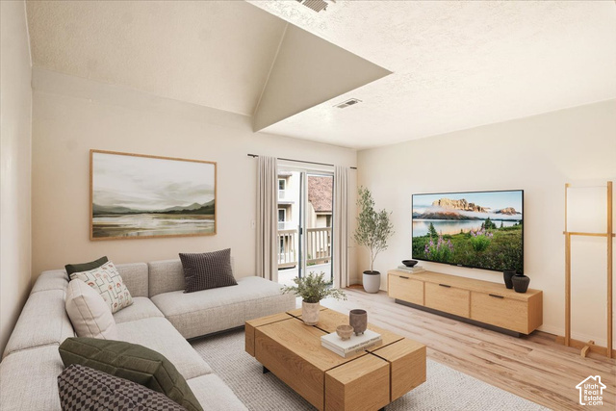
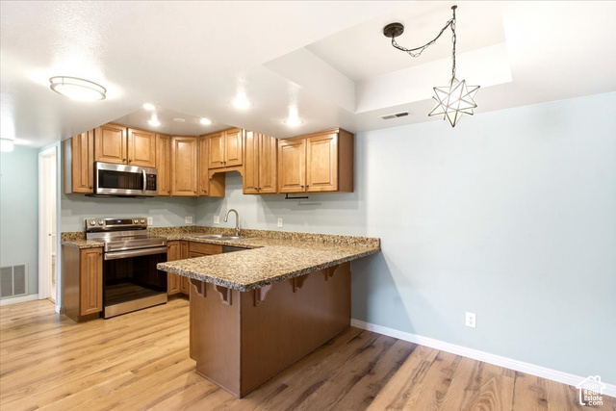
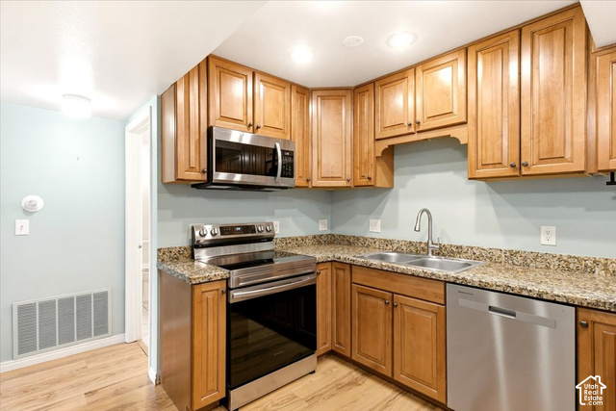
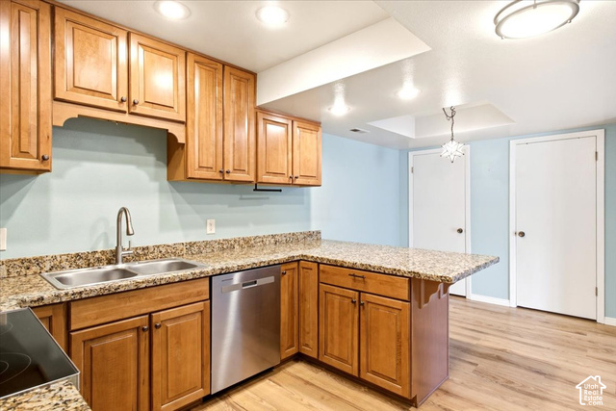
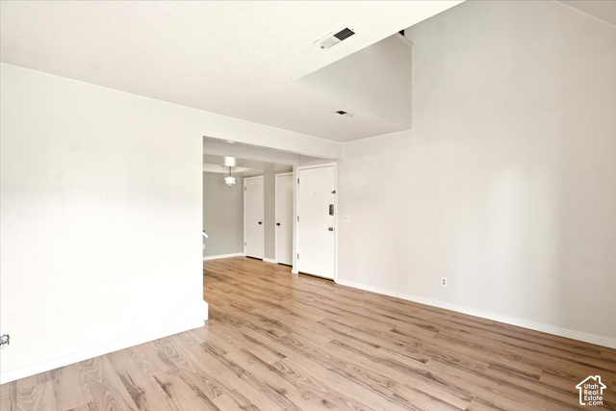
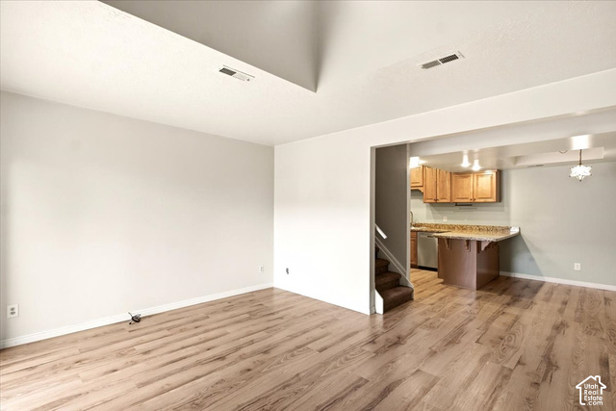
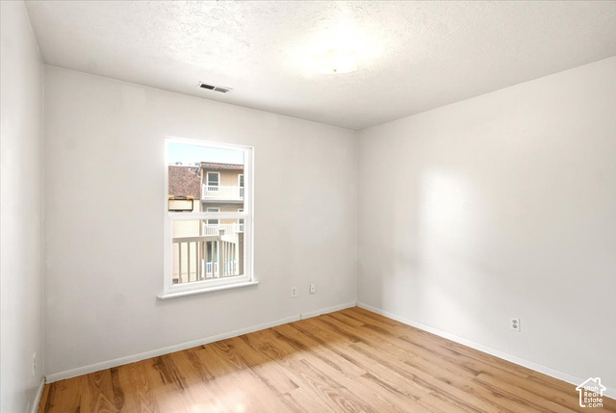
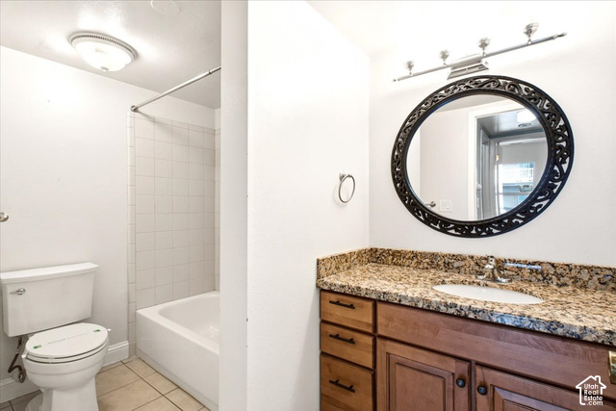
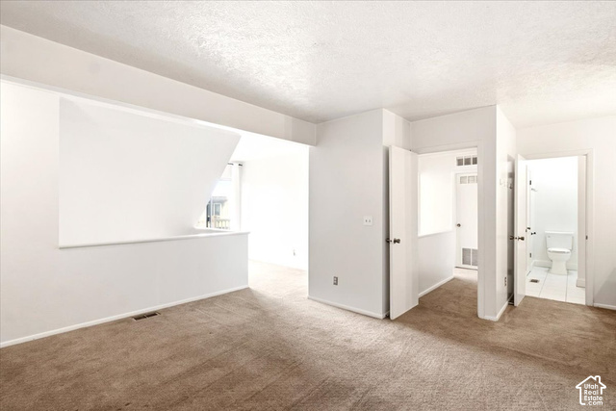
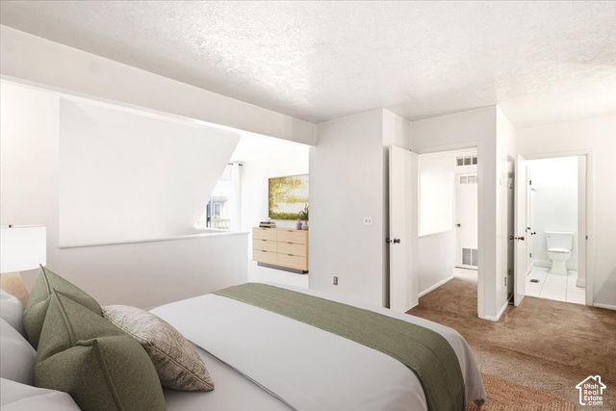
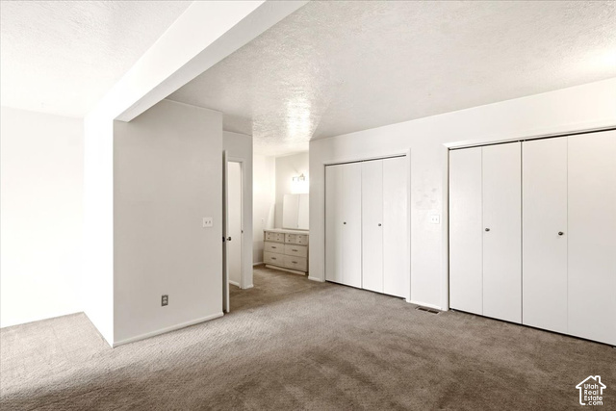
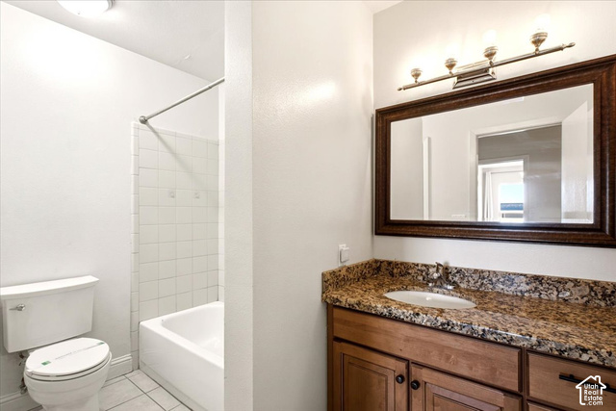
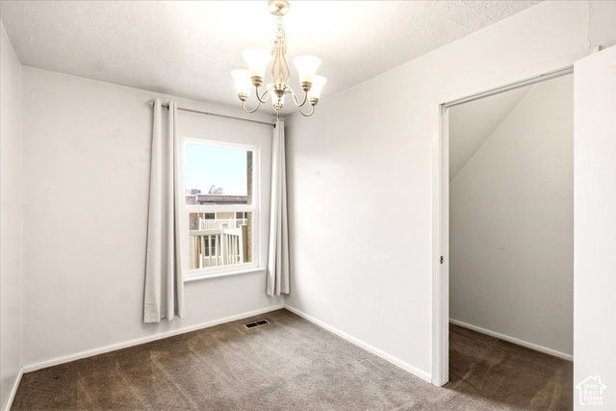
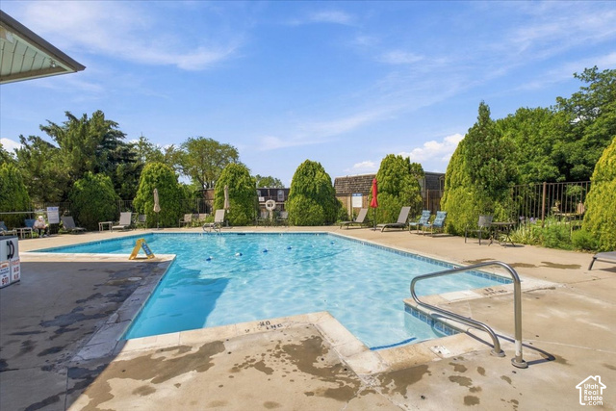
Welcome home to this inviting two-level condo in Centerville, offering 3 bedrooms, 2 bathrooms, and a comfortable layout designed for everyday living. The updated kitchen adds a fresh, modern touch, creating a welcoming space to prepare meals and spend time with guests. The thoughtfully arranged two-level design offers separation between living and private spaces, providing flexibility for a variety of lifestyles. With three bedrooms and two bathrooms, there’s room to accommodate guests, work from home, or create a space that suits your needs. Enjoy the added convenience of a community pool, perfect for relaxing and cooling off. Located in Centerville, this condo offers an opportunity to enjoy comfortable, low-maintenance living with convenient access to the surrounding community. Whether you’re looking for your next home or an investment opportunity, this condo is worth a closer look. Come discover the possibilities!

Address: 88 W 50 S ##Q-11
State/County:
Zip: 84014
Country: United States

Other Features
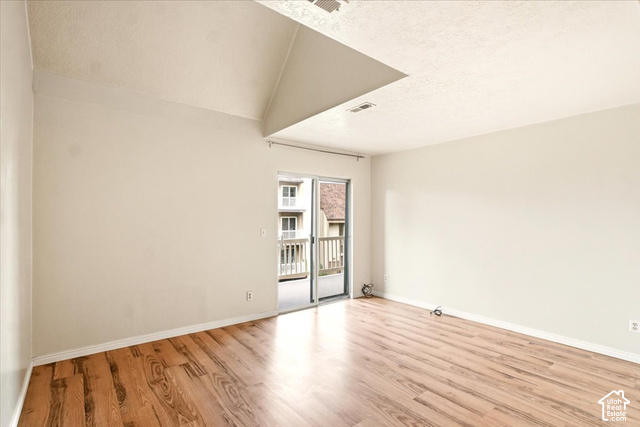
Balcony,Lighting,Sliding Glass Doors
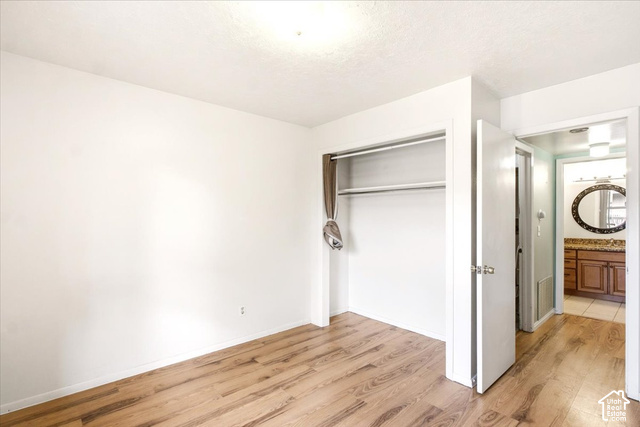
Closet: Walk-In,Kitchen: Updated,Range/Oven: Built-In,Granite Countertops
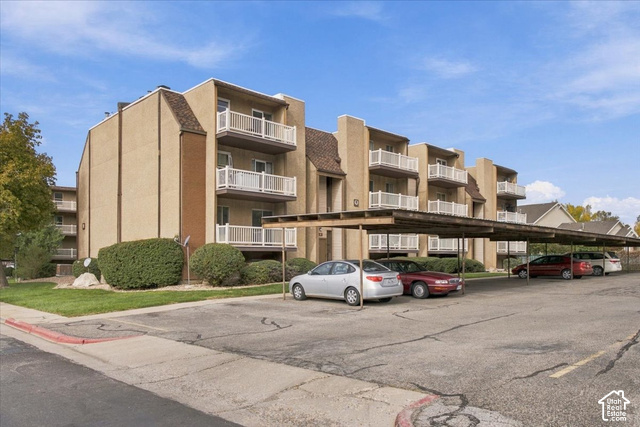
Has Carport
Has Cooling System
Has Heating System
Has Pool
Home Owners Association
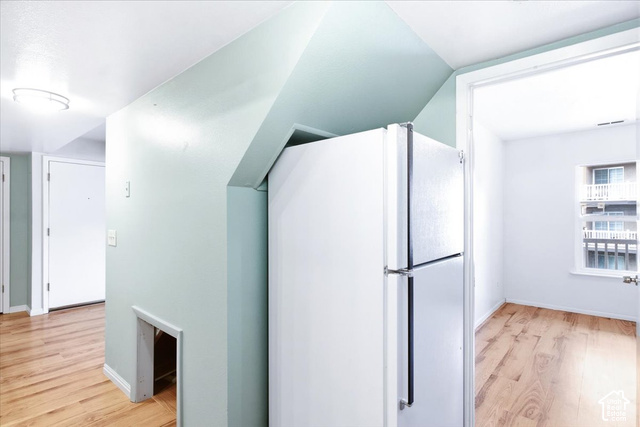
Microwave,Refrigerator
Open Parking

Transport
Supermarkets
Schools
Restaurants
Pharmacies
Hospitals

$1,486.89
per month
  • Principal and Interest
  • Property Tax
  • HOA fee
  • Private Mortgage Insurance
$ 1,124.39

Listing Id: 2192421
Price: $290,000
Property Size: 1,298 ft2
Property Lot Size: 0 ft2
Rooms: 10
Bedrooms: 3
Bathrooms: 2
Year Built: 1973
AboveGradeFinishedArea: 1298
ArchitecturalStyle: Condo; Top Level
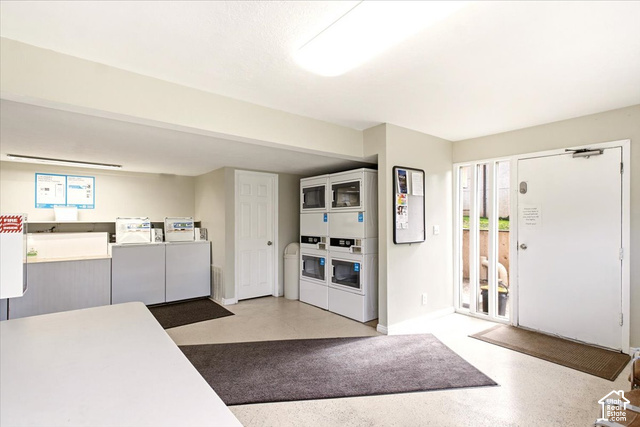
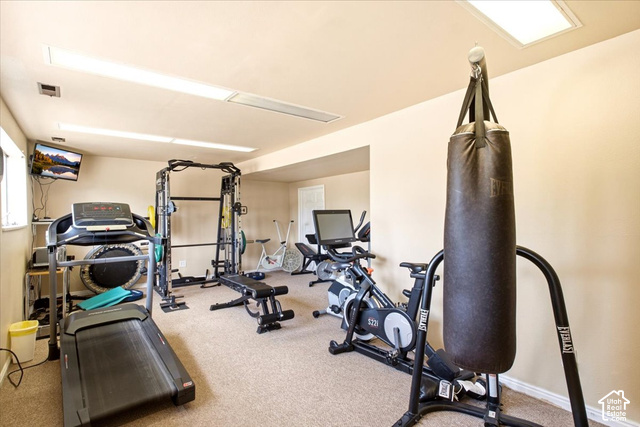
AssociationAmenities: Clubhouse, Fitness Center, Insurance, Pets Permitted, Playground, Pool, Trash, Water
AssociationFee: 454
AssociationFeeFrequency: Monthly
AssociationFeeIncludes: Insurance, Trash, Water
BathroomsFull: 2
BuildingAreaTotal: 1298
CarportSpaces: 1
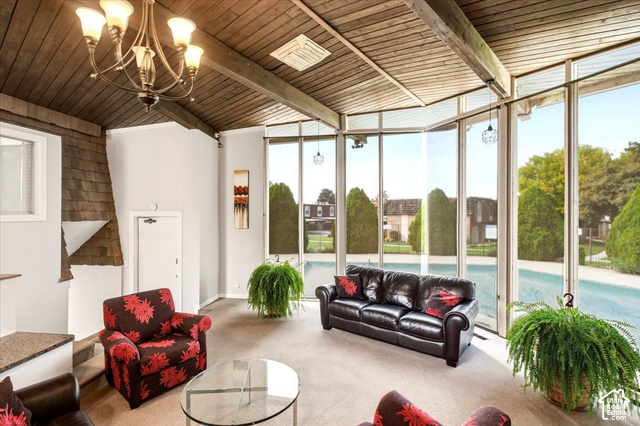
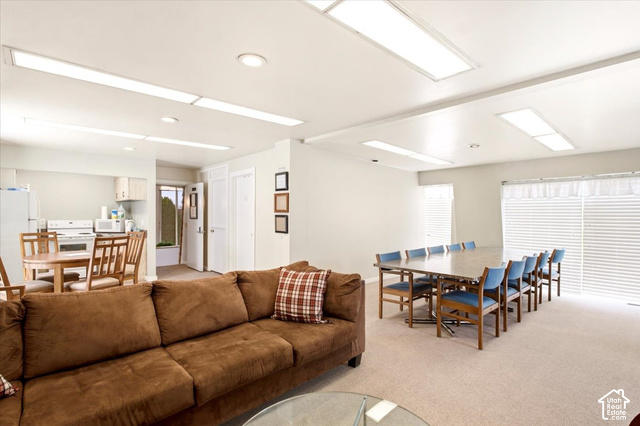
CommunityFeatures: Clubhouse
ConstStatus: Blt./Standing
ConstructionMaterials: Aluminum, Asphalt, Brick
Cooling: Central Air
CopyrightNotice: Copyright © UtahRealEstate.com. All Rights Reserved.
CoveredSpaces: 1
CrossStreet: 50
CurrentUse: Residential
DaysOnMarket: 1
DirectionFaces: East
ElementarySchool: J A Taylor
ElementarySchoolDistrict: Davis
Flooring: Carpet, Tile
FrontageLength: 0.0
Heating: Forced Air, Gas: Central
HighSchool: Viewmont
HighSchoolDistrict: Davis
ImageStatus: All Public
Inclusions: Microwave, Range, Refrigerator
InternetAddressDisplayYN: 1
InternetAutomatedValuationDisplayYN: 1
InternetConsumerCommentYN: 1
InternetEntireListingDisplayYN: 1
LevelData: levb_bathfull:0, levb_bathhalf:0, levb_bathtq:0, levb_bed:0, levb_den:0, levb_dining_f:0, levb_dining_s:0, levb_famroom:0, levb_fireplace:0, levb_formalliving:0, levb_kitchen_b:0, levb_kitchen_k:0, levb_laundry:0, levb_sqf:0, levb2_bathfull:0, levb2_bathhalf:0, levb2_bathtq:0, levb2_bed:0, levb2_den:0, levb2_dining_f:0, levb2_dining_s:0, levb2_famroom:0, levb2_fireplace:0, levb2_formalliving:0, levb2_kitchen_b:0, levb2_kitchen_k:0, levb2_laundry:0, levb2_sqf:0, levb3_bathfull:0, levb3_bathhalf:0, levb3_bathtq:0, levb3_bed:0, levb3_den:0, levb3_dining_f:0, levb3_dining_s:0, levb3_famroom:0, levb3_fireplace:0, levb3_formalliving:0, levb3_kitchen_b:0, levb3_kitchen_k:0, levb3_laundry:0, levb3_sqf:0, lev1_bathfull:1, lev1_bathhalf:0, lev1_bathtq:0, lev1_bed:1, lev1_den:0, lev1_dining_f:0, lev1_dining_s:1, lev1_famroom:1, lev1_fireplace:0, lev1_formalliving:0, lev1_kitchen_b:1, lev1_kitchen_k:1, lev1_laundry:1, lev1_sqf:748, lev2_bathfull:1, lev2_bathhalf:0, lev2_bathtq:0, lev2_bed:2, lev2_den:0, lev2_dining_f:0, lev2_dining_s:0, lev2_famroom:0, lev2_fireplace:0, lev2_formalliving:0, lev2_kitchen_b:0, lev2_kitchen_k:0, lev2_laundry:0, lev2_sqf:550, lev3_bathfull:0, lev3_bathhalf:0, lev3_bathtq:0, lev3_bed:0, lev3_den:0, lev3_dining_f:0, lev3_dining_s:0, lev3_famroom:0, lev3_fireplace:0, lev3_formalliving:0, lev3_kitchen_b:0, lev3_kitchen_k:0, lev3_laundry:0, lev3_sqf:0, lev4_bathfull:0, lev4_bathhalf:0, lev4_bathtq:0, lev4_bed:0, lev4_den:0, lev4_dining_f:0, lev4_dining_s:0, lev4_famroom:0, lev4_fireplace:0, lev4_formalliving:0, lev4_kitchen_b:0, lev4_kitchen_k:0, lev4_laundry:0, lev4_sqf:0
ListAgentFirstName: Andrew
ListAgentFullName: Andrew Haacke
ListAgentKey: 92222
ListAgentKeyNumeric: 92222
ListAgentLastName: Haacke
ListAgentMlsId: 92222
ListOfficeKey: 71658
ListOfficeKeyNumeric: 71658
ListOfficeMlsId: 71658
ListOfficeName: Odyssey Real Estate
ListingContractDate: 2026-10-21
ListingKeyNumeric: 2192421
ListingTerms: Cash, Conventional, FHA, VA Loan
LivingAreaUnits: Square Feet
LotFeatures: Curb & Gutter, Road: Paved, Sidewalks, Sprinkler: Auto-Full
LotSizeArea: 0.01
LotSizeDimensions: 0.0x0.0x0.0
LotSizeSquareFeet: 435.6
LotSizeUnits: Acres
MLSAreaMajor: Bntfl; NSL; Cntrvl; WdX; Frmtn
MainLevelBedrooms: 1
MiddleOrJuniorSchool: Centerville
MiddleOrJuniorSchoolDistrict: Davis
MlsStatus: Active
ModificationTimestamp: October 21, 2026 at 09:33pm
OnMarketDate: 2026-10-21
OpenParkingSpaces: 1
OriginalEntryTimestamp: October 21, 2026 at 09:27pm
OriginalListPrice: 290000
OriginatingSystemID: M00000628
OriginatingSystemKey: f306460f4ca097009920913d267ad82d
OriginatingSystemName: UtahRealEstate.com
ParcelNumber: 02-049-0153
ParkingFeatures: Covered, Parking: Uncovered
ParkingTotal: 2
PhotosChangeTimestamp: October 21, 2026 at 09:28pm
PhotosCount: 24
PoolFeatures: Fenced, Heated, In Ground
PostalCity: Centerville
PrimaryBedroomLevel: Floor: 2nd
PropertyCondition: Blt./Standing
RVParkingDimensions: 0.00
Roof: Asphalt
SearchableYN: 1
Sewer: Sewer: Connected, Sewer: Public
SourceSystemID: M00000628
SourceSystemKey: M00000628
SourceSystemName: UtahRealEstate.com
Stories: 2
StreetDirPrefix: W
StreetDirSuffix: S
StreetName: 50
StreetNumber: 88
StreetNumberNumeric: 88
TaxAnnualAmount: 1455
Topography: Curb & Gutter, Road: Paved, Sidewalks, Sprinkler: Auto-Full
UnitNumber: #Q-11
Utilities: Natural Gas Connected, Electricity Connected, Sewer Connected, Sewer: Public, Water Connected
Vegetation: Landscaping: Full, Mature Trees
WaterSource: Culinary
Zoning: Multi-Family
ZoningDescription: R-H

Brad Winget

Associate Broker
Member of: Utahs Best Real Estate

Contact Me

Similar Listings

Property Image
Residential
Active

924 E COLLEGE ST, Millcreek, UT, 84117

$1,595,000
This centrally located estate offers an open floorplan with custom finishes inside and out ...
5 4 5,468 ft2details
Property Image
Residential
Active

2331 S MESA RD #E-3, Moab, UT, 84532

$100,000
***1/12th Fractional Ownership, 30 days per year.*** Here's your chance to own a slice of ...
3 3 1,610 ft2details

Brad Winget

Associate Broker

Contact Me

Listing information is provided by participating brokerages and sourced from UtahRealEstate.com. This website is not a Multiple Listing Service (MLS) and does not provide direct access to the MLS. Information is deemed reliable but not guaranteed and should be independently verified.

Compare Listings

Brad Winget