Description
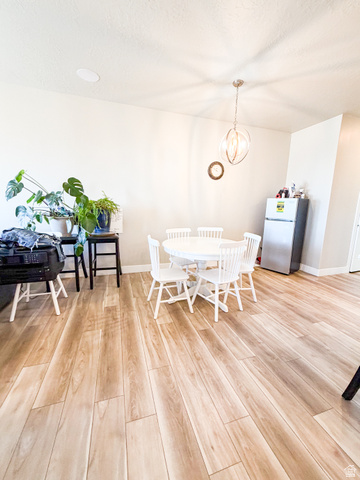
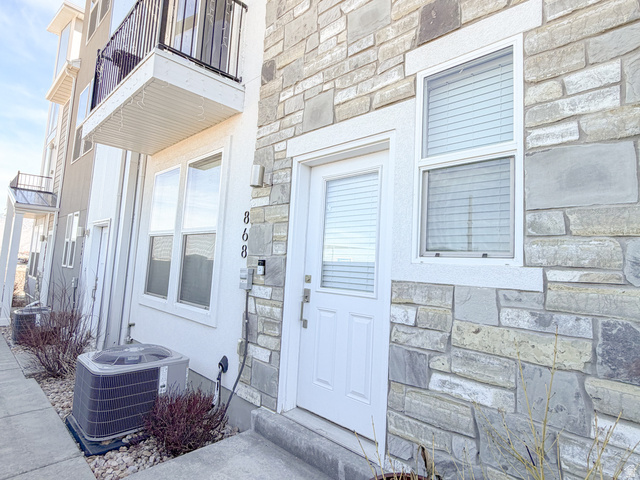
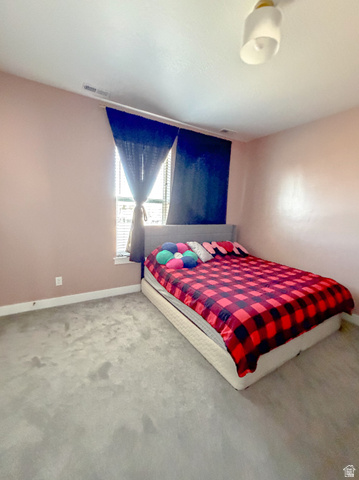
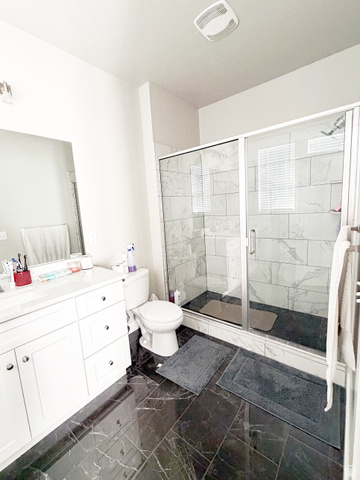
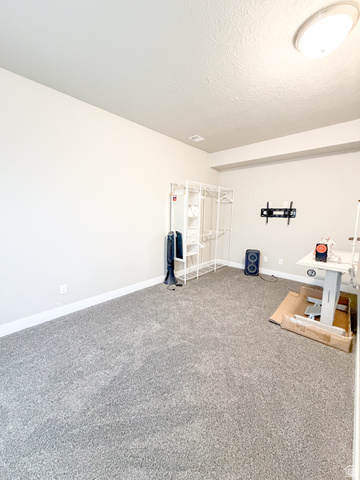
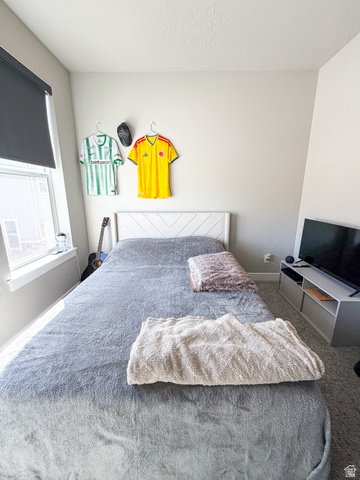
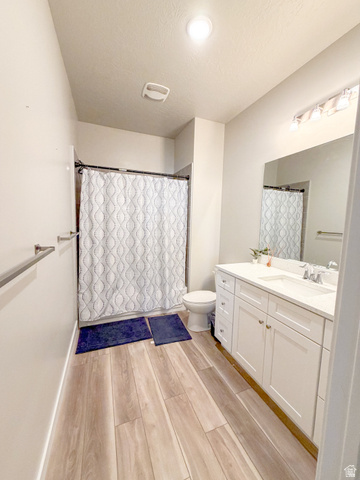
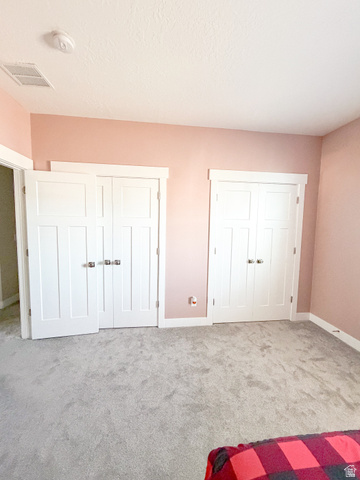
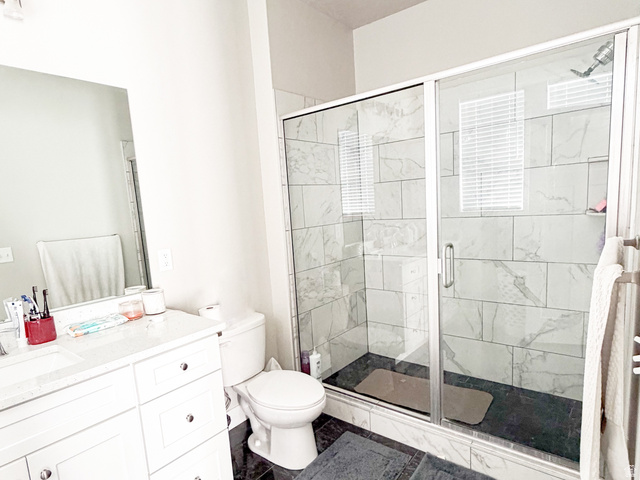
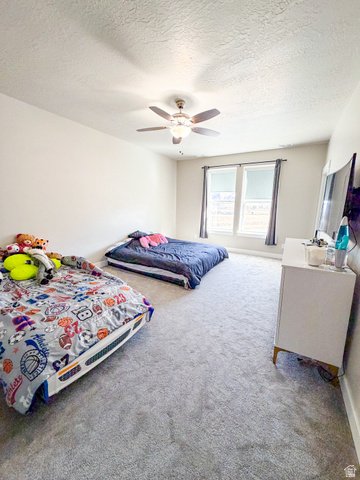
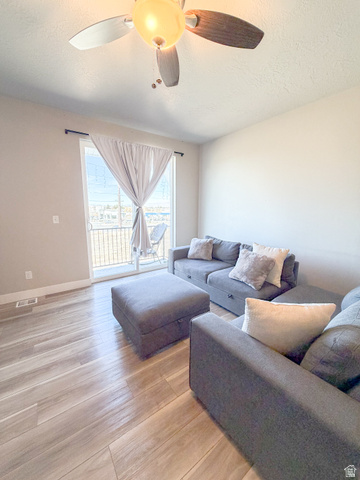
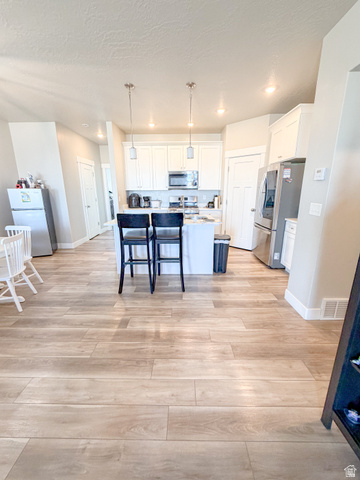
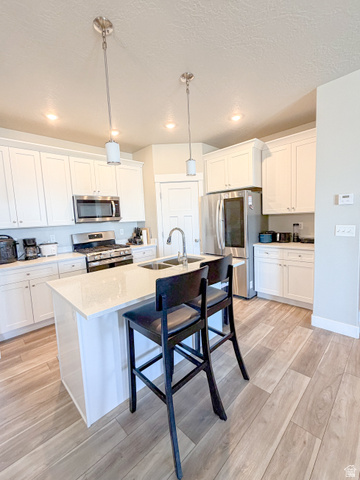
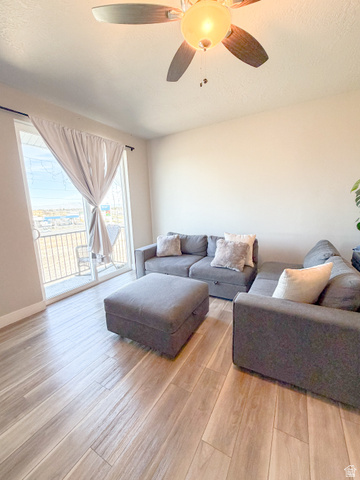
Purchase price approved by Third party: Well-maintained home with a functional layout and added main-floor flex space that can be used as a bedroom, office, or bonus room. Priced attractively as a short sale and a great opportunity for buyers looking for value. Property has been well cared for. Sale subject to lender approval. Property sold as-is. Square footage figures are provided as a courtesy estimate only; buyer is advised to obtain an independent measurement.
Outdoor Details
balcony
Garage Attached
Other Features
Has Cooling System
Has Garage
Has Heating System
Has Pool
Home Owners Association
Microwave
Range: Gas


$1,830.41
per month
- Principal and Interest
- Property Tax
- HOA fee
- Private Mortgage Insurance
$ 1,384.16
Listing Id: 2146136
Price: $357,000
Property Size: 2,041 ft2
Property Lot Size: 0 ft2
Rooms: 11
Bedrooms: 4
Bathrooms: 3
Garages: 2
Year Built: 2021
AboveGradeFinishedArea: 2041
SpecialListingConditions: Short Sale, Price Was Approved by Third Party, Offer Under Third Party Review
ArchitecturalStyle: Townhouse; Row-mid
AssociationAmenities: Cable TV, Clubhouse, Fitness Center, Hiking Trails, Insurance, Maintenance, Management, Picnic Area, Playground, Snow Removal, Trash
AssociationFee: 220
AssociationFeeFrequency: Monthly
AssociationFeeIncludes: Cable TV, Insurance, Maintenance Grounds, Trash
Basement: Slab
BathroomsFull: 2
BathroomsHalf: 1
BathroomsPartial: 1
BuildingAreaTotal: 2041
CoListAgentFirstName: Edwin
CoListAgentFullName: Edwin Gomar-Hernandez
CoListAgentKey: 28045352
CoListAgentKeyNumeric: 28045352
CoListAgentLastName: Gomar-Hernandez
CoListAgentMlsId: 28045352
CoListAgentStateLicense: 6318979
CoListOfficeKey: 71080
CoListOfficeKeyNumeric: 71080
CoListOfficeMlsId: 71080
CoListOfficeName: Top Hill Realty, LLC
CommunityFeatures: Clubhouse
ConstStatus: Blt./Standing
ConstructionMaterials: Brick, Stucco, Cement Siding
ContractStatusChangeDate: 2026-08-18
Cooling: Central Air
CopyrightNotice: Copyright © UtahRealEstate.com. All Rights Reserved.
CoveredSpaces: 2
CrossStreet: 2560
CurrentUse: Residential
DaysOnMarket: 216
ElementarySchool: Spanish Oaks
ElementarySchoolDistrict: Nebo
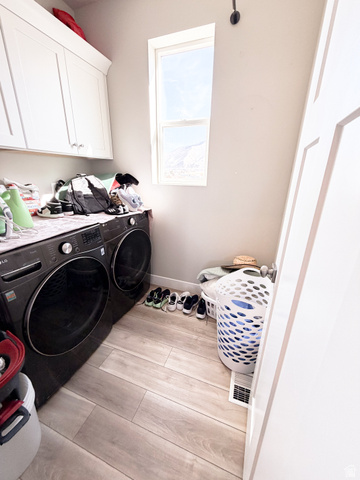
Exclusions: Dryer, Refrigerator, Washer
Flooring: Carpet, Tile
FrontageLength: 0.0
Heating: Gas: Central, Gas: Stove
HighSchool: Maple Mountain
HighSchoolDistrict: Nebo
IdxContactInformation: 801-347-4864
ImageStatus: All Public
Inclusions: Microwave, Range
InternetAddressDisplayYN: 1
InternetAutomatedValuationDisplayYN: 1
InternetConsumerCommentYN: 1
InternetEntireListingDisplayYN: 1
LevelData: levb_bathfull:0, levb_bathhalf:0, levb_bathtq:0, levb_bed:0, levb_den:0, levb_dining_f:0, levb_dining_s:0, levb_famroom:0, levb_fireplace:0, levb_formalliving:0, levb_kitchen_b:0, levb_kitchen_k:0, levb_laundry:0, levb_sqf:0, levb2_bathfull:0, levb2_bathhalf:0, levb2_bathtq:0, levb2_bed:0, levb2_den:0, levb2_dining_f:0, levb2_dining_s:0, levb2_famroom:0, levb2_fireplace:0, levb2_formalliving:0, levb2_kitchen_b:0, levb2_kitchen_k:0, levb2_laundry:0, levb2_sqf:0, levb3_bathfull:0, levb3_bathhalf:0, levb3_bathtq:0, levb3_bed:0, levb3_den:0, levb3_dining_f:0, levb3_dining_s:0, levb3_famroom:0, levb3_fireplace:0, levb3_formalliving:0, levb3_kitchen_b:0, levb3_kitchen_k:0, levb3_laundry:0, levb3_sqf:0, lev1_bathfull:0, lev1_bathhalf:0, lev1_bathtq:0, lev1_bed:1, lev1_den:0, lev1_dining_f:0, lev1_dining_s:0, lev1_famroom:0, lev1_fireplace:0, lev1_formalliving:0, lev1_kitchen_b:0, lev1_kitchen_k:0, lev1_laundry:0, lev1_sqf:349, lev2_bathfull:0, lev2_bathhalf:1, lev2_bathtq:0, lev2_bed:1, lev2_den:0, lev2_dining_f:0, lev2_dining_s:0, lev2_famroom:0, lev2_fireplace:0, lev2_formalliving:0, lev2_kitchen_b:0, lev2_kitchen_k:0, lev2_laundry:0, lev2_sqf:846, lev3_bathfull:2, lev3_bathhalf:0, lev3_bathtq:0, lev3_bed:2, lev3_den:0, lev3_dining_f:0, lev3_dining_s:0, lev3_famroom:0, lev3_fireplace:0, lev3_formalliving:0, lev3_kitchen_b:0, lev3_kitchen_k:0, lev3_laundry:0, lev3_sqf:846, lev4_bathfull:0, lev4_bathhalf:0, lev4_bathtq:0, lev4_bed:0, lev4_den:0, lev4_dining_f:0, lev4_dining_s:0, lev4_famroom:0, lev4_fireplace:0, lev4_formalliving:0, lev4_kitchen_b:0, lev4_kitchen_k:0, lev4_laundry:0, lev4_sqf:0
ListAgentFirstName: Alitzel
ListAgentFullName: Alitzel Torres Garza
ListAgentKey: 4023541
ListAgentKeyNumeric: 4023541
ListAgentLastName: Torres Garza
ListAgentMlsId: 4023541
ListOfficeKey: 71080
ListOfficeKeyNumeric: 71080
ListOfficeMlsId: 71080
ListOfficeName: Top Hill Realty, LLC
ListingContractDate: 2026-03-23
ListingKeyNumeric: 2146136
ListingTerms: Cash, Conventional, FHA, VA Loan
LivingAreaUnits: Square Feet
LotSizeArea: 0.02
LotSizeDimensions: 0.0x0.0x0.0
LotSizeSquareFeet: 871.2
LotSizeUnits: Acres
MLSAreaMajor: Sp Fork; Mapleton; Benjamin
MainLevelBedrooms: 1
MiddleOrJuniorSchool: Diamond Fork
MiddleOrJuniorSchoolDistrict: Nebo
MlsStatus: Active
OnMarketDate: 2026-03-23
OriginalListPrice: 415900
OriginatingSystemID: M00000628
OriginatingSystemKey: 95e82ea63d88cf0cde3594f17356cd0a
OriginatingSystemName: UtahRealEstate.com
ParcelNumber: 51-621-0009
ParkingFeatures: Attached
ParkingTotal: 2
PhotosCount: 17
PoolFeatures: In Ground
PostalCity: Spanish Fork
PrimaryBedroomLevel: Floor: 3rd
PropertyCondition: Blt./Standing
RVParkingDimensions: 0.00
Roof: Asphalt
SearchableYN: 1
Sewer: Sewer: Connected
SourceSystemID: M00000628
SourceSystemKey: M00000628
SourceSystemName: UtahRealEstate.com
Stories: 3
StreetDirPrefix: S
StreetDirSuffix: E
StreetName: 2560
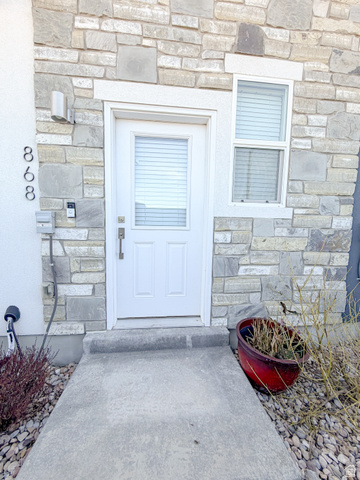
StreetNumber: 868
StreetNumberNumeric: 868
TaxAnnualAmount: 2170
Utilities: Natural Gas Connected, Electricity Connected, Sewer Connected, Water Connected
Vegetation: Landscaping: Full
VowContactInformation: 801-347-4864
WaterSource: Culinary
WindowFeatures: Blinds
Zoning: Multi-Family
Similar Listings

924 E COLLEGE ST, Millcreek, UT, 84117
$1,595,000
This centrally located estate offers an open floorplan with custom finishes inside and out ...
2331 S MESA RD #E-3, Moab, UT, 84532
$100,000
***1/12th Fractional Ownership, 30 days per year.*** Here's your chance to own a slice of ...