Description
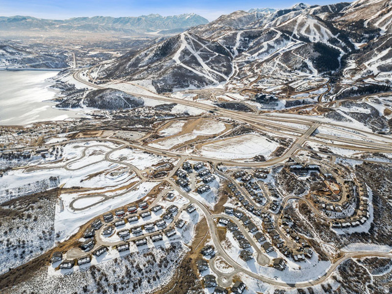
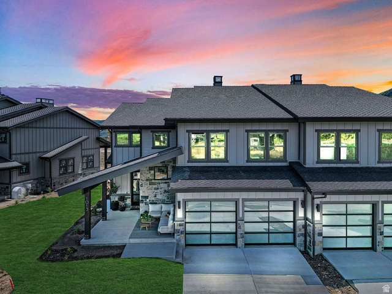
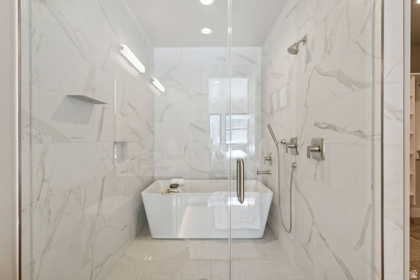
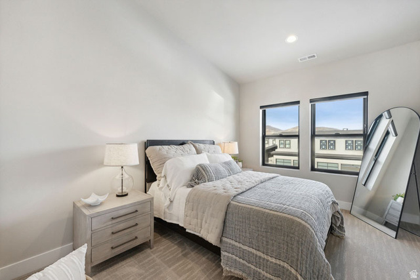
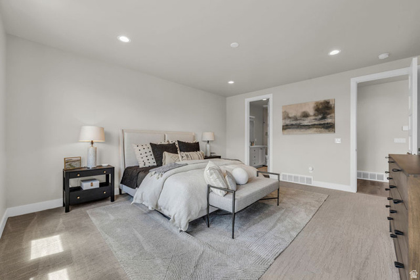
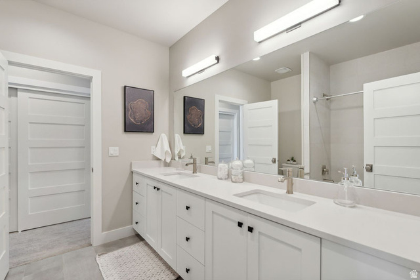
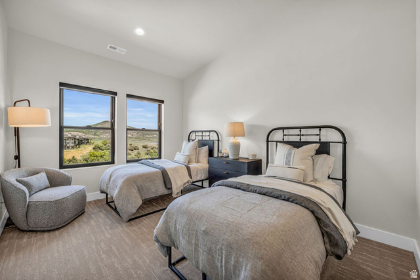
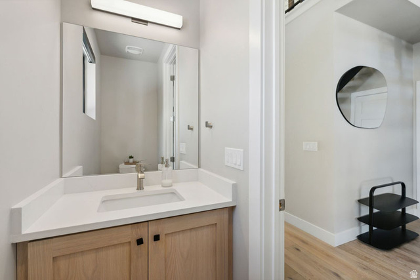
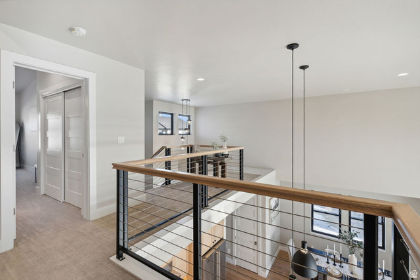
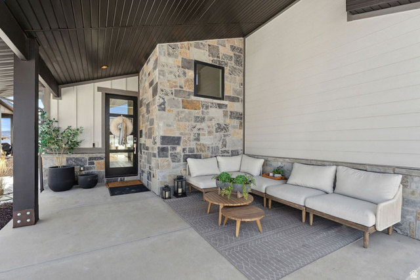
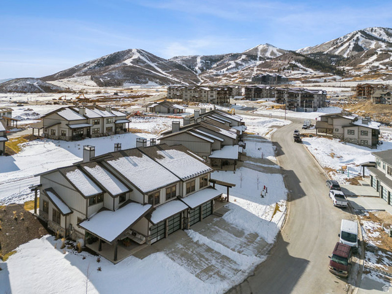
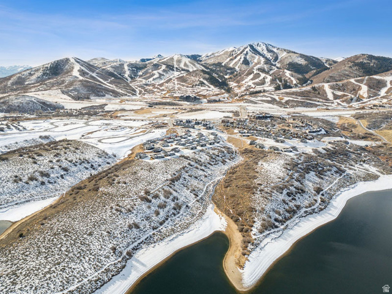
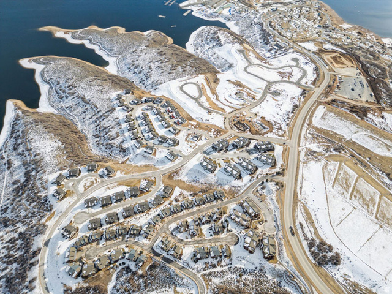
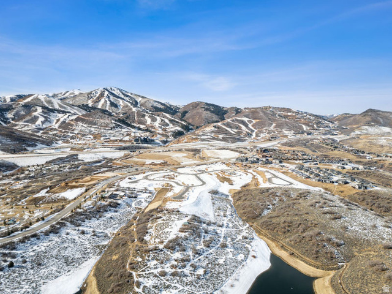
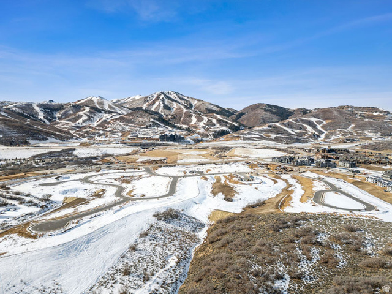
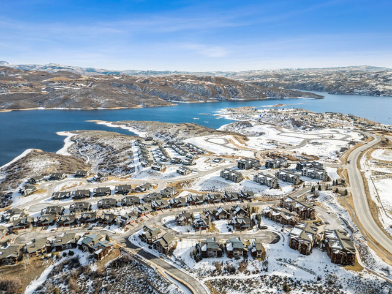
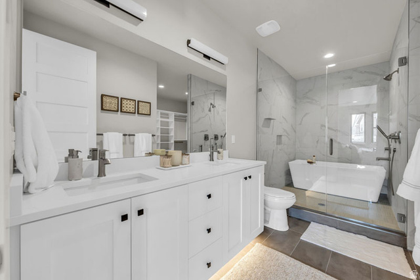
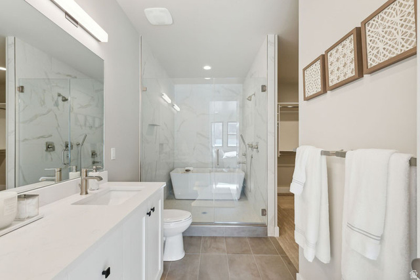
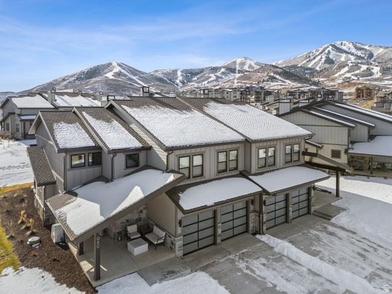
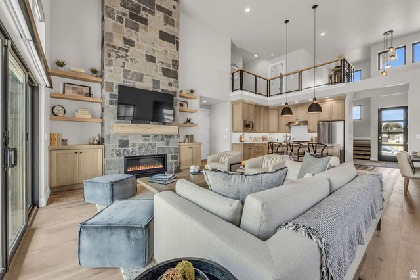
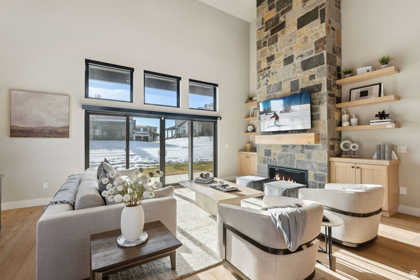
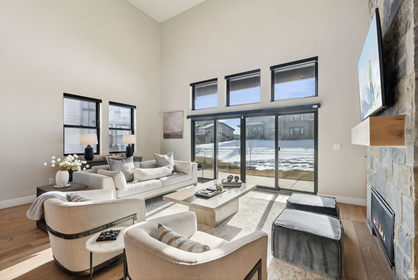
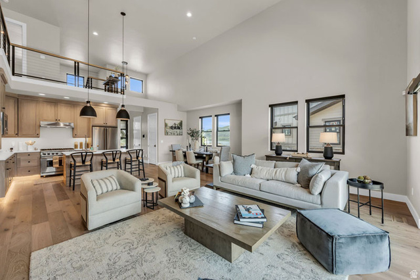
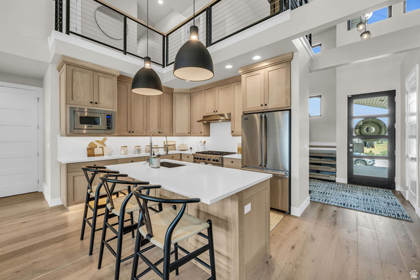
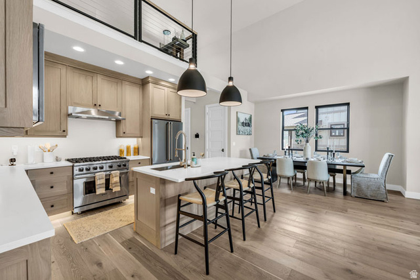
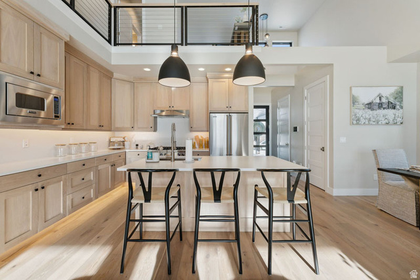
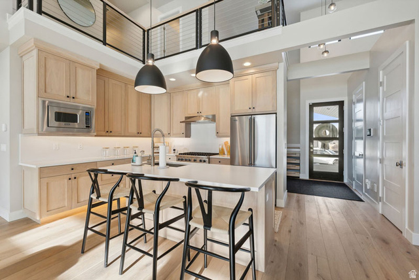
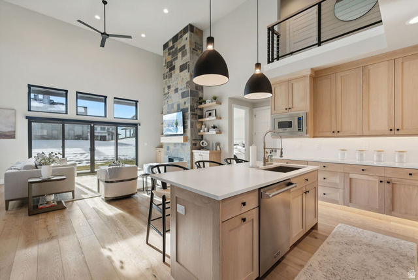
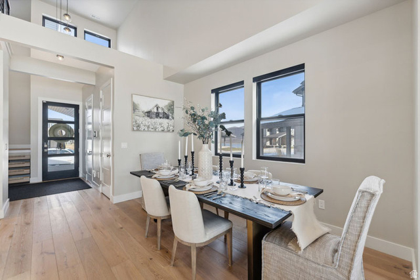
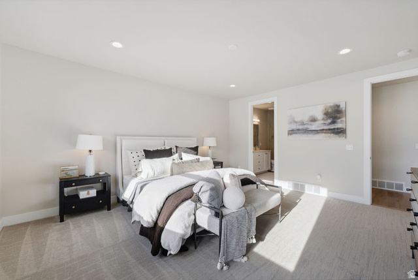
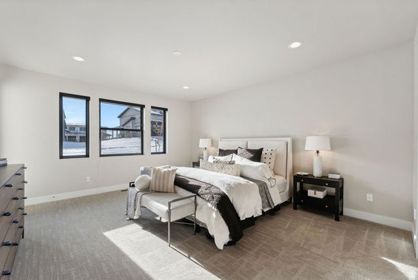
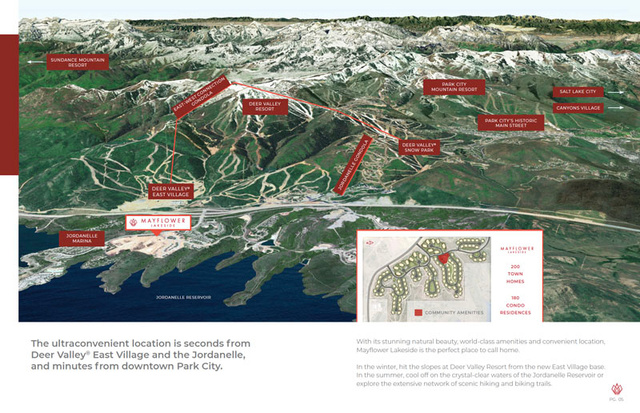
Location, View, Contemporary design! This is the Birch floor plan at Mayflower Lakeside which is located between Deer Valley’s East Village and the Jordanelle Reservoir. This new development is 6-years in the making with beautiful contemporary design and finishes and is a part of the MIDA overlay. At build out there will be 200 townhomes. All have main floor primary bedrooms, Viking appliances, solid surface countertops, hardwood floors, ‘floating’ staircase, 2 car garages and much more. Completion of this townhome is expected approximately by the Winter 2026/27. Model open daily from 12-5PM. Please come to the model at 1013 Eland Circle for tour/access.
Address: 867 W BEEK CIR #176
City: Heber City
Area: MAYFLOWER LAKESIDE
State/County: Wasatch
Zip: 84032
Country: US
Outdoor Details
Garage Attached
Other Features
Bath: Primary,Central Vacuum,Closet: Walk-In,Disposal,Great Room,Oven: Gas,Range: Gas,Range/Oven: Built-In,Vaulted Ceilings
Entry (Foyer),Patio: Covered,Sliding Glass Doors,Patio: Open
Has a View
Has Cooling System
Has Fireplace
Has Garage
Has Heating System
Home Owners Association
New Construction


$13,151.26
per month
- Principal and Interest
- Property Tax
- HOA fee
- Private Mortgage Insurance
$ 9,945.01
Listing Id: 2162280
Price: $2,565,000
Property Size: 2,638 ft2
Property Lot Size: 0 ft2
Rooms: 13
Bedrooms: 4
Bathrooms: 4
Garages: 2
Year Built: 2027
AboveGradeFinishedArea: 2638
ArchitecturalStyle: Townhouse; Row-end
AssociationAmenities: Insurance, Pets Permitted, Pool, Snow Removal
AssociationFee: 520
AssociationFeeFrequency: Monthly
AssociationFeeIncludes: Insurance
BathroomsFull: 2
BathroomsHalf: 1
BathroomsPartial: 1
BathroomsThreeQuarter: 1
BuildingAreaTotal: 2638
CoListAgentFirstName: Justin
CoListAgentFullName: Justin Fleming
CoListAgentKey: 97579
CoListAgentKeyNumeric: 97579
CoListAgentLastName: Fleming
CoListAgentMlsId: 97579
CoListAgentStateLicense: 9768299
CoListOfficeKey: 67975
CoListOfficeKeyNumeric: 67975
CoListOfficeMlsId: 67975
CoListOfficeName: Berkshire Hathaway HomeServices Utah Properties (Saddleview)
CommunityFeatures: Clubhouse
ConstStatus: Und. Const.
ConstructionMaterials: Composition, Stone
Cooling: Central Air
CopyrightNotice: Copyright © UtahRealEstate.com. All Rights Reserved.
CoveredSpaces: 2
CurrentUse: Residential
DaysOnMarket: 63
ElementarySchool: Midway
ElementarySchoolDistrict: Wasatch
FireplacesTotal: 1
Flooring: Carpet, Hardwood, Tile
FrontageLength: 0.0
Heating: Forced Air, Gas: Central
HighSchool: Wasatch
HighSchoolDistrict: Wasatch
IdxContactInformation: 435-649-7171
ImageStatus: All Public
InternetAddressDisplayYN: 1
InternetAutomatedValuationDisplayYN: 1
InternetConsumerCommentYN: 1
InternetEntireListingDisplayYN: 1
LevelData: levb_bathfull:0, levb_bathhalf:0, levb_bathtq:0, levb_bed:0, levb_den:0, levb_dining_f:0, levb_dining_s:0, levb_famroom:0, levb_fireplace:0, levb_formalliving:0, levb_kitchen_b:0, levb_kitchen_k:0, levb_laundry:0, levb_sqf:0, levb2_bathfull:0, levb2_bathhalf:0, levb2_bathtq:0, levb2_bed:0, levb2_den:0, levb2_dining_f:0, levb2_dining_s:0, levb2_famroom:0, levb2_fireplace:0, levb2_formalliving:0, levb2_kitchen_b:0, levb2_kitchen_k:0, levb2_laundry:0, levb2_sqf:0, levb3_bathfull:0, levb3_bathhalf:0, levb3_bathtq:0, levb3_bed:0, levb3_den:0, levb3_dining_f:0, levb3_dining_s:0, levb3_famroom:0, levb3_fireplace:0, levb3_formalliving:0, levb3_kitchen_b:0, levb3_kitchen_k:0, levb3_laundry:0, levb3_sqf:0, lev1_bathfull:1, lev1_bathhalf:1, lev1_bathtq:0, lev1_bed:1, lev1_den:0, lev1_dining_f:0, lev1_dining_s:1, lev1_famroom:1, lev1_fireplace:1, lev1_formalliving:0, lev1_kitchen_b:0, lev1_kitchen_k:1, lev1_laundry:1, lev1_sqf:1319, lev2_bathfull:1, lev2_bathhalf:0, lev2_bathtq:1, lev2_bed:3, lev2_den:0, lev2_dining_f:0, lev2_dining_s:0, lev2_famroom:0, lev2_fireplace:0, lev2_formalliving:0, lev2_kitchen_b:0, lev2_kitchen_k:0, lev2_laundry:0, lev2_sqf:1319, lev3_bathfull:0, lev3_bathhalf:0, lev3_bathtq:0, lev3_bed:0, lev3_den:0, lev3_dining_f:0, lev3_dining_s:0, lev3_famroom:0, lev3_fireplace:0, lev3_formalliving:0, lev3_kitchen_b:0, lev3_kitchen_k:0, lev3_laundry:0, lev3_sqf:0, lev4_bathfull:0, lev4_bathhalf:0, lev4_bathtq:0, lev4_bed:0, lev4_den:0, lev4_dining_f:0, lev4_dining_s:0, lev4_famroom:0, lev4_fireplace:0, lev4_formalliving:0, lev4_kitchen_b:0, lev4_kitchen_k:0, lev4_laundry:0, lev4_sqf:0
ListAgentFirstName: Cameron
ListAgentFullName: Cameron Chin
ListAgentKey: 96909
ListAgentKeyNumeric: 96909
ListAgentLastName: Chin
ListAgentMlsId: 96909
ListOfficeKey: 67975
ListOfficeKeyNumeric: 67975
ListOfficeMlsId: 67975
ListOfficeName: Berkshire Hathaway HomeServices Utah Properties (Saddleview)
ListingContractDate: 2026-06-02
ListingKeyNumeric: 2162280
ListingTerms: Cash
LivingAreaUnits: Square Feet
LotFeatures: Road: Paved, Sidewalks, View: Lake, View: Mountain
LotSizeArea: 0.04
LotSizeDimensions: 0.0x0.0x0.0
LotSizeSquareFeet: 1742.4
LotSizeUnits: Acres
MLSAreaMajor: Charleston; Heber
MainLevelBedrooms: 1
MiddleOrJuniorSchool: Rocky Mountain
MiddleOrJuniorSchoolDistrict: Wasatch
MlsStatus: Active
OnMarketDate: 2026-06-02
OriginalListPrice: 2565000
OriginatingSystemID: M00000628
OriginatingSystemKey: 2946cae13128375be73f63e2aae8cc36
OriginatingSystemName: UtahRealEstate.com
ParcelNumber: 00-0022-0902
ParkingTotal: 2
PatioAndPorchFeatures: Covered, Patio: Open
PhotosCount: 32
PostalCity: Heber City
PrimaryBedroomLevel: Floor: 1st
RVParkingDimensions: 0.00
Roof: Asphalt
SearchableYN: 1
Sewer: Sewer: Connected, Sewer: Public
ShortTermRentalYN: 1
SourceSystemID: M00000628
SourceSystemKey: M00000628
SourceSystemName: UtahRealEstate.com
Stories: 2
StreetDirPrefix: W
StreetName: BEEK
StreetNumber: 867
StreetNumberNumeric: 867
StreetSuffix: CIR
TaxAnnualAmount: 3212
Topography: Road: Paved, Sidewalks, Terrain, Flat, View: Lake, View: Mountain
UnitNumber: 176
Utilities: Natural Gas Connected, Electricity Connected, Sewer Connected, Sewer: Public, Water Connected
Vegetation: Landscaping: Full
View: Lake, Mountain(s)
VowContactInformation: 435-649-7171
WaterSource: Culinary
Zoning: Multi-Family
Similar Listings

2331 S MESA RD #E-3, Moab, UT, 84532
$100,000
***1/12th Fractional Ownership, 30 days per year.*** Here's your chance to own a slice of ...
2600 OCOTILLO WAY #31, Santa Clara, UT,...
$1,049,900
One of the highest grossing 5 bed vacation rental in all of Santa Clara and especially Oco ...