8626 S SCOTTISH DR, Cottonwood Heights, UT, 84093

$1,095,000

Overview

  • Listing ID
  • 2145809
  • 6 Bedrooms
  • 3 Bathrooms
  • 2 Garages
  • 4,370 ft2
  • Year Built:1977

Description

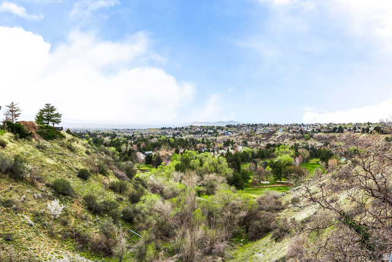
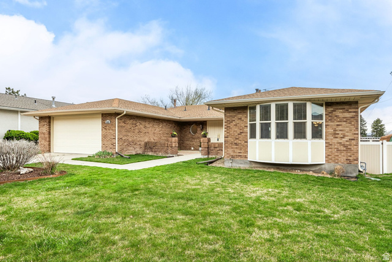
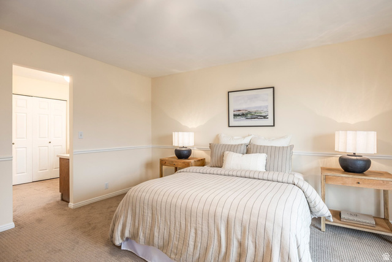
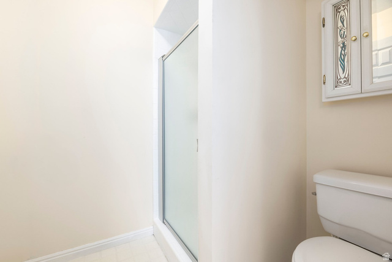
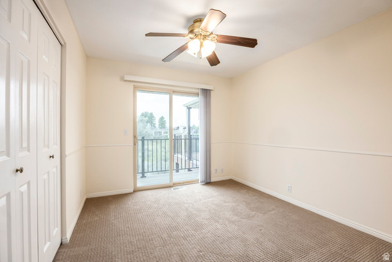
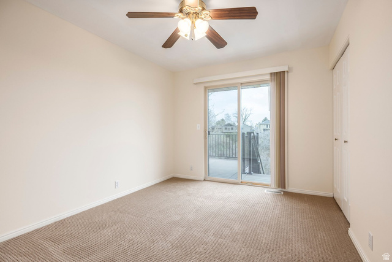
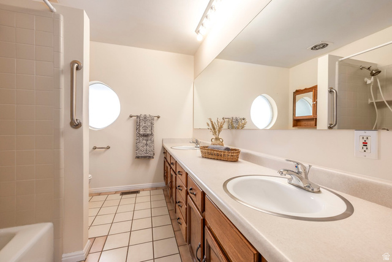
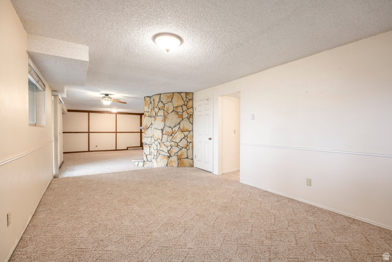
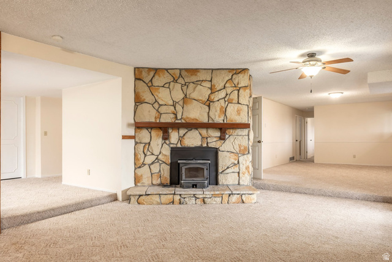
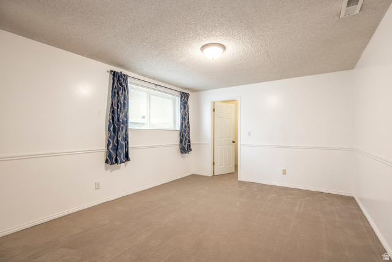
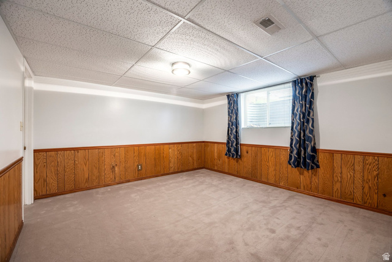
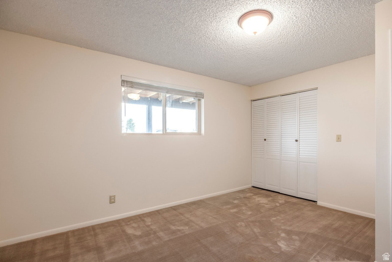
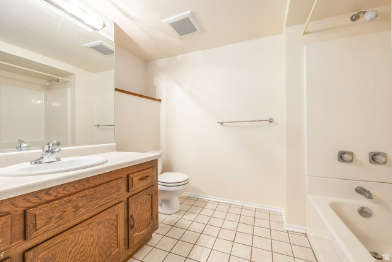
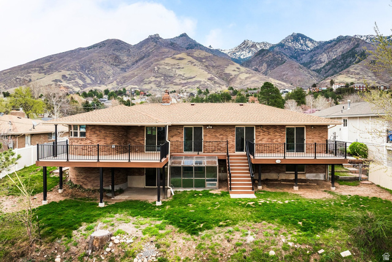
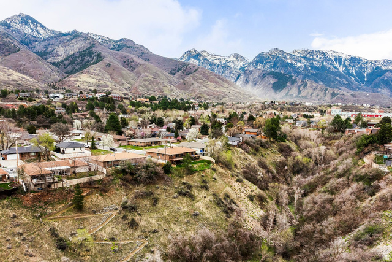
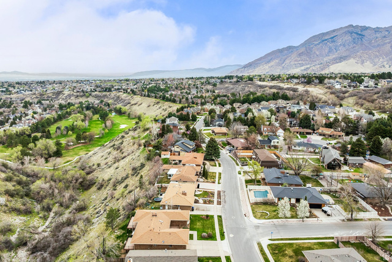
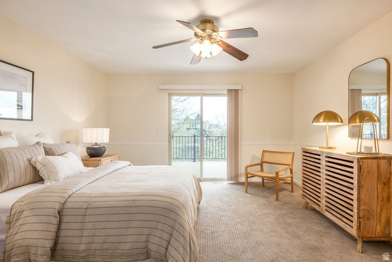
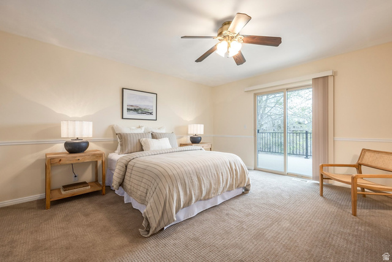
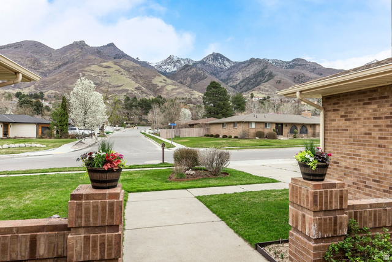
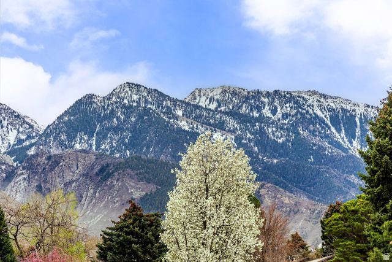
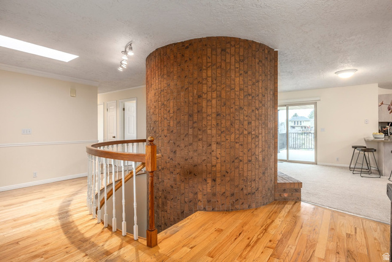
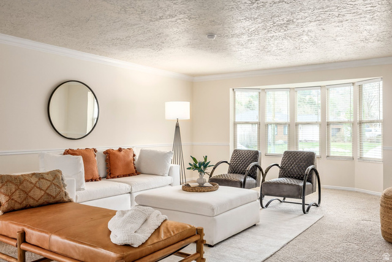
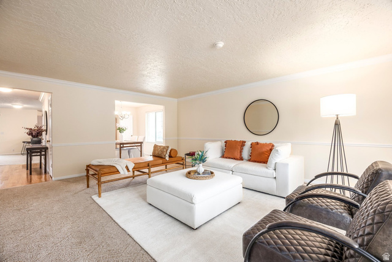
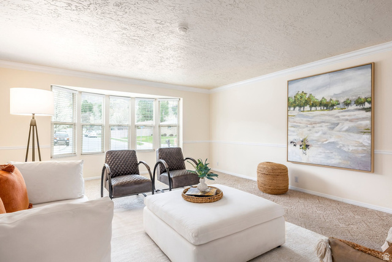
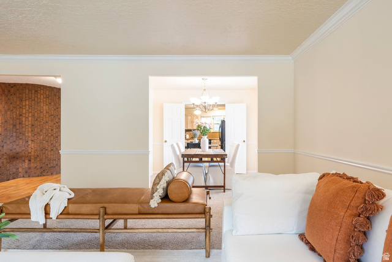
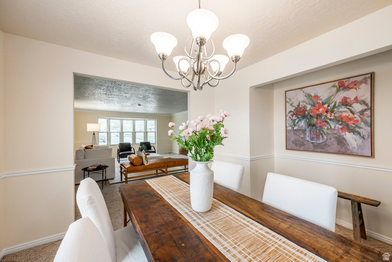
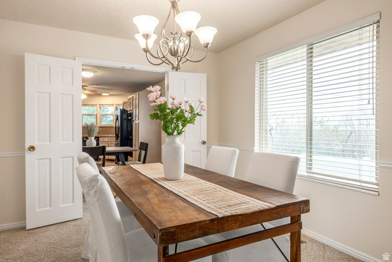
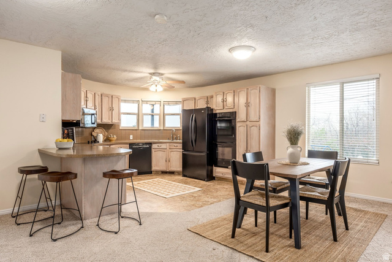
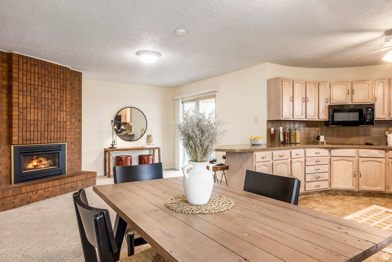
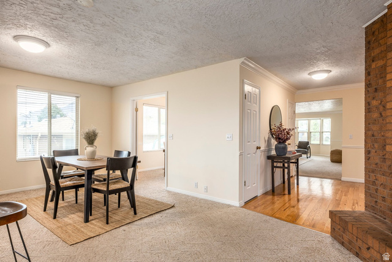
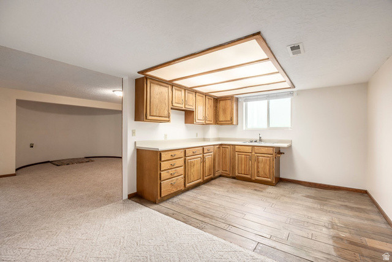
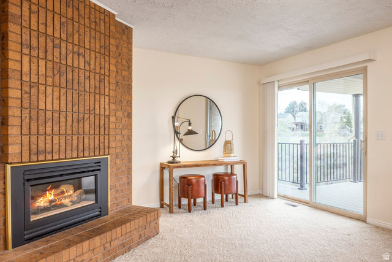
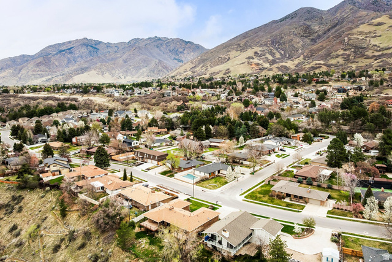
Nestled between Big and Little Cottonwood Canyons in highly desirable Cottonwood Heights, this home offers an exceptional blend of location, comfort, and opportunity. Enjoy breathtaking, unobstructed views of the Wasatch Mountains to the east and expansive valley views to the west. From peaceful morning coffee at sunrise to unforgettable sunsets on the new, expansive deck, every day is framed by natural beauty. Perfectly situated for outdoor enthusiasts, world-class ski resorts are just 20 minutes away-getting you from your front door to the slopes with ease. Inside, the home features a fantastic floor plan with excellent flow and livability and a light filled walk out basement. Move-in ready as-is, it also presents a great opportunity to update and customize to your personal style. Whether you’re searching for a primary residence, a mountain-access retreat, or a property with upside potential, this home truly delivers with its unbeatable location, stunning views, and versatility.

Address: 8626 S SCOTTISH DR
State/County: ,
Zip: 84093
Country: US

Outdoor Details
Garage Attached
Other Features
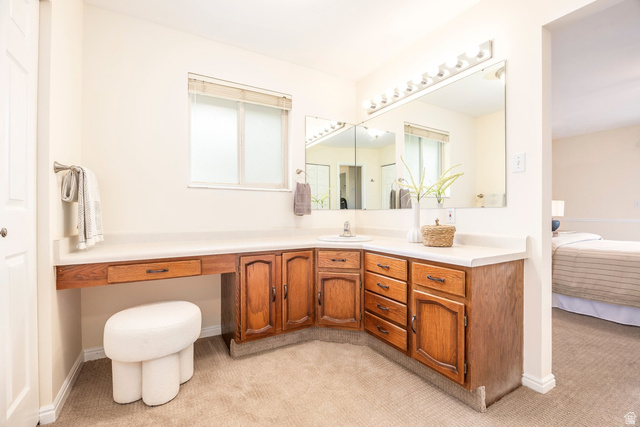
Bar: Wet,Bath: Primary,Gas Log,Oven: Double,Range: Countertop
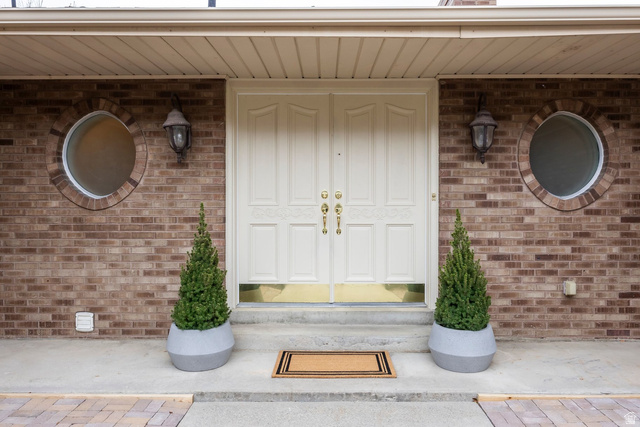
Bay Box Windows,Deck; Covered,Double Pane Windows,Entry (Foyer),Patio: Covered,Sliding Glass Doors
Has a View
Has Cooling System
Has Fireplace
Has Garage
Has Heating System
Microwave,Refrigerator

Transport
Supermarkets
Schools
Restaurants
Pharmacies
Hospitals

$5,614.28
per month
  • Principal and Interest
  • Property Tax
  • HOA fee
  • Private Mortgage Insurance
$ 4,245.53

Listing Id: 2145809
Price: $1,095,000
Property Size: 4,370 ft2
Property Lot Size: 1 ft2
Rooms: 17
Bedrooms: 6
Bathrooms: 3
Garages: 2
Year Built: 1977
AboveGradeFinishedArea: 2189
ArchitecturalStyle: Rambler/Ranch
Basement: Full
BasementFinished: 95
BathroomsFull: 2
BathroomsThreeQuarter: 1
BuildingAreaTotal: 4370
ConstStatus: Blt./Standing
ConstructionMaterials: Aluminum, Brick
ContingentDate: 2026-05-06
ContractStatusChangeDate: 2026-05-06
Cooling: Central Air
CopyrightNotice: Copyright © UtahRealEstate.com. All Rights Reserved.
CoveredSpaces: 2
CrossStreet: 3220
CurrentUse: Single Family
DaysOnMarket: 43
ElementarySchool: Canyon View
ElementarySchoolDistrict: Canyons
FireplacesTotal: 2
Flooring: Carpet, Hardwood, Tile
FrontageLength: 0.0
Heating: Forced Air, Gas: Central
HighSchool: Brighton
HighSchoolDistrict: Canyons
IdxContactInformation: 801-467-2100
ImageStatus: All Public
Inclusions: Microwave, Range, Refrigerator
InternetAddressDisplayYN: 1
InternetEntireListingDisplayYN: 1
LaundryFeatures: Electric Dryer Hookup
LevelData: levb_bathfull:1, levb_bathhalf:0, levb_bathtq:0, levb_bed:3, levb_den:0, levb_dining_f:0, levb_dining_s:0, levb_famroom:1, levb_fireplace:1, levb_formalliving:0, levb_kitchen_b:1, levb_kitchen_k:0, levb_laundry:0, levb_sqf:2181, levb2_bathfull:0, levb2_bathhalf:0, levb2_bathtq:0, levb2_bed:0, levb2_den:0, levb2_dining_f:0, levb2_dining_s:0, levb2_famroom:0, levb2_fireplace:0, levb2_formalliving:0, levb2_kitchen_b:0, levb2_kitchen_k:0, levb2_laundry:0, levb2_sqf:0, levb3_bathfull:0, levb3_bathhalf:0, levb3_bathtq:0, levb3_bed:0, levb3_den:0, levb3_dining_f:0, levb3_dining_s:0, levb3_famroom:0, levb3_fireplace:0, levb3_formalliving:0, levb3_kitchen_b:0, levb3_kitchen_k:0, levb3_laundry:0, levb3_sqf:0, lev1_bathfull:1, lev1_bathhalf:0, lev1_bathtq:1, lev1_bed:3, lev1_den:0, lev1_dining_f:0, lev1_dining_s:0, lev1_famroom:1, lev1_fireplace:1, lev1_formalliving:0, lev1_kitchen_b:1, lev1_kitchen_k:1, lev1_laundry:1, lev1_sqf:2189, lev2_bathfull:0, lev2_bathhalf:0, lev2_bathtq:0, lev2_bed:0, lev2_den:0, lev2_dining_f:0, lev2_dining_s:0, lev2_famroom:0, lev2_fireplace:0, lev2_formalliving:0, lev2_kitchen_b:0, lev2_kitchen_k:0, lev2_laundry:0, lev2_sqf:0, lev3_bathfull:0, lev3_bathhalf:0, lev3_bathtq:0, lev3_bed:0, lev3_den:0, lev3_dining_f:0, lev3_dining_s:0, lev3_famroom:0, lev3_fireplace:0, lev3_formalliving:0, lev3_kitchen_b:0, lev3_kitchen_k:0, lev3_laundry:0, lev3_sqf:0, lev4_bathfull:0, lev4_bathhalf:0, lev4_bathtq:0, lev4_bed:0, lev4_den:0, lev4_dining_f:0, lev4_dining_s:0, lev4_famroom:0, lev4_fireplace:0, lev4_formalliving:0, lev4_kitchen_b:0, lev4_kitchen_k:0, lev4_laundry:0, lev4_sqf:0
ListAgentFirstName: Lauri
ListAgentFullName: Lauri Davey
ListAgentKey: 68402
ListAgentKeyNumeric: 68402
ListAgentLastName: Davey
ListAgentMlsId: 68402
ListOfficeKey: 69444
ListOfficeKeyNumeric: 69444
ListOfficeMlsId: 69444
ListOfficeName: Summit Sotheby's International Realty
ListingContractDate: 2026-03-25
ListingKeyNumeric: 2145809
ListingTerms: Cash, Conventional
LivingAreaUnits: Square Feet
LotFeatures: Fenced: Full, Secluded, Sidewalks, Sprinkler: Auto-Full, View: Mountain, View: Valley
LotSizeArea: 0.5
LotSizeDimensions: 0.0x0.0x0.0
LotSizeSquareFeet: 21780
LotSizeUnits: Acres
MLSAreaMajor: Sandy; Alta; Snowbd; Granite
MainLevelBedrooms: 3
MiddleOrJuniorSchool: Butler
MiddleOrJuniorSchoolDistrict: Canyons
MlsStatus: Backup
ModificationTimestamp: May 6, 2026 at 04:14pm
OnMarketDate: 2026-03-25
OriginalEntryTimestamp: March 25, 2026 at 10:01pm
OriginalListPrice: 1150000
OriginatingSystemID: M00000628
OriginatingSystemKey: 01bb86c8abacefb4b468401f2b84356e
OriginatingSystemName: UtahRealEstate.com
ParcelNumber: 28-02-203-018
ParkingTotal: 2
PatioAndPorchFeatures: Covered
PhotosChangeTimestamp: March 26, 2026 at 03:31pm
PhotosCount: 36
PostalCity: Cottonwood Heights
PriceChangeTimestamp: April 15, 2026 at 10:18pm
PropertyCondition: Blt./Standing
PurchaseContractDate: 2026-05-06
RVParkingDimensions: 0.00
Roof: Asphalt
SearchableYN: 1
Sewer: Sewer: Connected, Sewer: Public
SourceSystemID: M00000628
SourceSystemKey: M00000628
SourceSystemName: UtahRealEstate.com
StatusChangeTimestamp: May 6, 2026 at 04:04pm
Stories: 2
StreetDirPrefix: S
StreetName: SCOTTISH
StreetNumber: 8626
StreetNumberNumeric: 8626
StreetSuffix: DR
TaxAnnualAmount: 4422
Topography: Fenced: Full, Secluded Yard, Sidewalks, Sprinkler: Auto-Full, View: Mountain, View: Valley
Utilities: Natural Gas Connected, Electricity Connected, Sewer Connected, Sewer: Public, Water Connected
Vegetation: Landscaping: Full, Mature Trees, Pines, Scrub Oak, Stream
View: Mountain(s), Valley
VowContactInformation: 801-467-2100
WaterSource: Culinary
YearBuiltEffective: 1999
Zoning: Single-Family
ZoningDescription: 1108

Brad Winget

Associate Broker
Member of: Utahs Best Real Estate

Contact Me

Similar Listings

Property Image
Residential
Active

924 E COLLEGE ST, Millcreek, UT, 84117

$1,595,000
This centrally located estate offers an open floorplan with custom finishes inside and out ...
5 4 5,468 ft2details
Property Image
Residential
Active

2331 S MESA RD #E-3, Moab, UT, 84532

$100,000
***1/12th Fractional Ownership, 30 days per year.*** Here's your chance to own a slice of ...
3 3 1,610 ft2details

Brad Winget

Associate Broker

Contact Me

Listing information is provided by participating brokerages and sourced from UtahRealEstate.com. This website is not a Multiple Listing Service (MLS) and does not provide direct access to the MLS. Information is deemed reliable but not guaranteed and should be independently verified.

Compare Listings

Brad Winget