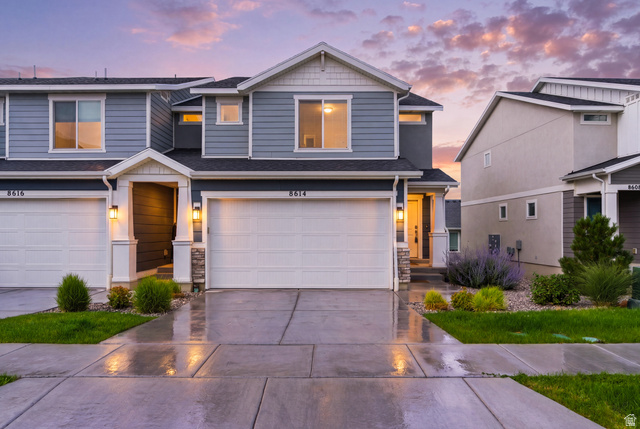
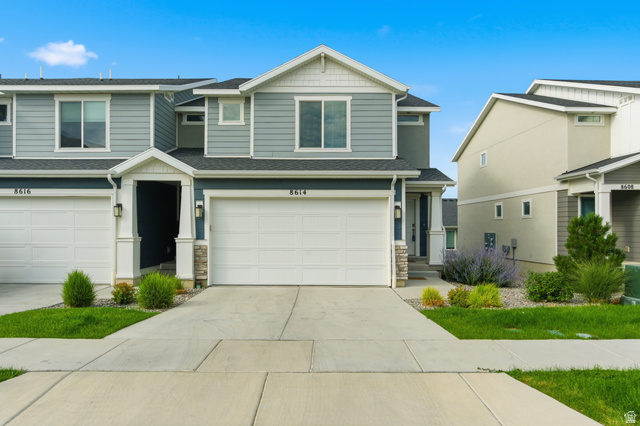
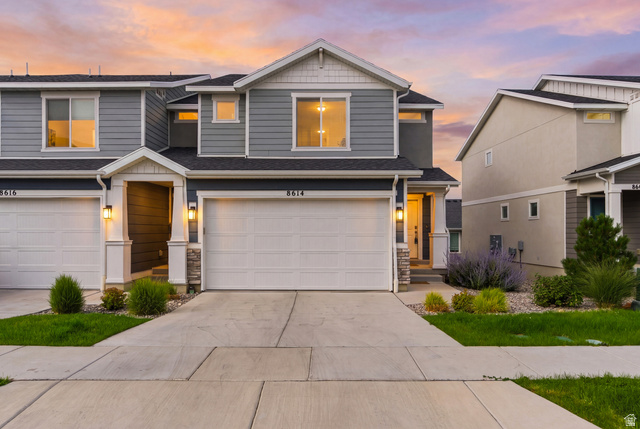
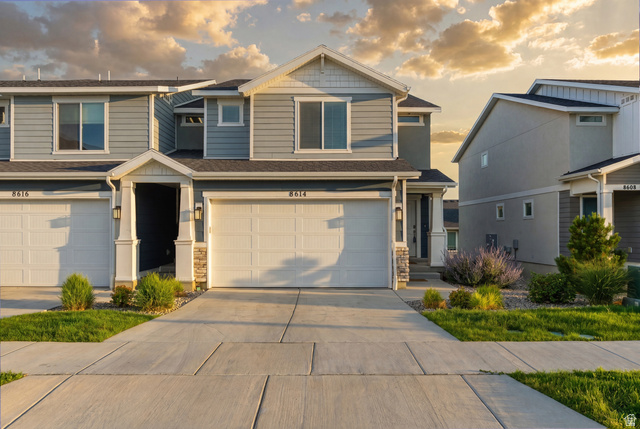
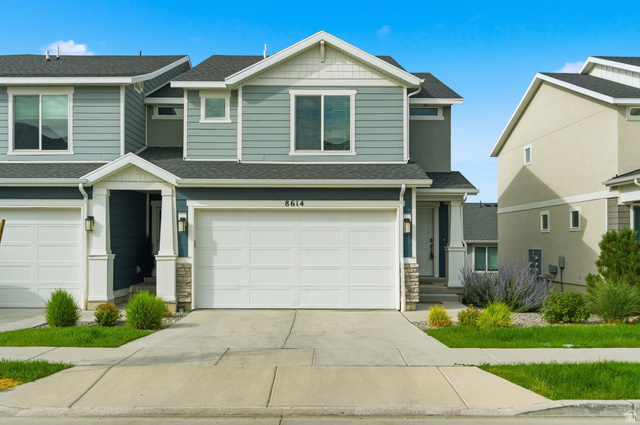
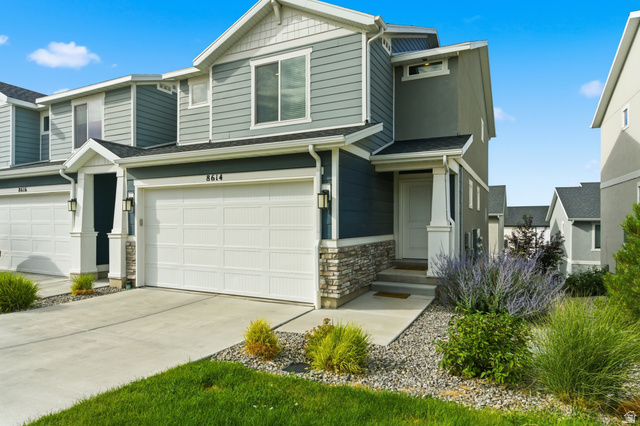
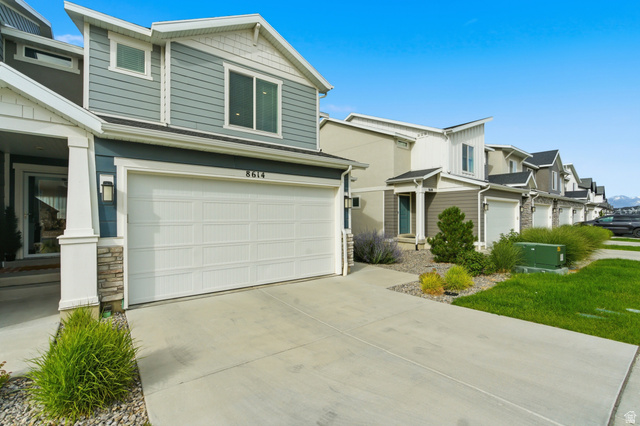
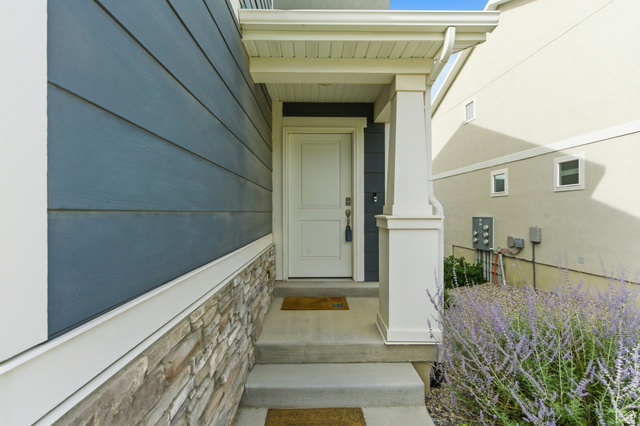
8614 W BOWIE DR, Magna, UT, 84044

$400,000

Overview

  • Listing ID
  • 2164272
  • 4 Bedrooms
  • 4 Bathrooms
  • 2 Garages
  • 2,187 ft2
  • Year Built:2022

Description

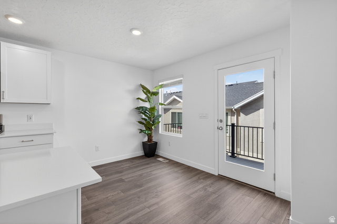
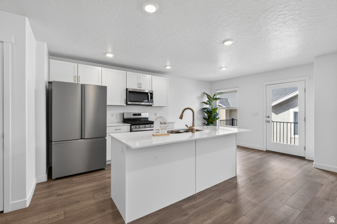
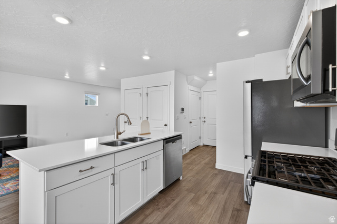
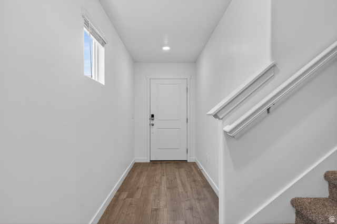
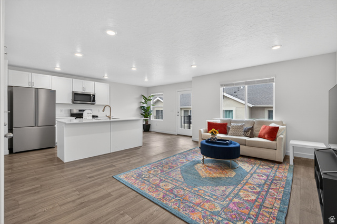
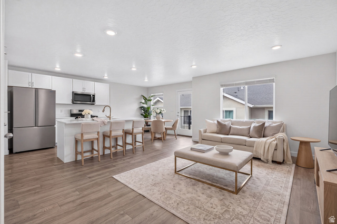
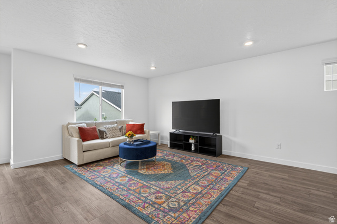
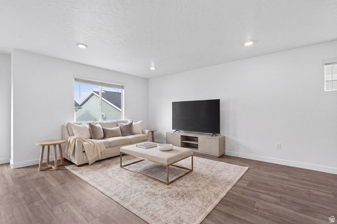
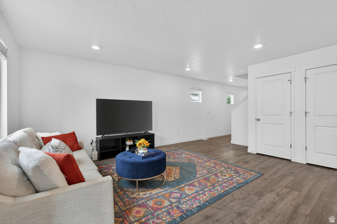
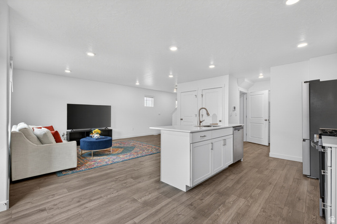
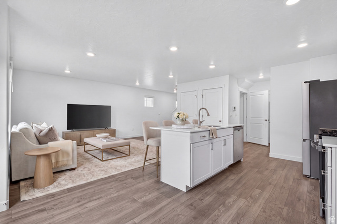
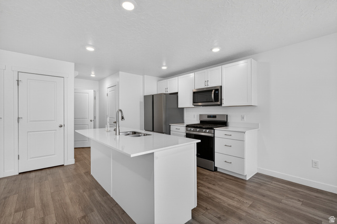
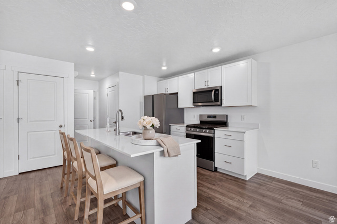
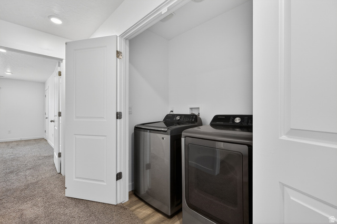
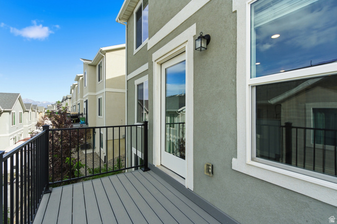
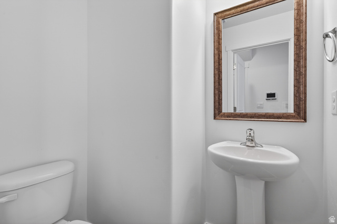
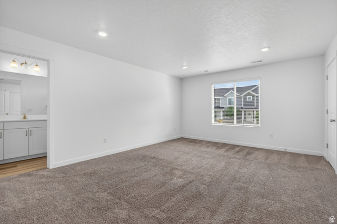
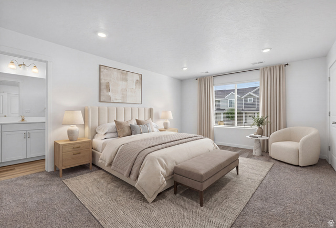
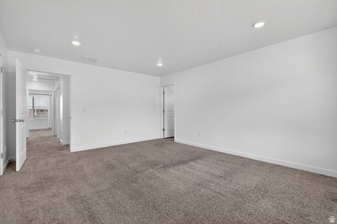
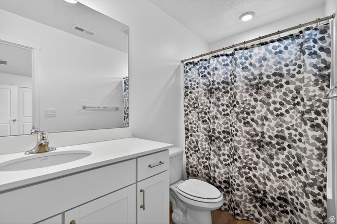
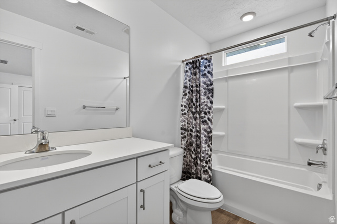
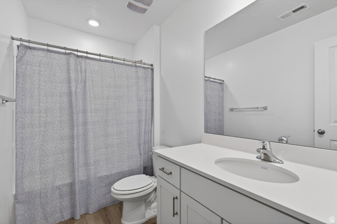
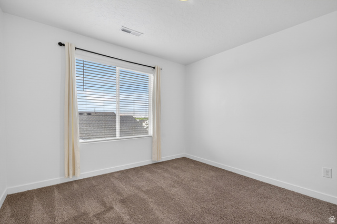
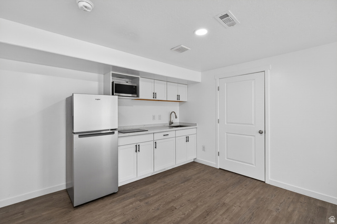
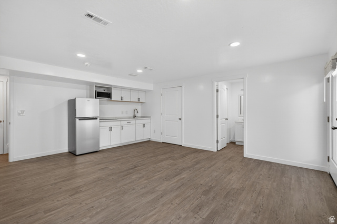
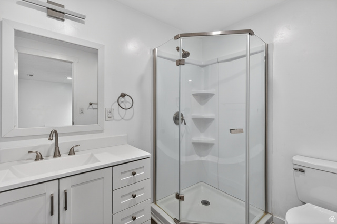
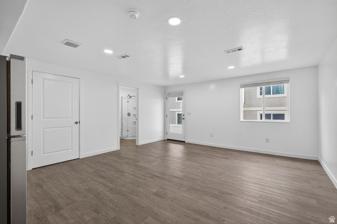
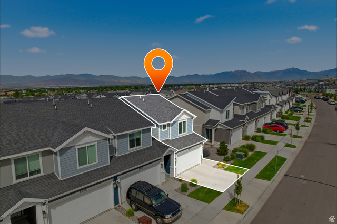
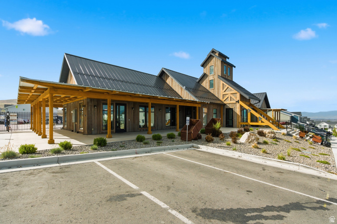
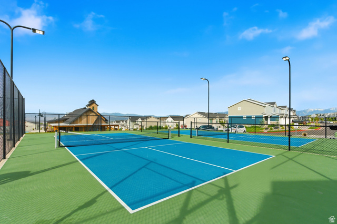
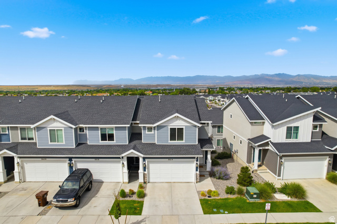
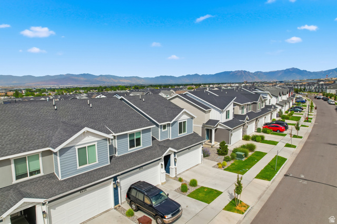
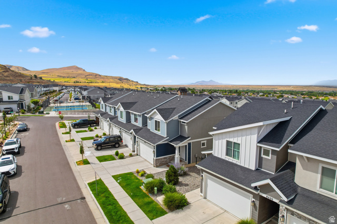
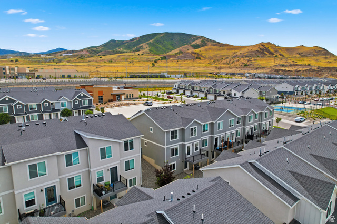
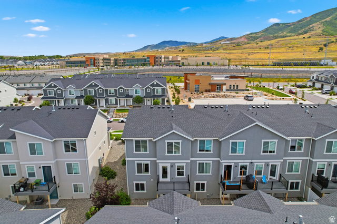
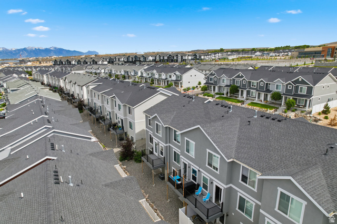
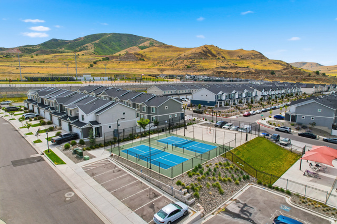
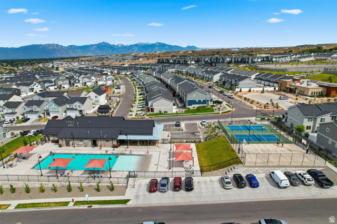
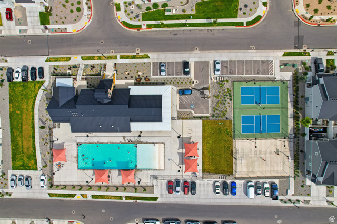
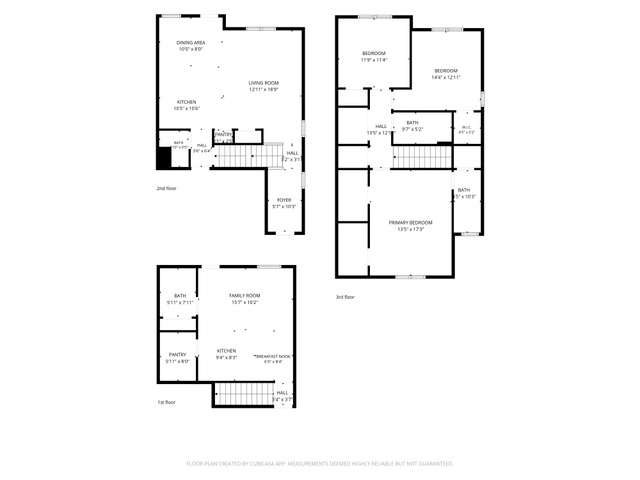
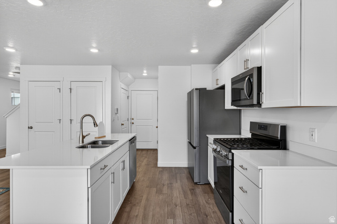
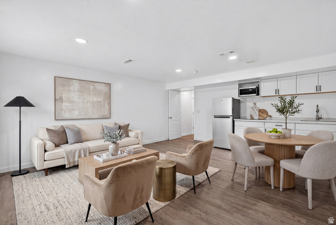
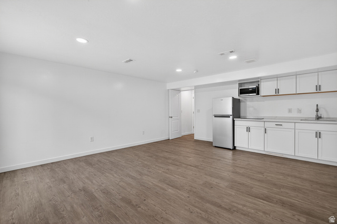
New price! Ready to sell! Built in 2022 and thoughtfully upgraded, this end-unit townhome offers modern living with exceptional flexibility. The standout feature is the fully finished walkout basement, complete with a second kitchen, additional living space, and a separate exterior entrance. Whether you’re looking for space for guests, a home office, entertaining, or flexible multi-generational living arrangements, this lower level provides options rarely found in similar homes. Basement FULLY FINISHED! Has been used as a studio rental (with separate entrance) rent MIL for extra income! The open-concept main level features quartz countertops, stainless appliances, stylish finishes, and abundant natural light. Move-in ready and designed for today’s lifestyle, this home offers both comfort and versatility. Residents enjoy access to community amenities including a pool, clubhouse, parks, and trails, with HOA-covered water, sewer, trash, and snow removal. Conveniently located near Mountain View Corridor, Highway 201, shopping, dining, and Magna Regional Park, this home delivers the perfect combination of convenience, community, and value.

Address: 8614 W BOWIE DR
City:
State/County: ,
Zip: 84044
Country: United States

Outdoor Details
Garage Attached
Other Features
Disposal,Range: Gas,Silestone Countertops
Has Cooling System
Has Garage
Has Heating System
Home Owners Association

Transport
Supermarkets
Schools
Restaurants
Pharmacies
Hospitals

$2,050.88
per month
  • Principal and Interest
  • Property Tax
  • HOA fee
  • Private Mortgage Insurance
$ 1,550.88

Listing Id: 2164272
Price: $400,000
Property Size: 2,187 ft2
Property Lot Size: 0 ft2
Rooms: 13
Bedrooms: 4
Bathrooms: 4
Garages: 2
Year Built: 2022
AboveGradeFinishedArea: 1555
SpecialListingConditions: Short Sale, Third Party Approval Required
ArchitecturalStyle: Townhouse; Row-end
AssociationAmenities: Biking Trails, Clubhouse, Maintenance, Pets Permitted, Picnic Area, Playground, Pool, Sewer Paid, Snow Removal, Trash, Water
AssociationFee: 190
AssociationFeeFrequency: Monthly
AssociationFeeIncludes: Maintenance Grounds, Sewer, Trash, Water
Basement: Full, Walk-Out Access
BasementFinished: 100
BathroomsFull: 2
BathroomsHalf: 1
BathroomsPartial: 1
BathroomsThreeQuarter: 1
BuildingAreaTotal: 2187
ConstStatus: Blt./Standing
ConstructionMaterials: Stucco, Cement Siding
Cooling: Central Air
CopyrightNotice: Copyright © UtahRealEstate.com. All Rights Reserved.
CoveredSpaces: 2
CrossStreet: 3870
CurrentUse: Residential
DaysOnMarket: 102
DirectionFaces: South
ElementarySchool: Elk Run
ElementarySchoolDistrict: Granite
Flooring: Carpet, Laminate, Vinyl
FrontageLength: 0.0
Heating: Gas: Central
HighSchool: Cyprus
HighSchoolDistrict: Granite
ImageStatus: All Public
InternetAddressDisplayYN: 1
InternetAutomatedValuationDisplayYN: 1
InternetConsumerCommentYN: 1
InternetEntireListingDisplayYN: 1
LevelData: levb_bathfull:0, levb_bathhalf:0, levb_bathtq:1, levb_bed:1, levb_den:0, levb_dining_f:0, levb_dining_s:0, levb_famroom:0, levb_fireplace:0, levb_formalliving:0, levb_kitchen_b:0, levb_kitchen_k:1, levb_laundry:0, levb_sqf:632, levb2_bathfull:0, levb2_bathhalf:0, levb2_bathtq:0, levb2_bed:0, levb2_den:0, levb2_dining_f:0, levb2_dining_s:0, levb2_famroom:0, levb2_fireplace:0, levb2_formalliving:0, levb2_kitchen_b:0, levb2_kitchen_k:0, levb2_laundry:0, levb2_sqf:0, levb3_bathfull:0, levb3_bathhalf:0, levb3_bathtq:0, levb3_bed:0, levb3_den:0, levb3_dining_f:0, levb3_dining_s:0, levb3_famroom:0, levb3_fireplace:0, levb3_formalliving:0, levb3_kitchen_b:0, levb3_kitchen_k:0, levb3_laundry:0, levb3_sqf:0, lev1_bathfull:0, lev1_bathhalf:1, lev1_bathtq:0, lev1_bed:0, lev1_den:0, lev1_dining_f:0, lev1_dining_s:0, lev1_famroom:1, lev1_fireplace:0, lev1_formalliving:0, lev1_kitchen_b:1, lev1_kitchen_k:1, lev1_laundry:0, lev1_sqf:636, lev2_bathfull:2, lev2_bathhalf:0, lev2_bathtq:0, lev2_bed:3, lev2_den:0, lev2_dining_f:0, lev2_dining_s:0, lev2_famroom:0, lev2_fireplace:0, lev2_formalliving:0, lev2_kitchen_b:0, lev2_kitchen_k:0, lev2_laundry:1, lev2_sqf:919, lev3_bathfull:0, lev3_bathhalf:0, lev3_bathtq:0, lev3_bed:0, lev3_den:0, lev3_dining_f:0, lev3_dining_s:0, lev3_famroom:0, lev3_fireplace:0, lev3_formalliving:0, lev3_kitchen_b:0, lev3_kitchen_k:0, lev3_laundry:0, lev3_sqf:0, lev4_bathfull:0, lev4_bathhalf:0, lev4_bathtq:0, lev4_bed:0, lev4_den:0, lev4_dining_f:0, lev4_dining_s:0, lev4_famroom:0, lev4_fireplace:0, lev4_formalliving:0, lev4_kitchen_b:0, lev4_kitchen_k:0, lev4_laundry:0, lev4_sqf:0
ListAgentFirstName: Jennifer
ListAgentFullName: Jennifer Gilchrist
ListAgentKey: 83129
ListAgentKeyNumeric: 83129
ListAgentLastName: Gilchrist
ListAgentMlsId: 83129
ListOfficeKey: 69215
ListOfficeKeyNumeric: 69215
ListOfficeMlsId: 69215
ListOfficeName: KW South Valley Keller Williams
ListingContractDate: 2026-05-28
ListingKeyNumeric: 2164272
ListingTerms: Cash, Conventional, FHA, VA Loan
LivingAreaUnits: Square Feet
LotSizeArea: 0.03
LotSizeDimensions: 0.0x0.0x0.0
LotSizeSquareFeet: 1306.8
LotSizeUnits: Acres
MLSAreaMajor: Magna; Taylrsvl; WVC; SLC
MiddleOrJuniorSchool: Matheson
MiddleOrJuniorSchoolDistrict: Granite
MlsStatus: Active
ModificationTimestamp: September 18, 2026 at 07:28pm
OnMarketDate: 2026-05-28
OpenParkingSpaces: 2
OriginalEntryTimestamp: June 10, 2026 at 06:57pm
OriginalListPrice: 475000
OriginatingSystemID: M00000628
OriginatingSystemKey: c66e2920d7160866ce512c40a79b5833
OriginatingSystemName: UtahRealEstate.com
ParcelNumber: 14-32-320-012
ParkingFeatures: Attached, Opener
ParkingTotal: 4
PhotosChangeTimestamp: August 1, 2026 at 02:32pm
PhotosCount: 54
PostalCity: Magna
PriceChangeTimestamp: August 19, 2026 at 05:40pm
PrimaryBedroomLevel: Floor: 2nd
PropertyCondition: Blt./Standing
RVParkingDimensions: 0.00
Roof: Asphalt
SearchableYN: 1
Sewer: Sewer: Connected, Sewer: Public
SourceSystemID: M00000628
SourceSystemKey: M00000628
SourceSystemName: UtahRealEstate.com
Stories: 3
StreetDirPrefix: W
StreetName: BOWIE
StreetNumber: 8614
StreetNumberNumeric: 8614
StreetSuffix: DR
TaxAnnualAmount: 3236
Utilities: Natural Gas Connected, Electricity Connected, Sewer Connected, Sewer: Public, Water Connected
WaterSource: Culinary
YearBuiltEffective: 2022
Zoning: Single-Family, Multi-Family
ZoningDescription: 5201

Brad Winget

Associate Broker
Member of: Utahs Best Real Estate

Contact Me

Similar Listings

Property Image
Residential
Active

2331 S MESA RD #E-3, Moab, UT, 84532

$100,000
***1/12th Fractional Ownership, 30 days per year.*** Here's your chance to own a slice of ...
3 3 1,610 ft2details
Property Image
Residential
Active

2600 OCOTILLO WAY #31, Santa Clara, UT,...

$1,049,900
One of the highest grossing 5 bed vacation rental in all of Santa Clara and especially Oco ...
5 6 3,050 ft2details

Brad Winget

Associate Broker

Contact Me

Listing information is provided by participating brokerages and sourced from UtahRealEstate.com. This website is not a Multiple Listing Service (MLS) and does not provide direct access to the MLS. Information is deemed reliable but not guaranteed and should be independently verified.

Compare Listings

Brad Winget