Description
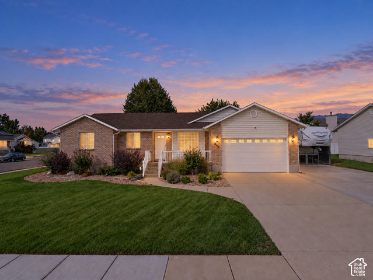
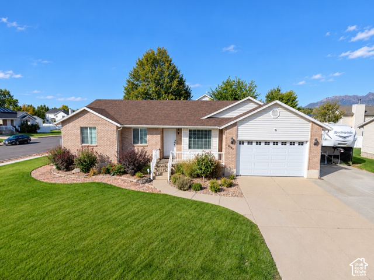
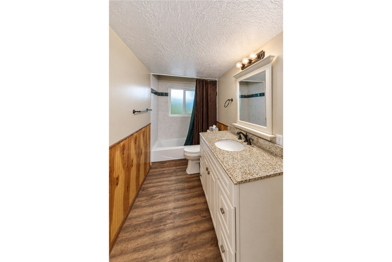
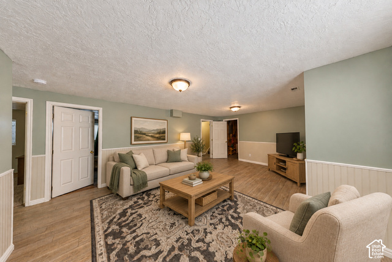
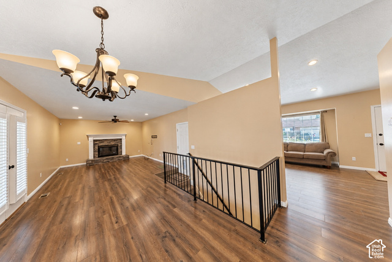
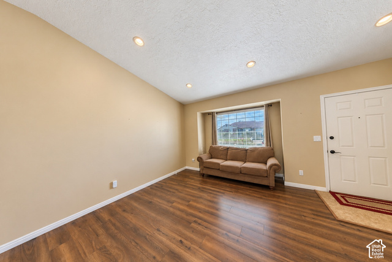
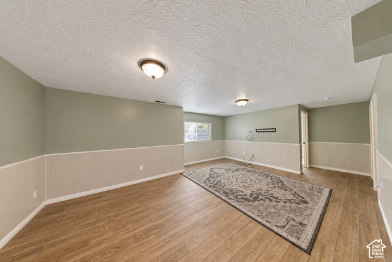
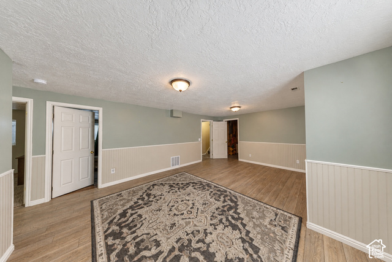
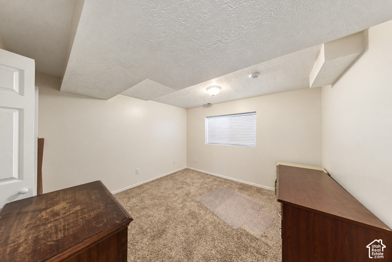
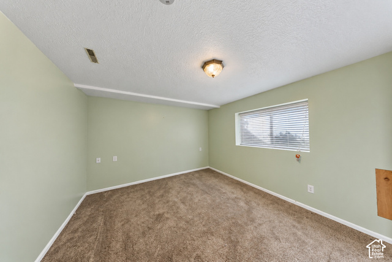
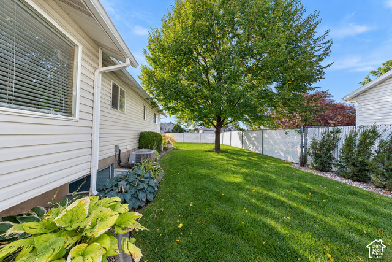
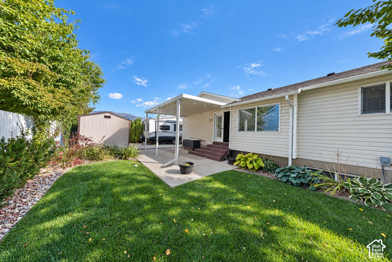
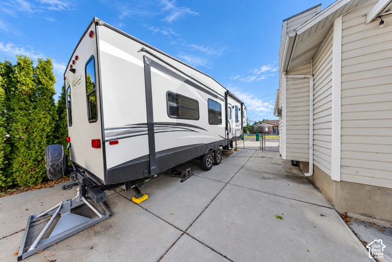
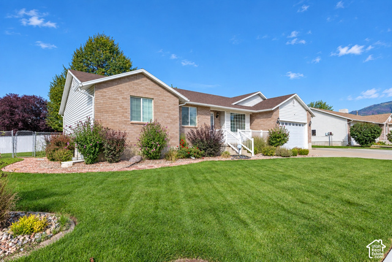
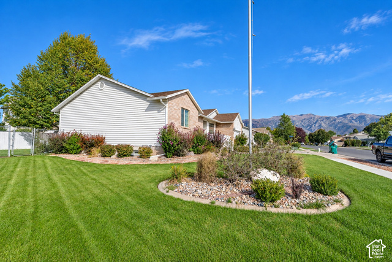
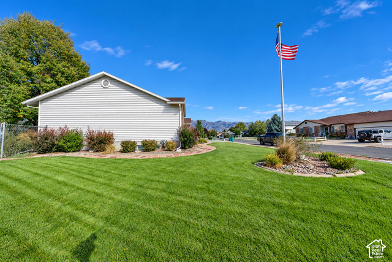
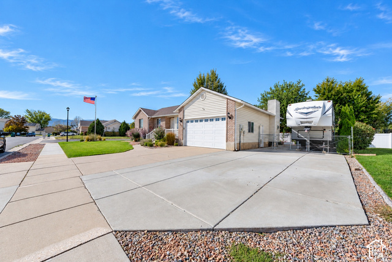
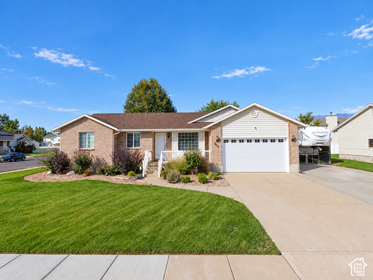
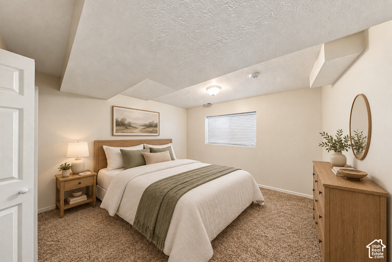
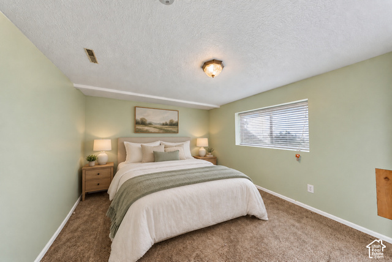
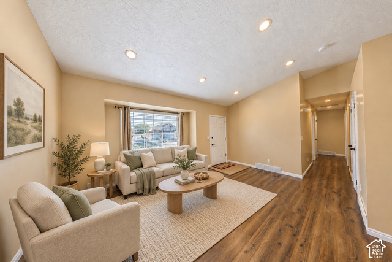
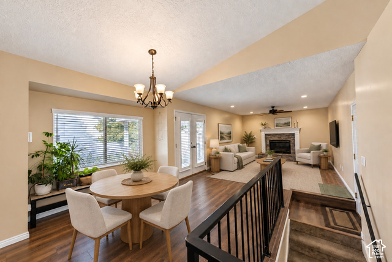
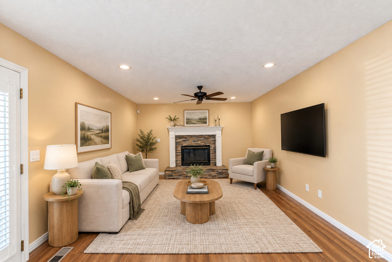
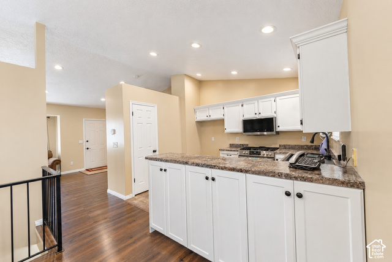
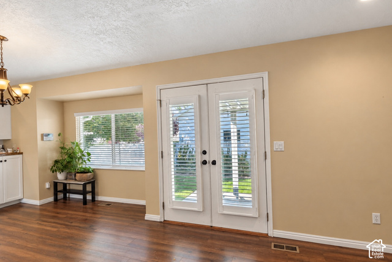
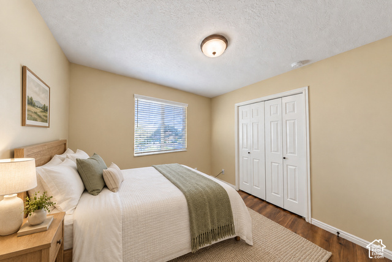
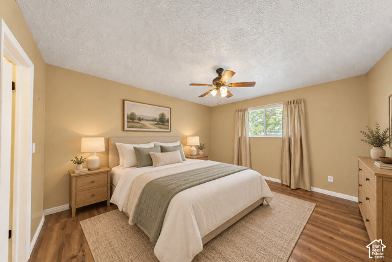
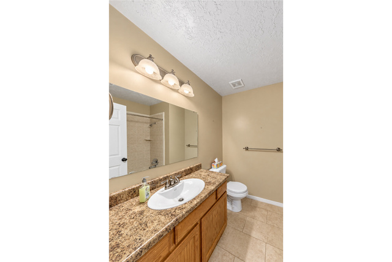
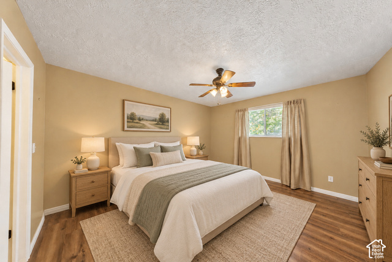
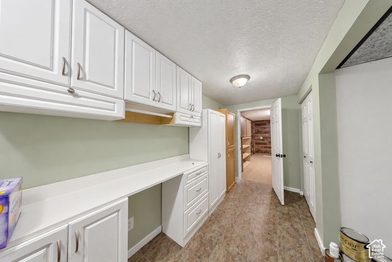
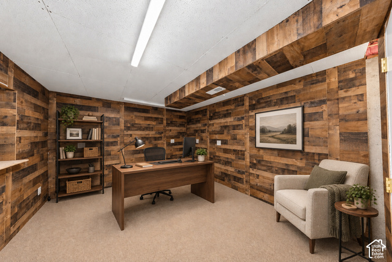
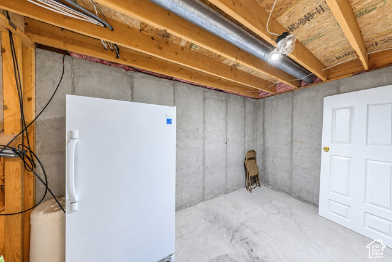
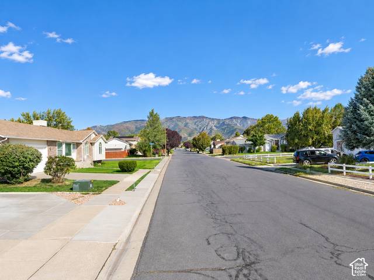
Have you been looking for a truly move-in-ready 5-bedroom, 3-bath home in East Layton? If so, this is the home for you! Features include a fully finished basement, a large storage area, an oversized 2-car garage, PERMANENT Jellyfish Listing on the exterior, and a fully fenced, landscaped yard with oversized RV parking. The backyard is perfect for relaxing and entertaining under the large covered patio. The roof is only a few years old and was a full tear off, and the hvac system is only a year old, along with newer front windows. With so many features, this is a home you need to see in person to appreciate everything it has to offer. Call today for a private tour; you’ll be glad you did!
Outdoor Details
Garage Attached
Other Features
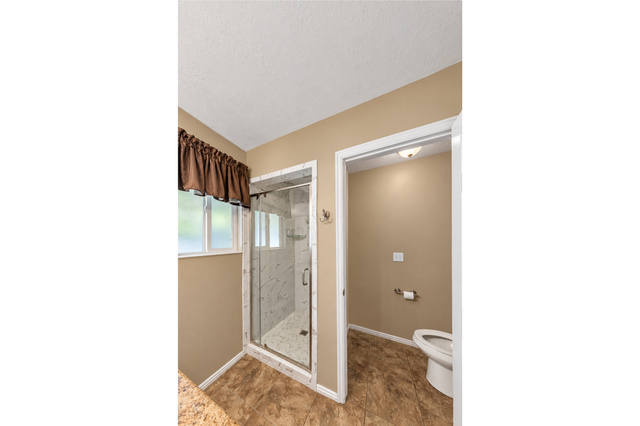
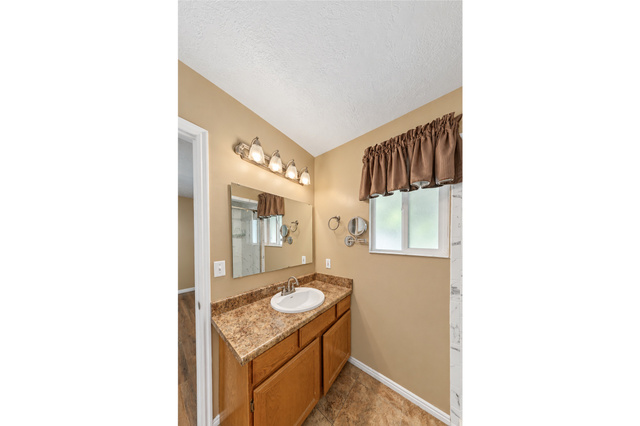
Bath: Primary,Closet: Walk-In,Den/Office,Disposal,Range/Oven: Free Stdng.,Vaulted Ceilings
Bay Box Windows,Deck; Covered,Double Pane Windows,Lighting,Walkout
Has a View
Has Cooling System
Has Fireplace
Has Garage
Has Heating System
Open Parking


$2,743.05
per month
- Principal and Interest
- Property Tax
- HOA fee
- Private Mortgage Insurance
$ 2,074.30
Listing Id: 2188859
Price: $535,000
Property Size: 2,892 ft2
Property Lot Size: 0 ft2
Rooms: 16
Bedrooms: 5
Bathrooms: 3
Garages: 2
Year Built: 1995
AboveGradeFinishedArea: 1446
AccessibilityFeatures: Accessible Doors, Accessible Hallway(s)
ArchitecturalStyle: Rambler/Ranch
Basement: Full
BasementFinished: 95
BathroomsFull: 2
BathroomsThreeQuarter: 1
BuildingAreaTotal: 2892
ConstStatus: Blt./Standing
ConstructionMaterials: Brick
Cooling: Central Air, Natural Ventilation
CopyrightNotice: Copyright © UtahRealEstate.com. All Rights Reserved.
CoveredSpaces: 2
CurrentUse: Single Family
DaysOnMarket: 30
DirectionFaces: South
ElementarySchool: Lincoln
ElementarySchoolDistrict: Davis
Exclusions: Dryer, Storage Shed(s), Washer
FireplacesTotal: 1
FrontageLength: 0.0
Heating: Forced Air, Gas: Central, Gas: Stove
HighSchool: Northridge
HighSchoolDistrict: Davis
ImageStatus: All Public
InternetAddressDisplayYN: 1
InternetAutomatedValuationDisplayYN: 1
InternetConsumerCommentYN: 1
InternetEntireListingDisplayYN: 1
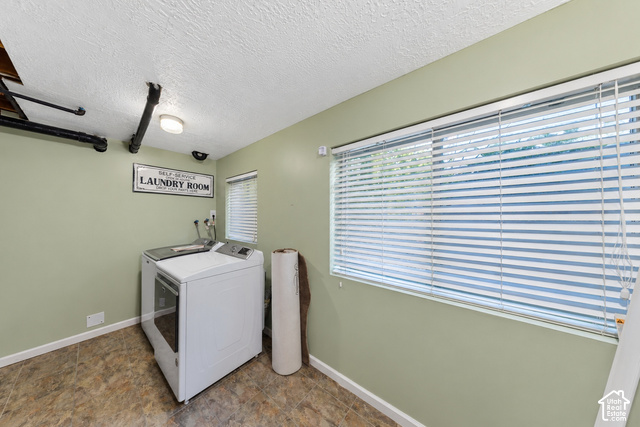
LaundryFeatures: Electric Dryer Hookup
LevelData: levb_bathfull:1, levb_bathhalf:0, levb_bathtq:0, levb_bed:3, levb_den:1, levb_dining_f:0, levb_dining_s:0, levb_famroom:0, levb_fireplace:0, levb_formalliving:0, levb_kitchen_b:0, levb_kitchen_k:0, levb_laundry:1, levb_sqf:1446, levb2_bathfull:0, levb2_bathhalf:0, levb2_bathtq:0, levb2_bed:0, levb2_den:0, levb2_dining_f:0, levb2_dining_s:0, levb2_famroom:0, levb2_fireplace:0, levb2_formalliving:0, levb2_kitchen_b:0, levb2_kitchen_k:0, levb2_laundry:0, levb2_sqf:0, levb3_bathfull:0, levb3_bathhalf:0, levb3_bathtq:0, levb3_bed:0, levb3_den:0, levb3_dining_f:0, levb3_dining_s:0, levb3_famroom:0, levb3_fireplace:0, levb3_formalliving:0, levb3_kitchen_b:0, levb3_kitchen_k:0, levb3_laundry:0, levb3_sqf:0, lev1_bathfull:1, lev1_bathhalf:0, lev1_bathtq:1, lev1_bed:2, lev1_den:0, lev1_dining_f:0, lev1_dining_s:1, lev1_famroom:1, lev1_fireplace:1, lev1_formalliving:1, lev1_kitchen_b:1, lev1_kitchen_k:1, lev1_laundry:0, lev1_sqf:1446, lev2_bathfull:0, lev2_bathhalf:0, lev2_bathtq:0, lev2_bed:0, lev2_den:0, lev2_dining_f:0, lev2_dining_s:0, lev2_famroom:0, lev2_fireplace:0, lev2_formalliving:0, lev2_kitchen_b:0, lev2_kitchen_k:0, lev2_laundry:0, lev2_sqf:0, lev3_bathfull:0, lev3_bathhalf:0, lev3_bathtq:0, lev3_bed:0, lev3_den:0, lev3_dining_f:0, lev3_dining_s:0, lev3_famroom:0, lev3_fireplace:0, lev3_formalliving:0, lev3_kitchen_b:0, lev3_kitchen_k:0, lev3_laundry:0, lev3_sqf:0, lev4_bathfull:0, lev4_bathhalf:0, lev4_bathtq:0, lev4_bed:0, lev4_den:0, lev4_dining_f:0, lev4_dining_s:0, lev4_famroom:0, lev4_fireplace:0, lev4_formalliving:0, lev4_kitchen_b:0, lev4_kitchen_k:0, lev4_laundry:0, lev4_sqf:0
ListAgentFirstName: Nathan
ListAgentFullName: Nathan Poulsen
ListAgentKey: 88316
ListAgentKeyNumeric: 88316
ListAgentLastName: Poulsen
ListAgentMlsId: 88316
ListOfficeKey: 69481
ListOfficeKeyNumeric: 69481
ListOfficeMlsId: 69481
ListOfficeName: Equity Real Estate (Select)
ListingContractDate: 2026-10-02
ListingKeyNumeric: 2188859
ListingTerms: Cash, Conventional, FHA, VA Loan
LivingAreaUnits: Square Feet
LotFeatures: Corner Lot, Curb & Gutter, Fenced: Full, Road: Paved, Sidewalks, Sprinkler: Auto-Full, View: Mountain
LotSizeArea: 0.2
LotSizeDimensions: 0.0x0.0x0.0
LotSizeSquareFeet: 8712
LotSizeUnits: Acres
MLSAreaMajor: Kaysville; Fruit Heights; Layton
MainLevelBedrooms: 2
MiddleOrJuniorSchool: North Layton
MiddleOrJuniorSchoolDistrict: Davis
MlsStatus: Active
OnMarketDate: 2026-10-02
OpenParkingSpaces: 4
OriginalListPrice: 557000
OriginatingSystemID: M00000628
OriginatingSystemKey: c7bd65028623d8de8855f87fa8c61871
OriginatingSystemName: UtahRealEstate.com
ParcelNumber: 09-234-0119
ParkingFeatures: Covered, Parking: Uncovered, Rv Parking, Attached, Built-In, Opener
ParkingTotal: 6
PhotosCount: 36
PostalCity: Layton
PrimaryBedroomLevel: Floor: 1st
PropertyCondition: Blt./Standing
RVParkingDimensions: 40.00
Roof: Asphalt
SearchableYN: 1
Sewer: Sewer: Connected, Sewer: Public
SourceSystemID: M00000628
SourceSystemKey: M00000628
SourceSystemName: UtahRealEstate.com
Stories: 2
StreetDirPrefix: W
StreetDirSuffix: N
StreetName: 2350
StreetNumber: 850
StreetNumberNumeric: 850
TaxAnnualAmount: 2563
Topography: Corner Lot, Curb & Gutter, Fenced: Full, Road: Paved, Sidewalks, Sprinkler: Auto-Full, Terrain, Flat, View: Mountain
Utilities: Natural Gas Connected, Electricity Connected, Sewer Connected, Sewer: Public, Water Connected
Vegetation: Landscaping: Full, Mature Trees
View: Mountain(s)
WaterSource: Culinary, Secondary
WindowFeatures: Blinds, Shades
Zoning: Single-Family
ZoningDescription: R-1-8
Similar Listings

924 E COLLEGE ST, Millcreek, UT, 84117
$1,595,000
This centrally located estate offers an open floorplan with custom finishes inside and out ...
2331 S MESA RD #E-3, Moab, UT, 84532
$100,000
***1/12th Fractional Ownership, 30 days per year.*** Here's your chance to own a slice of ...