846 E MOUNTAIN RD, North Ogden, UT, 84414

$1,425,000

Overview

  • Listing ID
  • 2185740
  • 5 Bedrooms
  • 4 Bathrooms
  • 4 Garages
  • 4,908 ft2
  • Year Built:2022

Description

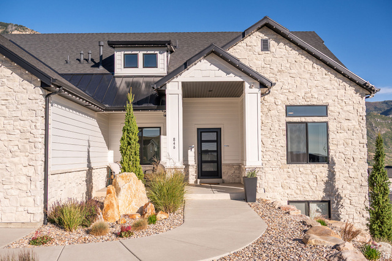
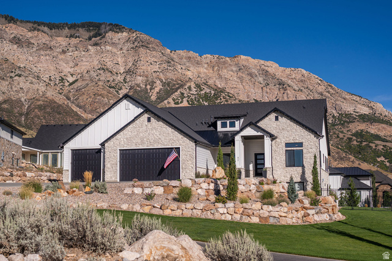
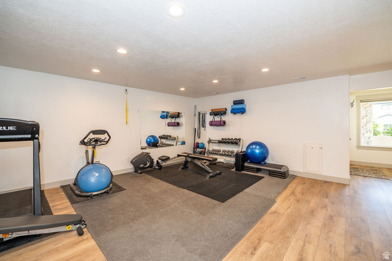
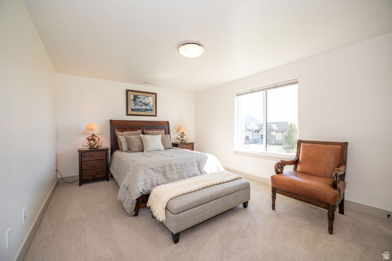
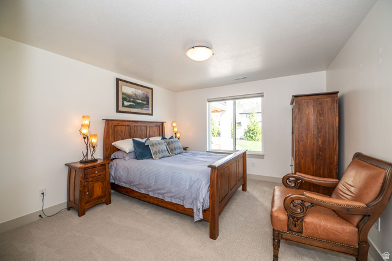
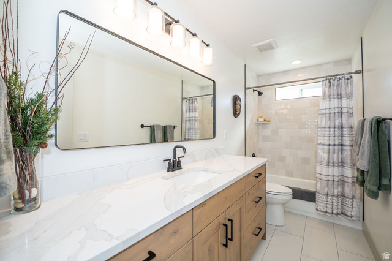
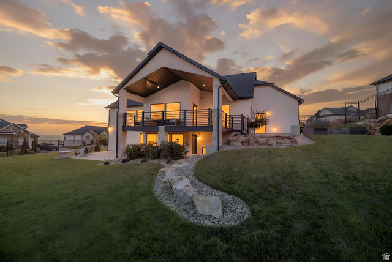
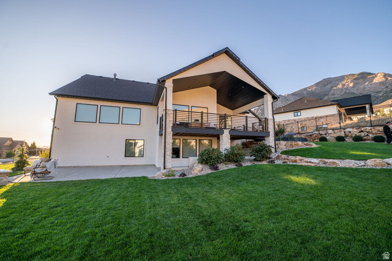
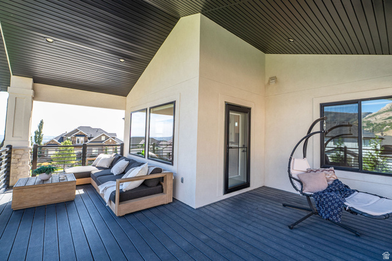
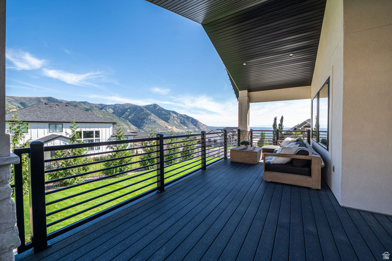
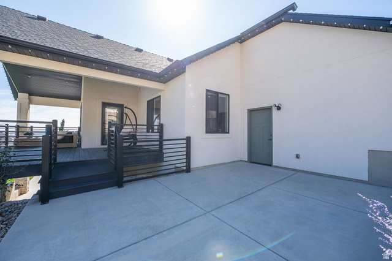
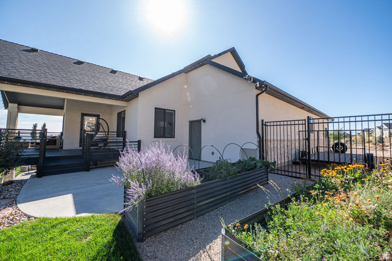
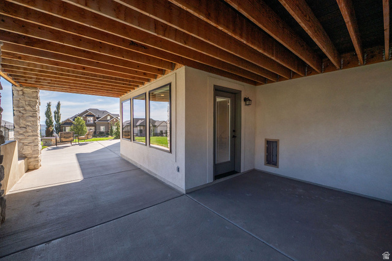
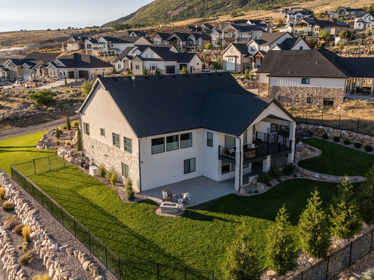
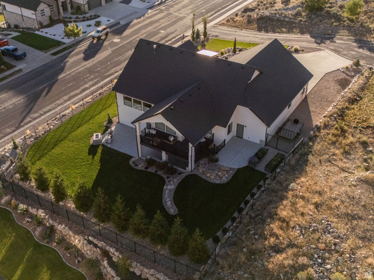
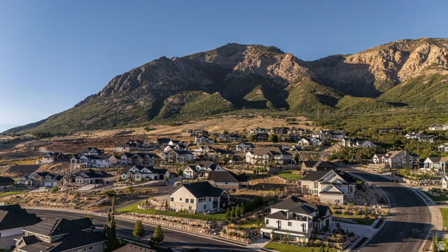
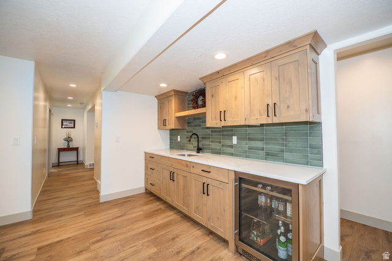
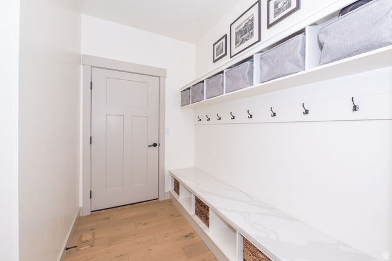
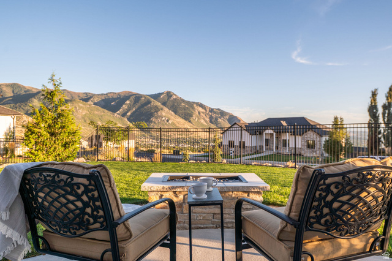
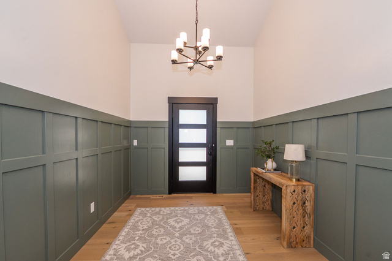
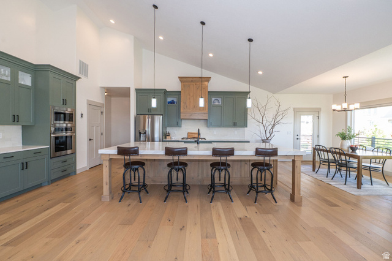
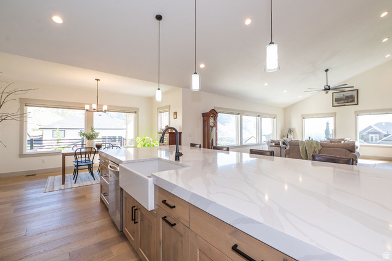
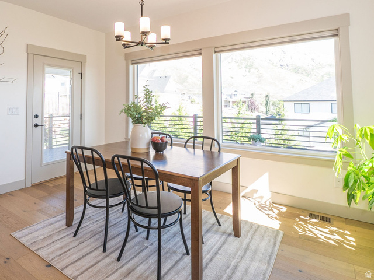
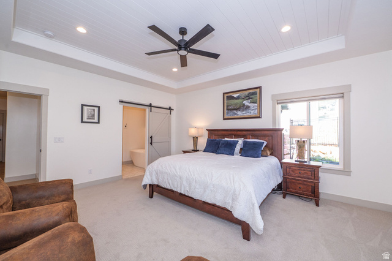
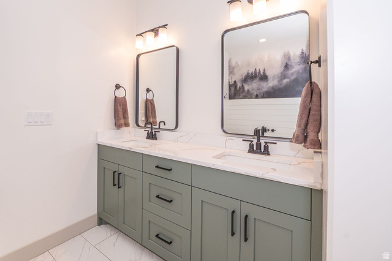
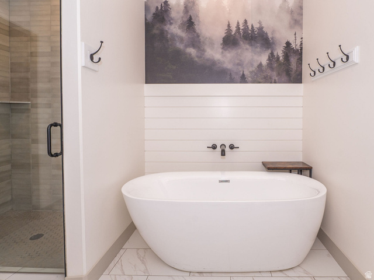
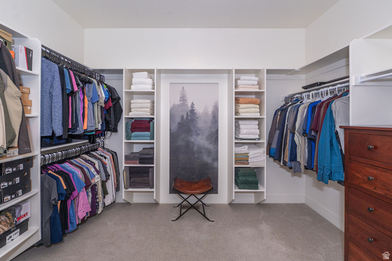
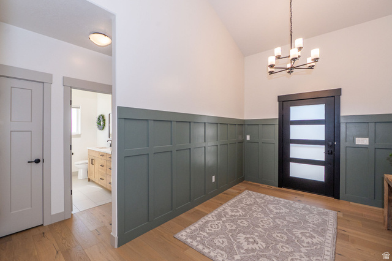
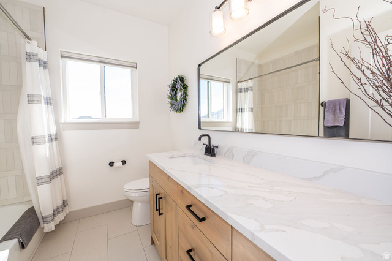
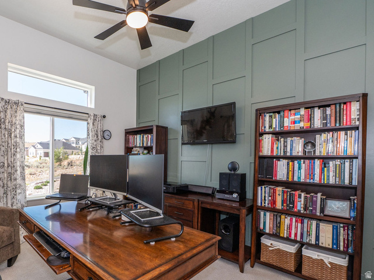
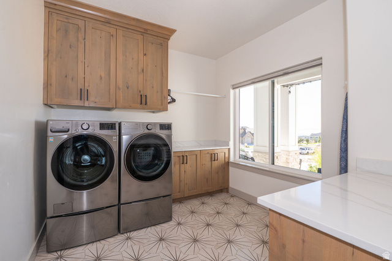
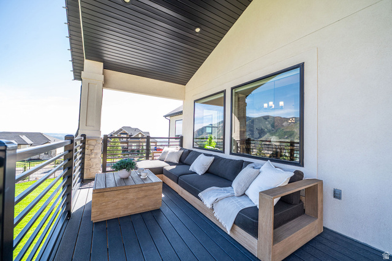
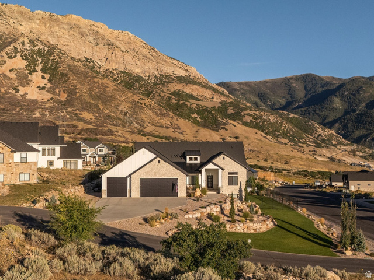
*Check out virtual 3D Matterport Tour* Discover a rare home carefully designed for those who refuse to compromise on panoramic views, space, and privacy. From the moment you arrive, you’ll understand why this property stands apart in North Cove. Welcome to a meticulously maintained 2022 luxury rambler where panoramic vistas of the surrounding mountains, the Salt Lake Basin, Antelope Island, and golden sunrises and sunsets become part of daily life. Perched high on North Ogden’s east bench, the home was designed to capture sweeping views from nearly every direction-a backdrop that is difficult to replicate anywhere else in the neighborhood. From the thoughtfully designed outdoor spaces to the open, light-filled interiors, this residence delivers the perfect blend of privacy, entertaining ease, and practical luxury. Step outside to a fully completed .51-acre corner lot with mature trees that create a private backdrop while preserving sweeping mountain views. The fully fenced yard is ideal for pets and gatherings, centered by a rectangular stone gas fire pit strategically positioned to capture dramatic sunsets over the peaks, complimented by covered outdoor living spaces for year-round enjoyment. Inside, soaring vaulted ceilings and expansive windows frame the views in the open living room, highlighted by a striking floor-to-ceiling stacked-stone fireplace. The show-stopping kitchen features an oversized quartz island that seats six – perfect for everyday meals and entertaining. Main-level living includes a spacious primary suite, office, laundry, and seamless indoor-outdoor flow to the covered deck. The fully finished daylight walkout basement adds three generously sized, light-filled bedrooms with mountain views (no egress windows), a second living area with large windows, wet bar/kitchenette, and custom-shelved storage rooms. Practical upgrades further differentiate the home: a whole-house HALO water filtration and softener system for softer water and reduced dry skin, a massive extra-length 4-car garage with high-clearance stall with exceptional room for vehicles, toys, gear, workbench, and overhead storage, plus a whole-home generator (valued at $16,000) for uninterrupted comfort during outages. This is more than a beautiful home – it’s a rare combination of dramatic surrounding views, thoughtful upgrades, privacy, and everyday readiness that sets it apart in North Cove. Don’t miss the opportunity to experience luxury mountainside living in one of North Ogden’s most sought-after communities, with exceptional space, functionality, and privacy at every turn. Some homes have a view. This one is surrounded by them!

Address: 846 E MOUNTAIN RD
Area:
State/County:
Zip: 84414
Country: United States

Outdoor Details
Garage Attached
Other Features
Basement Entrance,Deck; Covered,Double Pane Windows,Entry (Foyer),Lighting,Patio: Covered,Porch: Open,Storm Doors,Walkout
Has a View
Has Cooling System
Has Fireplace
Has Garage
Has Heating System
Home Owners Association
Open Parking
Refrigerator,Water Softener Owned

Transport
Supermarkets
Schools
Restaurants
Pharmacies
Hospitals

$7,306.26
per month
  • Principal and Interest
  • Property Tax
  • HOA fee
  • Private Mortgage Insurance
$ 5,525.01

Listing Id: 2185740
Price: $1,425,000
Property Size: 4,908 ft2
Property Lot Size: 1 ft2
Rooms: 18
Bedrooms: 5
Bathrooms: 4
Garages: 4
Year Built: 2022
AboveGradeFinishedArea: 2368
AccessibilityFeatures: Single Level Living
ArchitecturalStyle: Rambler/Ranch
AssociationFee: 200
AssociationFeeFrequency: Annually
Basement: Daylight, Full, Walk-Out Access
BasementFinished: 100
BathroomsFull: 3
BathroomsHalf: 1
BathroomsPartial: 1
BuildingAreaTotal: 4908
ConstStatus: Blt./Standing
ConstructionMaterials: Clapboard/Masonite, Stone, Stucco
Cooling: Central Air
CopyrightNotice: Copyright © UtahRealEstate.com. All Rights Reserved.
CoveredSpaces: 4
CrossStreet: 3850
CurrentUse: Single Family
DaysOnMarket: 33
DirectionFaces: West
ElementarySchool: Bates
ElementarySchoolDistrict: Weber
Exclusions: Dryer, Freezer, Washer, Workbench
FireplacesTotal: 1
Flooring: Carpet, Hardwood, Tile
FrontageLength: 0.0
Heating: Forced Air, Gas: Central
HighSchool: Weber
HighSchoolDistrict: Weber
ImageStatus: All Public
Inclusions: Range, Refrigerator, Water Softener: Own, Video Door Bell(s), Video Camera(s)
InternetAddressDisplayYN: 1
InternetAutomatedValuationDisplayYN: 1
InternetConsumerCommentYN: 1
InternetEntireListingDisplayYN: 1
IrrigationWaterRightsAcres: 1.5
LaundryFeatures: Electric Dryer Hookup
LevelData: levb_bathfull:1, levb_bathhalf:0, levb_bathtq:0, levb_bed:3, levb_den:1, levb_dining_f:0, levb_dining_s:0, levb_famroom:1, levb_fireplace:0, levb_formalliving:0, levb_kitchen_b:1, levb_kitchen_k:0, levb_laundry:0, levb_sqf:2540, levb2_bathfull:0, levb2_bathhalf:0, levb2_bathtq:0, levb2_bed:0, levb2_den:0, levb2_dining_f:0, levb2_dining_s:0, levb2_famroom:0, levb2_fireplace:0, levb2_formalliving:0, levb2_kitchen_b:0, levb2_kitchen_k:0, levb2_laundry:0, levb2_sqf:0, levb3_bathfull:0, levb3_bathhalf:0, levb3_bathtq:0, levb3_bed:0, levb3_den:0, levb3_dining_f:0, levb3_dining_s:0, levb3_famroom:0, levb3_fireplace:0, levb3_formalliving:0, levb3_kitchen_b:0, levb3_kitchen_k:0, levb3_laundry:0, levb3_sqf:0, lev1_bathfull:2, lev1_bathhalf:1, lev1_bathtq:0, lev1_bed:2, lev1_den:0, lev1_dining_f:0, lev1_dining_s:1, lev1_famroom:1, lev1_fireplace:1, lev1_formalliving:0, lev1_kitchen_b:1, lev1_kitchen_k:1, lev1_laundry:1, lev1_sqf:2368, lev2_bathfull:0, lev2_bathhalf:0, lev2_bathtq:0, lev2_bed:0, lev2_den:0, lev2_dining_f:0, lev2_dining_s:0, lev2_famroom:0, lev2_fireplace:0, lev2_formalliving:0, lev2_kitchen_b:0, lev2_kitchen_k:0, lev2_laundry:0, lev2_sqf:0, lev3_bathfull:0, lev3_bathhalf:0, lev3_bathtq:0, lev3_bed:0, lev3_den:0, lev3_dining_f:0, lev3_dining_s:0, lev3_famroom:0, lev3_fireplace:0, lev3_formalliving:0, lev3_kitchen_b:0, lev3_kitchen_k:0, lev3_laundry:0, lev3_sqf:0, lev4_bathfull:0, lev4_bathhalf:0, lev4_bathtq:0, lev4_bed:0, lev4_den:0, lev4_dining_f:0, lev4_dining_s:0, lev4_famroom:0, lev4_fireplace:0, lev4_formalliving:0, lev4_kitchen_b:0, lev4_kitchen_k:0, lev4_laundry:0, lev4_sqf:0
ListAgentFirstName: Shannon
ListAgentFullName: Shannon Williams Olsen
ListAgentKey: 74046
ListAgentKeyNumeric: 74046
ListAgentLastName: Williams Olsen
ListAgentMlsId: 74046
ListOfficeKey: 71350
ListOfficeKeyNumeric: 71350
ListOfficeMlsId: 71350
ListOfficeName: My Utah Agents
ListingContractDate: 2026-08-29
ListingKeyNumeric: 2185740
ListingTerms: Cash, Conventional, FHA, VA Loan
LivingAreaUnits: Square Feet
LotFeatures: Corner Lot, Curb & Gutter, Fenced: Full, Road: Paved, Sidewalks, Sprinkler: Auto-Full, Terrain: Grad Slope, View: Mountain, View: Valley, Drip Irrigation: Auto-Full, View: Water
LotSizeArea: 0.51
LotSizeDimensions: 0.0x0.0x0.0
LotSizeSquareFeet: 22215.6
LotSizeUnits: Acres
MLSAreaMajor: Ogdn; FarrW; Hrsvl; Pln Cty.
MainLevelBedrooms: 2
MiddleOrJuniorSchool: North Ogden
MiddleOrJuniorSchoolDistrict: Weber
MlsStatus: Active
ModificationTimestamp: October 20, 2026 at 01:04am
OnMarketDate: 2026-08-29
OpenParkingSpaces: 4
OriginalEntryTimestamp: September 17, 2026 at 03:34am
OriginalListPrice: 1425000
OriginatingSystemID: M00000628
OriginatingSystemKey: 8e43d92ec4f451ad84c0e1e8eb3c7ca1
OriginatingSystemName: UtahRealEstate.com
ParcelNumber: 16-304-0027
ParkingFeatures: Covered, Parking: Uncovered, Rv Parking, Attached, Opener, Storage Above, Extra Length
ParkingTotal: 8
PatioAndPorchFeatures: Covered, Porch: Open
PhotosChangeTimestamp: October 20, 2026 at 01:00am
PhotosCount: 55
PostalCity: North Ogden
PrimaryBedroomLevel: Floor: 1st
PropertyCondition: Blt./Standing
RVParkingDimensions: 0.00
Roof: Asphalt, Pitched
SearchableYN: 1
Sewer: Sewer: Connected, Sewer: Public
ShortTermRentalYN: 1
SourceSystemID: M00000628
SourceSystemKey: M00000628
SourceSystemName: UtahRealEstate.com
Stories: 2
StreetDirPrefix: E
StreetName: MOUNTAIN
StreetNumber: 846
StreetNumberNumeric: 846
StreetSuffix: RD
TaxAnnualAmount: 6970
Topography: Corner Lot, Curb & Gutter, Fenced: Full, Road: Paved, Sidewalks, Sprinkler: Auto-Full, Terrain, Flat, Terrain: Grad Slope, View: Mountain, View: Valley, Drip Irrigation: Auto-Full, View: Water
Utilities: Natural Gas Connected, Electricity Connected, Sewer Connected, Sewer: Public, Water Connected
Vegetation: Landscaping: Full, Mature Trees, Pines, Vegetable Garden
View: Mountain(s), Valley
WaterSource: Culinary, Secondary
WindowFeatures: Shades
Zoning: Single-Family, Short Term Rental Allowed
ZoningDescription: RES

Brad Winget

Associate Broker
Member of: Utahs Best Real Estate

Contact Me

Similar Listings

Property Image
Residential
Active

2331 S MESA RD #E-3, Moab, UT, 84532

$100,000
***1/12th Fractional Ownership, 30 days per year.*** Here's your chance to own a slice of ...
3 3 1,610 ft2details
Property Image
Residential
Active

2600 OCOTILLO WAY #31, Santa Clara, UT,...

$1,049,900
One of the highest grossing 5 bed vacation rental in all of Santa Clara and especially Oco ...
5 6 3,050 ft2details

Brad Winget

Associate Broker

Contact Me

Listing information is provided by participating brokerages and sourced from UtahRealEstate.com. This website is not a Multiple Listing Service (MLS) and does not provide direct access to the MLS. Information is deemed reliable but not guaranteed and should be independently verified.

Compare Listings

Brad Winget