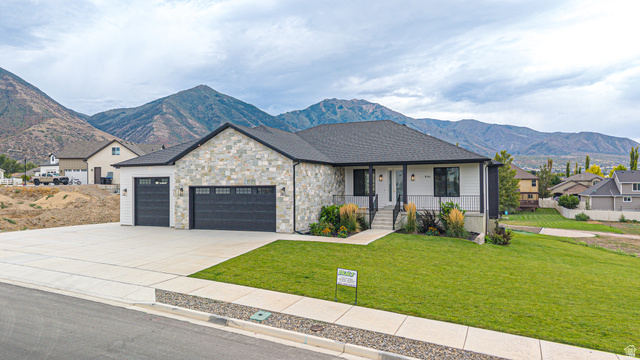
846 E 400 N, Salem, UT, 84653

$1,075,000

Overview

  • Listing ID
  • 2182411
  • 7 Bedrooms
  • 5 Bathrooms
  • 3 Garages
  • 4,424 ft2
  • Year Built:2025

Description

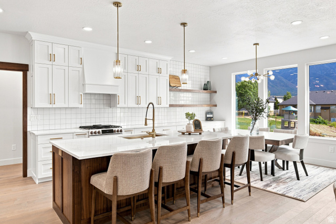
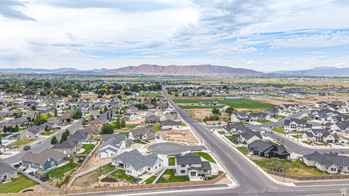
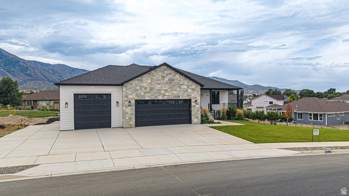
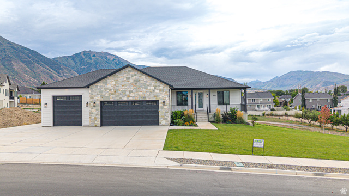
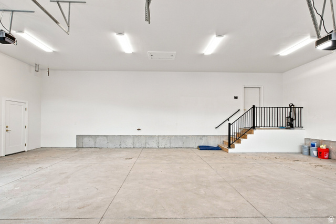
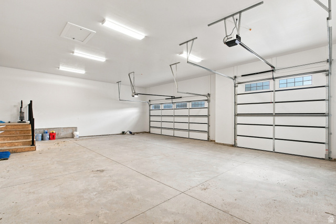
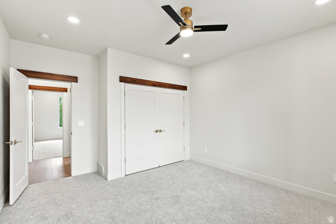
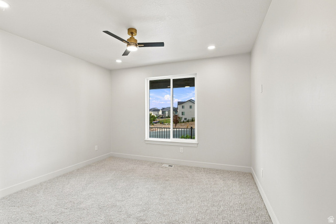
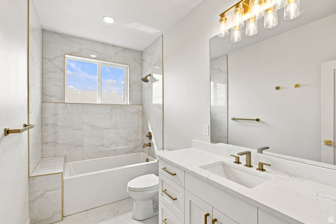
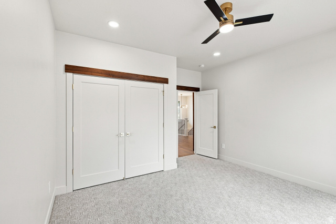
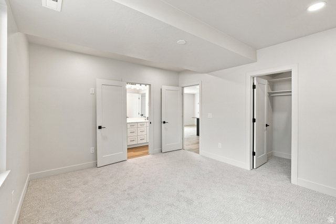
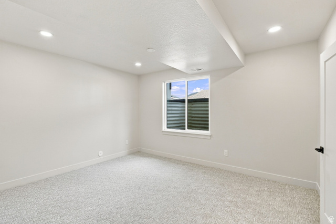
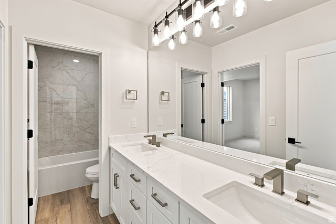
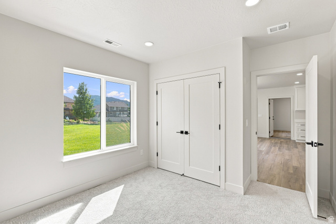
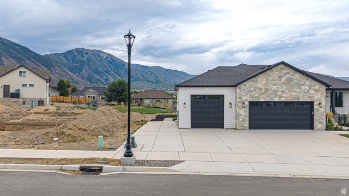
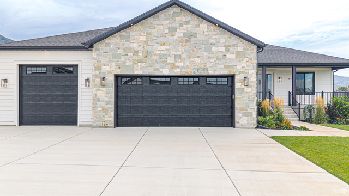
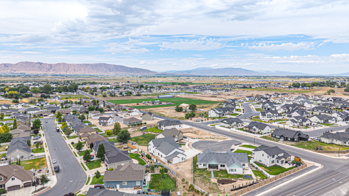
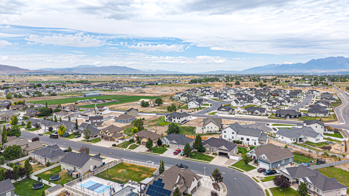
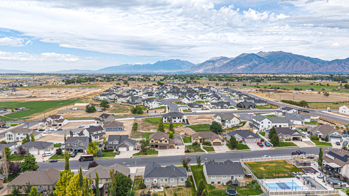
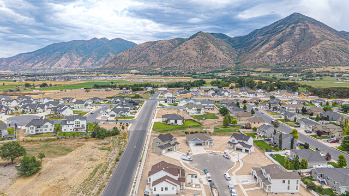
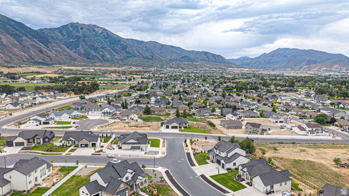
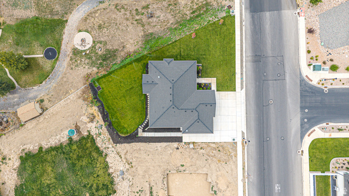
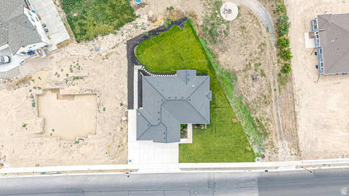
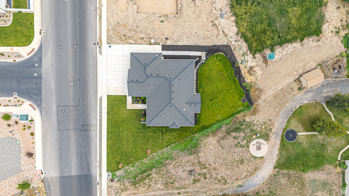
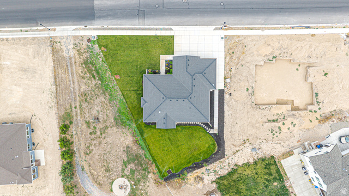
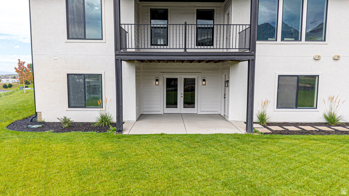
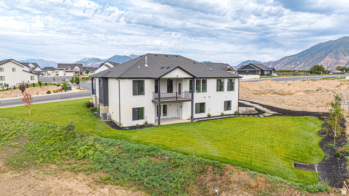
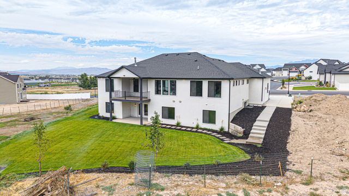
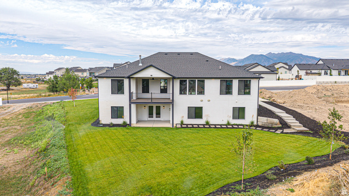
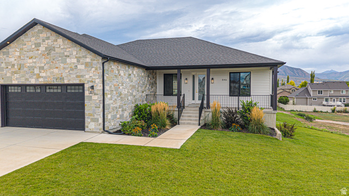
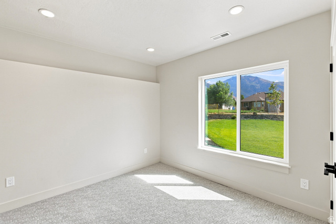
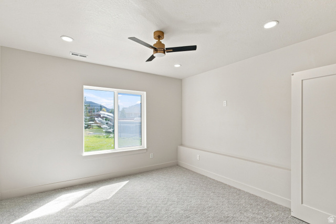
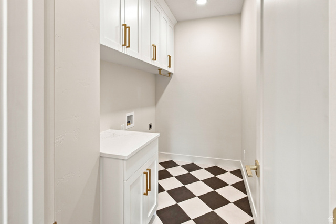
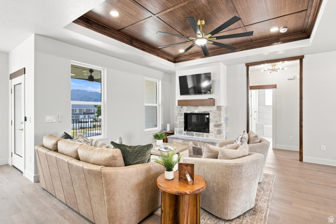
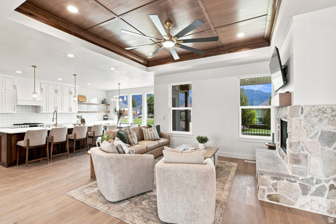
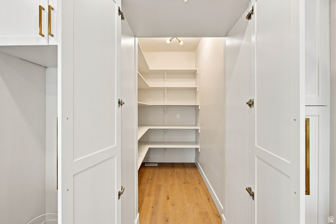
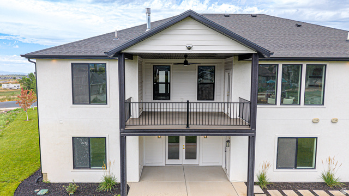
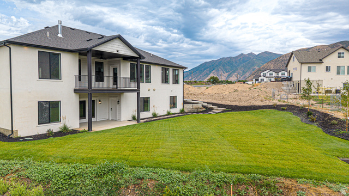
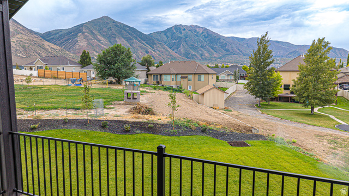
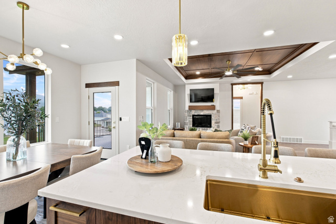
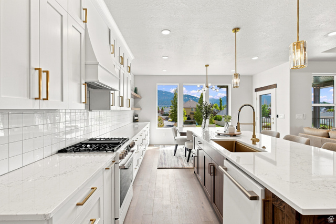
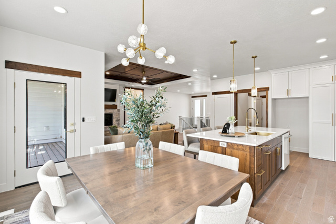
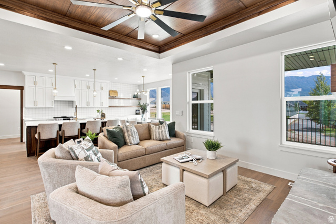
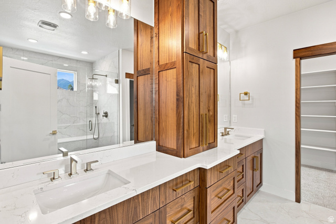
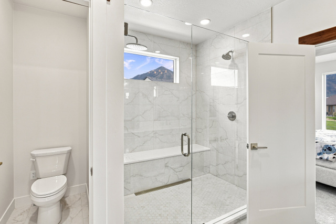
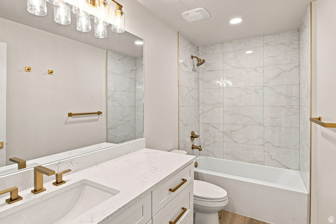
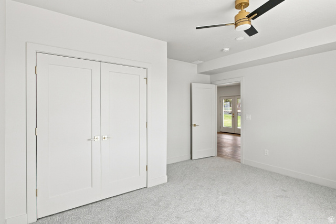
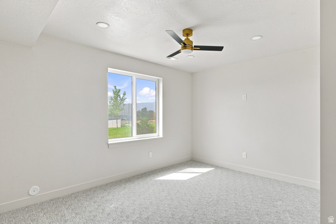
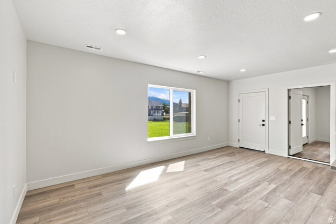
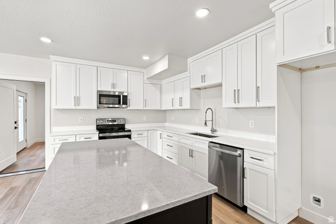
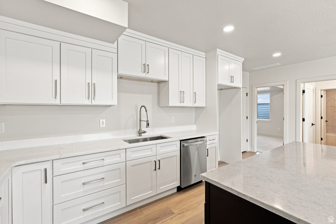
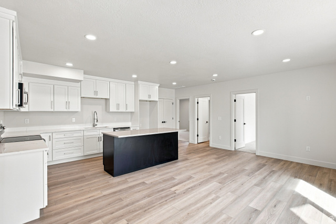
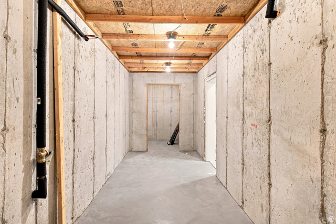
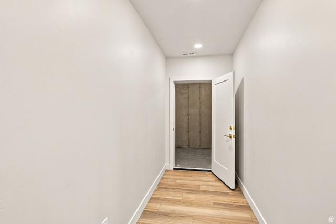
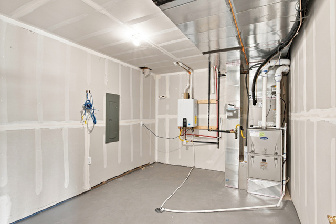
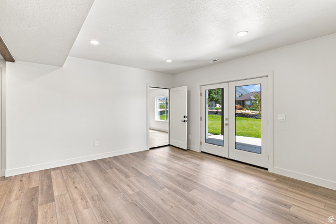
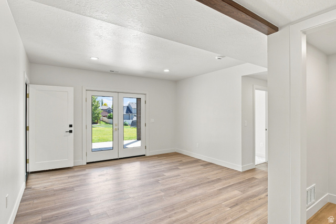
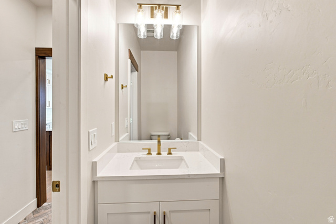
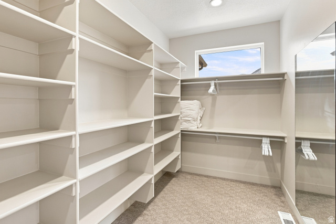
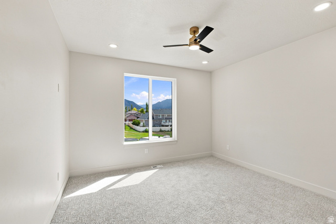
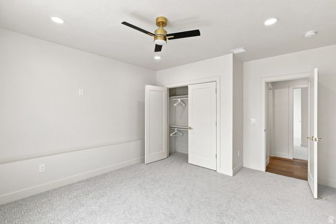
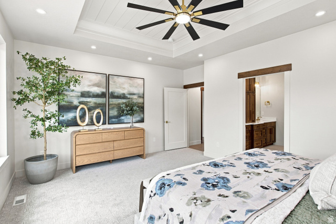
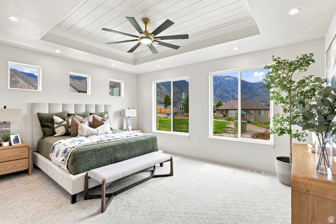
BUILDER IS OFFERING $40,000 INCENTIVE FOR APPROVED OFFERS! Be sure to check out the 3D Tour by clicking the link! Exceptional craftsmanship, thoughtful design, and quality upgrades come together in this beautifully finished custom home. Built with long-term comfort and efficiency in mind, the home features a ZIP System exterior, Advantech subflooring, blown-in insulation, upgraded windows, a high-efficiency furnace, and tankless water heater. Inside, you’ll find engineered oak flooring, custom cabinetry and accents, quartz countertops, LED lighting, ceiling fans, and WiFi extenders throughout. The spacious primary suite features generous walk-in closets and a large custom shower, creating a comfortable private retreat. The fully finished basement adds incredible flexibility with a 2-bedroom accessory apartment featuring its own separate entrance-ideal for extended living, guests, or potential rental income. Additional basement storage and cold storage provide plenty of room for everything else. Outside, enjoy real stone exterior accents, a private covered deck, RV parking, an oversized third-car garage, and FULL LANDSCAPING throughout the property-not just the front yard. The generous lot provides plenty of outdoor space to enjoy while giving the home a polished, move-in-ready feel. With custom finishes, energy-efficient construction, flexible living space, and attention to detail throughout, this home offers an impressive combination of style, function, and quality that is difficult to find. Ask about Incentives when using our preferred lender!

Address: 846 E 400 N
City:
State/County:
Zip: 84653
Country: United States

Outdoor Details
Garage Attached
Other Features
Basement Apartment,Bath: Primary,Bath: Sep. Tub/Shower,Closet: Walk-In,Kitchen: Second,Mother-in-Law Apt.,Range: Gas,Instantaneous Hot Water
Basement Entrance,Deck; Covered,Double Pane Windows,Lighting,Patio: Covered,Walkout
Ceiling Fan,Microwave,Range Hood
Has a View
Has Cooling System
Has Fireplace
Has Garage
Has Heating System

Transport
Supermarkets
Schools
Restaurants
Pharmacies
Hospitals

$5,511.74
per month
  • Principal and Interest
  • Property Tax
  • HOA fee
  • Private Mortgage Insurance
$ 4,167.99

Listing Id: 2182411
Price: $1,075,000
Property Size: 4,424 ft2
Property Lot Size: 0 ft2
Rooms: 21
Bedrooms: 7
Bathrooms: 5
Garages: 3
Year Built: 2025
AboveGradeFinishedArea: 2096
AduYN: 1
ArchitecturalStyle: Rambler/Ranch
Basement: Entrance, Walk-Out Access
BasementFinished: 100
BathroomsFull: 3
BathroomsHalf: 1
BathroomsPartial: 1
BathroomsThreeQuarter: 1
BuildingAreaTotal: 4424
CoListAgentFirstName: Kaylee
CoListAgentFullName: Kaylee Losee
CoListAgentKey: 4026868
CoListAgentKeyNumeric: 4026868
CoListAgentLastName: Losee
CoListAgentMlsId: 4026868
CoListAgentStateLicense: 14267770
CoListOfficeKey: 99000766
CoListOfficeKeyNumeric: 99000766
CoListOfficeMlsId: 99000766
CoListOfficeName: Bybee & Co Realty, LLC
ConstStatus: Blt./Standing
ConstructionMaterials: Stone, Stucco, Cement Siding
Cooling: Central Air
CopyrightNotice: Copyright © UtahRealEstate.com. All Rights Reserved.
CoveredSpaces: 3
CrossStreet: 400
CurrentUse: Single Family
DaysOnMarket: 28
DirectionFaces: North
ElementarySchool: Salem
ElementarySchoolDistrict: Nebo
FireplaceFeatures: Insert
FireplacesTotal: 1
Flooring: Carpet, Laminate, Tile
FrontageLength: 0.0
GreenBuildingVerificationType: ENERGY STAR Certified Homes
Heating: Forced Air, Gas: Central
HighSchool: Salem Hills
HighSchoolDistrict: Nebo
IdxContactInformation: 801-210-1461
ImageStatus: All Public
Inclusions: Ceiling Fan, Fireplace Insert, Microwave, Range Hood
InternetAddressDisplayYN: 1
InternetAutomatedValuationDisplayYN: 1
InternetConsumerCommentYN: 1
InternetEntireListingDisplayYN: 1
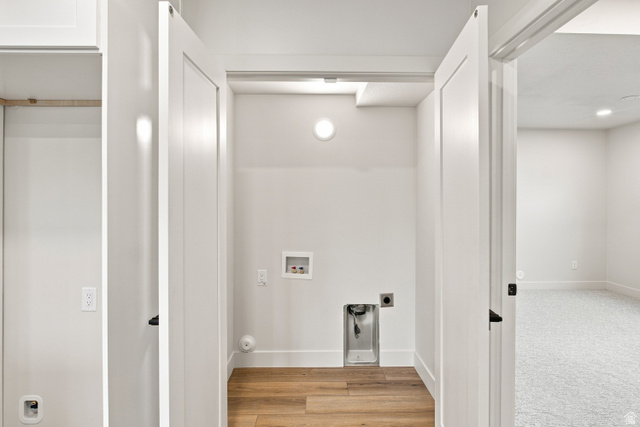
LaundryFeatures: Electric Dryer Hookup
LevelData: levb_bathfull:2, levb_bathhalf:0, levb_bathtq:0, levb_bed:4, levb_den:0, levb_dining_f:0, levb_dining_s:0, levb_famroom:2, levb_fireplace:0, levb_formalliving:0, levb_kitchen_b:0, levb_kitchen_k:1, levb_laundry:1, levb_sqf:2328, levb2_bathfull:0, levb2_bathhalf:0, levb2_bathtq:0, levb2_bed:0, levb2_den:0, levb2_dining_f:0, levb2_dining_s:0, levb2_famroom:0, levb2_fireplace:0, levb2_formalliving:0, levb2_kitchen_b:0, levb2_kitchen_k:0, levb2_laundry:0, levb2_sqf:0, levb3_bathfull:0, levb3_bathhalf:0, levb3_bathtq:0, levb3_bed:0, levb3_den:0, levb3_dining_f:0, levb3_dining_s:0, levb3_famroom:0, levb3_fireplace:0, levb3_formalliving:0, levb3_kitchen_b:0, levb3_kitchen_k:0, levb3_laundry:0, levb3_sqf:0, lev1_bathfull:1, lev1_bathhalf:1, lev1_bathtq:1, lev1_bed:3, lev1_den:0, lev1_dining_f:0, lev1_dining_s:0, lev1_famroom:1, lev1_fireplace:1, lev1_formalliving:0, lev1_kitchen_b:1, lev1_kitchen_k:1, lev1_laundry:1, lev1_sqf:2096, lev2_bathfull:0, lev2_bathhalf:0, lev2_bathtq:0, lev2_bed:0, lev2_den:0, lev2_dining_f:0, lev2_dining_s:0, lev2_famroom:0, lev2_fireplace:0, lev2_formalliving:0, lev2_kitchen_b:0, lev2_kitchen_k:0, lev2_laundry:0, lev2_sqf:0, lev3_bathfull:0, lev3_bathhalf:0, lev3_bathtq:0, lev3_bed:0, lev3_den:0, lev3_dining_f:0, lev3_dining_s:0, lev3_famroom:0, lev3_fireplace:0, lev3_formalliving:0, lev3_kitchen_b:0, lev3_kitchen_k:0, lev3_laundry:0, lev3_sqf:0, lev4_bathfull:0, lev4_bathhalf:0, lev4_bathtq:0, lev4_bed:0, lev4_den:0, lev4_dining_f:0, lev4_dining_s:0, lev4_famroom:0, lev4_fireplace:0, lev4_formalliving:0, lev4_kitchen_b:0, lev4_kitchen_k:0, lev4_laundry:0, lev4_sqf:0
ListAgentFirstName: Adam
ListAgentFullName: Adam D Losee
ListAgentKey: 95561
ListAgentKeyNumeric: 95561
ListAgentLastName: Losee
ListAgentMiddleName: D
ListAgentMlsId: 95561
ListOfficeKey: 99000766
ListOfficeKeyNumeric: 99000766
ListOfficeMlsId: 99000766
ListOfficeName: Bybee & Co Realty, LLC
ListingContractDate: 2026-09-01
ListingKeyNumeric: 2182411
ListingTerms: Cash, Conventional, FHA, Seller Finance, VA Loan
LivingAreaUnits: Square Feet
LotFeatures: Sprinkler: Auto-Full, Terrain: Grad Slope, View: Mountain
LotSizeArea: 0.35
LotSizeDimensions: 0.0x0.0x0.0
LotSizeSquareFeet: 15246
LotSizeUnits: Acres
MLSAreaMajor: Payson; Elk Rg; Salem; Wdhil
MainLevelBedrooms: 3
MiddleOrJuniorSchool: Salem Jr
MiddleOrJuniorSchoolDistrict: Nebo
MlsStatus: Active
ModificationTimestamp: September 29, 2026 at 04:33pm
OnMarketDate: 2026-09-01
OpenParkingSpaces: 5
OriginalEntryTimestamp: September 1, 2026 at 04:35pm
OriginalListPrice: 1075000
OriginatingSystemID: M00000628
OriginatingSystemKey: afb9fc46c699674c8f65200820b04a00
OriginatingSystemName: UtahRealEstate.com
OtherEquipment: Fireplace Insert
ParcelNumber: 37-374-0006
ParkingFeatures: Rv Parking, Attached, Extra Height, Opener, Extra Length
ParkingTotal: 8
PatioAndPorchFeatures: Covered
PhotosChangeTimestamp: September 1, 2026 at 04:35pm
PhotosCount: 65
PostalCity: Salem
PrimaryBedroomLevel: Floor: 1st
PropertyCondition: Blt./Standing
RVParkingDimensions: 0.00
Roof: Asphalt
SearchableYN: 1
Sewer: Sewer: Connected, Sewer: Public
SourceSystemID: M00000628
SourceSystemKey: M00000628
SourceSystemName: UtahRealEstate.com
Stories: 2
StreetDirPrefix: E
StreetDirSuffix: N
StreetName: 400
StreetNumber: 846
StreetNumberNumeric: 846
TaxAnnualAmount: 5094
Topography: Sprinkler: Auto-Full, Terrain: Grad Slope, View: Mountain
Utilities: Natural Gas Connected, Electricity Connected, Sewer Connected, Sewer: Public, Water Connected
Vegetation: Landscaping: Full
View: Mountain(s)
VowContactInformation: 801-210-1461
WaterSource: Culinary, Irrigation: Pressure
Zoning: Single-Family

Brad Winget

Associate Broker
Member of: Utahs Best Real Estate

Contact Me

Similar Listings

Property Image
Residential
Active

924 E COLLEGE ST, Millcreek, UT, 84117

$1,595,000
This centrally located estate offers an open floorplan with custom finishes inside and out ...
5 4 5,468 ft2details
Property Image
Residential
Active

2331 S MESA RD #E-3, Moab, UT, 84532

$100,000
***1/12th Fractional Ownership, 30 days per year.*** Here's your chance to own a slice of ...
3 3 1,610 ft2details

Brad Winget

Associate Broker
Contact Me

Listing information is provided by participating brokerages and sourced from UtahRealEstate.com. This website is not a Multiple Listing Service (MLS) and does not provide direct access to the MLS. Information is deemed reliable but not guaranteed and should be independently verified.

Compare Listings

Brad Winget