8450 S 1575 E, Sandy, UT, 84093

$564,900

Overview

  • Listing ID
  • 2190745
  • 4 Bedrooms
  • 2 Bathrooms
  • 1 Garages
  • 1,802 ft2
  • Year Built:1972

Description

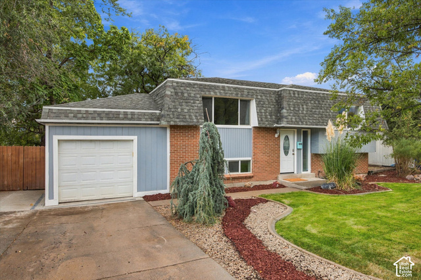
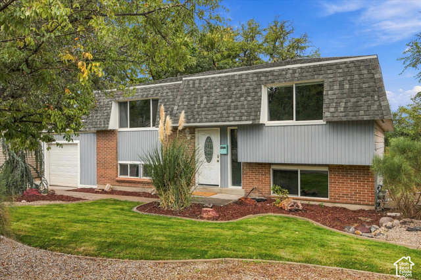
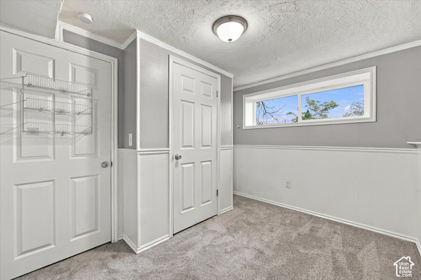
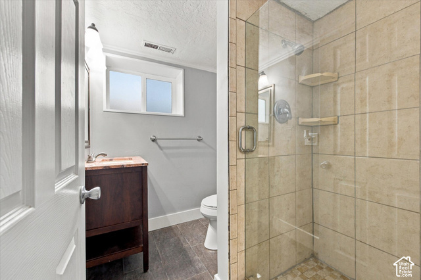
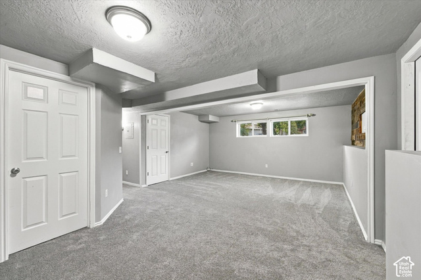
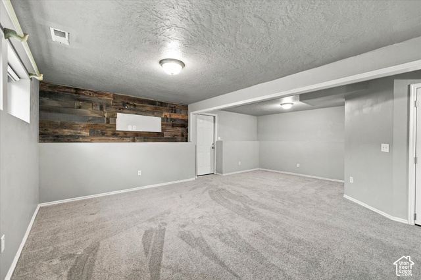
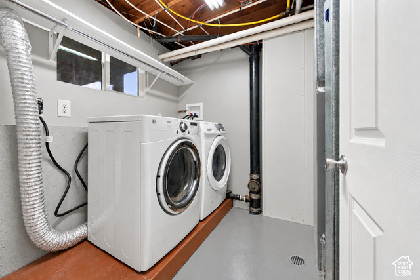
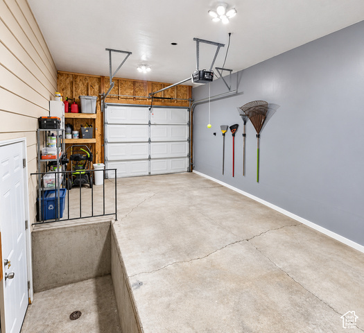
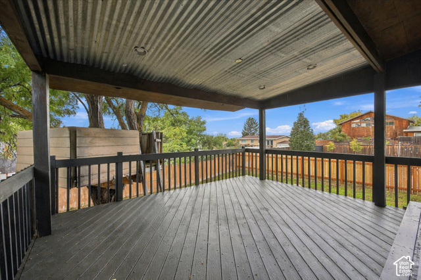
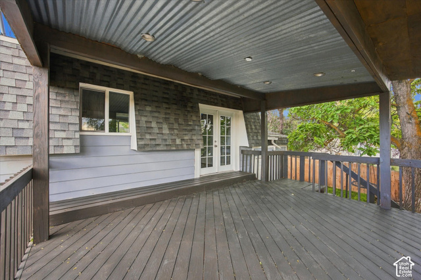
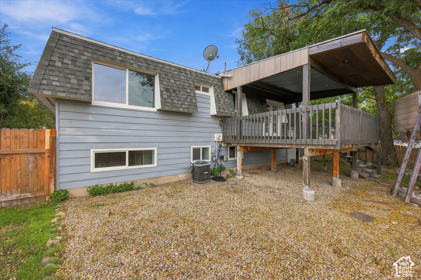
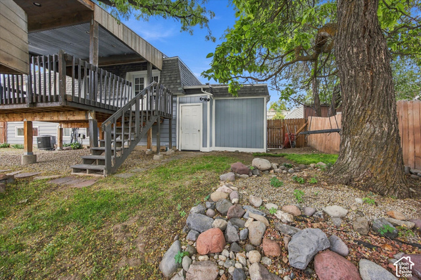
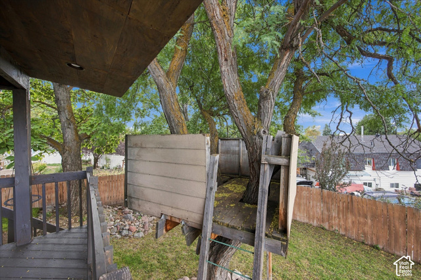
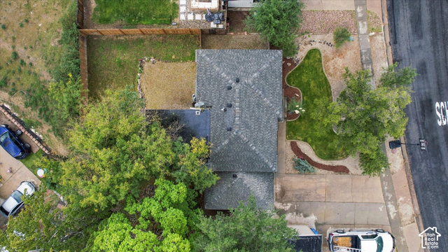
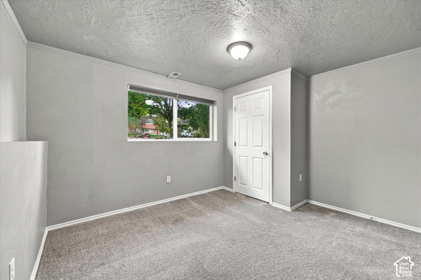
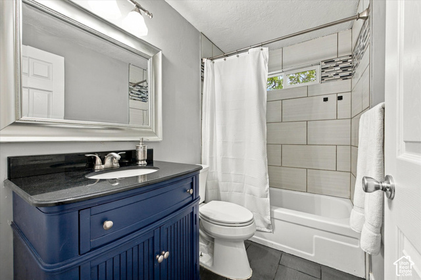
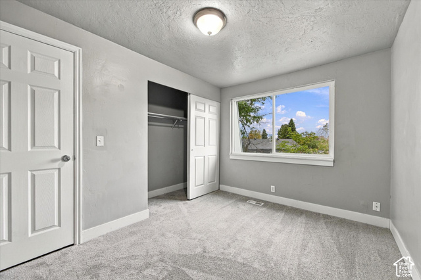
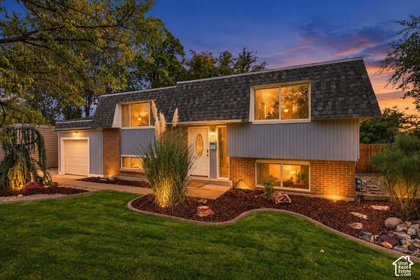
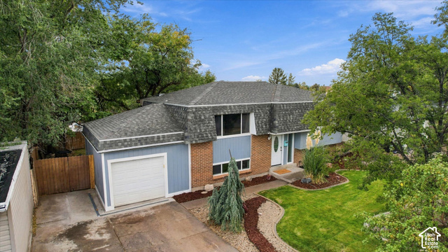
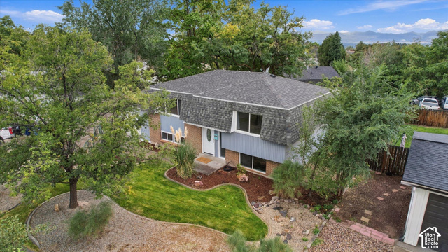
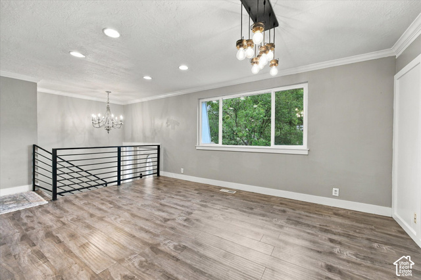
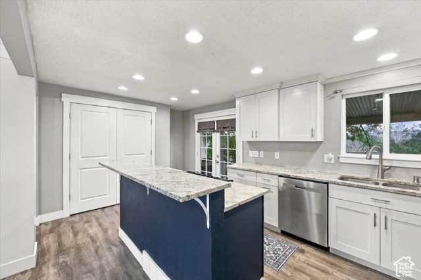
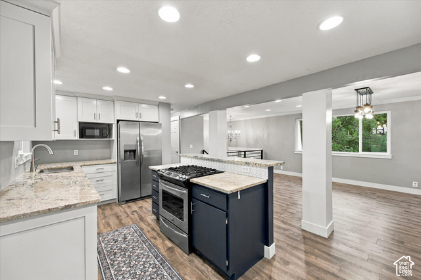
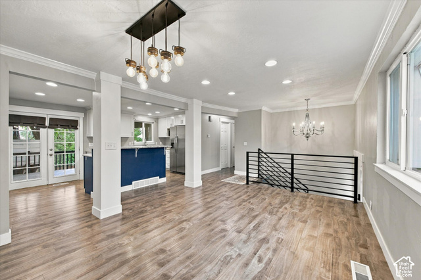
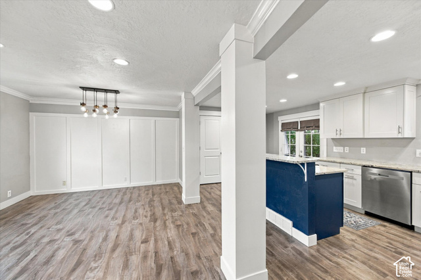
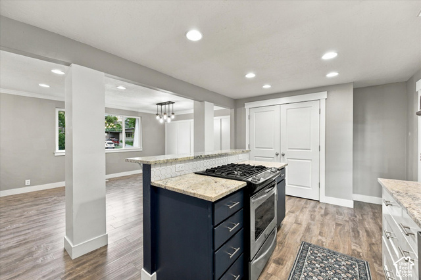
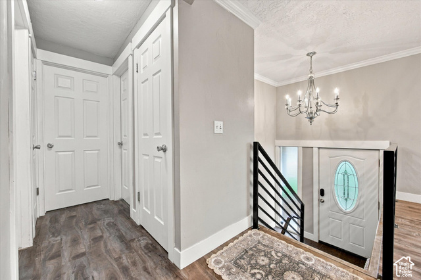
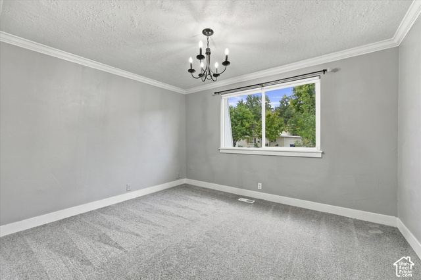
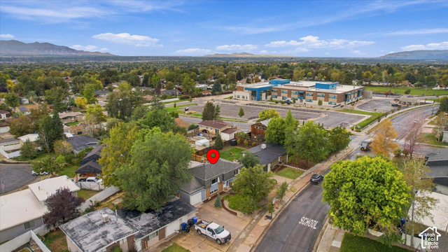
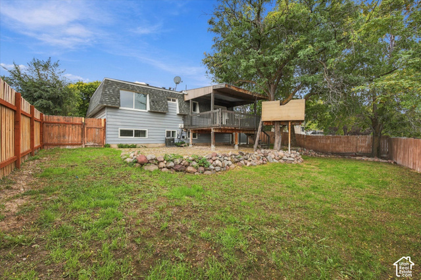
Free 1% lender buy down with preferred lender – Live between Big Cottonwood Canyon and Little Cottonwood Canyon in Sandy, Utah! This updated 4-bedroom, 2-bathroom split-entry home boasts 1,802 square feet and puts you minutes from four world-class ski resorts: Snowbird, Alta, Brighton, and Solitude. It’s a 5-minute walk to Peruvian Park Elementary, ranked #4 among Utah public elementary schools by U.S. News & World Report. Recent updates include an updated kitchen, updated bathrooms, updated vinyl windows, a new 2026 water heater, and a 3-year-old refrigerator. The kitchen is the centerpiece of the home. It has white shaker cabinets, granite countertops, a navy island with a two-tier breakfast bar, a gas range, stainless steel appliances, a pantry, and recessed lighting. French doors open to a large covered deck with a metal ceiling and recessed lights, built for summer evenings and ski gatherings. The deck overlooks a fully fenced backyard with mature shade trees and a treehouse. LVP flooring runs throughout the main level, which also has an open living and dining area, an entry chandelier, and a modern black stair railing. The main bathroom has a navy vanity with a granite top and a tiled tub surround with a glass mosaic accent. The finished basement has new carpet, a family room with a reclaimed wood accent wall that makes a natural TV wall, a bathroom with a tiled walk-in shower and glass door, and bedrooms with daylight windows. The washer and dryer are included. Other features include a 1-car attached garage with direct basement access for storing ski gear, central air, and low-maintenance front landscaping. just a few blocks away from Flat Iron Mesa Park – check out the photos. Buyer to verify school boundaries and all information.

Address: 8450 S 1575 E
City:
State/County:
Zip: 84093
Country: United States

Outdoor Details
Garage Attached
Other Features
Basement Entrance,Deck; Covered,Double Pane Windows
Dryer,Microwave,Refrigerator,Washer
Floor Drains,Range: Gas,Range/Oven: Built-In
Has a View
Has Cooling System
Has Garage
Has Heating System
Open Parking

Transport
Supermarkets
Schools
Restaurants
Pharmacies
Hospitals

$2,896.35
per month
  • Principal and Interest
  • Property Tax
  • HOA fee
  • Private Mortgage Insurance
$ 2,190.23

Listing Id: 2190745
Price: $564,900
Property Size: 1,802 ft2
Property Lot Size: 0 ft2
Rooms: 12
Bedrooms: 4
Bathrooms: 2
Garages: 1
Year Built: 1972
AboveGradeFinishedArea: 914
ArchitecturalStyle: Split-Entry/Bi-Level
Basement: Full
BasementFinished: 100
BathroomsFull: 1
BathroomsThreeQuarter: 1
BuildingAreaTotal: 1802
ConstStatus: Blt./Standing
ConstructionMaterials: Aluminum, Brick, Other
Cooling: Central Air
CopyrightNotice: Copyright © UtahRealEstate.com. All Rights Reserved.
CoveredSpaces: 1
CrossStreet: 1575
CurrentUse: Single Family
DaysOnMarket: 16
DirectionFaces: East
ElementarySchool: Peruvian Park
ElementarySchoolDistrict: Canyons
Flooring: Carpet, Hardwood, Linoleum
FrontageLength: 0.0
Heating: Forced Air, Gas: Central
HighSchool: Hillcrest
HighSchoolDistrict: Canyons
IdxContactInformation: 801-753-8226
ImageStatus: All Public
Inclusions: Dryer, Microwave, Range, Refrigerator, Washer, Window Coverings
InternetAddressDisplayYN: 1
InternetAutomatedValuationDisplayYN: 1
InternetConsumerCommentYN: 1
InternetEntireListingDisplayYN: 1
LaundryFeatures: Electric Dryer Hookup, Gas Dryer Hookup
LevelData: levb_bathfull:0, levb_bathhalf:0, levb_bathtq:1, levb_bed:2, levb_den:0, levb_dining_f:0, levb_dining_s:0, levb_famroom:1, levb_fireplace:0, levb_formalliving:0, levb_kitchen_b:0, levb_kitchen_k:0, levb_laundry:1, levb_sqf:888, levb2_bathfull:0, levb2_bathhalf:0, levb2_bathtq:0, levb2_bed:0, levb2_den:0, levb2_dining_f:0, levb2_dining_s:0, levb2_famroom:0, levb2_fireplace:0, levb2_formalliving:0, levb2_kitchen_b:0, levb2_kitchen_k:0, levb2_laundry:0, levb2_sqf:0, levb3_bathfull:0, levb3_bathhalf:0, levb3_bathtq:0, levb3_bed:0, levb3_den:0, levb3_dining_f:0, levb3_dining_s:0, levb3_famroom:0, levb3_fireplace:0, levb3_formalliving:0, levb3_kitchen_b:0, levb3_kitchen_k:0, levb3_laundry:0, levb3_sqf:0, lev1_bathfull:1, lev1_bathhalf:0, lev1_bathtq:0, lev1_bed:2, lev1_den:0, lev1_dining_f:0, lev1_dining_s:1, lev1_famroom:0, lev1_fireplace:0, lev1_formalliving:1, lev1_kitchen_b:1, lev1_kitchen_k:1, lev1_laundry:0, lev1_sqf:914, lev2_bathfull:0, lev2_bathhalf:0, lev2_bathtq:0, lev2_bed:0, lev2_den:0, lev2_dining_f:0, lev2_dining_s:0, lev2_famroom:0, lev2_fireplace:0, lev2_formalliving:0, lev2_kitchen_b:0, lev2_kitchen_k:0, lev2_laundry:0, lev2_sqf:0, lev3_bathfull:0, lev3_bathhalf:0, lev3_bathtq:0, lev3_bed:0, lev3_den:0, lev3_dining_f:0, lev3_dining_s:0, lev3_famroom:0, lev3_fireplace:0, lev3_formalliving:0, lev3_kitchen_b:0, lev3_kitchen_k:0, lev3_laundry:0, lev3_sqf:0, lev4_bathfull:0, lev4_bathhalf:0, lev4_bathtq:0, lev4_bed:0, lev4_den:0, lev4_dining_f:0, lev4_dining_s:0, lev4_famroom:0, lev4_fireplace:0, lev4_formalliving:0, lev4_kitchen_b:0, lev4_kitchen_k:0, lev4_laundry:0, lev4_sqf:0
ListAgentFirstName: Mark
ListAgentFullName: Mark W. Feigh
ListAgentKey: 55128
ListAgentKeyNumeric: 55128
ListAgentLastName: Feigh
ListAgentMiddleName: W.
ListAgentMlsId: 55128
ListOfficeKey: 70317
ListOfficeKeyNumeric: 70317
ListOfficeMlsId: 70317
ListOfficeName: Cannon & Company
ListingContractDate: 2026-10-12
ListingKeyNumeric: 2190745
ListingTerms: Cash, Conventional, FHA, VA Loan
LivingAreaUnits: Square Feet
LotFeatures: Curb & Gutter, Fenced: Full, Road: Paved, Sidewalks, Sprinkler: Auto-Full, Terrain: Grad Slope, View: Mountain
LotSizeArea: 0.16
LotSizeDimensions: 0.0x0.0x0.0
LotSizeSquareFeet: 6969.6
LotSizeUnits: Acres
MLSAreaMajor: Sandy; Alta; Snowbd; Granite
MainLevelBedrooms: 2
MiddleOrJuniorSchool: Union
MiddleOrJuniorSchoolDistrict: Canyons
MlsStatus: Active
ModificationTimestamp: October 28, 2026 at 04:46am
OnMarketDate: 2026-10-12
OpenParkingSpaces: 2
OriginalEntryTimestamp: October 12, 2026 at 09:42pm
OriginalListPrice: 564900
OriginatingSystemID: M00000628
OriginatingSystemKey: 1de29546e5ea8089ab83e640902b431c
OriginatingSystemName: UtahRealEstate.com
OtherEquipment: Window Coverings
ParcelNumber: 22-33-376-025
ParkingFeatures: Parking: Uncovered, Attached, Opener
ParkingTotal: 3
PhotosChangeTimestamp: October 28, 2026 at 04:44am
PhotosCount: 34
PostalCity: Sandy
PrimaryBedroomLevel: Floor: 1st
PropertyCondition: Blt./Standing
RVParkingDimensions: 0.00
Roof: Asphalt
SearchableYN: 1
Sewer: Sewer: Connected, Sewer: Public
SourceSystemID: M00000628
SourceSystemKey: M00000628
SourceSystemName: UtahRealEstate.com
Stories: 2
StreetDirPrefix: S
StreetDirSuffix: E
StreetName: 1575
StreetNumber: 8450
StreetNumberNumeric: 8450
TaxAnnualAmount: 2902
Topography: Curb & Gutter, Fenced: Full, Road: Paved, Sidewalks, Sprinkler: Auto-Full, Terrain: Grad Slope, View: Mountain
Utilities: Natural Gas Connected, Electricity Connected, Sewer Connected, Sewer: Public, Water Connected
Vegetation: Landscaping: Full, Mature Trees, Pines
View: Mountain(s)
VowContactInformation: 801-753-8226
WaterSource: Culinary
WindowFeatures: Blinds, Part
YearBuiltEffective: 2002
Zoning: Single-Family
ZoningDescription: R-1

Brad Winget

Associate Broker
Member of: Utahs Best Real Estate

Contact Me

Similar Listings

Property Image
Residential
Active

2331 S MESA RD #E-3, Moab, UT, 84532

$100,000
***1/12th Fractional Ownership, 30 days per year.*** Here's your chance to own a slice of ...
3 3 1,610 ft2details
Property Image
Residential
Active

2600 OCOTILLO WAY #31, Santa Clara, UT,...

$1,049,900
One of the highest grossing 5 bed vacation rental in all of Santa Clara and especially Oco ...
5 6 3,050 ft2details

Brad Winget

Associate Broker

Contact Me

Listing information is provided by participating brokerages and sourced from UtahRealEstate.com. This website is not a Multiple Listing Service (MLS) and does not provide direct access to the MLS. Information is deemed reliable but not guaranteed and should be independently verified.

Compare Listings

Brad Winget