845 N VALLEY VIEW DR #401, St. George, UT, 84770

$365,000

Overview

  • Listing ID
  • 2163198
  • 2 Bedrooms
  • 2 Bathrooms
  • 2 Garages
  • 1,264 ft2
  • Year Built:1985

Description

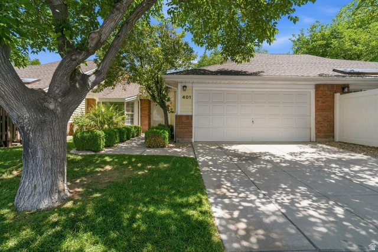
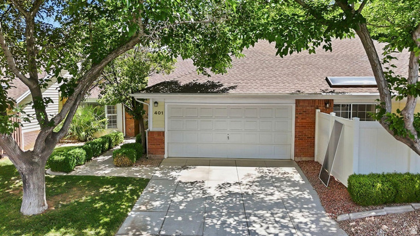
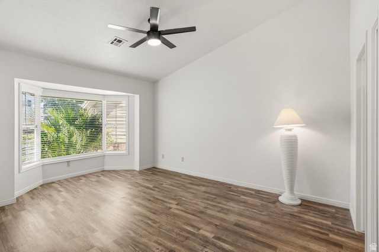
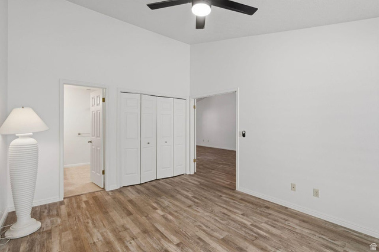
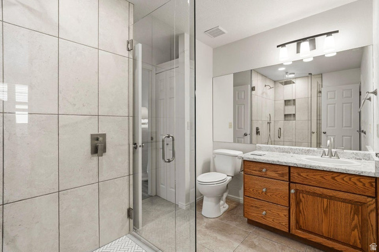
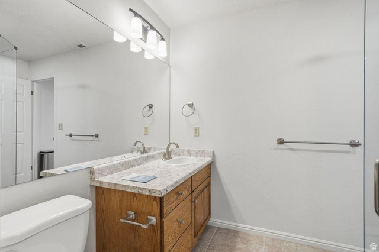
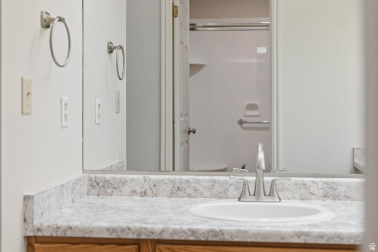
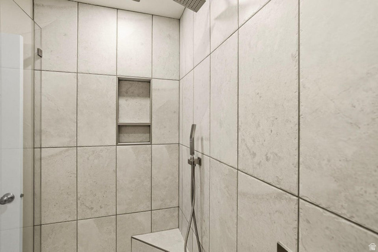
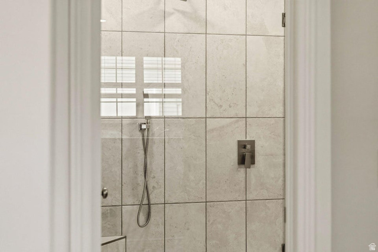
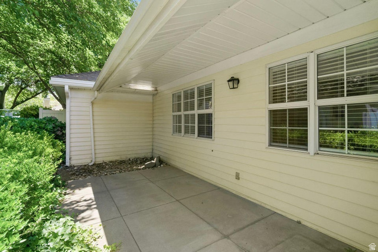
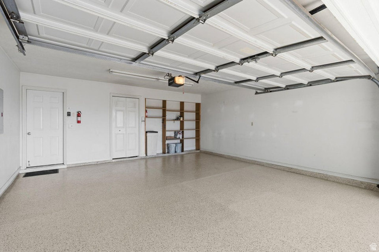
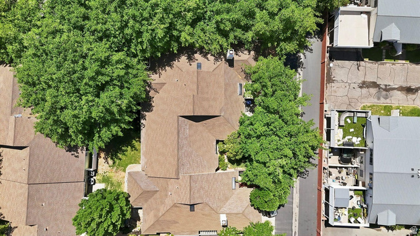
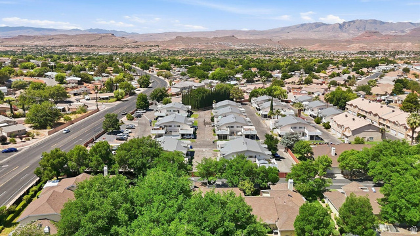
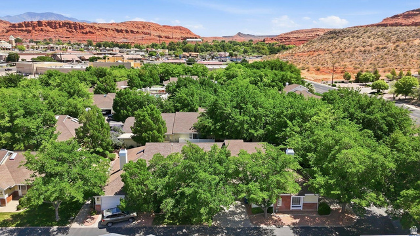
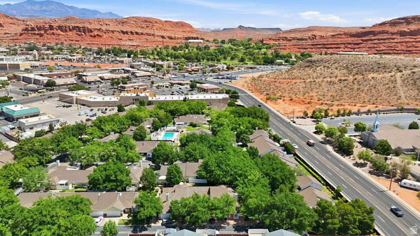
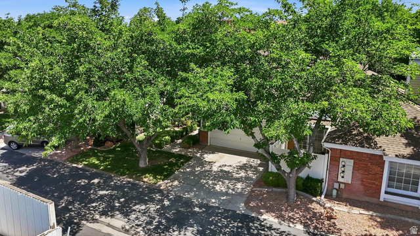
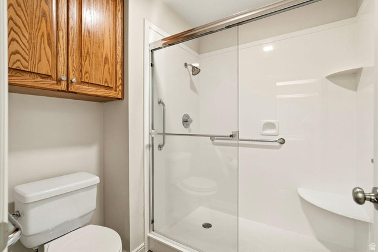
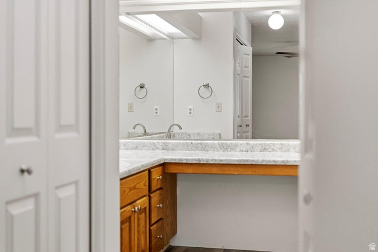
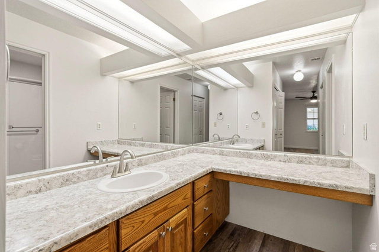
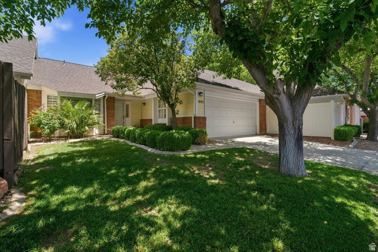
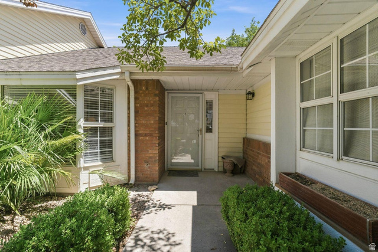
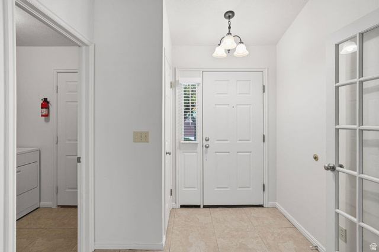
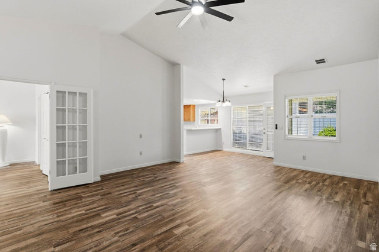
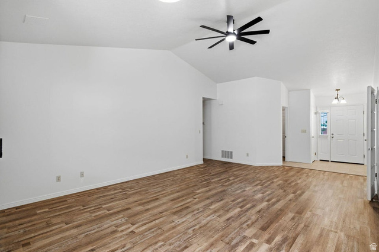
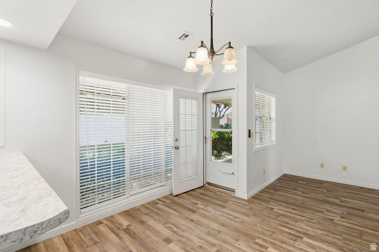
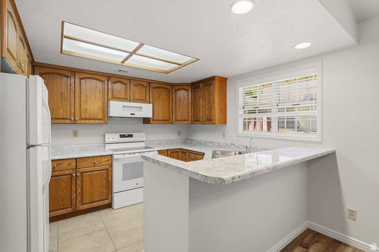
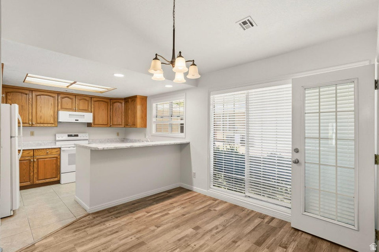
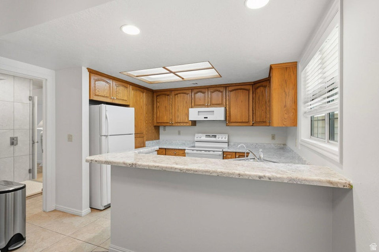
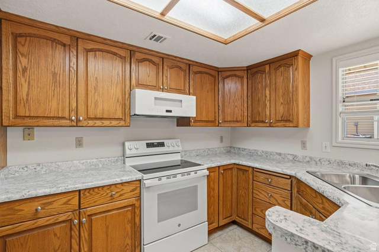
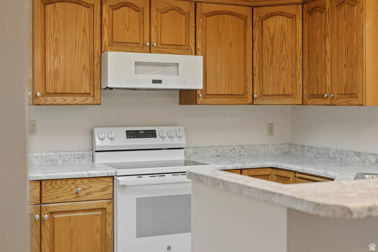
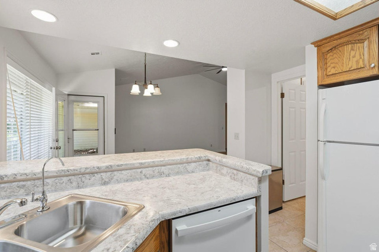
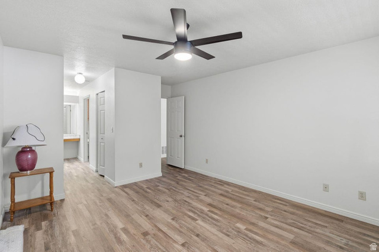
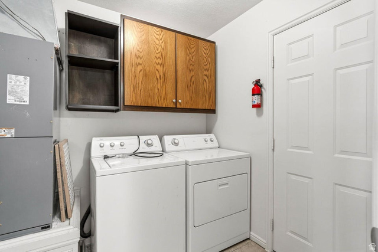
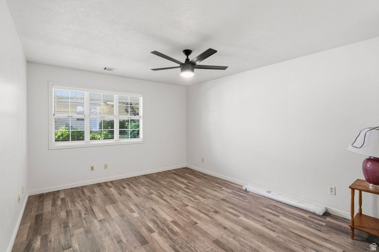
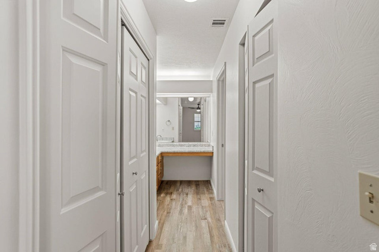
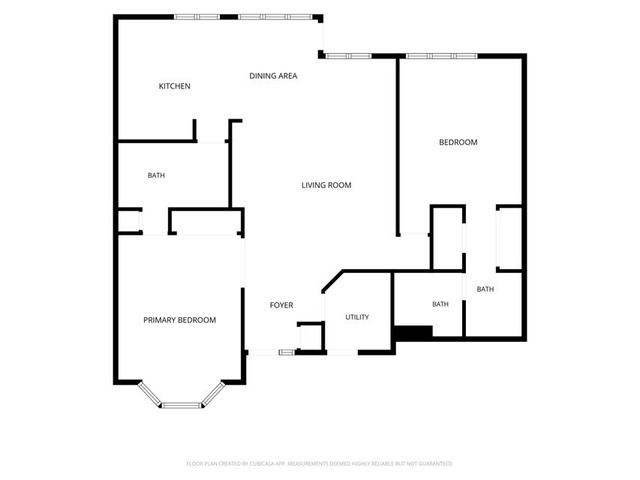
Beautifully maintained Canyon View townhouse offering 2 bedrooms, 2 bathrooms, plus a versatile office/den that could easily serve as a third bedroom. Pride of ownership is evident throughout this move-in-ready home featuring new flooring, fresh paint, updated kitchen countertops, appliances including oven, microwave, dishwasher, sink and faucets, , updated bathroom countertops, and a newly remodeled guest bathroom shower. The functional floor plan provides comfortable living space with abundant natural light and a welcoming atmosphere. The oversized 2-car garage includes an extra-deep parking bay, providing valuable space for larger vehicles, storage, a workshop area, or outdoor recreation equipment. Located in the desirable Canyon View community, this home is surrounded by mature trees, beautifully maintained grounds, and attractive brick exteriors that contribute to the neighborhood’s timeless appeal. Built in 1985, Canyon View is known for its quiet setting, well-kept common areas, and convenient location. The HOA offers exceptional value at just $275 per month and includes common area maintenance, exterior building insurance, exterior building maintenance, roof maintenance, private roads, full yard maintenance, and access to community amenities including a swimming pool and hot tub. Conveniently located near Sunset Boulevard, you’ll enjoy quick access to shopping, restaurants, grocery stores, medical facilities, parks, walking trails, and many of St. George’s most popular amenities. Whether you’re looking for a full-time residence, seasonal getaway, or low-maintenance investment property, this meticulously cared-for home offers comfort, convenience, and exceptional value in one of St. George’s established communities.

Address: 845 N VALLEY VIEW DR #401
State/County: ,
Zip: 84770
Country: United States

Outdoor Details
Garage Attached
Other Features
Ceiling Fan,Portable Dishwasher,Dryer,Microwave,Refrigerator,Washer,Water Softener Owned
Disposal,Range/Oven: Free Stdng.,Vaulted Ceilings
Double Pane Windows,Lighting,Patio: Covered
Has Cooling System
Has Garage
Has Heating System
Home Owners Association

Transport
Supermarkets
Schools
Restaurants
Pharmacies
Hospitals

$1,871.43
per month
  • Principal and Interest
  • Property Tax
  • HOA fee
  • Private Mortgage Insurance
$ 1,415.18

Listing Id: 2163198
Price: $365,000
Property Size: 1,264 ft2
Property Lot Size: 0 ft2
Rooms: 7
Bedrooms: 2
Bathrooms: 2
Garages: 2
Year Built: 1985
AboveGradeFinishedArea: 1264
AccessibilityFeatures: Single Level Living
ArchitecturalStyle: Rambler/Ranch
AssociationFee: 275
AssociationFeeFrequency: Monthly
Basement: Slab
BathroomsFull: 2
BuildingAreaTotal: 1264
ConstStatus: Blt./Standing
ConstructionMaterials: Brick
Cooling: Heat Pump
CopyrightNotice: Copyright © UtahRealEstate.com. All Rights Reserved.
CoveredSpaces: 2
CurrentUse: Residential
DaysOnMarket: 138
ElementarySchool: Sunset
ElementarySchoolDistrict: Washington
FrontageLength: 0.0
Heating: Heat Pump
HighSchool: Snow Canyon
HighSchoolDistrict: Washington
IdxContactInformation: 435-628-6700
ImageStatus: All Public
Inclusions: Ceiling Fan, Dishwasher: Portable, Dryer, Microwave, Range, Refrigerator, Washer, Water Softener: Own, Window Coverings
InternetAddressDisplayYN: 1
InternetAutomatedValuationDisplayYN: 1
InternetConsumerCommentYN: 1
InternetEntireListingDisplayYN: 1
LevelData: levb_bathfull:0, levb_bathhalf:0, levb_bathtq:0, levb_bed:0, levb_den:0, levb_dining_f:0, levb_dining_s:0, levb_famroom:0, levb_fireplace:0, levb_formalliving:0, levb_kitchen_b:0, levb_kitchen_k:0, levb_laundry:0, levb_sqf:0, levb2_bathfull:0, levb2_bathhalf:0, levb2_bathtq:0, levb2_bed:0, levb2_den:0, levb2_dining_f:0, levb2_dining_s:0, levb2_famroom:0, levb2_fireplace:0, levb2_formalliving:0, levb2_kitchen_b:0, levb2_kitchen_k:0, levb2_laundry:0, levb2_sqf:0, levb3_bathfull:0, levb3_bathhalf:0, levb3_bathtq:0, levb3_bed:0, levb3_den:0, levb3_dining_f:0, levb3_dining_s:0, levb3_famroom:0, levb3_fireplace:0, levb3_formalliving:0, levb3_kitchen_b:0, levb3_kitchen_k:0, levb3_laundry:0, levb3_sqf:0, lev1_bathfull:2, lev1_bathhalf:0, lev1_bathtq:0, lev1_bed:2, lev1_den:0, lev1_dining_f:0, lev1_dining_s:0, lev1_famroom:1, lev1_fireplace:0, lev1_formalliving:0, lev1_kitchen_b:0, lev1_kitchen_k:1, lev1_laundry:1, lev1_sqf:1264, lev2_bathfull:0, lev2_bathhalf:0, lev2_bathtq:0, lev2_bed:0, lev2_den:0, lev2_dining_f:0, lev2_dining_s:0, lev2_famroom:0, lev2_fireplace:0, lev2_formalliving:0, lev2_kitchen_b:0, lev2_kitchen_k:0, lev2_laundry:0, lev2_sqf:0, lev3_bathfull:0, lev3_bathhalf:0, lev3_bathtq:0, lev3_bed:0, lev3_den:0, lev3_dining_f:0, lev3_dining_s:0, lev3_famroom:0, lev3_fireplace:0, lev3_formalliving:0, lev3_kitchen_b:0, lev3_kitchen_k:0, lev3_laundry:0, lev3_sqf:0, lev4_bathfull:0, lev4_bathhalf:0, lev4_bathtq:0, lev4_bed:0, lev4_den:0, lev4_dining_f:0, lev4_dining_s:0, lev4_famroom:0, lev4_fireplace:0, lev4_formalliving:0, lev4_kitchen_b:0, lev4_kitchen_k:0, lev4_laundry:0, lev4_sqf:0
ListAgentFirstName: Matthew
ListAgentFullName: Matthew R. Gray
ListAgentKey: 99431
ListAgentKeyNumeric: 99431
ListAgentLastName: Gray
ListAgentMiddleName: R.
ListAgentMlsId: 99431
ListOfficeKey: 53626
ListOfficeKeyNumeric: 53626
ListOfficeMlsId: 53626
ListOfficeName: Coldwell Banker Premier Realty
ListingContractDate: 2026-06-05
ListingKeyNumeric: 2163198
ListingTerms: Cash, Conventional, Exchange, FHA, VA Loan
LivingAreaUnits: Square Feet
LotFeatures: Cul-De-Sac, Road: Paved, Sprinkler: Auto-Full
LotSizeArea: 0.04
LotSizeDimensions: 0.0x0.0x0.0
LotSizeSquareFeet: 1742.4
LotSizeUnits: Acres
MLSAreaMajor: St. George; Santa Clara; Ivins
MainLevelBedrooms: 2
MiddleOrJuniorSchool: Snow Canyon Middle
MiddleOrJuniorSchoolDistrict: Washington
MlsStatus: Active
ModificationTimestamp: October 21, 2026 at 06:48pm
OnMarketDate: 2026-06-05
OriginalEntryTimestamp: June 5, 2026 at 05:09pm
OriginalListPrice: 385000
OriginatingSystemID: M00000628
OriginatingSystemKey: a8a82c53b63ed8fcbfe322b586468251
OriginatingSystemName: UtahRealEstate.com
OtherEquipment: Window Coverings
ParcelNumber: SG-RCT-2-401
ParkingFeatures: Attached, Opener
ParkingTotal: 2
PatioAndPorchFeatures: Covered
PhotosChangeTimestamp: June 5, 2026 at 05:09pm
PhotosCount: 37
PostalCity: St. George
PriceChangeTimestamp: October 21, 2026 at 06:45pm
PrimaryBedroomLevel: Floor: 1st
PropertyCondition: Blt./Standing
RVParkingDimensions: 0.00
Roof: Aluminum
SearchableYN: 1
Sewer: Sewer: Connected, Sewer: Public
SourceSystemID: M00000628
SourceSystemKey: M00000628
SourceSystemName: UtahRealEstate.com
Stories: 1
StreetDirPrefix: N
StreetName: VALLEY VIEW
StreetNumber: 845
StreetNumberNumeric: 845
StreetSuffix: DR
TaxAnnualAmount: 1113
Topography: Cul-de-Sac, Road: Paved, Sprinkler: Auto-Full, Terrain, Flat
UnitNumber: 401
Utilities: Electricity Connected, Sewer Connected, Sewer: Public, Water Connected
Vegetation: Landscaping: Full, Mature Trees
VowContactInformation: 435-628-6700
WaterSource: Culinary
YearBuiltEffective: 2020
Zoning: Single-Family

Brad Winget

Associate Broker
Member of: Utahs Best Real Estate

Contact Me

Similar Listings

Property Image
Residential
Active

2331 S MESA RD #E-3, Moab, UT, 84532

$100,000
***1/12th Fractional Ownership, 30 days per year.*** Here's your chance to own a slice of ...
3 3 1,610 ft2details
Property Image
Residential
Active

2600 OCOTILLO WAY #31, Santa Clara, UT,...

$1,049,900
One of the highest grossing 5 bed vacation rental in all of Santa Clara and especially Oco ...
5 6 3,050 ft2details

Brad Winget

Associate Broker

Contact Me

Listing information is provided by participating brokerages and sourced from UtahRealEstate.com. This website is not a Multiple Listing Service (MLS) and does not provide direct access to the MLS. Information is deemed reliable but not guaranteed and should be independently verified.

Compare Listings

Brad Winget