8200 ROYAL ST #43, Park City, UT, 84060

$7,575,000

Overview

  • Listing ID
  • 2150562
  • 5 Bedrooms
  • 6 Bathrooms
  • 2 Garages
  • 4,766 ft2
  • Year Built:1990

Description

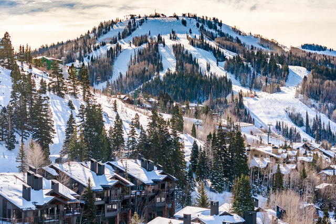
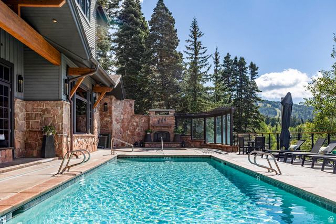
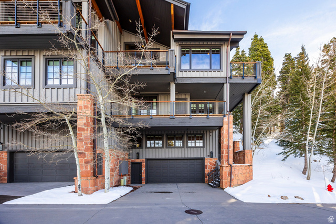
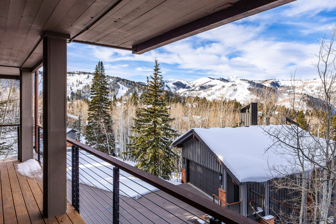
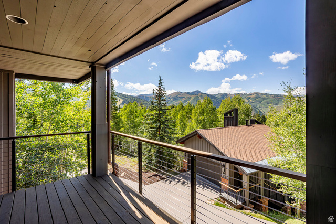
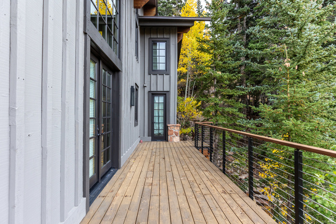
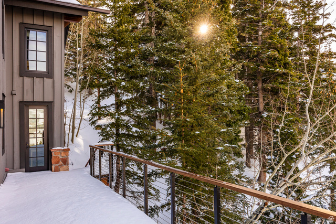
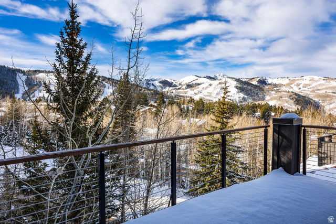
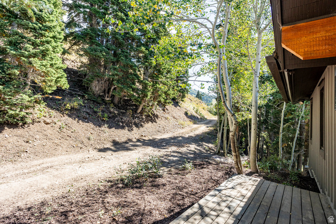
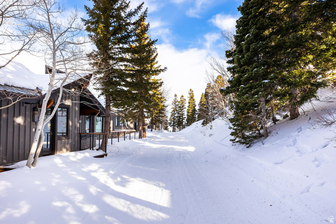
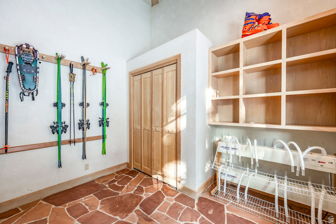
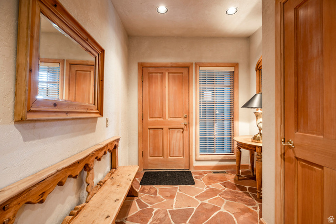
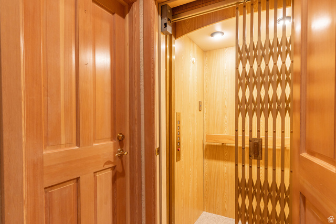
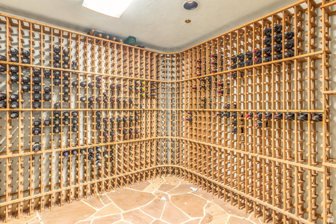
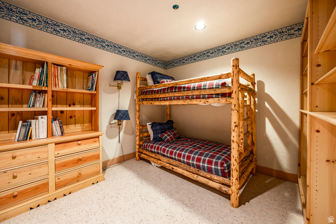
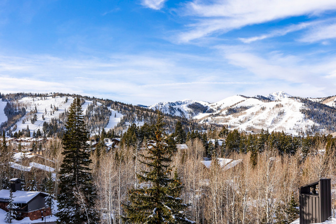
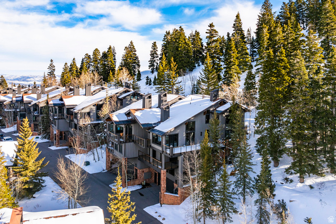
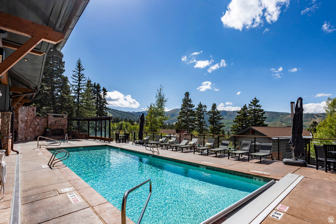
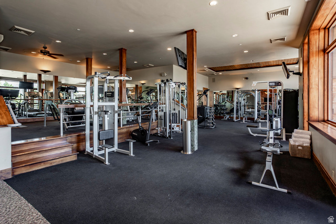
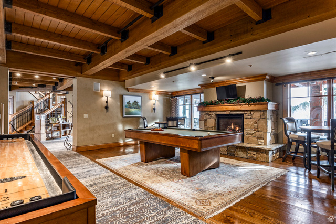
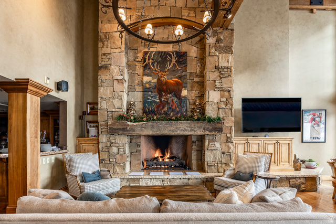
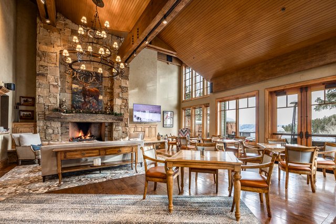
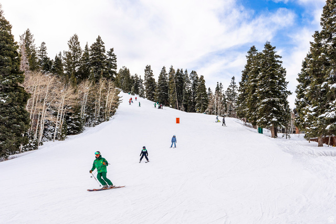
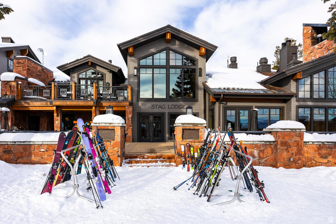
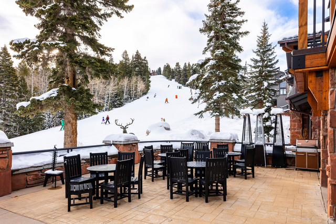
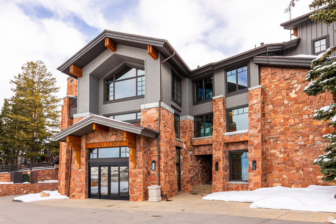
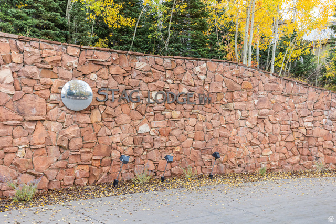
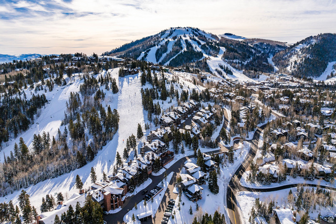
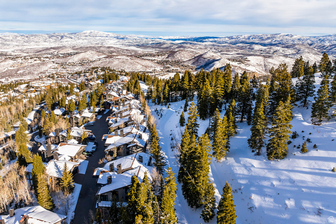
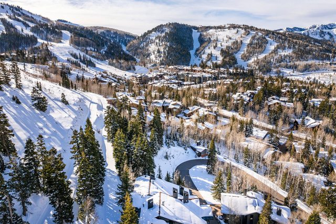
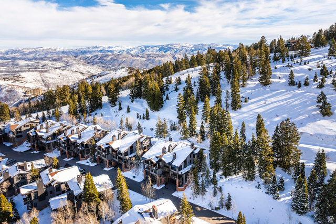
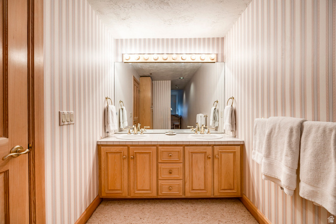
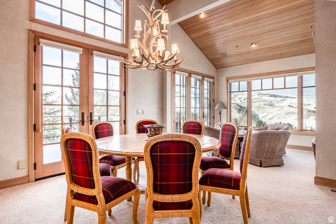
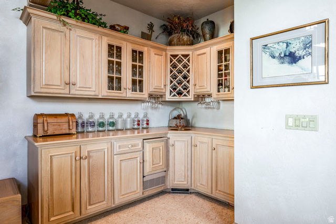
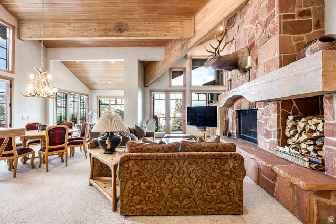
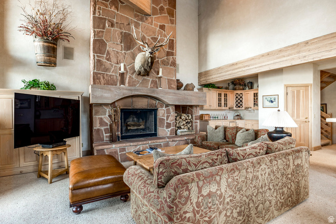
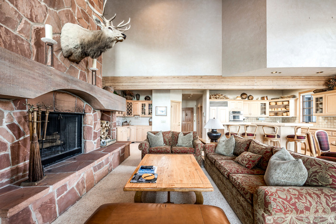
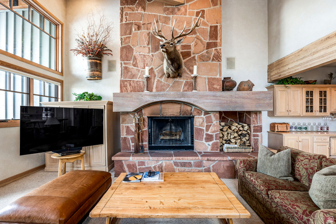
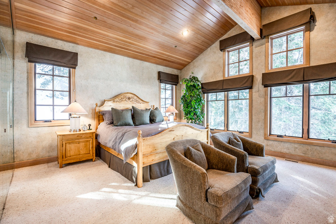
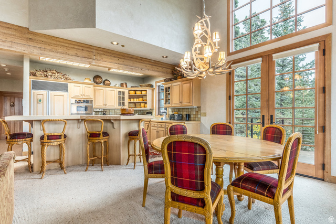
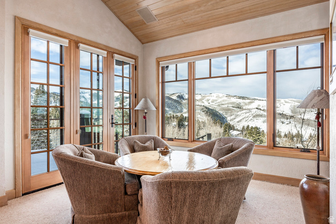
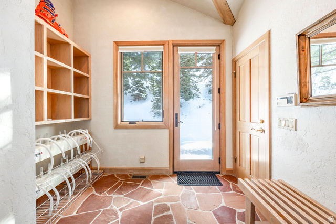
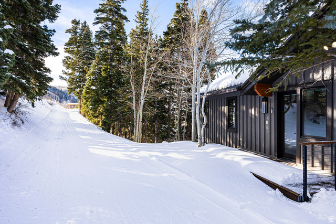
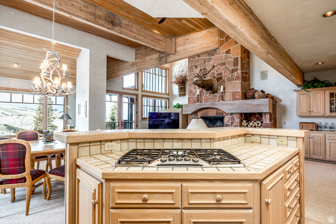
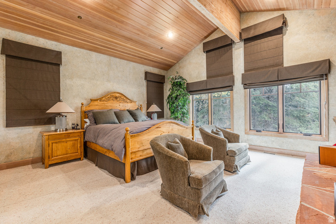
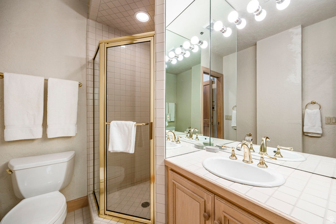
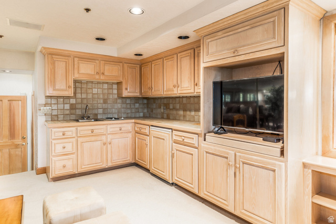
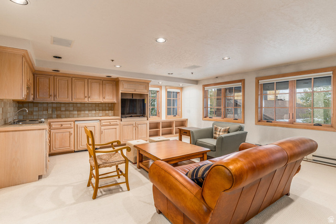
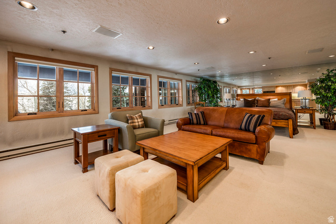
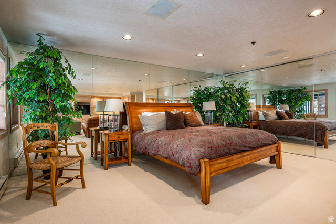
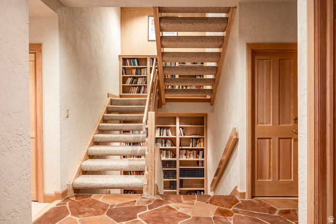
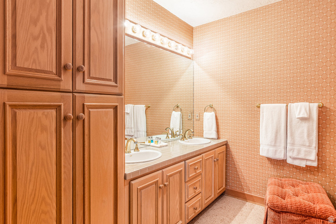
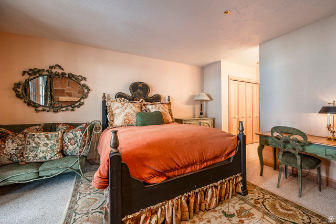
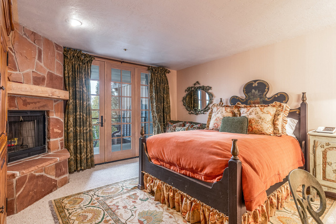
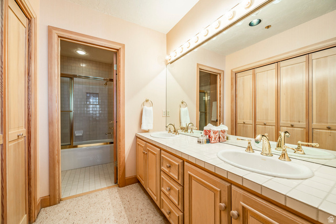
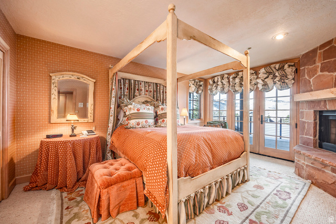
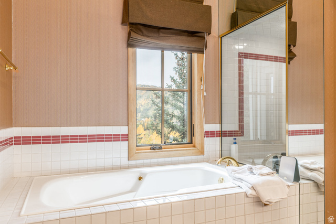
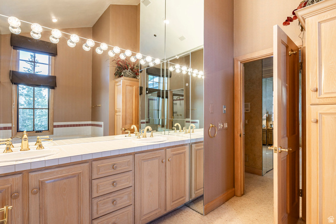
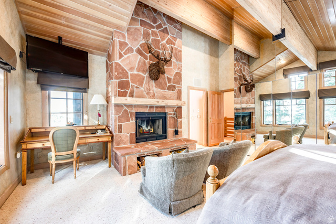
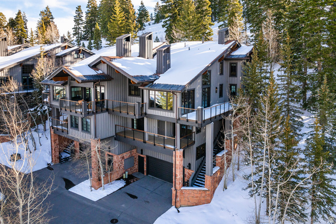
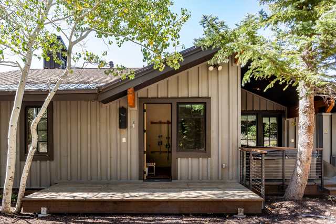
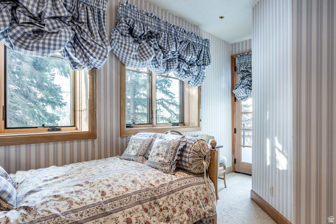
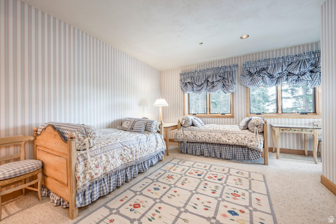
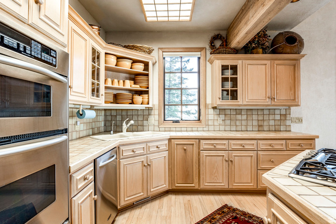
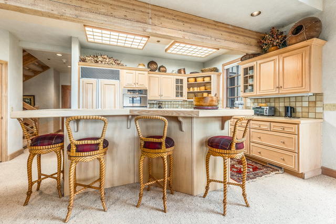
Stag Lodge #43 is a premier ski-in/ski-out residence in Deer Valley, positioned at the east end of the community where it borders open space and offers rare, unobstructed views of the surrounding mountains from nearly every window. This five-bedroom property stands out for its privacy, views, direct access to the “Success” ski run, and timeless mountain architecture. With over 4,700 square feet spread across four levels and served by an elevator, the home features vaulted ceilings, wood-burning fireplaces, multiple decks, a 1,100-bottle wine room, a dedicated ski and bike tuning workshop, a ski prep room with private trail access, and a two-car garage. A unique studio/apartment above the garage offers incredible flexibility for guests. The upper-level primary suite includes a wood-burning fireplace, generous bathroom, walk-in closet, and laundry. Owners at Stag Lodge enjoy an array of amenities including a fully staffed front desk with concierge service, ski valet, a private restaurant and lounge, heated pool and spa, fitness center, and on-call transportation. Offering a nostalgic and luxurious ski ambiance, this is a rare opportunity to secure a legacy property in one of Park City’s most beloved mountain communities.

Address: 8200 ROYAL ST #43
City:
State/County:
Zip: 84060
Country: US

Outdoor Details
Garage Attached
Other Features
Deck; Covered,Double Pane Windows,Entry (Foyer),Lighting,Porch: Open,Secured Building,Secured Parking
Has a View
Has Cooling System
Has Fireplace
Has Garage
Has Heating System
Has Pool
Home Owners Association

Transport
Supermarkets
Schools
Restaurants
Pharmacies
Hospitals

$38,838.52
per month
  • Principal and Interest
  • Property Tax
  • HOA fee
  • Private Mortgage Insurance
$ 29,369.77

Listing Id: 2150562
Price: $7,575,000
Property Size: 4,766 ft2
Property Lot Size: 0 ft2
Rooms: 21
Bedrooms: 5
Bathrooms: 6
Garages: 2
Year Built: 1990
AboveGradeFinishedArea: 3539
AccessibilityFeatures: Accessible Elevator Installed
ArchitecturalStyle: Townhouse; Row-end
AssociationAmenities: Biking Trails, Cable TV, Clubhouse, Concierge, Fire Pit, Fitness Center, Hiking Trails, Insurance, Maintenance, Management, Pet Rules, Pets Permitted, Pool, Security, Sewer Paid, Snow Removal, Spa/Hot Tub, Storage, Trash, Water
AssociationFee: 16846
AssociationFeeFrequency: Quarterly
AssociationFeeIncludes: Cable TV, Insurance, Maintenance Grounds, Sewer, Trash, Water
Basement: Full
BasementFinished: 100
BathroomsFull: 3
BathroomsHalf: 1
BathroomsPartial: 1
BathroomsThreeQuarter: 2
BuildingAreaTotal: 4766
CoListAgentFirstName: Erin
CoListAgentFullName: Erin Eldredge
CoListAgentKey: 96719
CoListAgentKeyNumeric: 96719
CoListAgentLastName: Eldredge
CoListAgentMlsId: 96719
CoListAgentStateLicense: 10751770
CoListOfficeKey: 69444
CoListOfficeKeyNumeric: 69444
CoListOfficeMlsId: 69444
CoListOfficeName: Summit Sotheby's International Realty
CommunityFeatures: Clubhouse
ConstStatus: Blt./Standing
ConstructionMaterials: Stone, Other
Cooling: Central Air
CopyrightNotice: Copyright © UtahRealEstate.com. All Rights Reserved.
CoveredSpaces: 2
CurrentUse: Residential
DoorFeatures: French Doors
ElementarySchool: McPolin
ElementarySchoolDistrict: Park City
FireplacesTotal: 4
Flooring: Carpet, Hardwood, Stone, Tile
FrontageLength: 0.0
Heating: Forced Air
HighSchool: Park City
HighSchoolDistrict: Park City
IdxContactInformation: 801-467-2100
ImageStatus: All Public
InternetAddressDisplayYN: 1
InternetEntireListingDisplayYN: 1
LaundryFeatures: Electric Dryer Hookup
LevelData: levb_bathfull:0, levb_bathhalf:0, levb_bathtq:1, levb_bed:1, levb_den:0, levb_dining_f:0, levb_dining_s:0, levb_famroom:0, levb_fireplace:0, levb_formalliving:0, levb_kitchen_b:0, levb_kitchen_k:0, levb_laundry:0, levb_sqf:1227, levb2_bathfull:0, levb2_bathhalf:0, levb2_bathtq:0, levb2_bed:0, levb2_den:0, levb2_dining_f:0, levb2_dining_s:0, levb2_famroom:0, levb2_fireplace:0, levb2_formalliving:0, levb2_kitchen_b:0, levb2_kitchen_k:0, levb2_laundry:0, levb2_sqf:0, levb3_bathfull:0, levb3_bathhalf:0, levb3_bathtq:0, levb3_bed:0, levb3_den:0, levb3_dining_f:0, levb3_dining_s:0, levb3_famroom:0, levb3_fireplace:0, levb3_formalliving:0, levb3_kitchen_b:0, levb3_kitchen_k:0, levb3_laundry:0, levb3_sqf:0, lev1_bathfull:2, lev1_bathhalf:0, lev1_bathtq:0, lev1_bed:2, lev1_den:1, lev1_dining_f:0, lev1_dining_s:0, lev1_famroom:0, lev1_fireplace:2, lev1_formalliving:0, lev1_kitchen_b:0, lev1_kitchen_k:0, lev1_laundry:1, lev1_sqf:1097, lev2_bathfull:0, lev2_bathhalf:1, lev2_bathtq:1, lev2_bed:1, lev2_den:0, lev2_dining_f:0, lev2_dining_s:1, lev2_famroom:1, lev2_fireplace:1, lev2_formalliving:0, lev2_kitchen_b:0, lev2_kitchen_k:1, lev2_laundry:0, lev2_sqf:1500, lev3_bathfull:1, lev3_bathhalf:0, lev3_bathtq:0, lev3_bed:1, lev3_den:0, lev3_dining_f:0, lev3_dining_s:0, lev3_famroom:0, lev3_fireplace:1, lev3_formalliving:0, lev3_kitchen_b:0, lev3_kitchen_k:0, lev3_laundry:1, lev3_sqf:942, lev4_bathfull:0, lev4_bathhalf:0, lev4_bathtq:0, lev4_bed:0, lev4_den:0, lev4_dining_f:0, lev4_dining_s:0, lev4_famroom:0, lev4_fireplace:0, lev4_formalliving:0, lev4_kitchen_b:0, lev4_kitchen_k:0, lev4_laundry:0, lev4_sqf:0
ListAgentFirstName: Kerry
ListAgentFullName: Kerry Oman
ListAgentKey: 74364
ListAgentKeyNumeric: 74364
ListAgentLastName: Oman
ListAgentMlsId: 74364
ListOfficeKey: 71146
ListOfficeKeyNumeric: 71146
ListOfficeMlsId: 71146
ListOfficeName: Summit Sotheby's International Realty
ListingContractDate: 2026-04-15
ListingKeyNumeric: 2150562
ListingTerms: Cash, Conventional
LivingAreaUnits: Square Feet
LotFeatures: Corner Lot, Road: Paved, Secluded, Terrain: Grad Slope, View: Mountain, Private
LotSizeArea: 0.11
LotSizeDimensions: 0.0x0.0x0.0
LotSizeSquareFeet: 4791.6
LotSizeUnits: Acres
MLSAreaMajor: Park City; Deer Valley
MainLevelBedrooms: 2
MiddleOrJuniorSchool: Treasure Mt
MiddleOrJuniorSchoolDistrict: Park City
MlsStatus: Active
ModificationTimestamp: April 15, 2026 at 04:09pm
OnMarketDate: 2026-04-15
OriginalEntryTimestamp: April 15, 2026 at 04:03pm
OriginalListPrice: 7575000
OriginatingSystemID: M00000628
OriginatingSystemKey: f472ce372a9fa8ef1a98bc3a446c8767
OriginatingSystemName: UtahRealEstate.com
OtherStructures: Workshop
ParcelNumber: STL-3-43
ParkingFeatures: Secured
ParkingTotal: 2
PatioAndPorchFeatures: Porch: Open
PhotosChangeTimestamp: April 15, 2026 at 04:03pm
PhotosCount: 65
PoolFeatures: Heated, In Ground, With Spa
PostalCity: Park City
PrimaryBedroomLevel: Floor: 3rd
PropertyCondition: Blt./Standing
RVParkingDimensions: 0.00
Roof: Asphalt, Metal
SearchableYN: 1
Sewer: Sewer: Connected, Sewer: Public
SourceSystemID: M00000628
SourceSystemKey: M00000628
SourceSystemName: UtahRealEstate.com
Stories: 4
StreetName: ROYAL
StreetNumber: 8200
StreetNumberNumeric: 8200
StreetSuffix: ST
TaxAnnualAmount: 34699
Topography: Corner Lot, Road: Paved, Secluded Yard, Terrain: Grad Slope, View: Mountain, Private
UnitNumber: 43
Utilities: Natural Gas Connected, Electricity Connected, Sewer Connected, Sewer: Public, Water Connected
Vegetation: Mature Trees, Pines, Terraced Yard
View: Mountain(s)
VowContactInformation: 801-467-2100
WaterSource: Culinary
WindowFeatures: Drapes, Shades
Zoning: Single-Family, Short Term Rental Allowed

Brad Winget

Associate Broker
Member of: Utahs Best Real Estate

Contact Me

Similar Listings

Property Image
Residential
Active

924 E COLLEGE ST, Millcreek, UT, 84117

$1,595,000
This centrally located estate offers an open floorplan with custom finishes inside and out ...
5 4 5,468 ft2details
Property Image
Residential
Active

2331 S MESA RD #E-3, Moab, UT, 84532

$100,000
***1/12th Fractional Ownership, 30 days per year.*** Here's your chance to own a slice of ...
3 3 1,610 ft2details

Brad Winget

Associate Broker
Contact Me

Listing information is provided by participating brokerages and sourced from UtahRealEstate.com. This website is not a Multiple Listing Service (MLS) and does not provide direct access to the MLS. Information is deemed reliable but not guaranteed and should be independently verified.

Compare Listings

Brad Winget