816 N SHEPARD CREEK PKWY, Farmington, UT, 84025

$394,000

Overview

  • Listing ID
  • 2173761
  • 2 Bedrooms
  • 3 Bathrooms
  • 2 Garages
  • 1,448 ft2
  • Year Built:2006

Description

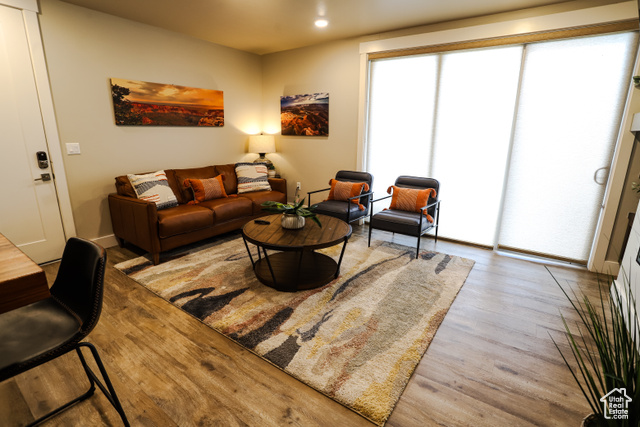
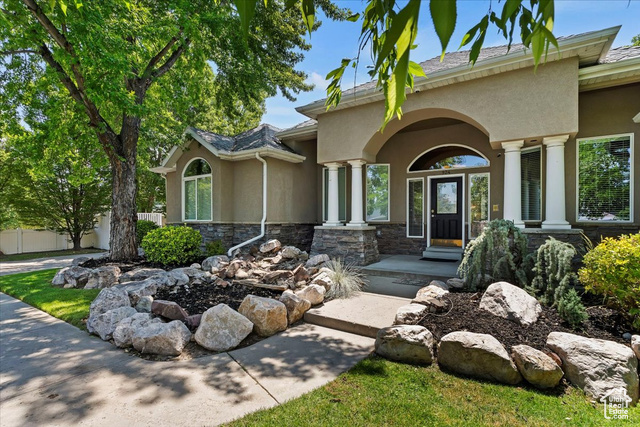
Welcome to this beautifully maintained 2-bedroom, 2.5-bath townhome offering a spacious, open floor plan filled with natural light. The thoughtfully designed main living areas create a warm and inviting atmosphere, making the home perfect for both everyday living and entertaining. The well-appointed kitchen features abundant cabinetry, stainless steel appliances, and plenty of workspace for cooking and entertaining. Upstairs, the spacious primary suite includes a large walk-in closet and an en-suite bathroom with generous storage. A second bedroom and full bathroom provide flexibility for guests, family, or a home office. A spacious 2-car garage provides ample parking and additional storage. Enjoy beautifully maintained landscaping and scenic mountain views, along with exceptional resort-style community amenities including two pools, hot tubs, a clubhouse, fitness center, dog park, playground, and more. Conveniently located just minutes from Station Park, shopping, dining, and with quick access to major highways, this home offers the perfect combination of comfort, convenience, and low-maintenance living. Square footage figures are provided as a courtesy estimate only and were obtained from county records. Buyer is advised to obtain an independent measurement.

Address: 816 N SHEPARD CREEK PKWY
State/County:
Zip: 84025
Country: US

Other Features
Alarm: Fire,Bath: Primary,Closet: Walk-In,Den/Office,Disposal,Floor Drains,Kitchen: Updated,Oven: Gas,Range: Gas,Vaulted Ceilings
Balcony,Double Pane Windows,Lighting,Porch: Open
Ceiling Fan,Dryer,Microwave,Range Hood,Refrigerator,Washer
Has a View
Has Cooling System
Has Garage
Has Heating System
Home Owners Association

Transport
Supermarkets
Schools
Restaurants
Pharmacies
Hospitals

$2,020.12
per month
  • Principal and Interest
  • Property Tax
  • HOA fee
  • Private Mortgage Insurance
$ 1,527.62

Listing Id: 2173761
Price: $394,000
Property Size: 1,448 ft2
Property Lot Size: 0 ft2
Rooms: 11
Bedrooms: 2
Bathrooms: 3
Garages: 2
Year Built: 2006
AboveGradeFinishedArea: 1448
ArchitecturalStyle: Townhouse; Row-mid
AssociationAmenities: Biking Trails, Clubhouse, Fitness Center, Insurance, Maintenance, Pet Rules, Pets Permitted, Picnic Area, Pool
AssociationFee: 225
AssociationFeeFrequency: Monthly
AssociationFeeIncludes: Insurance, Maintenance Grounds
BathroomsFull: 2
BathroomsHalf: 1
BathroomsPartial: 1
BuildingAreaTotal: 1448
CoListAgentFirstName: Shane
CoListAgentFullName: Shane Breeze
CoListAgentKey: 1320267
CoListAgentKeyNumeric: 1320267
CoListAgentLastName: Breeze
CoListAgentMlsId: 1320267
CoListAgentStateLicense: 12184467
CoListOfficeKey: 64355
CoListOfficeKeyNumeric: 64355
CoListOfficeMlsId: 64355
CoListOfficeName: Coldwell Banker Realty (Salt Lake-Sugar House)
CommunityFeatures: Clubhouse
ConstStatus: Blt./Standing
ConstructionMaterials: Stucco, Cement Siding
Cooling: Central Air
CopyrightNotice: Copyright © UtahRealEstate.com. All Rights Reserved.
CoveredSpaces: 2
CurrentUse: Residential
DaysOnMarket: 17
DirectionFaces: West
ElementarySchool: Knowlton
ElementarySchoolDistrict: Davis
Flooring: Carpet, Tile
FrontageLength: 0.0
Heating: Gas: Central
HighSchool: Farmington
HighSchoolDistrict: Davis
IdxContactInformation: 801-488-5300
ImageStatus: All Public
Inclusions: Ceiling Fan, Dryer, Microwave, Range, Range Hood, Refrigerator, Washer, Window Coverings
InternetAddressDisplayYN: 1
InternetAutomatedValuationDisplayYN: 1
InternetConsumerCommentYN: 1
InternetEntireListingDisplayYN: 1
LaundryFeatures: Electric Dryer Hookup
LevelData: levb_bathfull:0, levb_bathhalf:0, levb_bathtq:0, levb_bed:0, levb_den:0, levb_dining_f:0, levb_dining_s:0, levb_famroom:0, levb_fireplace:0, levb_formalliving:0, levb_kitchen_b:0, levb_kitchen_k:0, levb_laundry:0, levb_sqf:0, levb2_bathfull:0, levb2_bathhalf:0, levb2_bathtq:0, levb2_bed:0, levb2_den:0, levb2_dining_f:0, levb2_dining_s:0, levb2_famroom:0, levb2_fireplace:0, levb2_formalliving:0, levb2_kitchen_b:0, levb2_kitchen_k:0, levb2_laundry:0, levb2_sqf:0, levb3_bathfull:0, levb3_bathhalf:0, levb3_bathtq:0, levb3_bed:0, levb3_den:0, levb3_dining_f:0, levb3_dining_s:0, levb3_famroom:0, levb3_fireplace:0, levb3_formalliving:0, levb3_kitchen_b:0, levb3_kitchen_k:0, levb3_laundry:0, levb3_sqf:0, lev1_bathfull:0, lev1_bathhalf:1, lev1_bathtq:0, lev1_bed:0, lev1_den:1, lev1_dining_f:0, lev1_dining_s:1, lev1_famroom:0, lev1_fireplace:0, lev1_formalliving:1, lev1_kitchen_b:1, lev1_kitchen_k:1, lev1_laundry:0, lev1_sqf:273, lev2_bathfull:2, lev2_bathhalf:0, lev2_bathtq:0, lev2_bed:2, lev2_den:0, lev2_dining_f:0, lev2_dining_s:0, lev2_famroom:0, lev2_fireplace:0, lev2_formalliving:0, lev2_kitchen_b:0, lev2_kitchen_k:0, lev2_laundry:1, lev2_sqf:1175, lev3_bathfull:0, lev3_bathhalf:0, lev3_bathtq:0, lev3_bed:0, lev3_den:0, lev3_dining_f:0, lev3_dining_s:0, lev3_famroom:0, lev3_fireplace:0, lev3_formalliving:0, lev3_kitchen_b:0, lev3_kitchen_k:0, lev3_laundry:0, lev3_sqf:0, lev4_bathfull:0, lev4_bathhalf:0, lev4_bathtq:0, lev4_bed:0, lev4_den:0, lev4_dining_f:0, lev4_dining_s:0, lev4_famroom:0, lev4_fireplace:0, lev4_formalliving:0, lev4_kitchen_b:0, lev4_kitchen_k:0, lev4_laundry:0, lev4_sqf:0
ListAgentFirstName: Ali
ListAgentFullName: Ali Johnsen
ListAgentKey: 1319646
ListAgentKeyNumeric: 1319646
ListAgentLastName: Johnsen
ListAgentMlsId: 1319646
ListOfficeKey: 64355
ListOfficeKeyNumeric: 64355
ListOfficeMlsId: 64355
ListOfficeName: Coldwell Banker Realty (Salt Lake-Sugar House)
ListingContractDate: 2026-07-22
ListingKeyNumeric: 2173761
ListingTerms: Cash, Conventional, FHA, VA Loan
LivingAreaUnits: Square Feet
LotFeatures: Sprinkler: Auto-Full, View: Mountain
LotSizeArea: 0.03
LotSizeDimensions: 0.0x0.0x0.0
LotSizeSquareFeet: 1306.8
LotSizeUnits: Acres
MLSAreaMajor: Bntfl; NSL; Cntrvl; WdX; Frmtn
MiddleOrJuniorSchool: Farmington
MiddleOrJuniorSchoolDistrict: Davis
MlsStatus: Active
ModificationTimestamp: August 9, 2026 at 03:57pm
OnMarketDate: 2026-07-22
OpenParkingSpaces: 2
OriginalEntryTimestamp: July 23, 2026 at 01:11pm
OriginatingSystemID: M00000628
OriginatingSystemKey: 2b2936500092d90ea57c72fc08772c9d
OriginatingSystemName: UtahRealEstate.com
OtherEquipment: Window Coverings
ParcelNumber: 08-392-0014
ParkingTotal: 4
PatioAndPorchFeatures: Porch: Open
PhotosChangeTimestamp: July 23, 2026 at 10:41pm
PhotosCount: 21
PostalCity: Farmington
PrimaryBedroomLevel: Floor: 2nd
PropertyCondition: Blt./Standing
RVParkingDimensions: 0.00
Roof: Asphalt
SearchableYN: 1
Sewer: Sewer: Connected, Sewer: Public
SourceSystemID: M00000628
SourceSystemKey: M00000628
SourceSystemName: UtahRealEstate.com
Stories: 2
StreetDirPrefix: N
StreetDirSuffix: E
StreetName: SHEPARD CREEK PKWY
StreetNumber: 816
StreetNumberNumeric: 816
TaxAnnualAmount: 2202
Topography: Sprinkler: Auto-Full, Terrain, Flat, View: Mountain
Utilities: Natural Gas Connected, Electricity Connected, Sewer Connected, Sewer: Public, Water Connected
Vegetation: Landscaping: Full, Mature Trees
View: Mountain(s)
VowContactInformation: 801-488-5300
WaterSource: Culinary
WindowFeatures: Blinds, Drapes
ZoningDescription: C

Brad Winget

Associate Broker
Member of: Utahs Best Real Estate

Contact Me

Similar Listings

2331 S MESA RD #E-3, Moab, UT, 84532
Residential
Active

2331 S MESA RD #E-3, Moab, UT, 84532

$100,000
***1/12th Fractional Ownership, 30 days per year.*** Here's your chance to own a slice of ...
3 3 1,610 ft2details
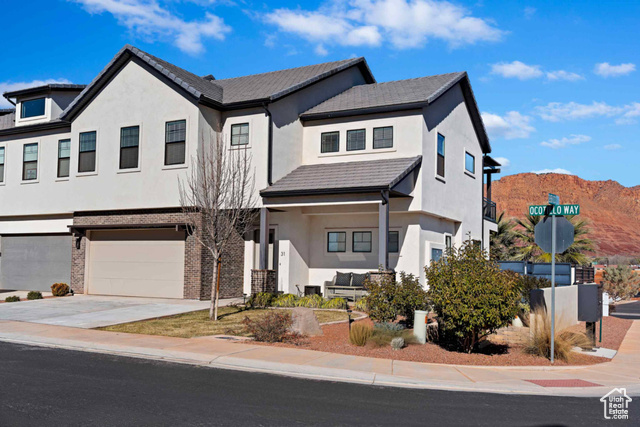
2600  OCOTILLO WAY #31, Santa Clara, UT, 84765
Residential
Active

2600 OCOTILLO WAY #31, Santa Clara, UT,...

$1,049,900
One of the highest grossing 5 bed vacation rental in all of Santa Clara and especially Oco ...
5 6 3,050 ft2details

Brad Winget

Associate Broker

Contact Me

Listing information is provided by participating brokerages and sourced from UtahRealEstate.com. This website is not a Multiple Listing Service (MLS) and does not provide direct access to the MLS. Information is deemed reliable but not guaranteed and should be independently verified.

Compare Listings

Brad Winget