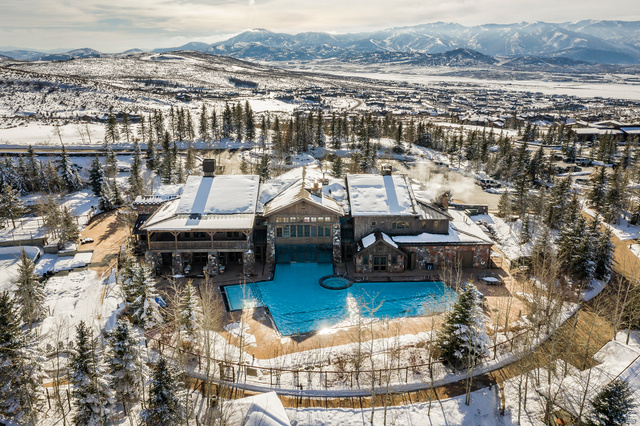
8136 WESTERN SKY, Park City, UT, 84098

$2,945,000

Overview

  • Listing ID
  • 2169146
  • 3 Bedrooms
  • 4 Bathrooms
  • 2 Garages
  • 2,687 ft2
  • Year Built:2016

Description

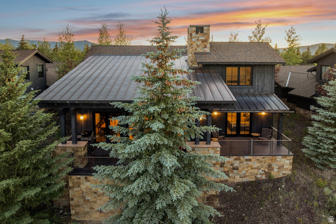
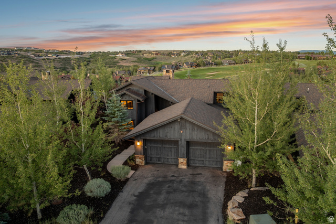
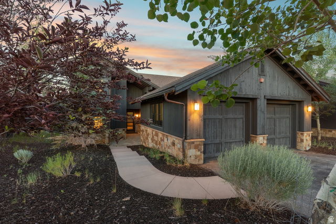
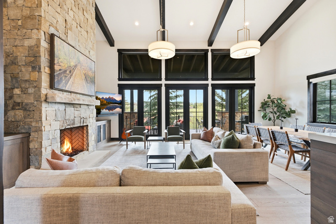
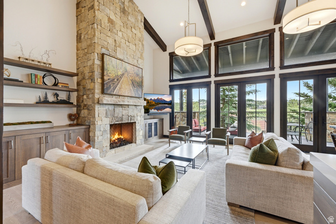
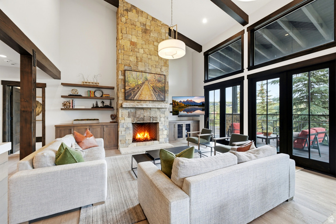
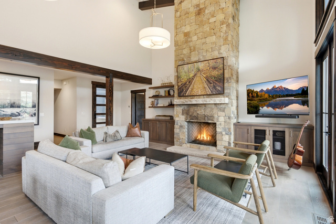
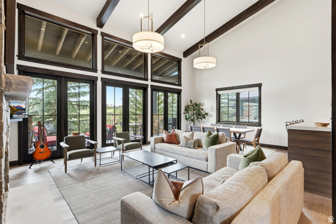
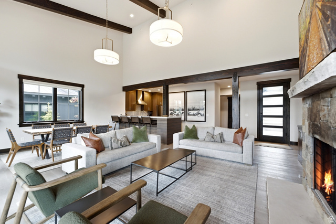
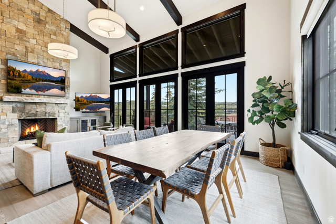
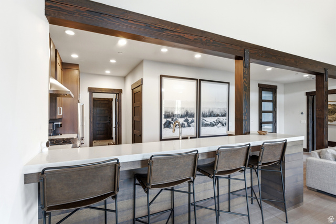
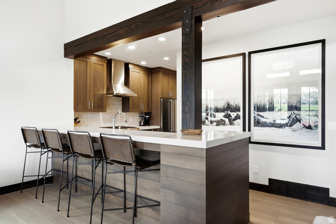
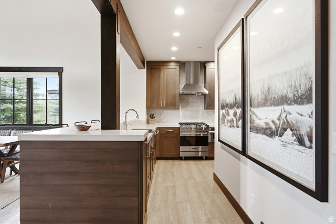
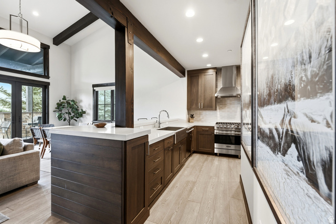
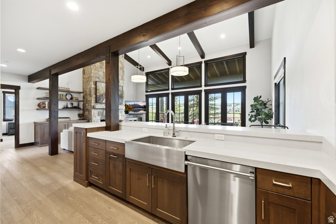
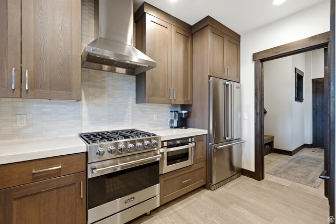
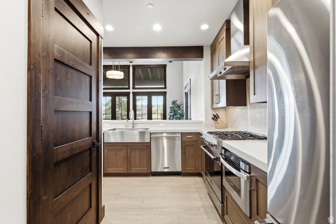
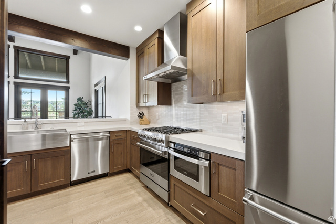
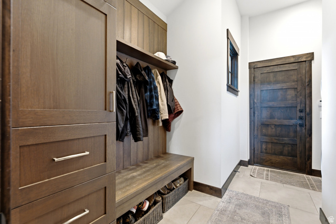
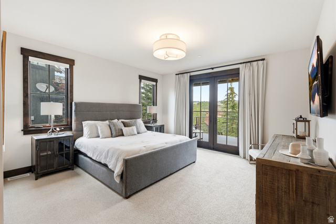
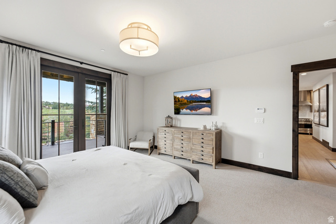
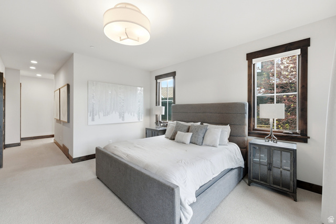
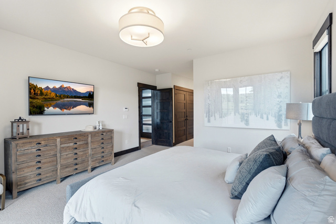
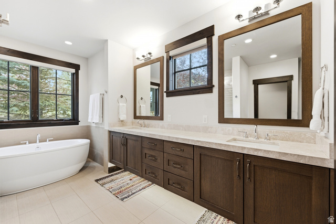
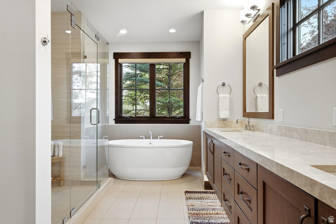
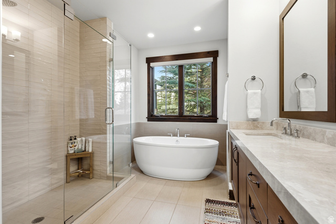
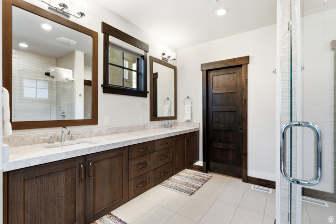
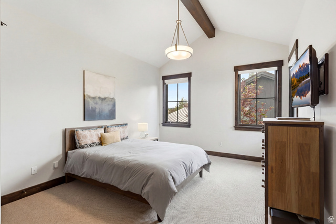
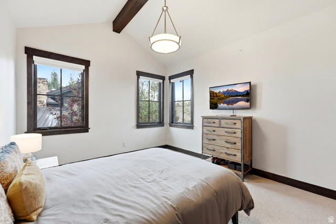
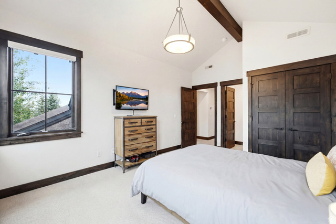
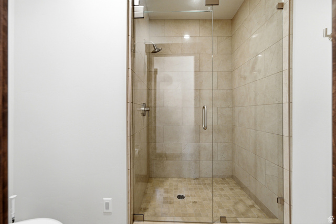
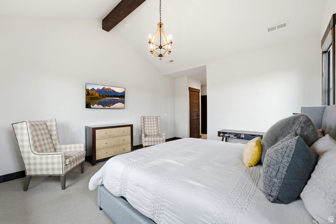
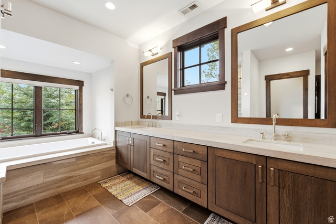
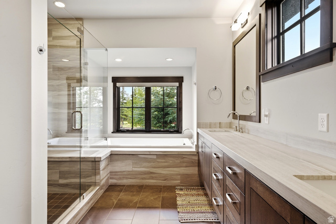
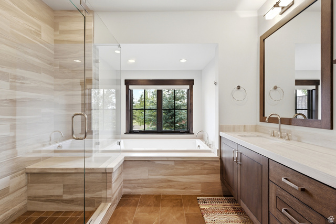
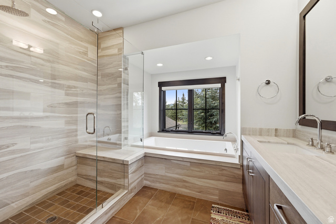
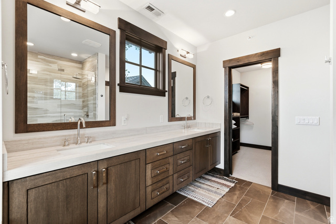
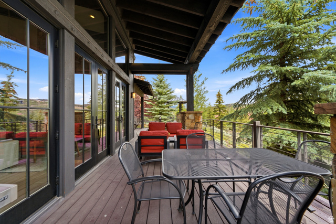
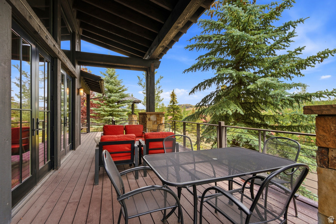
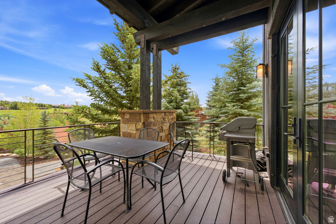
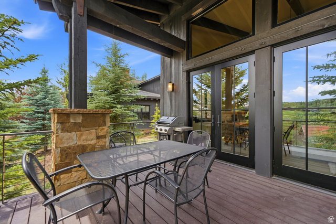
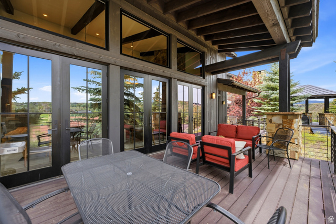
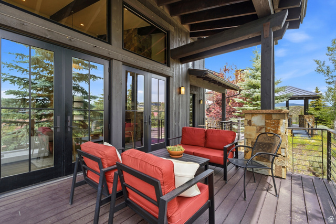
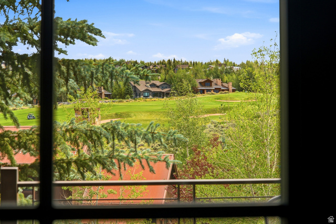
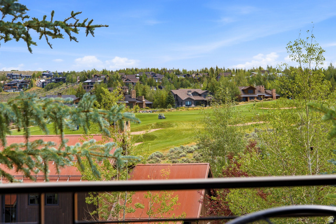
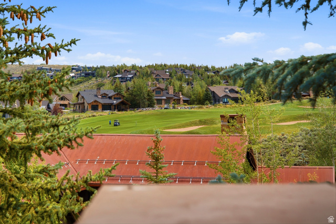
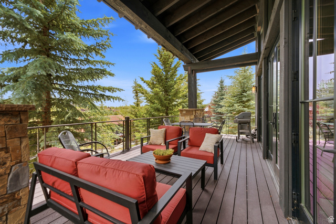
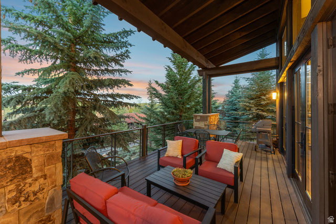
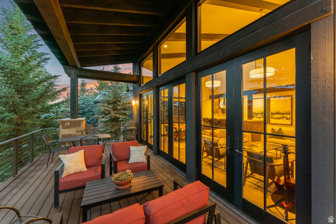
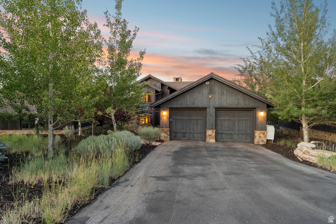
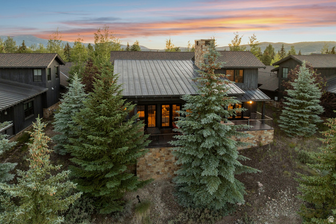
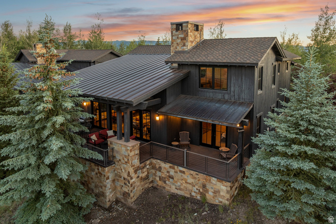
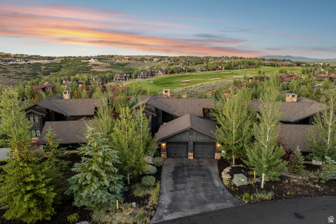
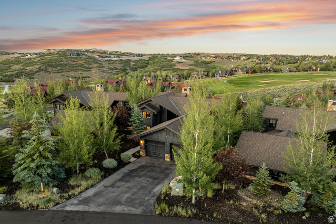
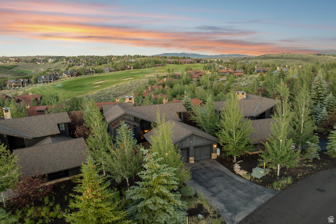
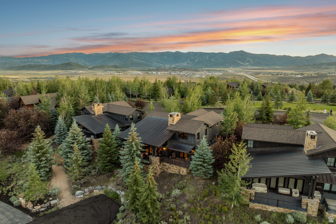
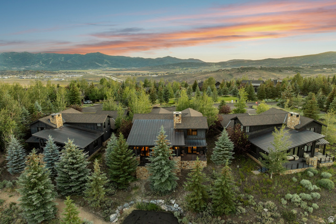
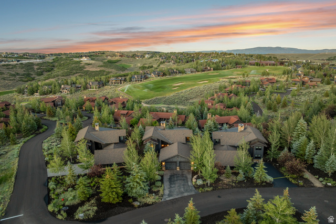
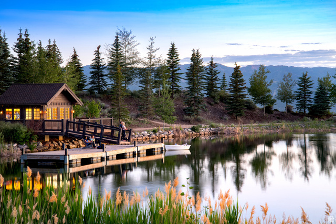
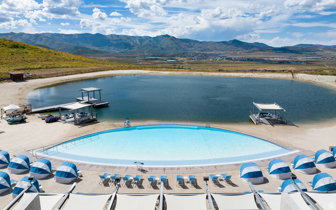
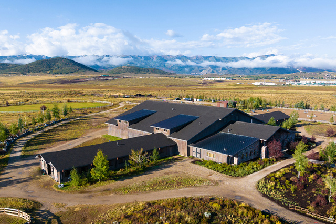
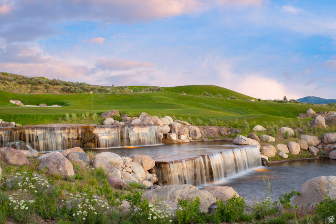
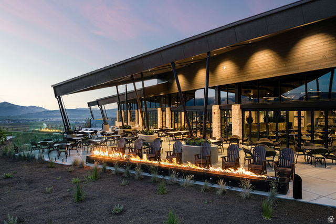
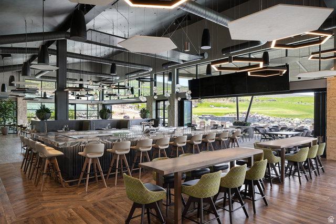
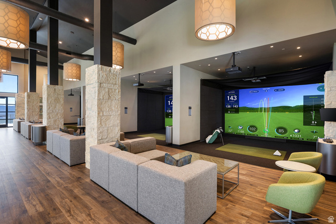
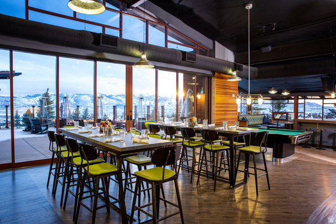
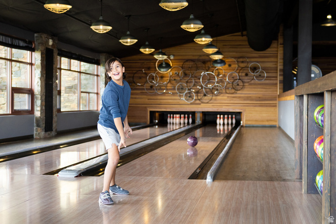
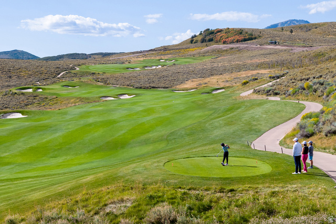
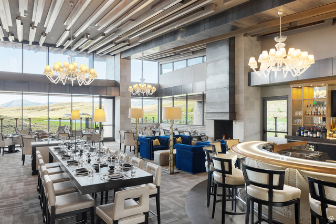
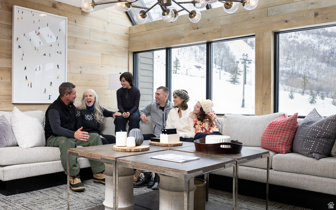
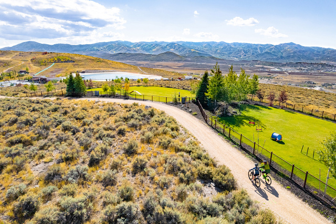
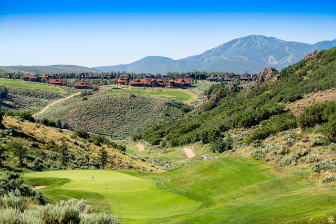
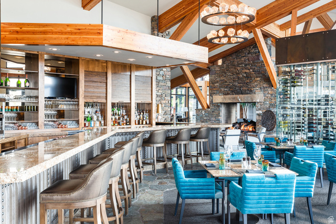
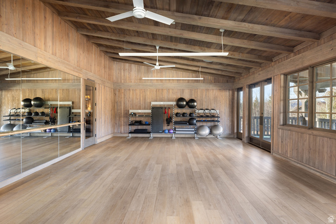
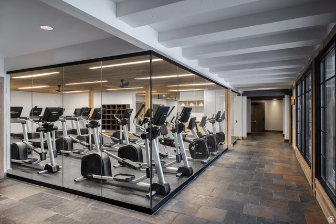
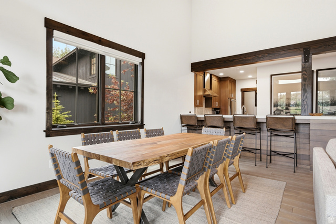
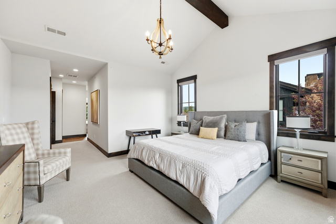
Pristine Promontory Trapper Cabin — Discover effortless mountain living in this beautifully appointed 3-bedroom, 4-bath Trapper Cabin in the heart of Promontory Club. Offered fully furnished, this nearly 3,000-square-foot residence features the highly sought-after Astor floor plan, prized for its spacious layout and the largest deck offered among Trapper Cabins, creating exceptional indoor-outdoor living and entertaining. As part of the newest and most modern generation of Trapper Cabins, this home combines timeless mountain architecture with refined finishes and today’s most desirable design elements, making it an ideal full-time residence or lock-and-leave retreat. The open-concept floor plan showcases vaulted ceilings, exposed wood beams, expansive windows, and a striking stone fireplace anchoring the great room. The gourmet kitchen is equipped with premium appliances, custom cabinetry, and generous prep space, flowing seamlessly into the dining and living areas. Perfectly positioned with an east-west orientation, the home is filled with natural light throughout the day while overlooking the 9th hole of the Pete Dye Canyon Golf Course, providing a peaceful backdrop from the expansive covered deck. Never having been rented previously, this cabin does allow for nightly and weekly rentals under Promontory Home Service’s expert care. Ideally located just moments from Promontory’s Village amenities, owners enjoy convenient access to golf, dining, fitness, scenic trails, and family activities. A Promontory Club Social Membership is available through a separate transaction, providing access to one of Park City’s premier private club lifestyles.

Address: 8136 WESTERN SKY
City:
State/County: ,
Zip: 84098
Country: United States

Outdoor Details
Garage Attached
Other Features
Alarm: Fire,Bath: Primary,Bath: Sep. Tub/Shower,Closet: Walk-In,Disposal,French Doors,Great Room,Oven: Gas,Range: Gas,Vaulted Ceilings
Deck; Covered,Double Pane Windows
Has a View
Has Cooling System
Has Fireplace
Has Garage
Has Heating System
Home Owners Association
Microwave,Range Hood,Refrigerator

Transport
Supermarkets
Schools
Restaurants
Pharmacies
Hospitals

$15,099.60
per month
  • Principal and Interest
  • Property Tax
  • HOA fee
  • Private Mortgage Insurance
$ 11,418.35

Listing Id: 2169146
Price: $2,945,000
Property Size: 2,687 ft2
Property Lot Size: 0 ft2
Rooms: 12
Bedrooms: 3
Bathrooms: 4
Garages: 2
Year Built: 2016
ArchitecturalStyle: Stories: 2
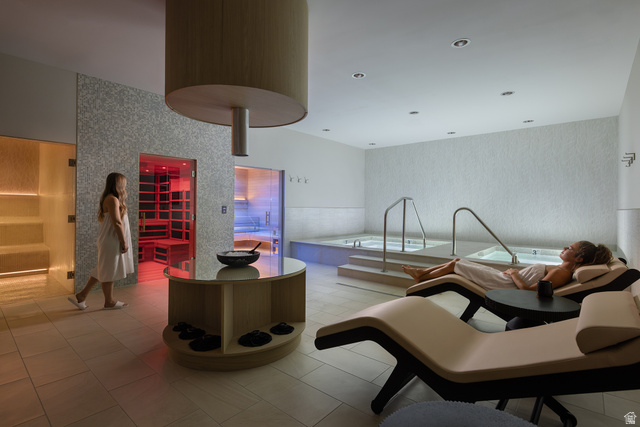
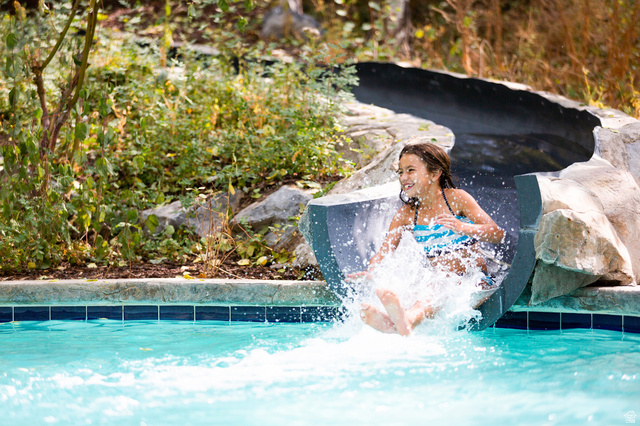
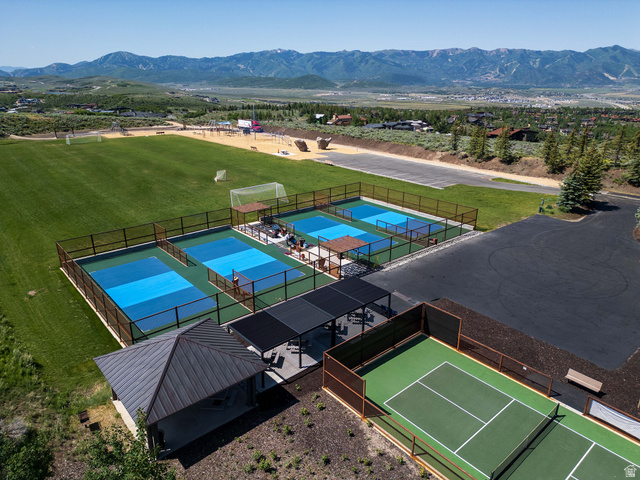
AssociationAmenities: Biking Trails, Clubhouse, Gated, Fitness Center, Hiking Trails, Pets Permitted, Pool, Sauna, Security, Snow Removal, Spa/Hot Tub, Tennis Court(s)
AssociationFee: 2700
AssociationFeeFrequency: Quarterly
BathroomsFull: 2
BathroomsHalf: 1
BathroomsPartial: 1
BathroomsThreeQuarter: 1
BuildingAreaTotal: 2687
CommunityFeatures: Clubhouse
ConstStatus: Blt./Standing
ConstructionMaterials: Stone, Other
Cooling: Central Air
CopyrightNotice: Copyright © UtahRealEstate.com. All Rights Reserved.
CoveredSpaces: 2
CurrentUse: Single Family
DaysOnMarket: 21
DirectionFaces: East
DoorFeatures: French Doors
ElementarySchool: South Summit
ElementarySchoolDistrict: South Summit
FireplacesTotal: 1
Flooring: Carpet, Hardwood, Tile
FrontageLength: 0.0
Heating: Forced Air, Gas: Central
HighSchool: South Summit
HighSchoolDistrict: South Summit
IdxContactInformation: 435-333-4600
ImageStatus: All Public
Inclusions: Microwave, Range, Range Hood, Refrigerator
InternetAddressDisplayYN: 1
InternetAutomatedValuationDisplayYN: 1
InternetConsumerCommentYN: 1
InternetEntireListingDisplayYN: 1
LevelData: levb_bathfull:0, levb_bathhalf:0, levb_bathtq:0, levb_bed:0, levb_den:0, levb_dining_f:0, levb_dining_s:0, levb_famroom:0, levb_fireplace:0, levb_formalliving:0, levb_kitchen_b:0, levb_kitchen_k:0, levb_laundry:0, levb_sqf:0, levb2_bathfull:0, levb2_bathhalf:0, levb2_bathtq:0, levb2_bed:0, levb2_den:0, levb2_dining_f:0, levb2_dining_s:0, levb2_famroom:0, levb2_fireplace:0, levb2_formalliving:0, levb2_kitchen_b:0, levb2_kitchen_k:0, levb2_laundry:0, levb2_sqf:0, levb3_bathfull:0, levb3_bathhalf:0, levb3_bathtq:0, levb3_bed:0, levb3_den:0, levb3_dining_f:0, levb3_dining_s:0, levb3_famroom:0, levb3_fireplace:0, levb3_formalliving:0, levb3_kitchen_b:0, levb3_kitchen_k:0, levb3_laundry:0, levb3_sqf:0, lev1_bathfull:0, lev1_bathhalf:0, lev1_bathtq:0, lev1_bed:0, lev1_den:0, lev1_dining_f:0, lev1_dining_s:0, lev1_famroom:0, lev1_fireplace:0, lev1_formalliving:0, lev1_kitchen_b:0, lev1_kitchen_k:0, lev1_laundry:0, lev1_sqf:0, lev2_bathfull:0, lev2_bathhalf:0, lev2_bathtq:0, lev2_bed:0, lev2_den:0, lev2_dining_f:0, lev2_dining_s:0, lev2_famroom:0, lev2_fireplace:0, lev2_formalliving:0, lev2_kitchen_b:0, lev2_kitchen_k:0, lev2_laundry:0, lev2_sqf:0, lev3_bathfull:0, lev3_bathhalf:0, lev3_bathtq:0, lev3_bed:0, lev3_den:0, lev3_dining_f:0, lev3_dining_s:0, lev3_famroom:0, lev3_fireplace:0, lev3_formalliving:0, lev3_kitchen_b:0, lev3_kitchen_k:0, lev3_laundry:0, lev3_sqf:0, lev4_bathfull:0, lev4_bathhalf:0, lev4_bathtq:0, lev4_bed:0, lev4_den:0, lev4_dining_f:0, lev4_dining_s:0, lev4_famroom:0, lev4_fireplace:0, lev4_formalliving:0, lev4_kitchen_b:0, lev4_kitchen_k:0, lev4_laundry:0, lev4_sqf:0
ListAgentFirstName: Kelly
ListAgentFullName: Kelly Horn
ListAgentKey: 95031
ListAgentKeyNumeric: 95031
ListAgentLastName: Horn
ListAgentMlsId: 95031
ListOfficeKey: 71689
ListOfficeKeyNumeric: 71689
ListOfficeMlsId: 71689
ListOfficeName: Berkshire Hathaway HomeServices Utah Properties (Promontory)
ListingContractDate: 2026-07-01
ListingKeyNumeric: 2169146
ListingTerms: Cash, Conventional
LivingAreaUnits: Square Feet
LotFeatures: Road: Paved, Sprinkler: Auto-Part, Terrain: Grad Slope, View: Mountain, Near Golf Course, Drip Irrigation: Auto-Part
LotSizeArea: 0.18
LotSizeDimensions: 0.0x0.0x0.0
LotSizeSquareFeet: 7840.8
LotSizeUnits: Acres
MLSAreaMajor: Park City; Kimball Jct; Smt Pk
MiddleOrJuniorSchool: South Summit
MiddleOrJuniorSchoolDistrict: South Summit
MlsStatus: Active
ModificationTimestamp: July 21, 2026 at 09:08pm
OnMarketDate: 2026-07-01
OpenParkingSpaces: 2
OriginalEntryTimestamp: July 1, 2026 at 10:59pm
OriginatingSystemID: M00000628
OriginatingSystemKey: 11effdbd5dbad00517c784e710077537
OriginatingSystemName: UtahRealEstate.com
ParcelNumber: TCS-40
ParkingTotal: 4
PhotosChangeTimestamp: July 2, 2026 at 04:52pm
PhotosCount: 86
PostalCity: Park City
PrimaryBedroomLevel: Floor: 1st
PropertyCondition: Blt./Standing
RVParkingDimensions: 0.00
Roof: Asphalt, Metal
SearchableYN: 1
Sewer: Sewer: Connected, Sewer: Public
ShortTermRentalYN: 1
SourceSystemID: M00000628
SourceSystemKey: M00000628
SourceSystemName: UtahRealEstate.com
StreetName: WESTERN SKY
StreetNumber: 8136
StreetNumberNumeric: 8136
TaxAnnualAmount: 15727
Topography: Road: Paved, Sprinkler: Auto-Part, Terrain: Grad Slope, View: Mountain, Adjacent to Golf Course, Drip Irrigation: Auto-Part
Utilities: Natural Gas Connected, Electricity Connected, Sewer Connected, Sewer: Public, Water Connected
Vegetation: Landscaping: Full
View: Mountain(s)
VowContactInformation: 435-333-4600
WaterSource: Culinary
Zoning: Single-Family, Short Term Rental Allowed
ZoningDescription: RESD

Brad Winget

Associate Broker
Member of: Utahs Best Real Estate

Contact Me

Similar Listings

Property Image
Residential
Active

2331 S MESA RD #E-3, Moab, UT, 84532

$100,000
***1/12th Fractional Ownership, 30 days per year.*** Here's your chance to own a slice of ...
3 3 1,610 ft2details
Property Image
Residential
Active

2600 OCOTILLO WAY #31, Santa Clara, UT,...

$1,049,900
One of the highest grossing 5 bed vacation rental in all of Santa Clara and especially Oco ...
5 6 3,050 ft2details

Brad Winget

Associate Broker

Contact Me

Listing information is provided by participating brokerages and sourced from UtahRealEstate.com. This website is not a Multiple Listing Service (MLS) and does not provide direct access to the MLS. Information is deemed reliable but not guaranteed and should be independently verified.

Compare Listings

Brad Winget