812 E JOHNSONWAY DR, Sandy, UT, 84094

$559,900

Overview

  • Listing ID
  • 2179799
  • 4 Bedrooms
  • 2 Bathrooms
  • 1,912 ft2
  • Year Built:1972

Description

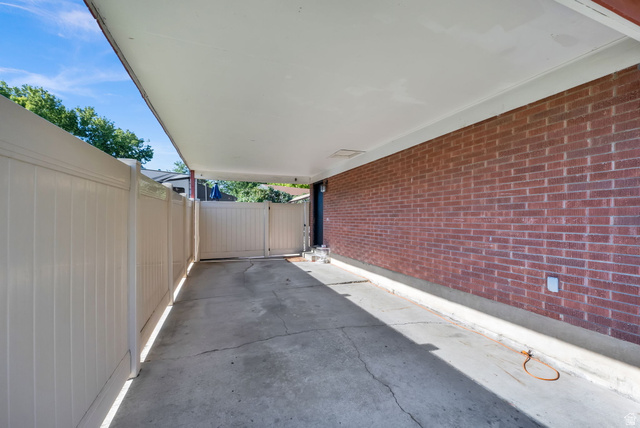
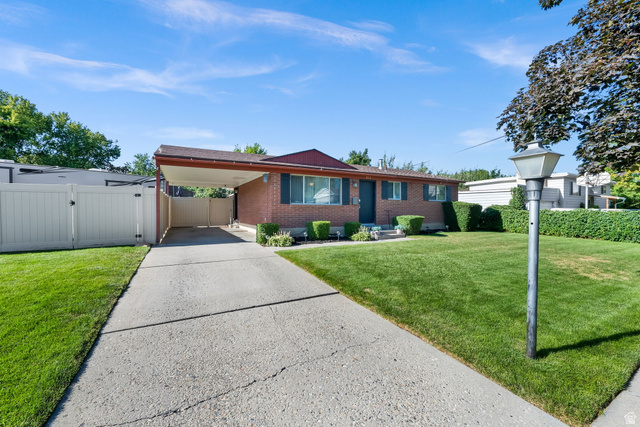
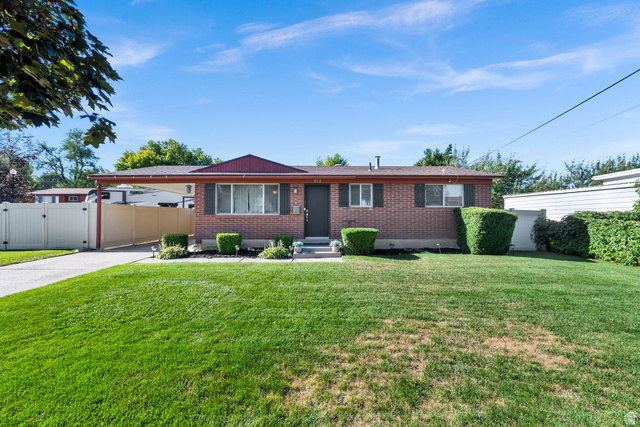
Welcome to this exceptionally well cared for home in a desirable Sandy neighborhood with beautiful mountain views! Pride of ownership shines throughout, with abundant natural light, updated flooring, fresh paint, newer appliances, and beautifully updated kitchen and bathrooms. The well maintained yard offers plenty of space for kids and pets to play, room to garden, and an inviting patio that’s perfect for summer barbecues or relaxing evenings under the gazebo. Conveniently located near shopping, dining, entertainment, schools, churches, parks, and outdoor recreation, this home offers peaceful neighborhood living with easy access to everything Sandy has to offer. Don’t miss the opportunity to make this beautiful home your own! Preferred lender incentive available through Direct Rate Home Loans. Inquire with listing agent on details about free 1-0 buydown!!

Address: 812 E JOHNSONWAY DR
City:
State/County:
Zip: 84094
Country: United States

Other Features
Ceiling Fan,Microwave
Disposal,Range/Oven: Free Stdng.,Granite Countertops
Double Pane Windows
Has a View
Has Carport
Has Cooling System
Has Heating System
Open Parking

Transport
Supermarkets
Schools
Restaurants
Pharmacies
Hospitals

$2,870.72
per month
  • Principal and Interest
  • Property Tax
  • HOA fee
  • Private Mortgage Insurance
$ 2,170.84

Listing Id: 2179799
Price: $559,900
Property Size: 1,912 ft2
Property Lot Size: 0 ft2
Rooms: 11
Bedrooms: 4
Bathrooms: 2
Year Built: 1972
AboveGradeFinishedArea: 956
ArchitecturalStyle: Rambler/Ranch
Basement: Full
BasementFinished: 100
BathroomsFull: 1
BathroomsThreeQuarter: 1
BuildingAreaTotal: 1912
CarportSpaces: 1
ConstStatus: Blt./Standing
ConstructionMaterials: Brick
Cooling: Central Air
CopyrightNotice: Copyright © UtahRealEstate.com. All Rights Reserved.
CoveredSpaces: 1
CrossStreet: 8520
CurrentUse: Single Family
DaysOnMarket: 25
DirectionFaces: North
ElementarySchool: East Sandy
ElementarySchoolDistrict: Canyons
Exclusions: Dryer, Washer
Flooring: Carpet, Hardwood, Tile
FrontageLength: 0.0
Heating: Forced Air, Gas: Central
HighSchool: Hillcrest
HighSchoolDistrict: Canyons
ImageStatus: All Public
Inclusions: Ceiling Fan, Microwave, Range, Window Coverings
InternetAddressDisplayYN: 1
InternetAutomatedValuationDisplayYN: 1
InternetConsumerCommentYN: 1
InternetEntireListingDisplayYN: 1
LaundryFeatures: Electric Dryer Hookup
LevelData: levb_bathfull:0, levb_bathhalf:0, levb_bathtq:1, levb_bed:2, levb_den:0, levb_dining_f:0, levb_dining_s:0, levb_famroom:1, levb_fireplace:0, levb_formalliving:0, levb_kitchen_b:0, levb_kitchen_k:0, levb_laundry:1, levb_sqf:956, levb2_bathfull:0, levb2_bathhalf:0, levb2_bathtq:0, levb2_bed:0, levb2_den:0, levb2_dining_f:0, levb2_dining_s:0, levb2_famroom:0, levb2_fireplace:0, levb2_formalliving:0, levb2_kitchen_b:0, levb2_kitchen_k:0, levb2_laundry:0, levb2_sqf:0, levb3_bathfull:0, levb3_bathhalf:0, levb3_bathtq:0, levb3_bed:0, levb3_den:0, levb3_dining_f:0, levb3_dining_s:0, levb3_famroom:0, levb3_fireplace:0, levb3_formalliving:0, levb3_kitchen_b:0, levb3_kitchen_k:0, levb3_laundry:0, levb3_sqf:0, lev1_bathfull:1, lev1_bathhalf:0, lev1_bathtq:0, lev1_bed:2, lev1_den:0, lev1_dining_f:0, lev1_dining_s:0, lev1_famroom:1, lev1_fireplace:0, lev1_formalliving:0, lev1_kitchen_b:1, lev1_kitchen_k:1, lev1_laundry:0, lev1_sqf:956, lev2_bathfull:0, lev2_bathhalf:0, lev2_bathtq:0, lev2_bed:0, lev2_den:0, lev2_dining_f:0, lev2_dining_s:0, lev2_famroom:0, lev2_fireplace:0, lev2_formalliving:0, lev2_kitchen_b:0, lev2_kitchen_k:0, lev2_laundry:0, lev2_sqf:0, lev3_bathfull:0, lev3_bathhalf:0, lev3_bathtq:0, lev3_bed:0, lev3_den:0, lev3_dining_f:0, lev3_dining_s:0, lev3_famroom:0, lev3_fireplace:0, lev3_formalliving:0, lev3_kitchen_b:0, lev3_kitchen_k:0, lev3_laundry:0, lev3_sqf:0, lev4_bathfull:0, lev4_bathhalf:0, lev4_bathtq:0, lev4_bed:0, lev4_den:0, lev4_dining_f:0, lev4_dining_s:0, lev4_famroom:0, lev4_fireplace:0, lev4_formalliving:0, lev4_kitchen_b:0, lev4_kitchen_k:0, lev4_laundry:0, lev4_sqf:0
ListAgentFirstName: Justin
ListAgentFullName: Justin Crane
ListAgentKey: 92448
ListAgentKeyNumeric: 92448
ListAgentLastName: Crane
ListAgentMlsId: 92448
ListOfficeKey: 69697
ListOfficeKeyNumeric: 69697
ListOfficeMlsId: 69697
ListOfficeName: Century 21 Everest
ListingContractDate: 2026-08-19
ListingKeyNumeric: 2179799
ListingTerms: Cash, Conventional, FHA, VA Loan
LivingAreaUnits: Square Feet
LotFeatures: Curb & Gutter, Fenced: Full, Road: Paved, Sidewalks, Sprinkler: Auto-Full, View: Mountain
LotSizeArea: 0.17
LotSizeDimensions: 0.0x0.0x0.0
LotSizeSquareFeet: 7405.2
LotSizeUnits: Acres
MLSAreaMajor: Sandy; Draper; Granite; Wht Cty
MainLevelBedrooms: 2
MiddleOrJuniorSchool: Union
MiddleOrJuniorSchoolDistrict: Canyons
MlsStatus: Active
ModificationTimestamp: September 11, 2026 at 02:16pm
OnMarketDate: 2026-08-19
OpenParkingSpaces: 2
OriginalEntryTimestamp: August 19, 2026 at 08:41pm
OriginalListPrice: 575000
OriginatingSystemID: M00000628
OriginatingSystemKey: 189fd66c98a53dc81a849c331b627543
OriginatingSystemName: UtahRealEstate.com
OtherEquipment: Window Coverings
ParcelNumber: 22-32-353-008
ParkingFeatures: Covered, Parking: Uncovered
ParkingTotal: 3
PhotosChangeTimestamp: August 19, 2026 at 08:41pm
PhotosCount: 28
PostalCity: Sandy
PriceChangeTimestamp: September 11, 2026 at 02:13pm
PrimaryBedroomLevel: Floor: 1st
PropertyCondition: Blt./Standing
RVParkingDimensions: 0.00
Roof: Asphalt
SearchableYN: 1
Sewer: Sewer: Connected, Sewer: Public
SourceSystemID: M00000628
SourceSystemKey: M00000628
SourceSystemName: UtahRealEstate.com
Stories: 2
StreetDirPrefix: E
StreetName: JOHNSONWAY
StreetNumber: 812
StreetNumberNumeric: 812
StreetSuffix: DR
TaxAnnualAmount: 2754
Topography: Curb & Gutter, Fenced: Full, Road: Paved, Sidewalks, Sprinkler: Auto-Full, Terrain, Flat, View: Mountain
Utilities: Natural Gas Connected, Electricity Connected, Sewer Connected, Sewer: Public, Water Connected
Vegetation: Landscaping: Full, Mature Trees, Vegetable Garden
View: Mountain(s)
WaterSource: Culinary
WindowFeatures: Blinds
Zoning: Single-Family
ZoningDescription: R-1

Brad Winget

Associate Broker
Member of: Utahs Best Real Estate

Contact Me

Similar Listings

Property Image
Residential
Active

924 E COLLEGE ST, Millcreek, UT, 84117

$1,595,000
This centrally located estate offers an open floorplan with custom finishes inside and out ...
5 4 5,468 ft2details
Property Image
Residential
Active

2331 S MESA RD #E-3, Moab, UT, 84532

$100,000
***1/12th Fractional Ownership, 30 days per year.*** Here's your chance to own a slice of ...
3 3 1,610 ft2details

Brad Winget

Associate Broker

Contact Me

Listing information is provided by participating brokerages and sourced from UtahRealEstate.com. This website is not a Multiple Listing Service (MLS) and does not provide direct access to the MLS. Information is deemed reliable but not guaranteed and should be independently verified.

Compare Listings

Brad Winget