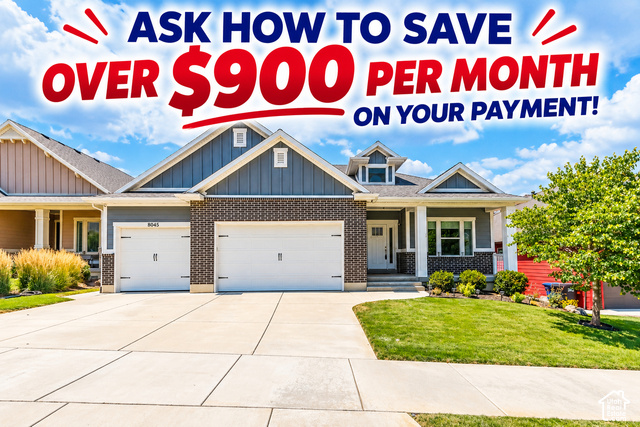
8045 S SUNSHINE CT, South Weber, UT, 84405

$870,000

Overview

  • Listing ID
  • 2177078
  • 4 Bedrooms
  • 3 Bathrooms
  • 3 Garages
  • 4,073 ft2
  • Year Built:2017

Description

“Get a lower interest rate with two great incentives! Seller-paid 2-year temporary rate buydown can save you up to $920 per month! (see the calculator) PLUS a 1% preferred lender incentive (up to $8300 based on the loan amount) that can be used to buy down the interest rate.” This beautifully maintained rambler sits in a peaceful, low-wind area of South Weber. Every inch of this home has thoughtful, high-quality upgrades you’ll notice the moment you walk in. The open floor plan is centered around a custom kitchen with double ovens, making everyday cooking and entertaining a joy. Large bedrooms provide comfortable space for everyone, and the extra-large deck extends your living area outdoors. A spacious three-car garage adds plentiful storage and convenience. Don’t miss your chance to tour this turn-key home and see all the special details for yourself. Call today to book a showing and experience everything this home has to offer. See the attached CCR’s.

Address: 8045 S SUNSHINE CT
State/County:
Zip: 84405
Country: United States

Outdoor Details
Garage Attached
Other Features
Attic Fan,Basement Entrance,Deck; Covered,Entry (Foyer),Out Buildings,Lighting,Patio: Covered,Walkout
Ceiling Fan,Microwave,Range Hood,Refrigerator,Water Softener Owned
Has a View
Has Cooling System
Has Garage
Has Heating System

Transport
Supermarkets
Schools
Restaurants
Pharmacies
Hospitals

$4,460.66
per month
  • Principal and Interest
  • Property Tax
  • HOA fee
  • Private Mortgage Insurance
$ 3,373.16

Listing Id: 2177078
Price: $870,000
Property Size: 4,073 ft2
Property Lot Size: 0 ft2
Rooms: 7
Bedrooms: 4
Bathrooms: 3
Garages: 3
Year Built: 2017
AboveGradeFinishedArea: 4073
ArchitecturalStyle: Rambler/Ranch
Basement: Daylight, Walk-Out Access
BasementFinished: 100
BathroomsFull: 1
BathroomsHalf: 2
BathroomsPartial: 2
BuildingAreaTotal: 4073
CoListAgentFirstName: Nicole
CoListAgentFullName: Nicole Harp
CoListAgentKey: 4026799
CoListAgentKeyNumeric: 4026799
CoListAgentLastName: Harp
CoListAgentMlsId: 4026799
CoListAgentStateLicense: 14270011
CoListOfficeKey: 71579
CoListOfficeKeyNumeric: 71579
CoListOfficeMlsId: 71579
CoListOfficeName: ERA Brokers Consolidated (Ogden)
ConstStatus: Blt./Standing
ConstructionMaterials: Asphalt, Brick, Clapboard/Masonite
ContractStatusChangeDate: 2026-11-04
Cooling: Central Air
CopyrightNotice: Copyright © UtahRealEstate.com. All Rights Reserved.
CoveredSpaces: 3
CurrentUse: Single Family
DaysOnMarket: 86
DirectionFaces: East
ElementarySchool: South Weber
ElementarySchoolDistrict: Davis
Flooring: Carpet, Tile
FrontageLength: 0.0
Heating: Forced Air, Gas: Central, Radiant Floor
HighSchool: Northridge
HighSchoolDistrict: Davis
ImageStatus: All Public
Inclusions: Alarm System, Ceiling Fan, Microwave, Range, Range Hood, Refrigerator, Storage Shed(s), Swing Set, Water Softener: Own, Workbench, Smart Thermostat(s)
InternetAddressDisplayYN: 1
InternetAutomatedValuationDisplayYN: 1
InternetConsumerCommentYN: 1
InternetEntireListingDisplayYN: 1
LaundryFeatures: Electric Dryer Hookup
LevelData: levb_bathfull:0, levb_bathhalf:0, levb_bathtq:0, levb_bed:0, levb_den:0, levb_dining_f:0, levb_dining_s:0, levb_famroom:0, levb_fireplace:0, levb_formalliving:0, levb_kitchen_b:0, levb_kitchen_k:0, levb_laundry:0, levb_sqf:0, levb2_bathfull:0, levb2_bathhalf:0, levb2_bathtq:0, levb2_bed:0, levb2_den:0, levb2_dining_f:0, levb2_dining_s:0, levb2_famroom:0, levb2_fireplace:0, levb2_formalliving:0, levb2_kitchen_b:0, levb2_kitchen_k:0, levb2_laundry:0, levb2_sqf:0, levb3_bathfull:0, levb3_bathhalf:0, levb3_bathtq:0, levb3_bed:0, levb3_den:0, levb3_dining_f:0, levb3_dining_s:0, levb3_famroom:0, levb3_fireplace:0, levb3_formalliving:0, levb3_kitchen_b:0, levb3_kitchen_k:0, levb3_laundry:0, levb3_sqf:0, lev1_bathfull:0, lev1_bathhalf:1, lev1_bathtq:0, lev1_bed:3, lev1_den:0, lev1_dining_f:0, lev1_dining_s:0, lev1_famroom:0, lev1_fireplace:0, lev1_formalliving:0, lev1_kitchen_b:0, lev1_kitchen_k:0, lev1_laundry:0, lev1_sqf:2048, lev2_bathfull:1, lev2_bathhalf:1, lev2_bathtq:0, lev2_bed:1, lev2_den:0, lev2_dining_f:0, lev2_dining_s:0, lev2_famroom:0, lev2_fireplace:0, lev2_formalliving:0, lev2_kitchen_b:0, lev2_kitchen_k:0, lev2_laundry:0, lev2_sqf:2025, lev3_bathfull:0, lev3_bathhalf:0, lev3_bathtq:0, lev3_bed:0, lev3_den:0, lev3_dining_f:0, lev3_dining_s:0, lev3_famroom:0, lev3_fireplace:0, lev3_formalliving:0, lev3_kitchen_b:0, lev3_kitchen_k:0, lev3_laundry:0, lev3_sqf:0, lev4_bathfull:0, lev4_bathhalf:0, lev4_bathtq:0, lev4_bed:0, lev4_den:0, lev4_dining_f:0, lev4_dining_s:0, lev4_famroom:0, lev4_fireplace:0, lev4_formalliving:0, lev4_kitchen_b:0, lev4_kitchen_k:0, lev4_laundry:0, lev4_sqf:0
ListAgentFirstName: E. Michelle
ListAgentFullName: E. Michelle Rettenberger
ListAgentKey: 72962
ListAgentKeyNumeric: 72962
ListAgentLastName: Rettenberger
ListAgentMlsId: 72962
ListOfficeKey: 71579
ListOfficeKeyNumeric: 71579
ListOfficeMlsId: 71579
ListOfficeName: ERA Brokers Consolidated (Ogden)
ListingContractDate: 2026-08-05
ListingKeyNumeric: 2177078
ListingTerms: Cash, Conventional, FHA, VA Loan
LivingAreaUnits: Square Feet
LotFeatures: Cul-De-Sac, Curb & Gutter, Road: Paved, Secluded, Sprinkler: Auto-Full, View: Mountain
LotSizeArea: 0.17
LotSizeDimensions: 0.0x0.0x0.0
LotSizeSquareFeet: 7405.2
LotSizeUnits: Acres
MLSAreaMajor: Kaysville; Fruit Heights; Layton
MainLevelBedrooms: 3
MiddleOrJuniorSchool: Sunset
MiddleOrJuniorSchoolDistrict: Davis
MlsStatus: Active
ModificationTimestamp: November 4, 2026 at 08:25pm
OnMarketDate: 2026-08-05
OpenParkingSpaces: 6
OriginalEntryTimestamp: August 6, 2026 at 09:11pm
OriginalListPrice: 885000
OriginatingSystemID: M00000628
OriginatingSystemKey: b80561865bd5107b5252207389cbabc7
OriginatingSystemName: UtahRealEstate.com
OtherEquipment: Alarm System, Storage Shed(s), Swing Set, Workbench
ParcelNumber: 13-311-0011
ParkingFeatures: Attached, Built-In, Extra Height, Opener, Storage Above, Extra Length, Workshop, Workbench
ParkingTotal: 9
PatioAndPorchFeatures: Covered
PhotosChangeTimestamp: October 28, 2026 at 07:22pm
PhotosCount: 57
PostalCity: South Weber
PriceChangeTimestamp: October 16, 2026 at 10:57pm
PropertyCondition: Blt./Standing
RVParkingDimensions: 0.00
Roof: Asphalt
SearchableYN: 1
SourceSystemID: M00000628
SourceSystemKey: M00000628
SourceSystemName: UtahRealEstate.com
StatusChangeTimestamp: November 4, 2026 at 08:22pm
Stories: 2
StreetDirPrefix: S
StreetName: SUNSHINE
StreetNumber: 8045
StreetNumberNumeric: 8045
StreetSuffix: CT
TaxAnnualAmount: 4423
Topography: Cul-de-Sac, Curb & Gutter, Road: Paved, Secluded Yard, Sprinkler: Auto-Full, Terrain, Flat, View: Mountain
Utilities: Natural Gas Connected
Vegetation: Landscaping: Full
View: Mountain(s)
WaterSource: Culinary, Secondary
WindowFeatures: Blinds, Full
Zoning: Single-Family
ZoningDescription: R-1

Brad Winget

Associate Broker
Member of: Utahs Best Real Estate

Contact Me

Similar Listings

Property Image
Residential
Active

2331 S MESA RD #E-3, Moab, UT, 84532

$100,000
***1/12th Fractional Ownership, 30 days per year.*** Here's your chance to own a slice of ...
3 3 1,610 ft2details
Property Image
Residential
Active

2600 OCOTILLO WAY #31, Santa Clara, UT,...

$1,049,900
One of the highest grossing 5 bed vacation rental in all of Santa Clara and especially Oco ...
5 6 3,050 ft2details

Brad Winget

Associate Broker

Contact Me

Listing information is provided by participating brokerages and sourced from UtahRealEstate.com. This website is not a Multiple Listing Service (MLS) and does not provide direct access to the MLS. Information is deemed reliable but not guaranteed and should be independently verified.

Compare Listings

Brad Winget