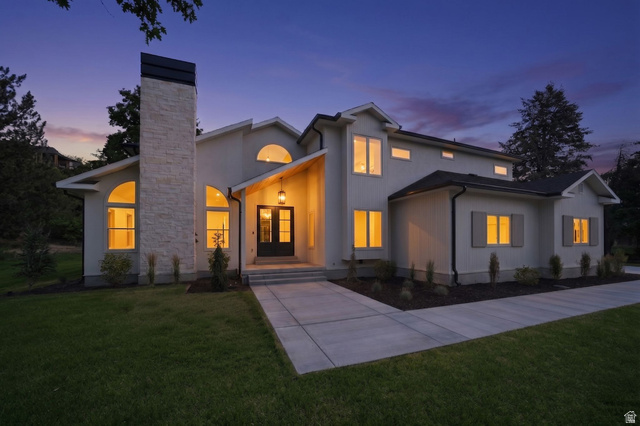
8037 S ROYAL LN, Cottonwood Heights, UT, 84093

$3,095,000

Overview

  • Listing ID
  • 2165812
  • 5 Bedrooms
  • 6 Bathrooms
  • 3 Garages
  • 6,950 ft2
  • Year Built:1994

Description

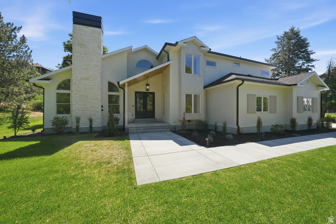
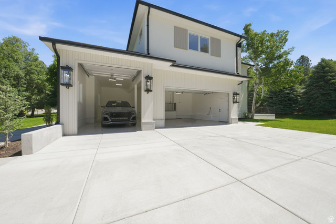
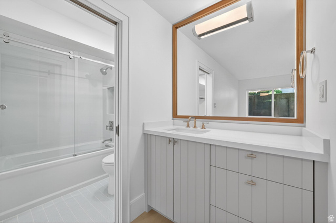
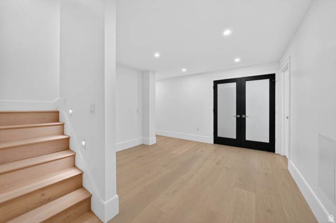
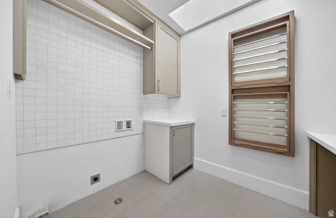
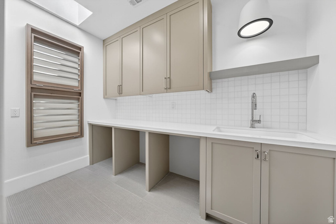
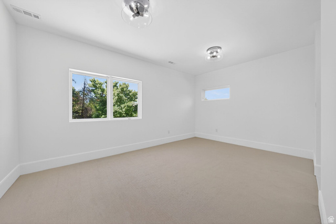
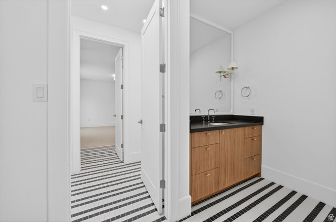
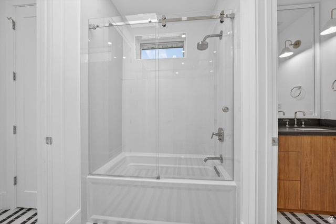
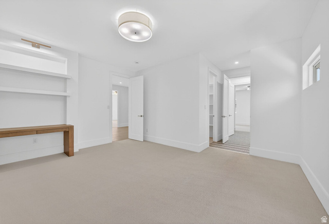
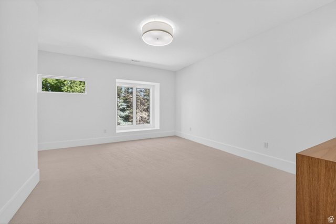
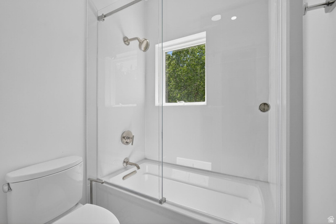
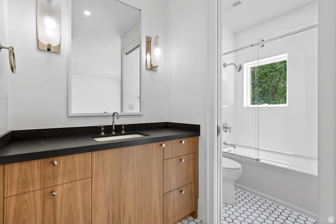
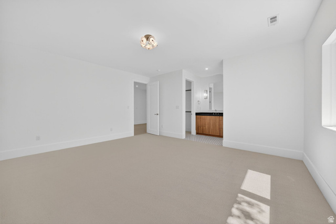
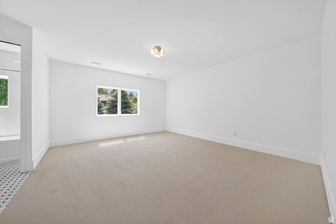
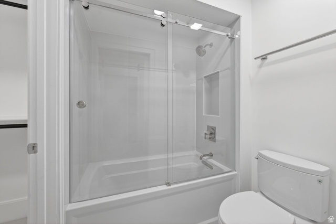
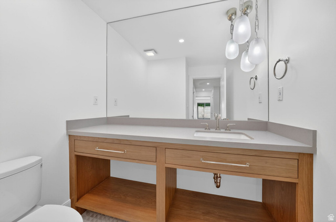
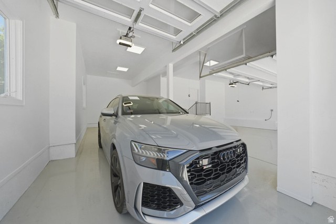
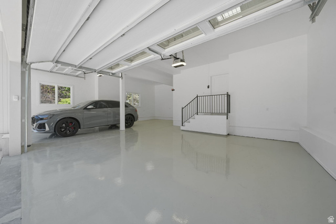
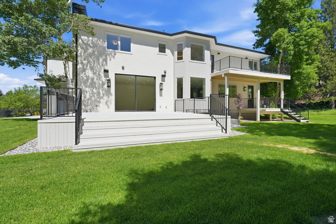
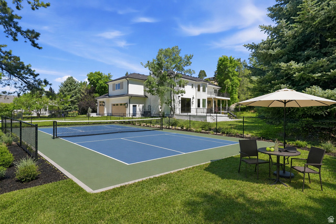
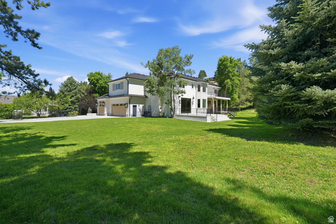
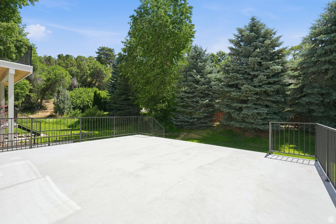
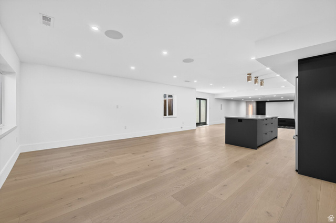
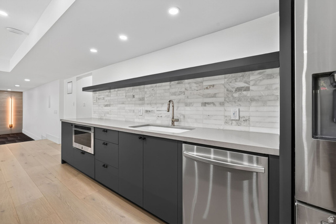
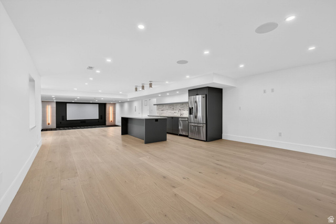
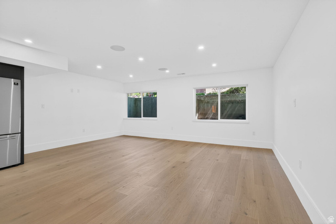
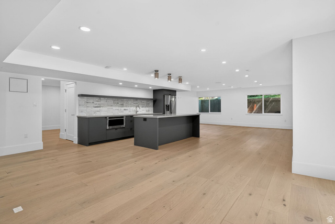
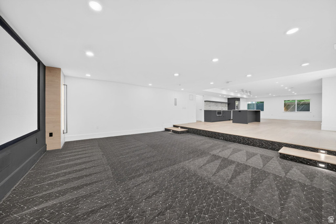
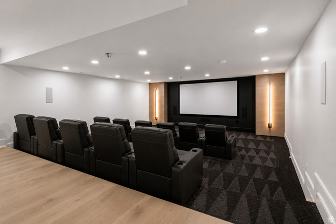
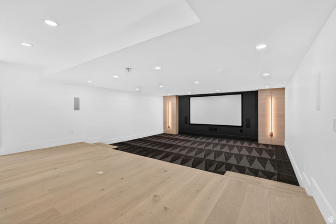
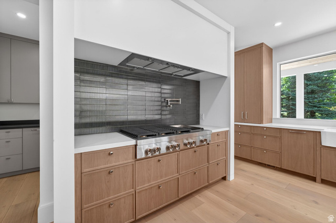
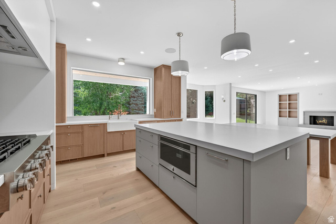
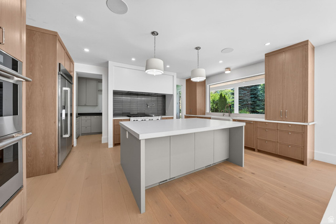
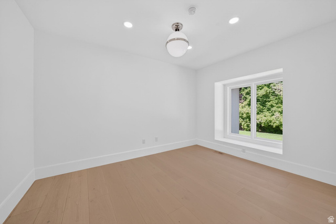
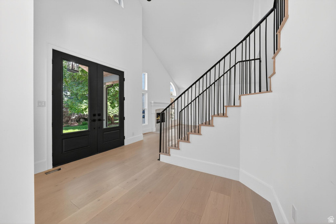
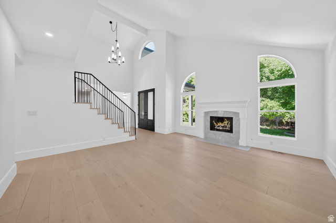
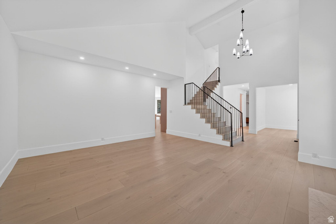
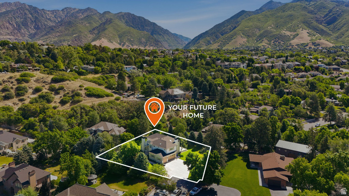
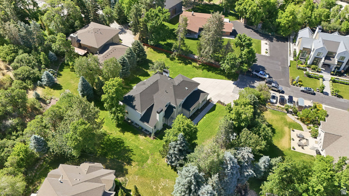
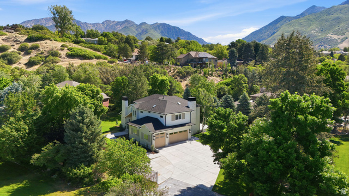
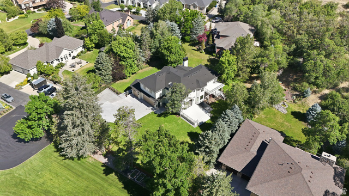
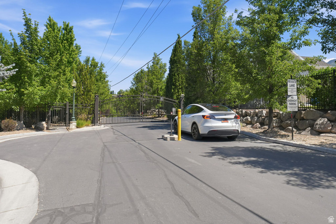
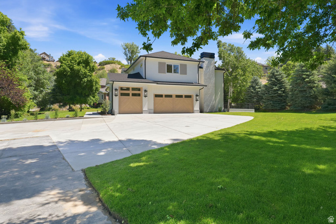
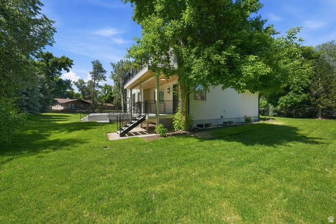
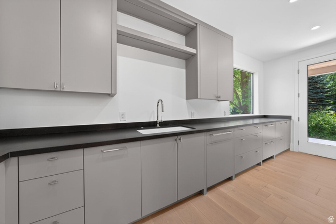
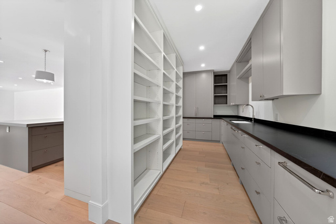
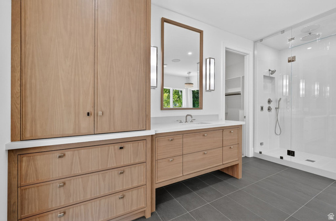
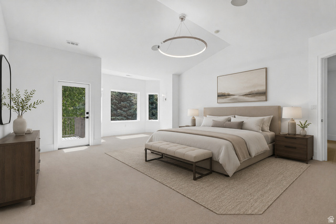
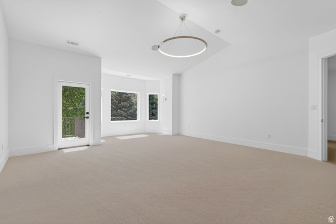
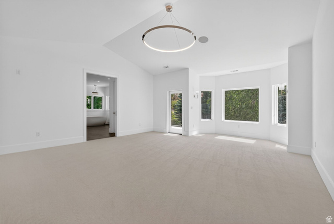
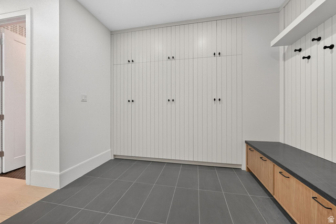
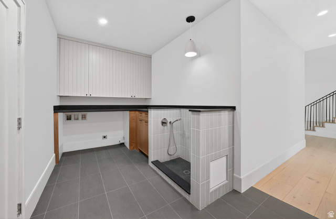
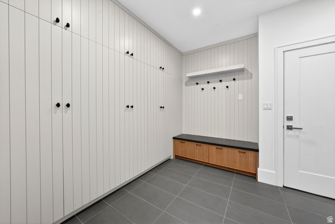
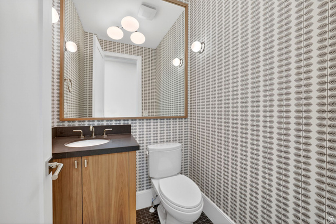
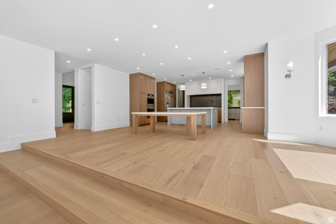
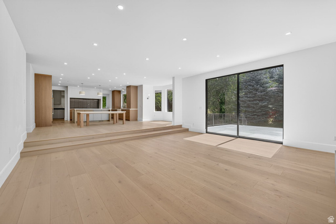
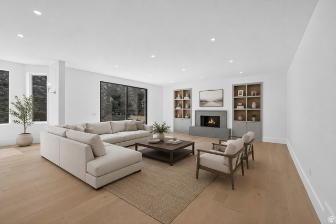
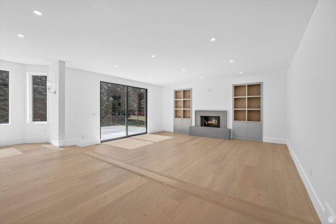
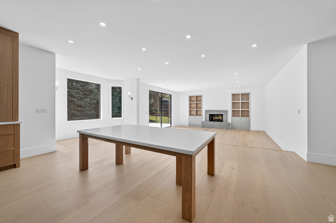
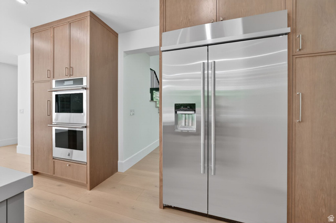
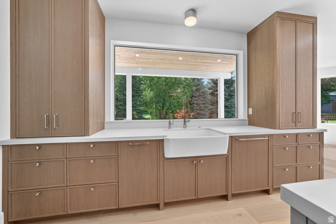
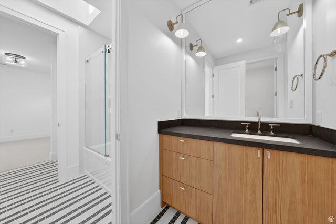
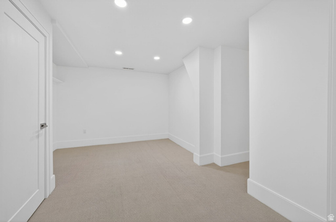
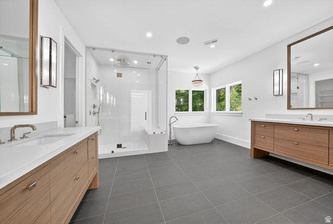
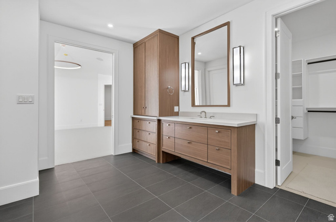
* Don’t forget to ask about the preferred designer and landscaper options! Arrive home by turning off of Creek Rd and driving through mature trees, panoramic mountain view’s, and a picturesque bridge over the creek bed entering an exceptionally private setting designed to feel worlds away from the city but still only minutes from golf courses, schools, restaurants, world class skiing as well as only 20 minutes away from downtown and the SLC airport. This property is perfectly settled up against the hillside with no rear neighbors and strategically positioned to eliminate sight-lines to any side neighboring homes creating your own oasis. Inside, the stunning custom kitchen was thoughtfully designed for both entertaining and everyday living, featuring included premium stainless steel appliances, a huge custom refrigerator, gas range, double dutch ovens, abundant custom cabinetry, dedicated BBQ/ grill deck with gas line, and a full wraparound butler’s pantry with large windows and a designated separate entrance to the backyard creating beautiful backyard views and exceptional storage space for effortless hosting ability. Luxury finishes continue throughout the home with all new plumbing fixtures, sinks, designer tile work, and beautifully remodeled bathrooms. Enjoy immersive surround sound speakers throughout the home, as well as laundry hookups on each level. The spacious primary suite offers its own private walkout deck, large enough for outdoor furniture and the perfect place to unwind while enjoying the peaceful surroundings and mountain side views. The walkout basement entrance provides additional living and entertaining space with direct access to the backyard and a huge inclined backyard patio that provides evening shade all year round, there is also a dedicated gym room and homework/ study nook in the basement! Outside, the grounds offer endless possibilities with ample room for a future pool, a side yard that could fit multiple pickleball courts, or all the above! Recent upgrades include a new roof, HVAC system, water heater, electrical, automatic sprinkler system, concrete driveway, designer chevron garage doors, dual level thermostat separate HVAC systems, and epoxy coated flooring in the oversized extra length 3 potentially 4 car garage with an EV hookup and RV parking. Don’t forget to look at the secret room with an included safe! This is a truly turnkey luxury property where every major system and finish has been thoughtfully updated, creating a one of a kind private retreat in one of Sandy’s most desirable locations. Homes in this neighborhood don’t come around often, schedule your tour today!

Address: 8037 S ROYAL LN
State/County:
Zip: 84093
Country: United States

Other Features
Balcony,Basement Entrance,Deck; Covered,Lighting,Patio: Covered,Sliding Glass Doors,Walkout
Basement Apartment,Kitchen: Updated,Mother-in-Law Apt.,Oven: Double,Vaulted Ceilings,Granite Countertops,Theater Room,Smart Thermostat(s)
Ceiling Fan,Portable Dishwasher,Microwave,Range Hood,Refrigerator
Has a View
Has Cooling System
Has Fireplace
Has Garage
Has Heating System
Home Owners Association

Transport
Supermarkets
Schools
Restaurants
Pharmacies
Hospitals

$15,868.68
per month
  • Principal and Interest
  • Property Tax
  • HOA fee
  • Private Mortgage Insurance
$ 11,999.93

Listing Id: 2165812
Price: $3,095,000
Property Size: 6,950 ft2
Property Lot Size: 1 ft2
Rooms: 18
Bedrooms: 5
Bathrooms: 6
Garages: 3
Year Built: 1994
AboveGradeFinishedArea: 4684
ArchitecturalStyle: Stories: 2
AssociationAmenities: Biking Trails, Controlled Access, Gated, Hiking Trails, Snow Removal
AssociationFee: 129
AssociationFeeFrequency: Monthly
Basement: Full, Walk-Out Access
BasementFinished: 100
BathroomsFull: 4
BathroomsThreeQuarter: 2
BuildingAreaTotal: 6950
ConstStatus: Blt./Standing
ConstructionMaterials: Stone, Stucco
Cooling: Central Air
CopyrightNotice: Copyright © UtahRealEstate.com. All Rights Reserved.
CoveredSpaces: 3
CrossStreet: 2400
CurrentUse: Single Family
DaysOnMarket: 88
DirectionFaces: West
ElementarySchool: Brookwood
ElementarySchoolDistrict: Canyons
FireplaceFeatures: Insert
FireplacesTotal: 2
Flooring: Carpet, Laminate
FrontageLength: 0.0
Heating: Gas: Central
HighSchool: Brighton
HighSchoolDistrict: Canyons
IdxContactInformation: 801-809-4461
ImageStatus: All Public
Inclusions: Ceiling Fan, Dishwasher: Portable, Fireplace Insert, Microwave, Range, Range Hood, Refrigerator, Projector, Video Door Bell(s), Smart Thermostat(s)
InternetAddressDisplayYN: 1
InternetAutomatedValuationDisplayYN: 1
InternetConsumerCommentYN: 1
InternetEntireListingDisplayYN: 1
LevelData: levb_bathfull:1, levb_bathhalf:0, levb_bathtq:1, levb_bed:1, levb_den:0, levb_dining_f:0, levb_dining_s:0, levb_famroom:0, levb_fireplace:1, levb_formalliving:0, levb_kitchen_b:0, levb_kitchen_k:1, levb_laundry:1, levb_sqf:2266, levb2_bathfull:0, levb2_bathhalf:0, levb2_bathtq:0, levb2_bed:0, levb2_den:0, levb2_dining_f:0, levb2_dining_s:0, levb2_famroom:0, levb2_fireplace:0, levb2_formalliving:0, levb2_kitchen_b:0, levb2_kitchen_k:0, levb2_laundry:0, levb2_sqf:0, levb3_bathfull:0, levb3_bathhalf:0, levb3_bathtq:0, levb3_bed:0, levb3_den:0, levb3_dining_f:0, levb3_dining_s:0, levb3_famroom:0, levb3_fireplace:0, levb3_formalliving:0, levb3_kitchen_b:0, levb3_kitchen_k:0, levb3_laundry:0, levb3_sqf:0, lev1_bathfull:0, lev1_bathhalf:0, lev1_bathtq:1, lev1_bed:0, lev1_den:0, lev1_dining_f:0, lev1_dining_s:0, lev1_famroom:0, lev1_fireplace:1, lev1_formalliving:0, lev1_kitchen_b:0, lev1_kitchen_k:1, lev1_laundry:1, lev1_sqf:2266, lev2_bathfull:3, lev2_bathhalf:0, lev2_bathtq:0, lev2_bed:4, lev2_den:0, lev2_dining_f:0, lev2_dining_s:0, lev2_famroom:0, lev2_fireplace:0, lev2_formalliving:0, lev2_kitchen_b:0, lev2_kitchen_k:0, lev2_laundry:1, lev2_sqf:2418, lev3_bathfull:0, lev3_bathhalf:0, lev3_bathtq:0, lev3_bed:0, lev3_den:0, lev3_dining_f:0, lev3_dining_s:0, lev3_famroom:0, lev3_fireplace:0, lev3_formalliving:0, lev3_kitchen_b:0, lev3_kitchen_k:0, lev3_laundry:0, lev3_sqf:0, lev4_bathfull:0, lev4_bathhalf:0, lev4_bathtq:0, lev4_bed:0, lev4_den:0, lev4_dining_f:0, lev4_dining_s:0, lev4_famroom:0, lev4_fireplace:0, lev4_formalliving:0, lev4_kitchen_b:0, lev4_kitchen_k:0, lev4_laundry:0, lev4_sqf:0
ListAgentFirstName: Joshua
ListAgentFullName: Joshua Nelson
ListAgentKey: 1319892
ListAgentKeyNumeric: 1319892
ListAgentLastName: Nelson
ListAgentMlsId: 1319892
ListOfficeKey: 70819
ListOfficeKeyNumeric: 70819
ListOfficeMlsId: 70819
ListOfficeName: EXP Realty, LLC
ListingContractDate: 2026-06-17
ListingKeyNumeric: 2165812
ListingTerms: Cash, Conventional, FHA
LivingAreaUnits: Square Feet
LotFeatures: Cul-De-Sac, Fenced: Part, Sprinkler: Auto-Full, View: Mountain
LotSizeArea: 0.69
LotSizeDimensions: 0.0x0.0x0.0
LotSizeSquareFeet: 30056.4
LotSizeUnits: Acres
MLSAreaMajor: Sandy; Alta; Snowbd; Granite
MiddleOrJuniorSchool: Butler
MiddleOrJuniorSchoolDistrict: Canyons
MlsStatus: Active
ModificationTimestamp: September 10, 2026 at 05:43pm
OnMarketDate: 2026-06-17
OriginalEntryTimestamp: June 17, 2026 at 06:17am
OriginalListPrice: 3395000
OriginatingSystemID: M00000628
OriginatingSystemKey: ac8c42238f1ff65d9e03568c7a97cab7
OriginatingSystemName: UtahRealEstate.com
OtherEquipment: Fireplace Insert, Projector
ParcelNumber: 22-34-253-009
ParkingFeatures: Rv Parking, Extra Width, Extra Length, Electric Vehicle Charging Station
ParkingTotal: 3
PatioAndPorchFeatures: Covered
PhotosChangeTimestamp: September 10, 2026 at 05:39pm
PhotosCount: 66
PostalCity: Cottonwood Heights
PriceChangeTimestamp: August 6, 2026 at 08:44pm
PrimaryBedroomLevel: Floor: 2nd
PropertyCondition: Blt./Standing
RVParkingDimensions: 0.00
Roof: Asphalt
SearchableYN: 1
Sewer: Sewer: Connected, Sewer: Public
SourceSystemID: M00000628
SourceSystemKey: M00000628
SourceSystemName: UtahRealEstate.com
Stories: 3
StreetDirPrefix: S
StreetName: ROYAL
StreetNumber: 8037
StreetNumberNumeric: 8037
StreetSuffix: LN
TaxAnnualAmount: 10300
Topography: Cul-de-Sac, Fenced: Part, Sprinkler: Auto-Full, View: Mountain
Utilities: Natural Gas Connected, Electricity Connected, Sewer Connected, Sewer: Public, Water Connected
Vegetation: Landscaping: Full, Mature Trees, Pines
View: Mountain(s)
VowContactInformation: 801-809-4461
WaterSource: Culinary
WindowFeatures: Blinds, Shades
YearBuiltEffective: 2026
Zoning: Single-Family
ZoningDescription: 1122

Brad Winget

Associate Broker
Member of: Utahs Best Real Estate

Contact Me

Similar Listings

Property Image
Residential
Active

2331 S MESA RD #E-3, Moab, UT, 84532

$100,000
***1/12th Fractional Ownership, 30 days per year.*** Here's your chance to own a slice of ...
3 3 1,610 ft2details
Property Image
Residential
Active

2600 OCOTILLO WAY #31, Santa Clara, UT,...

$1,049,900
One of the highest grossing 5 bed vacation rental in all of Santa Clara and especially Oco ...
5 6 3,050 ft2details

Brad Winget

Associate Broker

Contact Me

Listing information is provided by participating brokerages and sourced from UtahRealEstate.com. This website is not a Multiple Listing Service (MLS) and does not provide direct access to the MLS. Information is deemed reliable but not guaranteed and should be independently verified.

Compare Listings

Brad Winget