803 N 950 E, Ogden, UT, 84404

$404,000

Overview

  • Listing ID
  • 2194262
  • 3 Bedrooms
  • 2 Bathrooms
  • 2 Garages
  • 1,493 ft2
  • Year Built:1998

Description

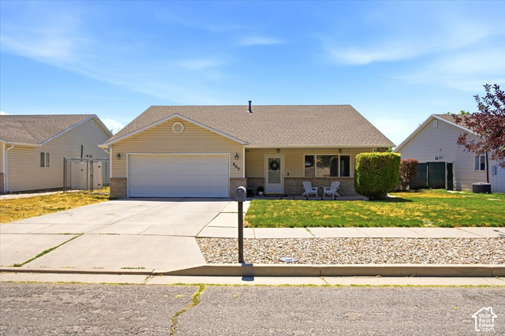
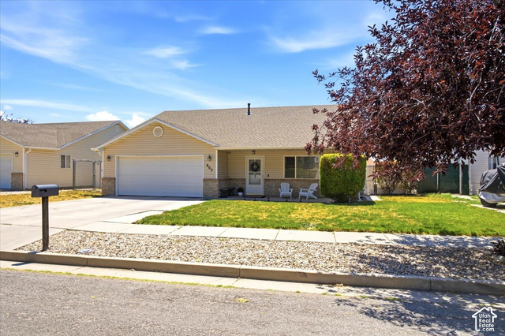
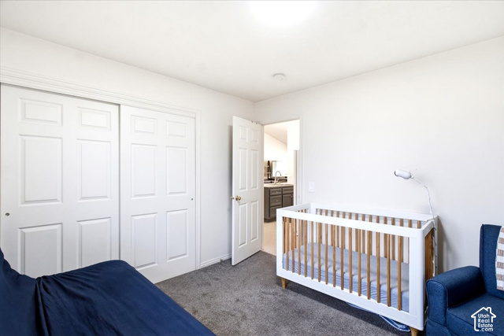
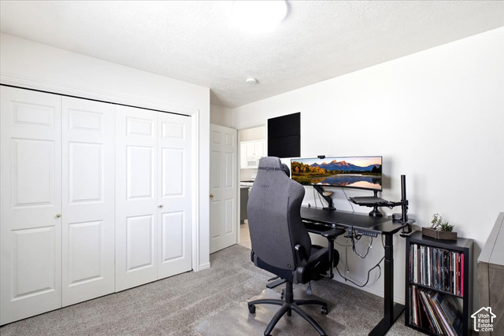
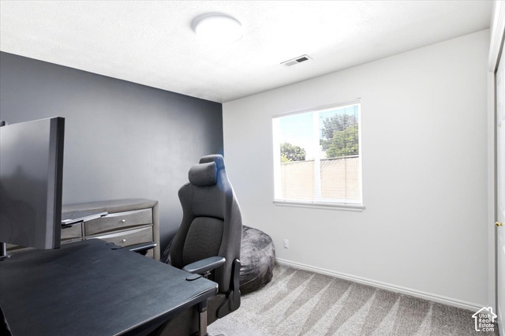
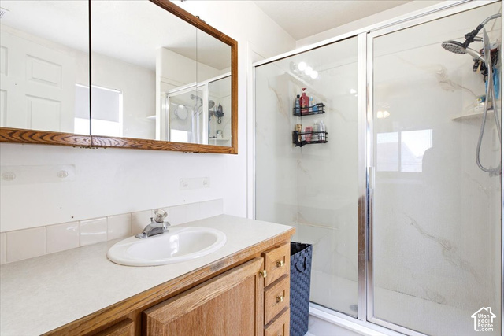
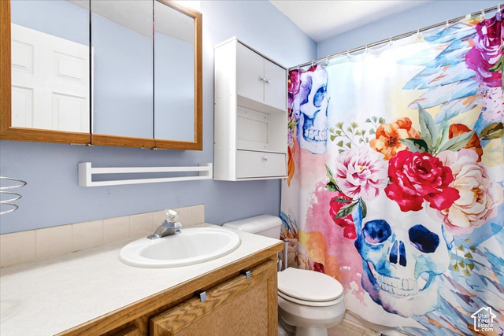
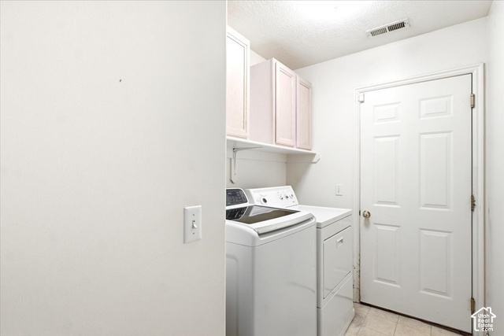
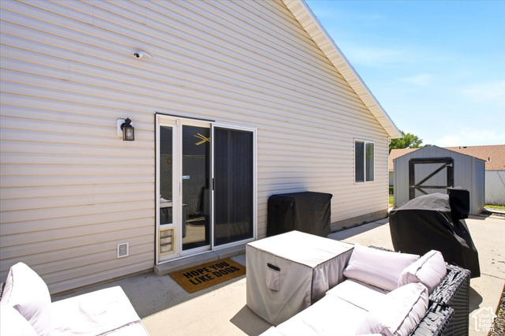
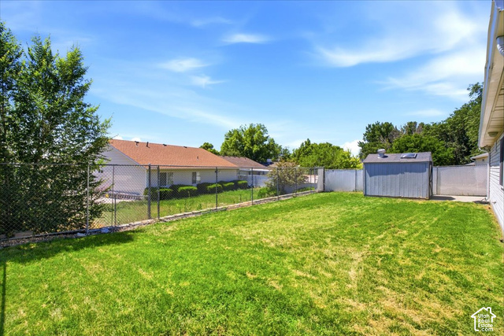
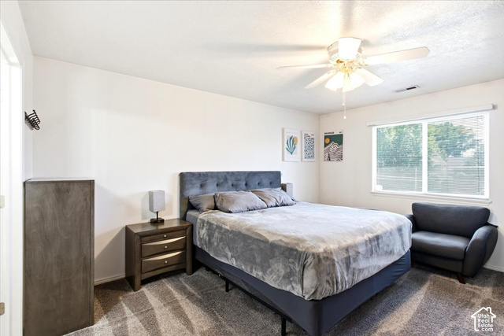
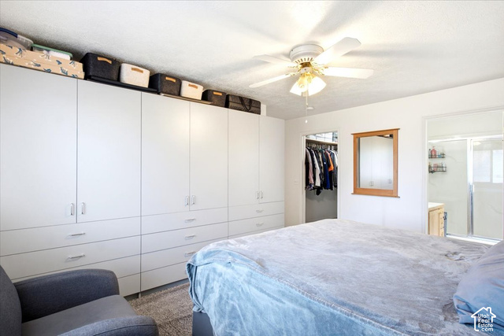
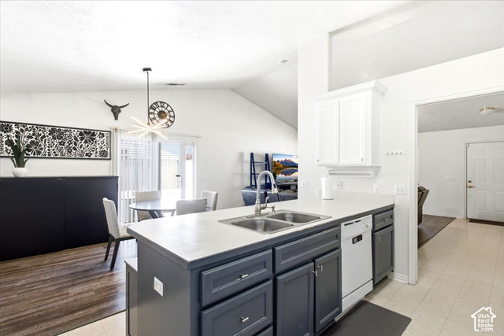
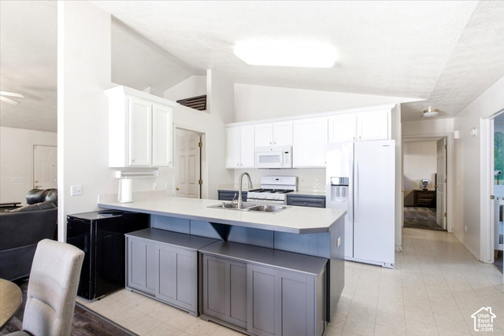
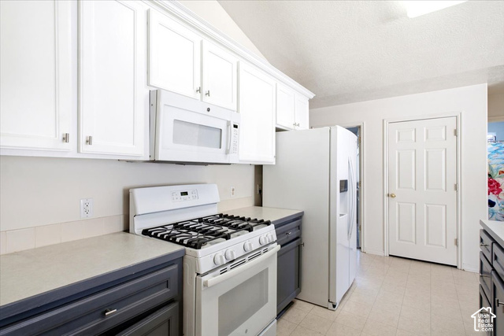
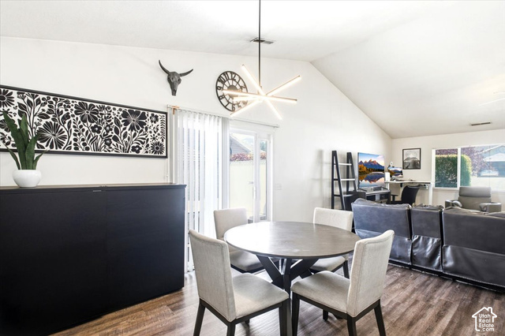
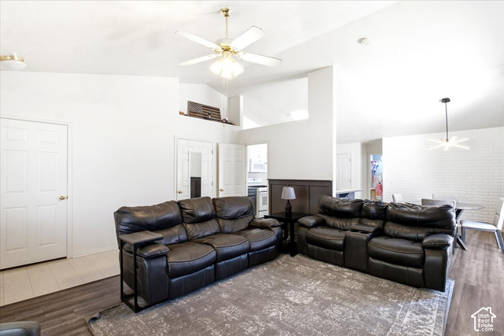
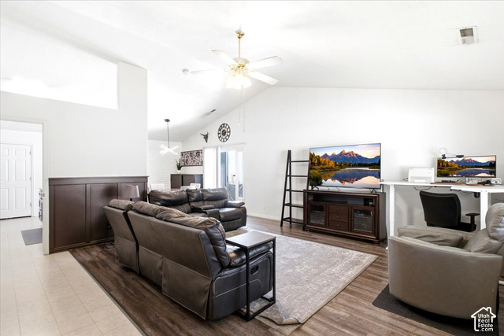
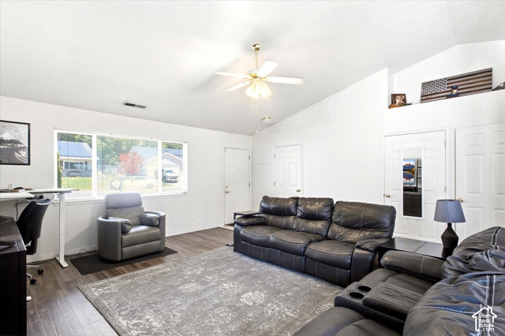
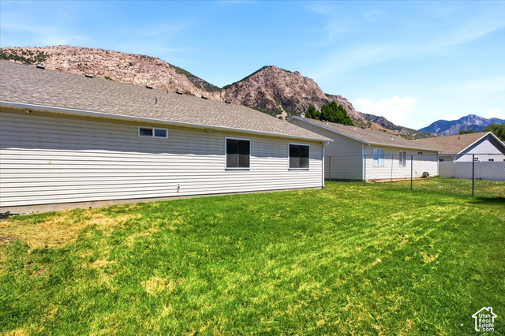
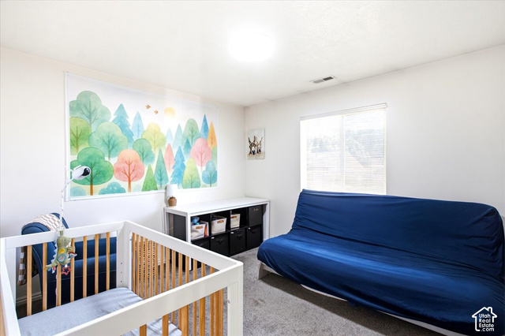
Welcome home to this beautifully maintained, single-level property offering fantastic curb appeal, a functional open floor plan, and stunning mountain views! Step inside to vaulted ceilings, abundant natural light, and an inviting great room that flows seamlessly into the dining area and kitchen. The kitchen features professionally refinished and painted cabinetry (2022), a center island with bar seating, pantry storage, and updated appliances, including a gas range, microwave, and dishwasher, along with a replaced kitchen faucet. The spacious primary suite features custom built-in storage added in 2024, generous closet space, and a private bathroom with a walk-in shower. Additional bedrooms offer flexibility for guests, family, or a home office. Laminate flooring was installed in 2017, and all bedrooms have been recarpeted within the past seven years. Major improvements include a new roof in 2020 and water heater in 2025. You’ll also appreciate the comfortable heating and cooling, dedicated laundry area, and attached two-car garage. Step outside to enjoy a private patio, fenced backyard, storage shed, and beautiful mountain views! A garden bed with sprinklers offers space to grow your favorite vegetables. Located in a quiet neighborhood with a public park, this home is conveniently close to schools, shopping, and outdoor recreation. With thoughtful updates, comfortable single-level living, and a fantastic location, this home is ready for its next owner!

Address: 803 N 950 E
City:
State/County:
Zip: 84404
Country: United States

Outdoor Details
Garage Attached
Other Features
Bath: Primary,Disposal,Great Room,Range: Gas,Range/Oven: Free Stdng.
Ceiling Fan,Trash Compactor,Microwave
Double Pane Windows,Out Buildings
Has a View
Has Cooling System
Has Garage
Has Heating System

Transport
Supermarkets
Schools
Restaurants
Pharmacies
Hospitals

$2,071.39
per month
  • Principal and Interest
  • Property Tax
  • HOA fee
  • Private Mortgage Insurance
$ 1,566.39

Listing Id: 2194262
Price: $404,000
Property Size: 1,493 ft2
Property Lot Size: 0 ft2
Rooms: 10
Bedrooms: 3
Bathrooms: 2
Garages: 2
Year Built: 1998
AboveGradeFinishedArea: 1493
AccessibilityFeatures: Accessible Electrical and Environmental Controls, Ground Level, Accessible Entrance, Single Level Living
ArchitecturalStyle: Rambler/Ranch
Basement: Slab
BathroomsFull: 2
BuildingAreaTotal: 1493
CoListAgentFirstName: Greg
CoListAgentFullName: Greg C. Sneddon
CoListAgentKey: 75953
CoListAgentKeyNumeric: 75953
CoListAgentLastName: Sneddon
CoListAgentMiddleName: C.
CoListAgentMlsId: 75953
CoListAgentStateLicense: 5947968
CoListOfficeKey: 70183
CoListOfficeKeyNumeric: 70183
CoListOfficeMlsId: 70183
CoListOfficeName: Key Choice Realty LLC
ConstStatus: Blt./Standing
ConstructionMaterials: Aluminum, Brick
Cooling: Central Air
CopyrightNotice: Copyright © UtahRealEstate.com. All Rights Reserved.
CoveredSpaces: 2
CrossStreet: 950
CurrentUse: Single Family
DaysOnMarket: 2
DirectionFaces: East
ElementarySchool: Lincoln
ElementarySchoolDistrict: Ogden
Exclusions: Dryer, Refrigerator, Washer
Flooring: Carpet, Vinyl
FrontageLength: 0.0
Heating: Forced Air
HighSchool: Ben Lomond
HighSchoolDistrict: Ogden
IdxContactInformation: 801-391-5550
ImageStatus: All Public
Inclusions: Ceiling Fan, Compactor, Microwave, Range
InternetAddressDisplayYN: 1
InternetAutomatedValuationDisplayYN: 1
InternetConsumerCommentYN: 1
InternetEntireListingDisplayYN: 1
LaundryFeatures: Gas Dryer Hookup
LevelData: levb_bathfull:0, levb_bathhalf:0, levb_bathtq:0, levb_bed:0, levb_den:0, levb_dining_f:0, levb_dining_s:0, levb_famroom:0, levb_fireplace:0, levb_formalliving:0, levb_kitchen_b:0, levb_kitchen_k:0, levb_laundry:0, levb_sqf:0, levb2_bathfull:0, levb2_bathhalf:0, levb2_bathtq:0, levb2_bed:0, levb2_den:0, levb2_dining_f:0, levb2_dining_s:0, levb2_famroom:0, levb2_fireplace:0, levb2_formalliving:0, levb2_kitchen_b:0, levb2_kitchen_k:0, levb2_laundry:0, levb2_sqf:0, levb3_bathfull:0, levb3_bathhalf:0, levb3_bathtq:0, levb3_bed:0, levb3_den:0, levb3_dining_f:0, levb3_dining_s:0, levb3_famroom:0, levb3_fireplace:0, levb3_formalliving:0, levb3_kitchen_b:0, levb3_kitchen_k:0, levb3_laundry:0, levb3_sqf:0, lev1_bathfull:2, lev1_bathhalf:0, lev1_bathtq:0, lev1_bed:3, lev1_den:0, lev1_dining_f:0, lev1_dining_s:1, lev1_famroom:1, lev1_fireplace:0, lev1_formalliving:1, lev1_kitchen_b:0, lev1_kitchen_k:1, lev1_laundry:1, lev1_sqf:1493, lev2_bathfull:0, lev2_bathhalf:0, lev2_bathtq:0, lev2_bed:0, lev2_den:0, lev2_dining_f:0, lev2_dining_s:0, lev2_famroom:0, lev2_fireplace:0, lev2_formalliving:0, lev2_kitchen_b:0, lev2_kitchen_k:0, lev2_laundry:0, lev2_sqf:0, lev3_bathfull:0, lev3_bathhalf:0, lev3_bathtq:0, lev3_bed:0, lev3_den:0, lev3_dining_f:0, lev3_dining_s:0, lev3_famroom:0, lev3_fireplace:0, lev3_formalliving:0, lev3_kitchen_b:0, lev3_kitchen_k:0, lev3_laundry:0, lev3_sqf:0, lev4_bathfull:0, lev4_bathhalf:0, lev4_bathtq:0, lev4_bed:0, lev4_den:0, lev4_dining_f:0, lev4_dining_s:0, lev4_famroom:0, lev4_fireplace:0, lev4_formalliving:0, lev4_kitchen_b:0, lev4_kitchen_k:0, lev4_laundry:0, lev4_sqf:0
ListAgentFirstName: Lori
ListAgentFullName: Lori Sneddon
ListAgentKey: 95337
ListAgentKeyNumeric: 95337
ListAgentLastName: Sneddon
ListAgentMlsId: 95337
ListOfficeKey: 70183
ListOfficeKeyNumeric: 70183
ListOfficeMlsId: 70183
ListOfficeName: Key Choice Realty LLC
ListingContractDate: 2026-11-02
ListingKeyNumeric: 2194262
ListingTerms: Cash, Conventional, FHA, VA Loan
LivingAreaUnits: Square Feet
LotFeatures: Curb & Gutter, Fenced: Full, Road: Paved, Sidewalks, Sprinkler: Auto-Full, View: Mountain
LotSizeArea: 0.15
LotSizeDimensions: 0.0x0.0x0.0
LotSizeSquareFeet: 6534
LotSizeUnits: Acres
MLSAreaMajor: Ogdn; FarrW; Hrsvl; Pln Cty.
MainLevelBedrooms: 3
MiddleOrJuniorSchool: Highland
MiddleOrJuniorSchoolDistrict: Ogden
MlsStatus: Active
ModificationTimestamp: November 4, 2026 at 09:49pm
OnMarketDate: 2026-11-02
OpenParkingSpaces: 4
OriginalEntryTimestamp: November 2, 2026 at 11:56pm
OriginalListPrice: 404000
OriginatingSystemID: M00000628
OriginatingSystemKey: 0108b20c604e61a7589174040907c263
OriginatingSystemName: UtahRealEstate.com
ParcelNumber: 11-249-0023
ParkingFeatures: Rv Parking, Attached
ParkingTotal: 6
PhotosChangeTimestamp: November 4, 2026 at 09:48pm
PhotosCount: 20
PostalCity: Ogden
PropertyCondition: Blt./Standing
RVParkingDimensions: 0.00
Roof: Asphalt
SearchableYN: 1
Sewer: Sewer: Connected
SourceSystemID: M00000628
SourceSystemKey: M00000628
SourceSystemName: UtahRealEstate.com
Stories: 1
StreetDirPrefix: N
StreetDirSuffix: E
StreetName: 950
StreetNumber: 803
StreetNumberNumeric: 803
TaxAnnualAmount: 2738
Topography: Curb & Gutter, Fenced: Full, Road: Paved, Sidewalks, Sprinkler: Auto-Full, Terrain, Flat, View: Mountain
Utilities: Natural Gas Connected, Electricity Connected, Sewer Connected, Water Connected
Vegetation: Landscaping: Full
View: Mountain(s)
VowContactInformation: 801-391-5550
WaterSource: Culinary
YearBuiltEffective: 2002
Zoning: Single-Family
ZoningDescription: R

Brad Winget

Associate Broker
Member of: Utahs Best Real Estate

Contact Me

Similar Listings

Property Image
Residential
Active

2331 S MESA RD #E-3, Moab, UT, 84532

$100,000
***1/12th Fractional Ownership, 30 days per year.*** Here's your chance to own a slice of ...
3 3 1,610 ft2details
Property Image
Residential
Active

2600 OCOTILLO WAY #31, Santa Clara, UT,...

$1,049,900
One of the highest grossing 5 bed vacation rental in all of Santa Clara and especially Oco ...
5 6 3,050 ft2details

Brad Winget

Associate Broker

Contact Me

Listing information is provided by participating brokerages and sourced from UtahRealEstate.com. This website is not a Multiple Listing Service (MLS) and does not provide direct access to the MLS. Information is deemed reliable but not guaranteed and should be independently verified.

Compare Listings

Brad Winget