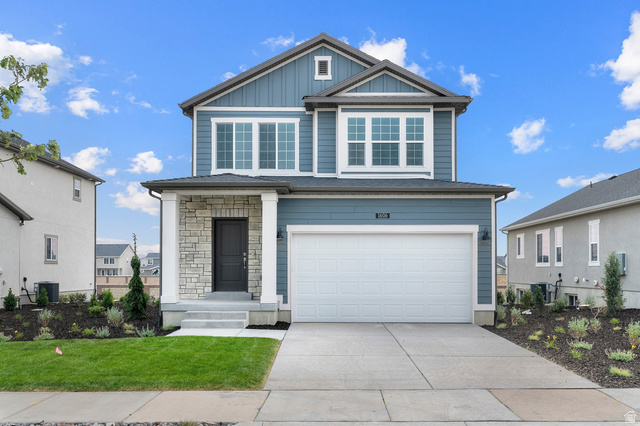
801 PINYON CREST RD #102, Coalville, UT, 84017

$648,900

Overview

  • Listing ID
  • 2173496
  • 3 Bedrooms
  • 3 Bathrooms
  • 2 Garages
  • 2,595 ft2
  • Year Built:2026

Description

Welcome to the all new Redhill community in Coalville. The Carson is a two-story home that feels right at home in Red Hill’s quiet corner of Coalville. Red Hill has always been part of Coalville’s landscape — a familiar formation locals have looked up at for generations. Now it’s lending its name to a community built in its shadow, where the Carson fits naturally. At up to four bedrooms and three and a half baths, the Carson is designed for real life. The open layout connects living areas effortlessly, making it easy for family and friends to settle in. The kitchen is built for those who love to cook — top-of-the-line appliances and generous counter space throughout. Upstairs, spacious bedrooms offer room to unwind, with a master suite and private en-suite bath anchoring the upper floor. And the Carson is just one of many home plans available throughout the neighborhood, so there’s room to find the layout that fits your life. Step outside and the community picks up where the home leaves off. Spread across 154 acres, Red Hill’s first phase brings 31 homesites framed by two-rail wooden fencing along Hoytsville Road — a quiet nod to the farms and ranches that shaped this valley. Pocket parks, a sledding hill, trails, and a pavilion give neighbors room to breathe, and a direct connection to the Historic Union Pacific Rail Trail opens up 28 miles of countryside. Echo Reservoir is less than ten minutes down the road, and charming Coalville Main Street is just as close, with its shops and restaurants a short trip away. A town kind of place. And that’s exactly the point.

Address: 801 PINYON CREST RD #102
City:
Area:
State/County: ,
Zip: 84017
Country: United States

Outdoor Details
Garage Attached
Other Features
Closet: Walk-In,Disposal,Range: Gas
Has Cooling System
Has Garage
Has Heating System
Home Owners Association
Microwave
New Construction

Transport
Supermarkets
Schools
Restaurants
Pharmacies
Hospitals

$3,327.04
per month
  • Principal and Interest
  • Property Tax
  • HOA fee
  • Private Mortgage Insurance
$ 2,515.91

Listing Id: 2173496
Price: $648,900
Property Size: 2,595 ft2
Property Lot Size: 0 ft2
Rooms: 10
Bedrooms: 3
Bathrooms: 3
Garages: 2
Year Built: 2026
AboveGradeFinishedArea: 1808
ArchitecturalStyle: Stories: 2
AssociationFee: 65
AssociationFeeFrequency: Monthly
Basement: Full
BathroomsFull: 1
BathroomsHalf: 1
BathroomsPartial: 1
BathroomsThreeQuarter: 1
BuildingAreaTotal: 2595
CoListAgentFirstName: Camilla
CoListAgentFullName: Camilla Dixon
CoListAgentKey: 1320852
CoListAgentKeyNumeric: 1320852
CoListAgentLastName: Dixon
CoListAgentMlsId: 1320852
CoListAgentStateLicense: 12298101
CoListOfficeKey: 69445
CoListOfficeKeyNumeric: 69445
CoListOfficeMlsId: 69445
CoListOfficeName: Summit Sotheby's International Realty
ConstStatus: Und. Const.
ConstructionMaterials: Brick, Cement Siding
Cooling: Central Air
CopyrightNotice: Copyright © UtahRealEstate.com. All Rights Reserved.
CoveredSpaces: 2
CurrentUse: Single Family
DaysOnMarket: 92
ElementarySchool: North Summit
ElementarySchoolDistrict: North Summit
Flooring: Carpet, Laminate, Tile
FrontageLength: 0.0
Heating: Forced Air
HighSchool: North Summit
HighSchoolDistrict: North Summit
IdxContactInformation: 435-649-1884
ImageStatus: All Public
Inclusions: Microwave, Range
InternetAddressDisplayYN: 1
InternetEntireListingDisplayYN: 1
LevelData: levb_bathfull:0, levb_bathhalf:0, levb_bathtq:0, levb_bed:0, levb_den:0, levb_dining_f:0, levb_dining_s:0, levb_famroom:0, levb_fireplace:0, levb_formalliving:0, levb_kitchen_b:0, levb_kitchen_k:0, levb_laundry:0, levb_sqf:787, levb2_bathfull:0, levb2_bathhalf:0, levb2_bathtq:0, levb2_bed:0, levb2_den:0, levb2_dining_f:0, levb2_dining_s:0, levb2_famroom:0, levb2_fireplace:0, levb2_formalliving:0, levb2_kitchen_b:0, levb2_kitchen_k:0, levb2_laundry:0, levb2_sqf:0, levb3_bathfull:0, levb3_bathhalf:0, levb3_bathtq:0, levb3_bed:0, levb3_den:0, levb3_dining_f:0, levb3_dining_s:0, levb3_famroom:0, levb3_fireplace:0, levb3_formalliving:0, levb3_kitchen_b:0, levb3_kitchen_k:0, levb3_laundry:0, levb3_sqf:0, lev1_bathfull:0, lev1_bathhalf:1, lev1_bathtq:0, lev1_bed:0, lev1_den:1, lev1_dining_f:0, lev1_dining_s:0, lev1_famroom:1, lev1_fireplace:0, lev1_formalliving:0, lev1_kitchen_b:0, lev1_kitchen_k:1, lev1_laundry:0, lev1_sqf:778, lev2_bathfull:1, lev2_bathhalf:0, lev2_bathtq:1, lev2_bed:3, lev2_den:0, lev2_dining_f:0, lev2_dining_s:0, lev2_famroom:0, lev2_fireplace:0, lev2_formalliving:0, lev2_kitchen_b:0, lev2_kitchen_k:0, lev2_laundry:1, lev2_sqf:1030, lev3_bathfull:0, lev3_bathhalf:0, lev3_bathtq:0, lev3_bed:0, lev3_den:0, lev3_dining_f:0, lev3_dining_s:0, lev3_famroom:0, lev3_fireplace:0, lev3_formalliving:0, lev3_kitchen_b:0, lev3_kitchen_k:0, lev3_laundry:0, lev3_sqf:0, lev4_bathfull:0, lev4_bathhalf:0, lev4_bathtq:0, lev4_bed:0, lev4_den:0, lev4_dining_f:0, lev4_dining_s:0, lev4_famroom:0, lev4_fireplace:0, lev4_formalliving:0, lev4_kitchen_b:0, lev4_kitchen_k:0, lev4_laundry:0, lev4_sqf:0
ListAgentFirstName: Alex
ListAgentFullName: Alex LaCouture
ListAgentKey: 99185
ListAgentKeyNumeric: 99185
ListAgentLastName: LaCouture
ListAgentMlsId: 99185
ListOfficeKey: 71148
ListOfficeKeyNumeric: 71148
ListOfficeMlsId: 71148
ListOfficeName: Summit Sotheby's International Realty
ListingContractDate: 2026-07-22
ListingKeyNumeric: 2173496
ListingTerms: Cash, Conventional, FHA, VA Loan
LivingAreaUnits: Square Feet
LotSizeArea: 0.14
LotSizeDimensions: 0.0x0.0x0.0
LotSizeSquareFeet: 6098.4
LotSizeUnits: Acres
MLSAreaMajor: Coalville; Wanship; Upton; Pine
MiddleOrJuniorSchool: North Summit
MiddleOrJuniorSchoolDistrict: North Summit
MlsStatus: Active
ModificationTimestamp: October 22, 2026 at 03:40pm
OnMarketDate: 2026-07-22
OriginalEntryTimestamp: July 22, 2026 at 03:51pm
OriginalListPrice: 648900
OriginatingSystemID: M00000628
OriginatingSystemKey: 4803c14f297a556ca50f406a18c2f9dd
OriginatingSystemName: UtahRealEstate.com
ParcelNumber: RHLS-1-102
ParkingFeatures: Attached, Opener
ParkingTotal: 2
PhotosChangeTimestamp: August 4, 2026 at 03:46pm
PhotosCount: 19
PostalCity: Coalville
PrimaryBedroomLevel: Floor: 2nd
RVParkingDimensions: 0.00
Roof: Asphalt
SearchableYN: 1
Sewer: Sewer: Not Connected
SourceSystemID: M00000628
SourceSystemKey: M00000628
SourceSystemName: UtahRealEstate.com
Stories: 3
StreetName: PINYON CREST
StreetNumber: 801
StreetNumberNumeric: 801
StreetSuffix: RD
TaxAnnualAmount: 1
UnitNumber: 102
Utilities: Natural Gas Connected, Electricity Connected, Sewer: Not Connected, Water Connected
Vegetation: Landscaping: Part
VowContactInformation: 435-649-1884
WaterSource: Culinary
Zoning: Single-Family

Brad Winget

Associate Broker
Member of: Utahs Best Real Estate

Contact Me

Similar Listings

Property Image
Residential
Active

2331 S MESA RD #E-3, Moab, UT, 84532

$100,000
***1/12th Fractional Ownership, 30 days per year.*** Here's your chance to own a slice of ...
3 3 1,610 ft2details
Property Image
Residential
Active

2600 OCOTILLO WAY #31, Santa Clara, UT,...

$1,049,900
One of the highest grossing 5 bed vacation rental in all of Santa Clara and especially Oco ...
5 6 3,050 ft2details

Brad Winget

Associate Broker

Contact Me

Listing information is provided by participating brokerages and sourced from UtahRealEstate.com. This website is not a Multiple Listing Service (MLS) and does not provide direct access to the MLS. Information is deemed reliable but not guaranteed and should be independently verified.

Compare Listings

Brad Winget