Description
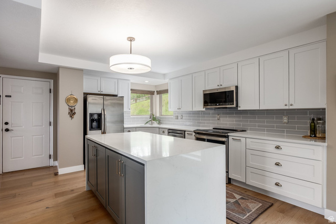
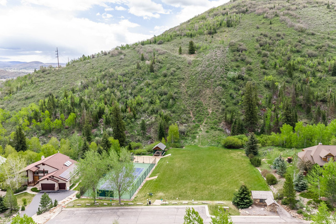
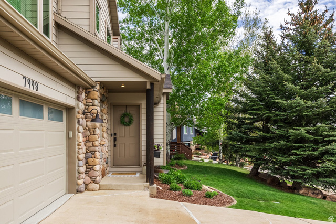
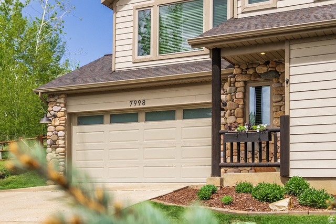
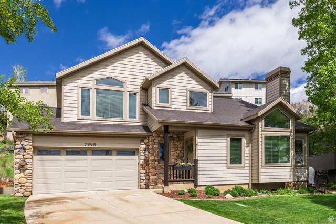
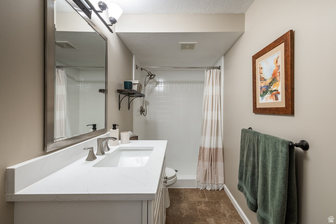
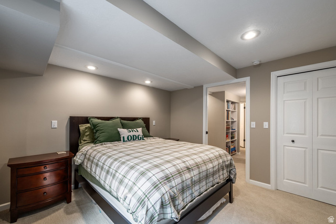
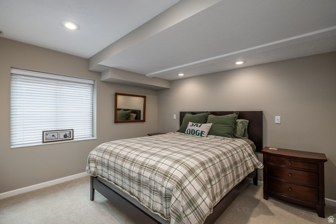
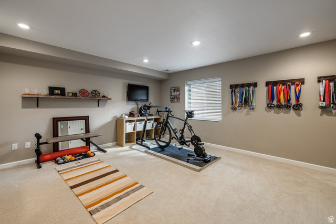
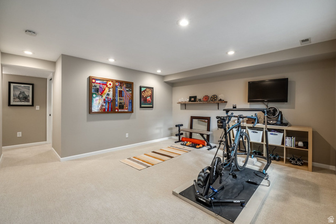
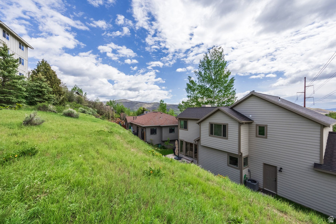
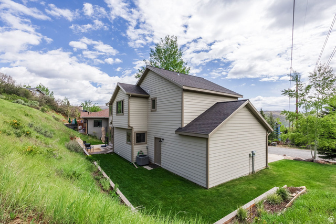
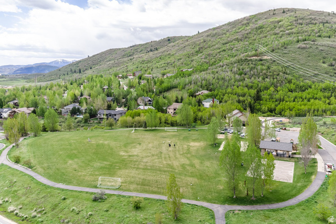
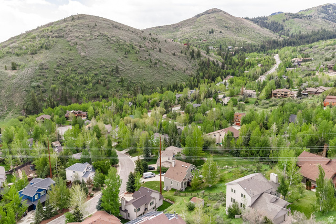
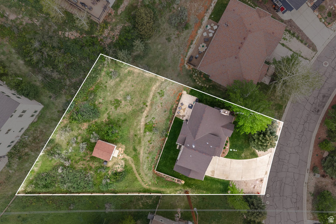
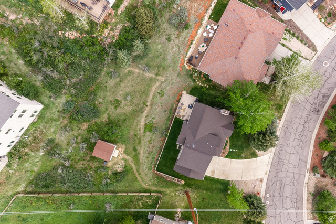
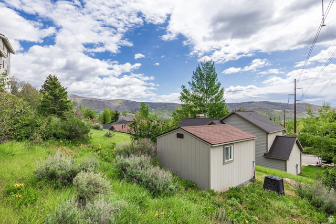
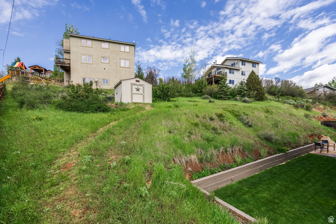
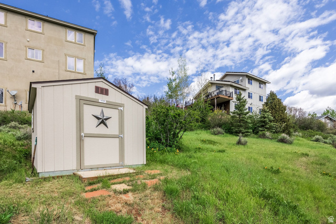
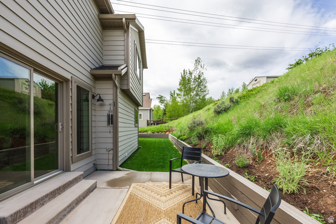
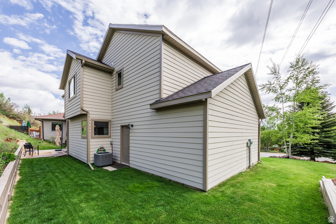
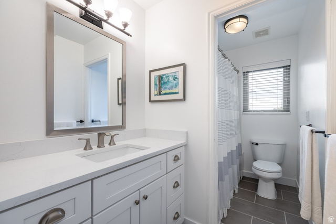
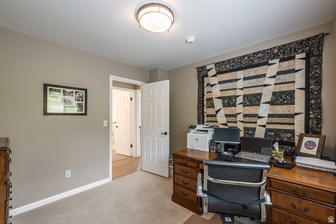
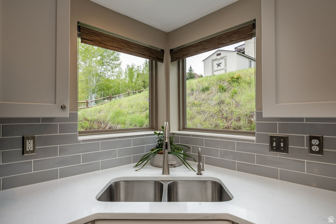
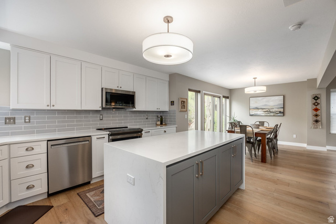
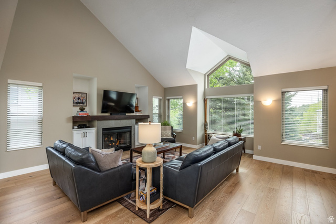
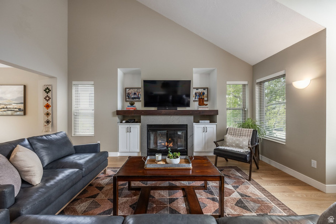
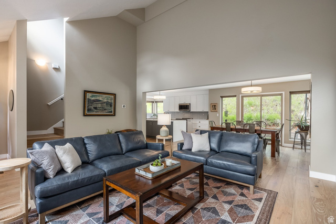
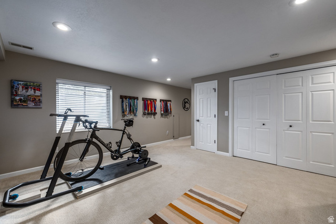
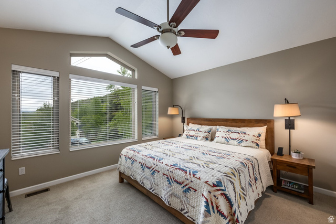
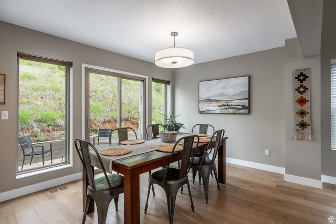
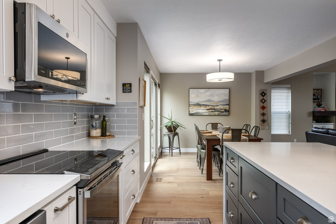
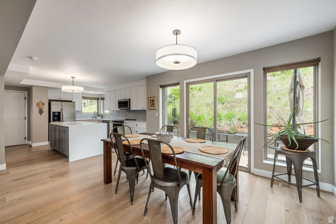
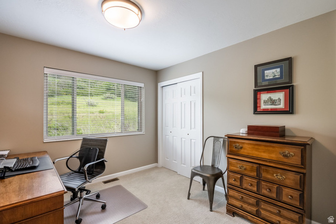
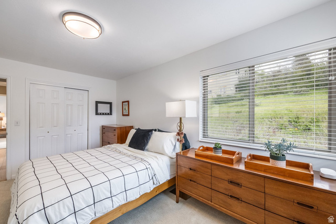
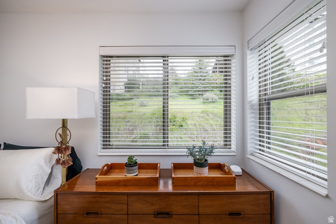
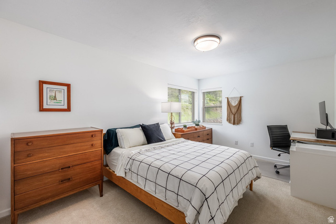
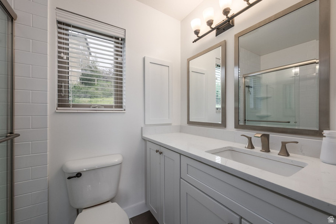
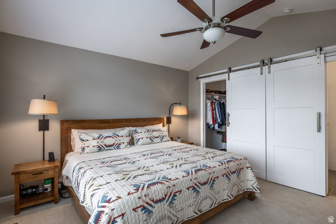
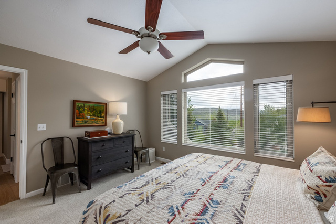
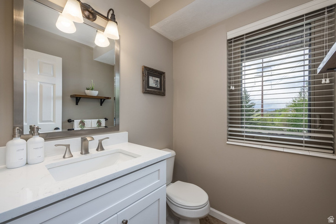
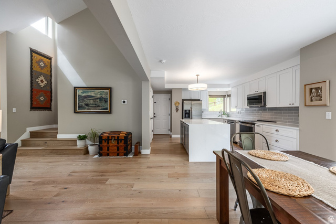
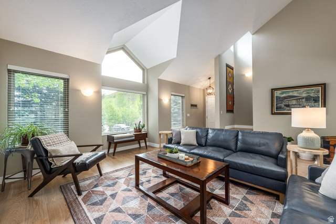
Beautifully updated and ideally home located in Lower Pinebrook. The floor plan features four bedrooms plus a bonus room and a generous great room perfect for entertaining or relaxing. Thoughtful finishes throughout complement modern systems and an effortless flow. Outside, water-wise landscaping, a natural upper backyard, and a storage shed provide low-maintenance beauty and practicality. Lower Pinebrook residents enjoy two neighborhood parks, direct trail access, a nearby shopping center, and a welcoming, multi-generational community. With quick access to both Park City and Salt Lake City, this turnkey home delivers comfort, convenience, and an enviable mountain lifestyle — schedule a showing to see it in person.
Address: 7998 N SPRINGSHIRE DR
City: Park City
Area: EAGLE RIDGE
State/County: Summit
Zip: 84098
Country: United States
Outdoor Details
Garage Attached
Other Features
Bath: Primary,Closet: Walk-In,Disposal,Floor Drains,Gas Log,Great Room,Kitchen: Updated,Range/Oven: Free Stdng.,Vaulted Ceilings,Video Door Bell(s),Smart Thermostat(s)
Ceiling Fan,Dryer,Microwave,Refrigerator,Washer,Water Softener Owned
Double Pane Windows,Lighting,Sliding Glass Doors,Patio: Open
Has a View
Has Cooling System
Has Fireplace
Has Garage
Has Heating System
Home Owners Association


$7,172.95
per month
- Principal and Interest
- Property Tax
- HOA fee
- Private Mortgage Insurance
$ 5,424.20
Listing Id: 2160810
Price: $1,399,000
Property Size: 2,482 ft2
Property Lot Size: 0 ft2
Rooms: 14
Bedrooms: 4
Bathrooms: 4
Garages: 2
Year Built: 1995
AboveGradeFinishedArea: 1661
ArchitecturalStyle: Tri/Multi-Level
AssociationAmenities: Biking Trails, Hiking Trails, Pets Permitted, Picnic Area, Playground
AssociationFee: 40
AssociationFeeFrequency: Monthly
Basement: Full
BasementFinished: 100
BathroomsFull: 1
BathroomsHalf: 1
BathroomsPartial: 1
BathroomsThreeQuarter: 2
BuildingAreaTotal: 2482
ConstStatus: Blt./Standing
ConstructionMaterials: Asbestos, Frame, Stone, Cement Siding
Cooling: Central Air
CopyrightNotice: Copyright © UtahRealEstate.com. All Rights Reserved.
CoveredSpaces: 2
CrossStreet: 1
CurrentUse: Single Family
DaysOnMarket: 148
DirectionFaces: East
ElementarySchool: Parley's Park
ElementarySchoolDistrict: Park City
FireplacesTotal: 1
Flooring: Carpet, Hardwood, Tile
FrontageLength: 0.0
Heating: Forced Air, Gas: Central
HighSchool: Park City
HighSchoolDistrict: Park City
IdxContactInformation: 435-649-1884
ImageStatus: All Public
Inclusions: Ceiling Fan, Dryer, Microwave, Range, Refrigerator, Storage Shed(s), Washer, Water Softener: Own, Window Coverings, Workbench, Video Door Bell(s), Smart Thermostat(s)
InternetAddressDisplayYN: 1
InternetEntireListingDisplayYN: 1
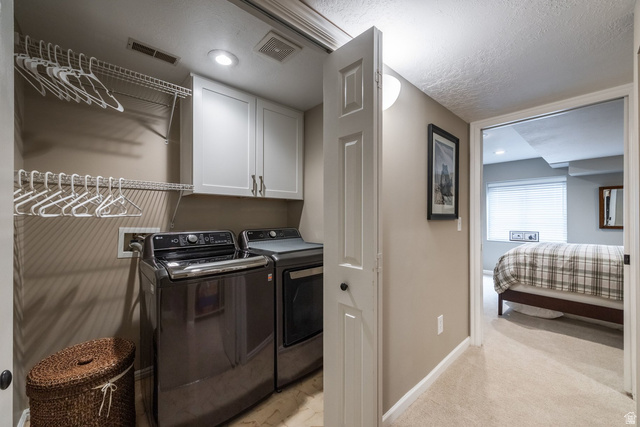
LaundryFeatures: Electric Dryer Hookup
LevelData: levb_bathfull:0, levb_bathhalf:0, levb_bathtq:1, levb_bed:1, levb_den:0, levb_dining_f:0, levb_dining_s:0, levb_famroom:1, levb_fireplace:0, levb_formalliving:0, levb_kitchen_b:0, levb_kitchen_k:0, levb_laundry:1, levb_sqf:821, levb2_bathfull:0, levb2_bathhalf:0, levb2_bathtq:0, levb2_bed:0, levb2_den:0, levb2_dining_f:0, levb2_dining_s:0, levb2_famroom:0, levb2_fireplace:0, levb2_formalliving:0, levb2_kitchen_b:0, levb2_kitchen_k:0, levb2_laundry:0, levb2_sqf:0, levb3_bathfull:0, levb3_bathhalf:0, levb3_bathtq:0, levb3_bed:0, levb3_den:0, levb3_dining_f:0, levb3_dining_s:0, levb3_famroom:0, levb3_fireplace:0, levb3_formalliving:0, levb3_kitchen_b:0, levb3_kitchen_k:0, levb3_laundry:0, levb3_sqf:0, lev1_bathfull:0, lev1_bathhalf:1, lev1_bathtq:0, lev1_bed:0, lev1_den:0, lev1_dining_f:0, lev1_dining_s:1, lev1_famroom:1, lev1_fireplace:1, lev1_formalliving:0, lev1_kitchen_b:0, lev1_kitchen_k:1, lev1_laundry:0, lev1_sqf:890, lev2_bathfull:1, lev2_bathhalf:0, lev2_bathtq:1, lev2_bed:3, lev2_den:0, lev2_dining_f:0, lev2_dining_s:0, lev2_famroom:0, lev2_fireplace:0, lev2_formalliving:0, lev2_kitchen_b:0, lev2_kitchen_k:0, lev2_laundry:0, lev2_sqf:771, lev3_bathfull:0, lev3_bathhalf:0, lev3_bathtq:0, lev3_bed:0, lev3_den:0, lev3_dining_f:0, lev3_dining_s:0, lev3_famroom:0, lev3_fireplace:0, lev3_formalliving:0, lev3_kitchen_b:0, lev3_kitchen_k:0, lev3_laundry:0, lev3_sqf:0, lev4_bathfull:0, lev4_bathhalf:0, lev4_bathtq:0, lev4_bed:0, lev4_den:0, lev4_dining_f:0, lev4_dining_s:0, lev4_famroom:0, lev4_fireplace:0, lev4_formalliving:0, lev4_kitchen_b:0, lev4_kitchen_k:0, lev4_laundry:0, lev4_sqf:0
ListAgentFirstName: Doug
ListAgentFullName: Doug Almstedt
ListAgentKey: 86588
ListAgentKeyNumeric: 86588
ListAgentLastName: Almstedt
ListAgentMlsId: 86588
ListOfficeKey: 69445
ListOfficeKeyNumeric: 69445
ListOfficeMlsId: 69445
ListOfficeName: Summit Sotheby's International Realty
ListingContractDate: 2026-05-27
ListingKeyNumeric: 2160810
ListingTerms: Cash, Conventional
LivingAreaUnits: Square Feet
LotFeatures: Road: Paved, Sprinkler: Auto-Part, Terrain: Grad Slope, View: Mountain
LotSizeArea: 0.26
LotSizeDimensions: 0.0x0.0x0.0
LotSizeSquareFeet: 11325.6
LotSizeUnits: Acres
MLSAreaMajor: Park City; Kimball Jct; Smt Pk
MiddleOrJuniorSchool: Ecker Hill
MiddleOrJuniorSchoolDistrict: Park City
MlsStatus: Active
OnMarketDate: 2026-05-27
OpenParkingSpaces: 4
OriginalListPrice: 1500000
OriginatingSystemID: M00000628
OriginatingSystemKey: 49dd3acbdd65195f19e8c13176a2d6a9
OriginatingSystemName: UtahRealEstate.com
OtherEquipment: Storage Shed(s), Window Coverings, Workbench
ParcelNumber: ER-PB-14-867
ParkingFeatures: Attached, Workbench
ParkingTotal: 6
PatioAndPorchFeatures: Patio: Open
PhotosCount: 44
PostalCity: Park City
PrimaryBedroomLevel: Floor: 2nd
PropertyCondition: Blt./Standing
RVParkingDimensions: 0.00
Roof: Asphalt
SearchableYN: 1
Sewer: Sewer: Connected, Sewer: Public
SourceSystemID: M00000628
SourceSystemKey: M00000628
SourceSystemName: UtahRealEstate.com
Stories: 3
StreetDirPrefix: N
StreetName: SPRINGSHIRE
StreetNumber: 7998
StreetNumberNumeric: 7998
StreetSuffix: DR
TaxAnnualAmount: 3483
Topography: Road: Paved, Sprinkler: Auto-Part, Terrain: Grad Slope, View: Mountain
Utilities: Natural Gas Connected, Electricity Connected, Sewer Connected, Sewer: Public, Water Connected
Vegetation: Landscaping: Part, Mature Trees, Pines, Terraced Yard
View: Mountain(s)
VowContactInformation: 435-649-1884
WaterSource: Culinary, Private
WindowFeatures: Blinds, Shades
Zoning: Single-Family
Similar Listings

2331 S MESA RD #E-3, Moab, UT, 84532
$100,000
***1/12th Fractional Ownership, 30 days per year.*** Here's your chance to own a slice of ...
2600 OCOTILLO WAY #31, Santa Clara, UT,...
$1,049,900
One of the highest grossing 5 bed vacation rental in all of Santa Clara and especially Oco ...