7930 MUSTANG LOOP RD, Park City, UT, 84098

$939,000

Overview

  • Listing ID
  • 2136117
  • 3 Bedrooms
  • 3 Bathrooms
  • 2 Garages
  • 1,688 ft2
  • Year Built:1994

Description

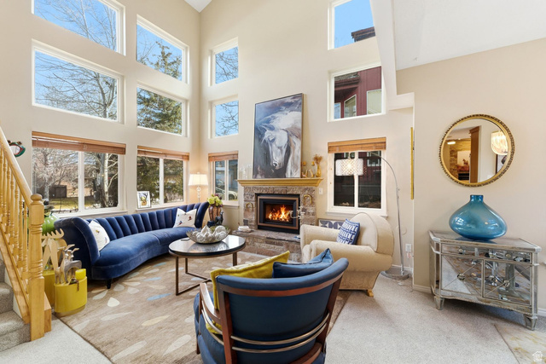
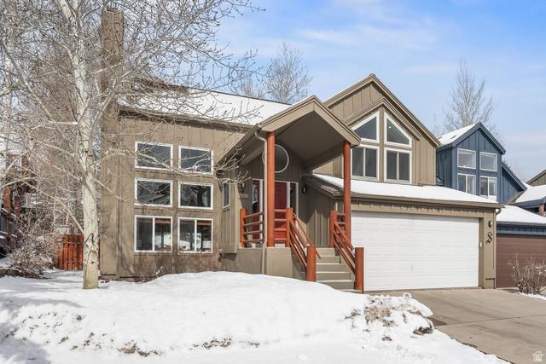
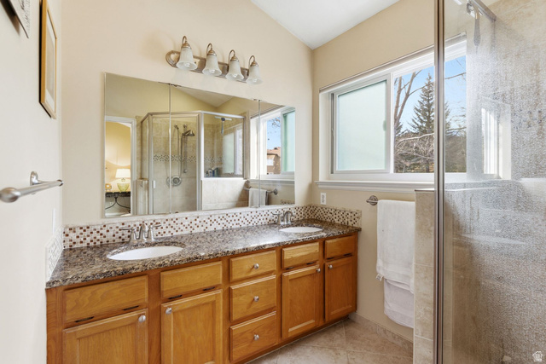
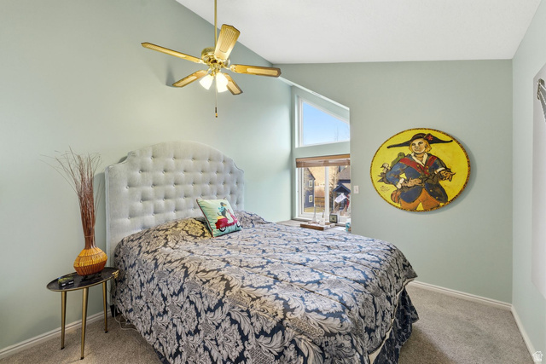
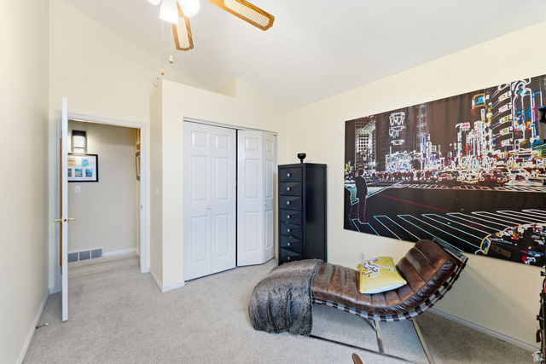
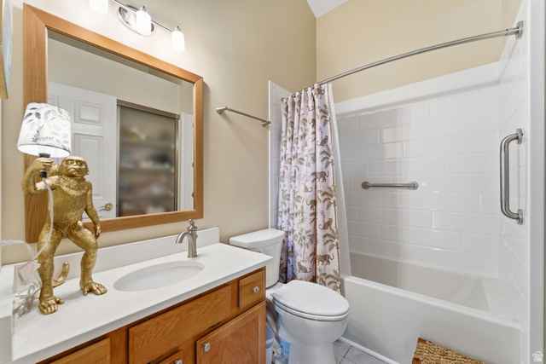
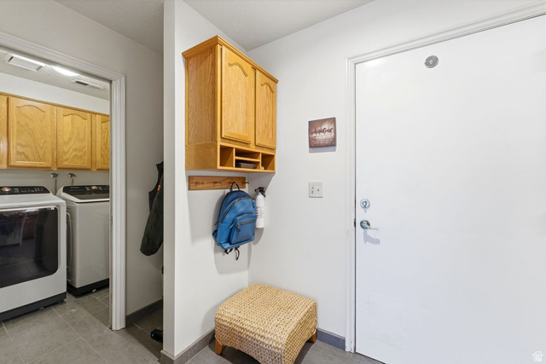
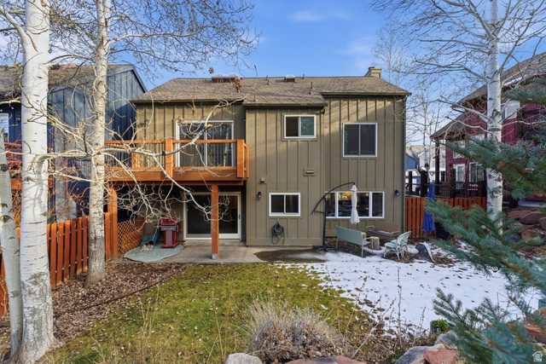
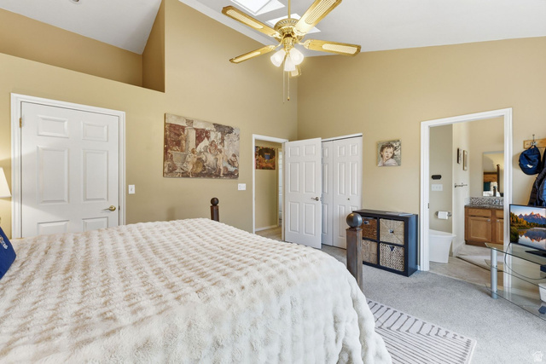
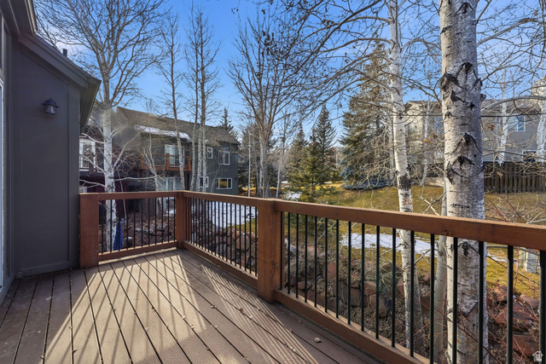
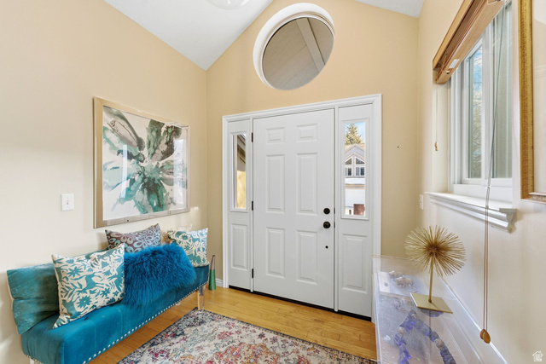
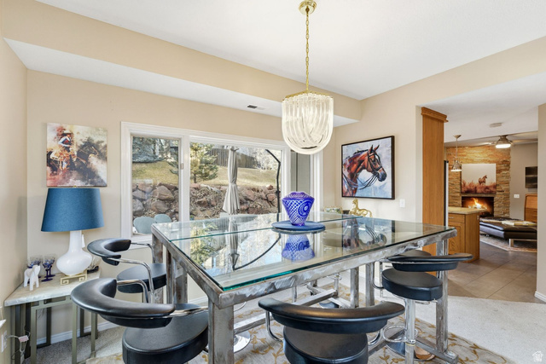
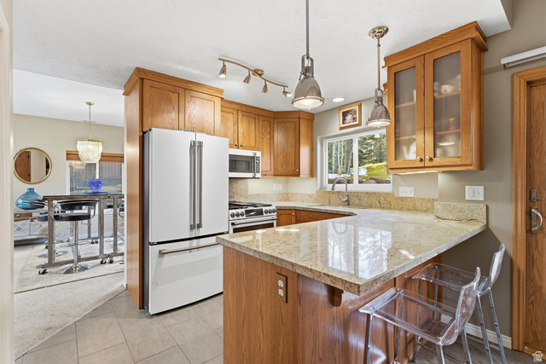
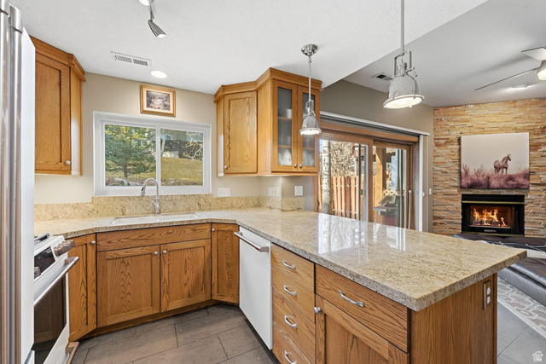
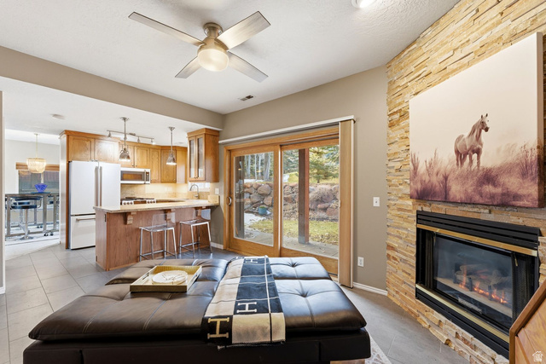
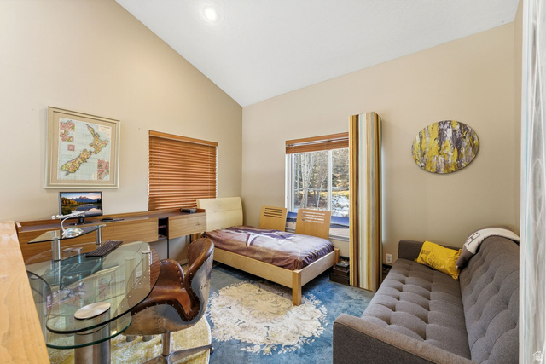
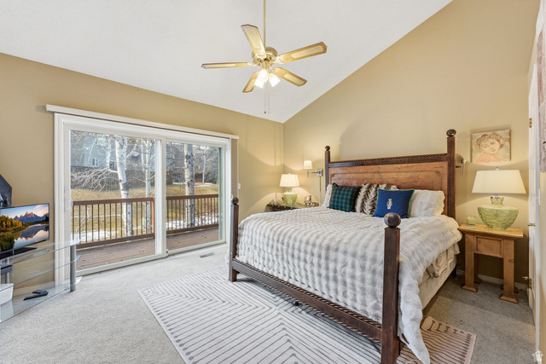
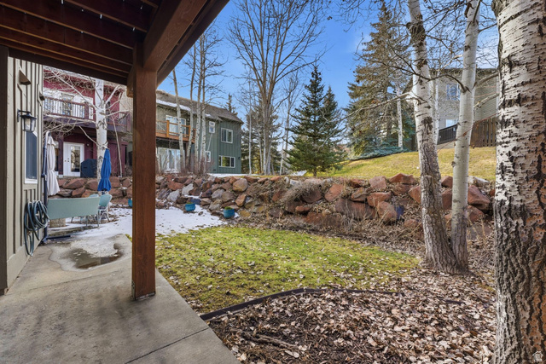
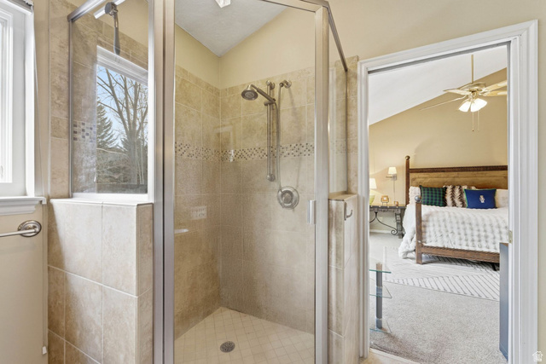
Located in lower Pinebrook, Horsethief Canyon is perfectly situated for the SL commuter or the Park City local. This townhome floods with natural light and is designed for comfortable full-time living in the Park City School District. The generous use of windows brighten the open main living areas, while the generously sized rooms throughout provide flexibility for families, guests, and work-from-home needs. A versatile loft adds valuable additional living space, ideal for a media area, office, or playroom. The kitchen has been thoughtfully updated with new GE Cafe Series appliances, and a new composite deck off the primary suite creates a private outdoor retreat. Bonus: Most of the windows in the home have been replaced. An oversized two-car garage with direct kitchen entry supports easy daily routines and gear storage. Ideally located near parks, trails, and Kimball Junction shopping, with quick I-80 access for a smooth Salt Lake commute, this home stands out as one of Horsethief Canyon’s most livable and functional layouts.

Address: 7930 MUSTANG LOOP RD
City:
State/County: ,
Zip: 84098
Country: United States

Outdoor Details
Garage Attached
Other Features
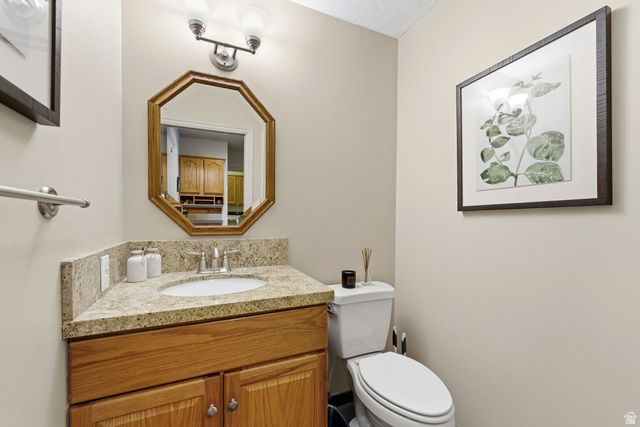
Bath: Primary,Closet: Walk-In,Den/Office,Disposal,Great Room,Range: Gas,Range/Oven: Free Stdng.,Vaulted Ceilings,Granite Countertops
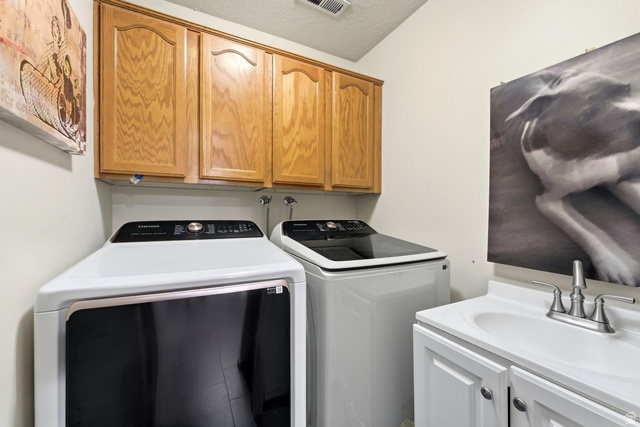
Dryer,Microwave,Refrigerator,Washer,Water Softener Owned
Has a View
Has Fireplace
Has Garage
Has Heating System
Home Owners Association
Patio: Covered,Porch: Open,Secured Parking

Transport
Supermarkets
Schools
Restaurants
Pharmacies
Hospitals

$4,814.44
per month
  • Principal and Interest
  • Property Tax
  • HOA fee
  • Private Mortgage Insurance
$ 3,640.69

Listing Id: 2136117
Price: $939,000
Property Size: 1,688 ft2
Property Lot Size: 0 ft2
Rooms: 15
Bedrooms: 3
Bathrooms: 3
Garages: 2
Year Built: 1994
AboveGradeFinishedArea: 1688
ArchitecturalStyle: Townhouse; Row-end
AssociationFee: 175
AssociationFeeFrequency: Monthly
Basement: Partial
BasementFinished: 100
BathroomsFull: 1
BathroomsHalf: 1
BathroomsPartial: 1
BathroomsThreeQuarter: 1
BuildingAreaTotal: 1688
ConstStatus: Blt./Standing
ConstructionMaterials: Cedar
ContingentDate: 2026-04-06
ContractStatusChangeDate: 2026-05-04
CopyrightNotice: Copyright © UtahRealEstate.com. All Rights Reserved.
CoveredSpaces: 2
CurrentUse: Residential
DaysOnMarket: 230
ElementarySchool: Parley's Park
ElementarySchoolDistrict: Park City
FireplaceFeatures: Insert
FireplacesTotal: 2
Flooring: Carpet, Tile
FrontageLength: 0.0
Heating: Forced Air, Gas: Central
HighSchool: Park City
HighSchoolDistrict: Park City
IdxContactInformation: 435-649-7171
ImageStatus: All Public
Inclusions: Dryer, Fireplace Insert, Microwave, Range, Refrigerator, Washer, Water Softener: Own, Window Coverings
InternetAddressDisplayYN: 1
InternetAutomatedValuationDisplayYN: 1
InternetConsumerCommentYN: 1
InternetEntireListingDisplayYN: 1
LevelData: levb_bathfull:0, levb_bathhalf:0, levb_bathtq:0, levb_bed:0, levb_den:0, levb_dining_f:0, levb_dining_s:0, levb_famroom:0, levb_fireplace:0, levb_formalliving:0, levb_kitchen_b:0, levb_kitchen_k:0, levb_laundry:0, levb_sqf:0, levb2_bathfull:0, levb2_bathhalf:0, levb2_bathtq:0, levb2_bed:0, levb2_den:0, levb2_dining_f:0, levb2_dining_s:0, levb2_famroom:0, levb2_fireplace:0, levb2_formalliving:0, levb2_kitchen_b:0, levb2_kitchen_k:0, levb2_laundry:0, levb2_sqf:0, levb3_bathfull:0, levb3_bathhalf:0, levb3_bathtq:0, levb3_bed:0, levb3_den:0, levb3_dining_f:0, levb3_dining_s:0, levb3_famroom:0, levb3_fireplace:0, levb3_formalliving:0, levb3_kitchen_b:0, levb3_kitchen_k:0, levb3_laundry:0, levb3_sqf:0, lev1_bathfull:0, lev1_bathhalf:1, lev1_bathtq:0, lev1_bed:0, lev1_den:0, lev1_dining_f:1, lev1_dining_s:0, lev1_famroom:2, lev1_fireplace:2, lev1_formalliving:0, lev1_kitchen_b:1, lev1_kitchen_k:1, lev1_laundry:1, lev1_sqf:944, lev2_bathfull:1, lev2_bathhalf:0, lev2_bathtq:1, lev2_bed:3, lev2_den:1, lev2_dining_f:0, lev2_dining_s:0, lev2_famroom:0, lev2_fireplace:0, lev2_formalliving:0, lev2_kitchen_b:0, lev2_kitchen_k:0, lev2_laundry:0, lev2_sqf:744, lev3_bathfull:0, lev3_bathhalf:0, lev3_bathtq:0, lev3_bed:0, lev3_den:0, lev3_dining_f:0, lev3_dining_s:0, lev3_famroom:0, lev3_fireplace:0, lev3_formalliving:0, lev3_kitchen_b:0, lev3_kitchen_k:0, lev3_laundry:0, lev3_sqf:0, lev4_bathfull:0, lev4_bathhalf:0, lev4_bathtq:0, lev4_bed:0, lev4_den:0, lev4_dining_f:0, lev4_dining_s:0, lev4_famroom:0, lev4_fireplace:0, lev4_formalliving:0, lev4_kitchen_b:0, lev4_kitchen_k:0, lev4_laundry:0, lev4_sqf:0
ListAgentFirstName: Toni
ListAgentFullName: Toni Faulk
ListAgentKey: 90024
ListAgentKeyNumeric: 90024
ListAgentLastName: Faulk
ListAgentMlsId: 90024
ListOfficeKey: 67975
ListOfficeKeyNumeric: 67975
ListOfficeMlsId: 67975
ListOfficeName: Berkshire Hathaway HomeServices Utah Properties (Saddleview)
ListingContractDate: 2026-02-09
ListingKeyNumeric: 2136117
ListingTerms: Cash, Conventional
LivingAreaUnits: Square Feet
LotFeatures: Fenced: Part, Sprinkler: Auto-Full, Terrain: Grad Slope, View: Mountain
LotSizeArea: 0.08
LotSizeDimensions: 0.0x0.0x0.0
LotSizeSquareFeet: 3484.8
LotSizeUnits: Acres
MLSAreaMajor: Park City; Kimball Jct; Smt Pk
MiddleOrJuniorSchool: Ecker Hill
MiddleOrJuniorSchoolDistrict: Park City
MlsStatus: Active
ModificationTimestamp: September 28, 2026 at 04:02pm
OnMarketDate: 2026-02-09
OriginalEntryTimestamp: February 9, 2026 at 11:30pm
OriginalListPrice: 1035000
OriginatingSystemID: M00000628
OriginatingSystemKey: 35f9b2c1a31e1d1b93cecada008b9ce8
OriginatingSystemName: UtahRealEstate.com
OtherEquipment: Fireplace Insert, Window Coverings
ParcelNumber: HTC-15
ParkingFeatures: Secured, Attached, Built-In
ParkingTotal: 2
PatioAndPorchFeatures: Covered, Porch: Open
PhotosChangeTimestamp: May 12, 2026 at 07:24pm
PhotosCount: 23
PostalCity: Park City
PriceChangeTimestamp: September 28, 2026 at 03:59pm
PrimaryBedroomLevel: Floor: 2nd
PropertyCondition: Blt./Standing
RVParkingDimensions: 0.00
Roof: Asphalt
SearchableYN: 1
Sewer: Sewer: Connected
SourceSystemID: M00000628
SourceSystemKey: M00000628
SourceSystemName: UtahRealEstate.com
StatusChangeTimestamp: May 4, 2026 at 10:57pm
Stories: 2
StreetName: MUSTANG LOOP
StreetNumber: 7930
StreetNumberNumeric: 7930
StreetSuffix: RD
TaxAnnualAmount: 3043
Topography: Fenced: Part, Sprinkler: Auto-Full, Terrain: Grad Slope, View: Mountain
Utilities: Natural Gas Connected, Electricity Connected, Sewer Connected, Water Connected
Vegetation: Landscaping: Full, Mature Trees
View: Mountain(s)
VowContactInformation: 435-649-7171
WaterSource: Culinary
WindowFeatures: Blinds
Zoning: Multi-Family

Brad Winget

Associate Broker
Member of: Utahs Best Real Estate

Contact Me

Similar Listings

Property Image
Residential
Active

2331 S MESA RD #E-3, Moab, UT, 84532

$100,000
***1/12th Fractional Ownership, 30 days per year.*** Here's your chance to own a slice of ...
3 3 1,610 ft2details
Property Image
Residential
Active

2600 OCOTILLO WAY #31, Santa Clara, UT,...

$1,049,900
One of the highest grossing 5 bed vacation rental in all of Santa Clara and especially Oco ...
5 6 3,050 ft2details

Brad Winget

Associate Broker

Contact Me

Listing information is provided by participating brokerages and sourced from UtahRealEstate.com. This website is not a Multiple Listing Service (MLS) and does not provide direct access to the MLS. Information is deemed reliable but not guaranteed and should be independently verified.

Compare Listings

Brad Winget