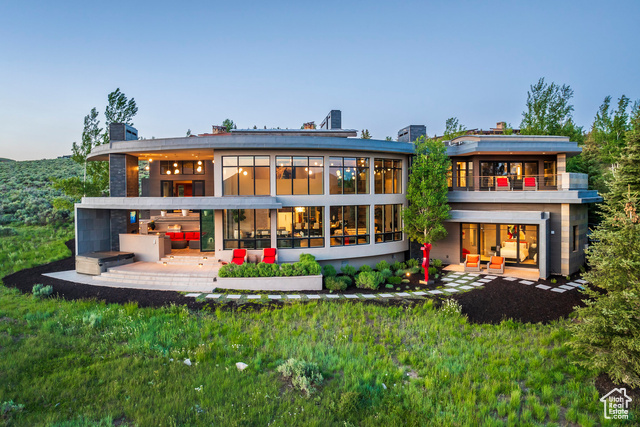
Description
Situated on a spectacular 3.52 acre lushly landscaped lot with tremendous expansive views of the Wasatch Mountains, ski resorts and unmatched privacy in Promontory, this home is truly a unique gem with a level of finishes and included furnishings that you have not seen in Park City. Crafted by renowned builder Don Craig. Glorious cheerful and happy. Fashionable and luxurious. Staggering and beautiful. Spacious, poetic and art filled. Marvelous and magnificent. Impressive and sensuous. Indefinable but entirely unmistakable. Distinctive and delightful. Exciting and smashing. Rousing and striking. Joyful and welcoming. Tasteful and splendid. Romantic and ethereal lighting. Fully oxygenated master bedroom suite.
Address: 7841 N WEST HILLS TRL #60
City: Park City
Area: WEST HILLS SUBDIVISION
State/County: Summit
Zip: 84098
Country: United States
Outdoor Details
Garage Attached
Other Features
Double Pane Windows,Entry (Foyer),Lighting,Patio: Covered,Sliding Glass Doors,Walkout,Patio: Open
Gas Grill/BBQ,Microwave,Range Hood,Refrigerator,Water Softener Owned
Has a View
Has Cooling System
Has Fireplace
Has Garage
Has Heating System
Home Owners Association


$38,453.98
per month
- Principal and Interest
- Property Tax
- HOA fee
- Private Mortgage Insurance
$ 29,078.98
Listing Id: 2091179
Price: $7,500,000
Property Size: 6,103 ft2
Property Lot Size: 4 ft2
Rooms: 19
Bedrooms: 4
Bathrooms: 5
Garages: 2
Year Built: 2013
AboveGradeFinishedArea: 5600
AssociationAmenities: Barbecue, Biking Trails, Bocce Ball Court, Clubhouse, Concierge, Controlled Access, Fire Pit, Gated, Golf Course, Fitness Center, Hiking Trails, Horse Trails, On Site Security, Management, Pets Permitted, Picnic Area, Playground, Pool, Security, Snow Removal, Tennis Court(s)
AssociationFee: 500
AssociationFeeFrequency: Monthly
Basement: Walk-Out Access
BasementFinished: 100
BathroomsFull: 3
BathroomsHalf: 1
BathroomsPartial: 1
BathroomsThreeQuarter: 1
BuildingAreaTotal: 6103
CommunityFeatures: Clubhouse
ConstStatus: Blt./Standing
ConstructionMaterials: Frame, Stone, Metal Siding
ContractStatusChangeDate: 2026-10-30
Cooling: Central Air
CopyrightNotice: Copyright © UtahRealEstate.com. All Rights Reserved.
CoveredSpaces: 2
CurrentUse: Single Family
DaysOnMarket: 381
DirectionFaces: Southwest
ElementarySchool: South Summit
ElementarySchoolDistrict: South Summit
FireplacesTotal: 4
Flooring: Carpet, Hardwood, Travertine
FrontageLength: 0.0
Heating: Forced Air, Gas: Central, Radiant Floor
HighSchool: South Summit
HighSchoolDistrict: South Summit
IdxContactInformation: 435-649-1884
ImageStatus: All Public
Inclusions: Alarm System, Gas Grill/BBQ, Humidifier, Microwave, Range, Range Hood, Refrigerator, Water Softener: Own, Window Coverings, Smart Thermostat(s)
InternetAddressDisplayYN: 1
InternetAutomatedValuationDisplayYN: 1
InternetConsumerCommentYN: 1
InternetEntireListingDisplayYN: 1
LevelData: levb_bathfull:1, levb_bathhalf:0, levb_bathtq:0, levb_bed:1, levb_den:0, levb_dining_f:0, levb_dining_s:0, levb_famroom:0, levb_fireplace:0, levb_formalliving:0, levb_kitchen_b:0, levb_kitchen_k:0, levb_laundry:0, levb_sqf:503, levb2_bathfull:0, levb2_bathhalf:0, levb2_bathtq:0, levb2_bed:0, levb2_den:0, levb2_dining_f:0, levb2_dining_s:0, levb2_famroom:0, levb2_fireplace:0, levb2_formalliving:0, levb2_kitchen_b:0, levb2_kitchen_k:0, levb2_laundry:0, levb2_sqf:0, levb3_bathfull:0, levb3_bathhalf:0, levb3_bathtq:0, levb3_bed:0, levb3_den:0, levb3_dining_f:0, levb3_dining_s:0, levb3_famroom:0, levb3_fireplace:0, levb3_formalliving:0, levb3_kitchen_b:0, levb3_kitchen_k:0, levb3_laundry:0, levb3_sqf:0, lev1_bathfull:0, lev1_bathhalf:1, lev1_bathtq:0, lev1_bed:0, lev1_den:0, lev1_dining_f:0, lev1_dining_s:0, lev1_famroom:0, lev1_fireplace:2, lev1_formalliving:1, lev1_kitchen_b:1, lev1_kitchen_k:1, lev1_laundry:1, lev1_sqf:2800, lev2_bathfull:2, lev2_bathhalf:0, lev2_bathtq:1, lev2_bed:3, lev2_den:1, lev2_dining_f:0, lev2_dining_s:0, lev2_famroom:1, lev2_fireplace:2, lev2_formalliving:0, lev2_kitchen_b:0, lev2_kitchen_k:0, lev2_laundry:0, lev2_sqf:2800, lev3_bathfull:0, lev3_bathhalf:0, lev3_bathtq:0, lev3_bed:0, lev3_den:0, lev3_dining_f:0, lev3_dining_s:0, lev3_famroom:0, lev3_fireplace:0, lev3_formalliving:0, lev3_kitchen_b:0, lev3_kitchen_k:0, lev3_laundry:0, lev3_sqf:0, lev4_bathfull:0, lev4_bathhalf:0, lev4_bathtq:0, lev4_bed:0, lev4_den:0, lev4_dining_f:0, lev4_dining_s:0, lev4_famroom:0, lev4_fireplace:0, lev4_formalliving:0, lev4_kitchen_b:0, lev4_kitchen_k:0, lev4_laundry:0, lev4_sqf:0
ListAgentFirstName: Damon
ListAgentFullName: Damon Leake
ListAgentKey: 84158
ListAgentKeyNumeric: 84158
ListAgentLastName: Leake
ListAgentMlsId: 84158
ListOfficeKey: 70452
ListOfficeKeyNumeric: 70452
ListOfficeMlsId: 70452
ListOfficeName: Summit Sotheby's International Realty
ListingContractDate: 2025-06-10
ListingKeyNumeric: 2091179
ListingTerms: Cash, Conventional
LivingAreaUnits: Square Feet
LotFeatures: Road: Paved, Secluded, Terrain: Grad Slope, View: Mountain, View: Valley, Drip Irrigation: Auto-Full, Private
LotSizeArea: 3.52
LotSizeDimensions: 0.0x0.0x0.0
LotSizeSquareFeet: 153331.2
LotSizeUnits: Acres
MLSAreaMajor: Park City; Kimball Jct; Smt Pk
MiddleOrJuniorSchool: South Summit
MiddleOrJuniorSchoolDistrict: South Summit
MlsStatus: Active
OnMarketDate: 2025-06-10
OriginalListPrice: 8950000
OriginatingSystemID: M00000628
OriginatingSystemKey: 0c7a0670514b320ab5f64e2974009a69
OriginatingSystemName: UtahRealEstate.com
OtherEquipment: Alarm System, Humidifier, Window Coverings
ParcelNumber: WHLS-60
ParkingFeatures: Attached, Built-In, Heated, Opener
ParkingTotal: 2
PatioAndPorchFeatures: Covered, Patio: Open
PhotosCount: 89
PostalCity: Park City
PropertyCondition: Blt./Standing
RVParkingDimensions: 0.00
Roof: Metal, Stone
SearchableYN: 1
Sewer: Sewer: Connected
SourceSystemID: M00000628
SourceSystemKey: M00000628
SourceSystemName: UtahRealEstate.com
Stories: 3
StreetDirPrefix: N
StreetName: WEST HILLS
StreetNumber: 7841
StreetNumberNumeric: 7841
StreetSuffix: TRL
TaxAnnualAmount: 40797
Topography: Road: Paved, Secluded Yard, Terrain, Flat, Terrain: Grad Slope, View: Mountain, View: Valley, Drip Irrigation: Auto-Full, Private
UnitNumber: 60
Utilities: Natural Gas Connected, Electricity Connected, Sewer Connected, Water Connected
Vegetation: Landscaping: Full, Mature Trees, Pines
View: Mountain(s), Valley
VowContactInformation: 435-649-1884
WindowFeatures: Blinds
YearBuiltEffective: 2013
Zoning: Single-Family
Similar Listings

2331 S MESA RD #E-3, Moab, UT, 84532
$100,000
***1/12th Fractional Ownership, 30 days per year.*** Here's your chance to own a slice of ...
2600 OCOTILLO WAY #31, Santa Clara, UT,...
$1,049,900
One of the highest grossing 5 bed vacation rental in all of Santa Clara and especially Oco ...