7816 BUCKHORN RD, Lake Point, UT, 84074

$665,000

Overview

  • Listing ID
  • 2163547
  • 6 Bedrooms
  • 4 Bathrooms
  • 3 Garages
  • 3,666 ft2
  • Year Built:2016

Description

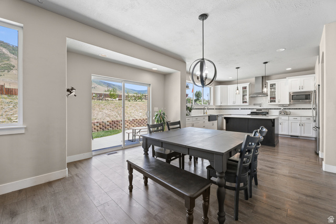
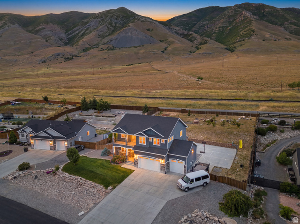
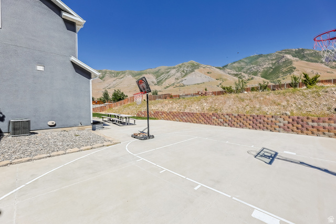
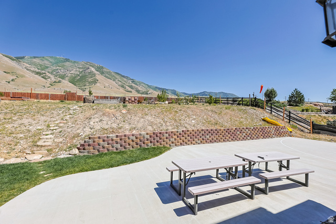
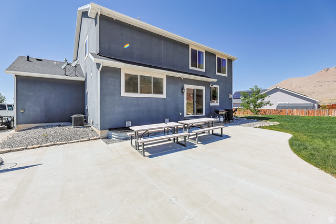
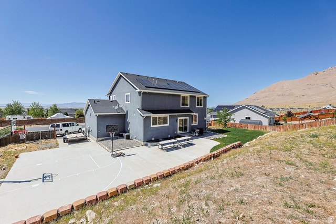
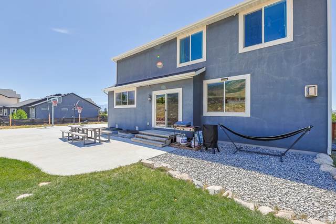
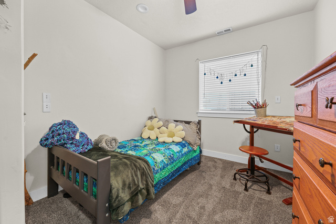
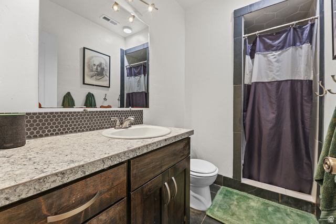
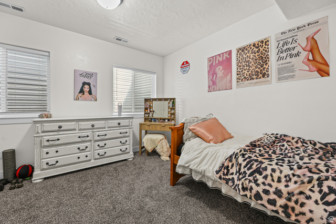
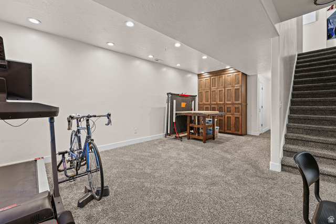
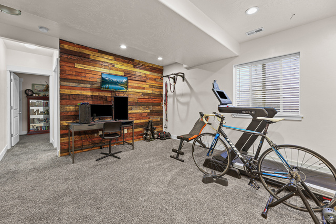
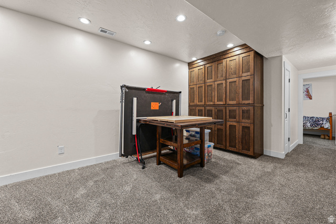
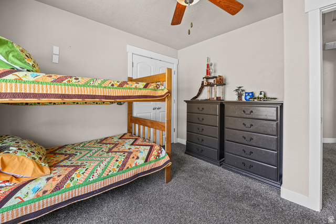
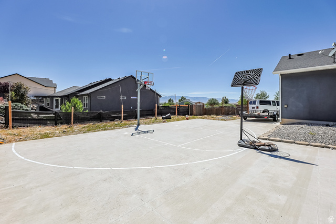
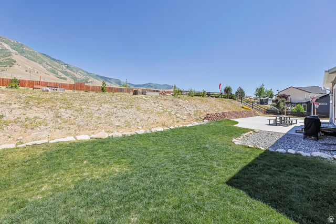
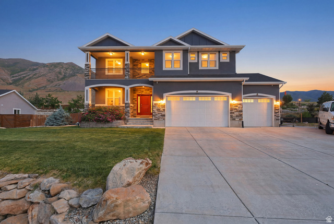
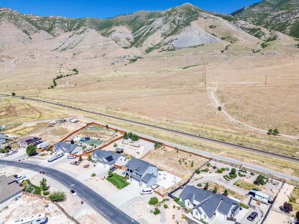
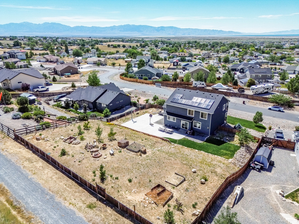
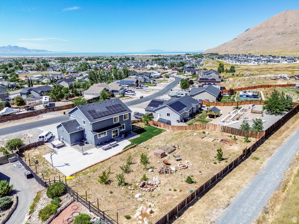
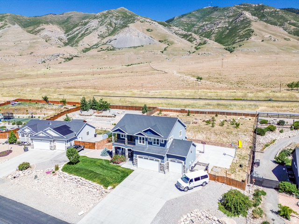
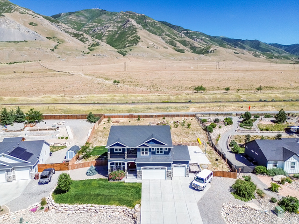
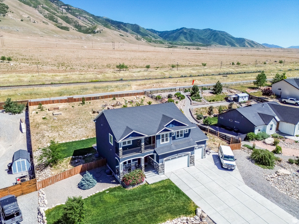
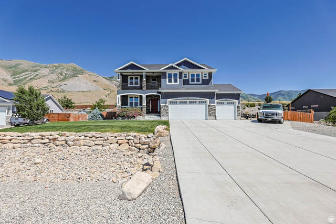
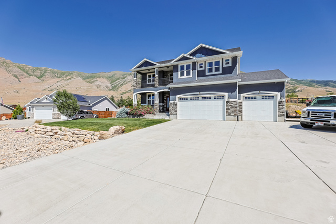
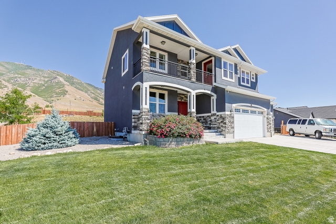
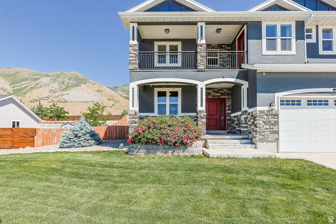
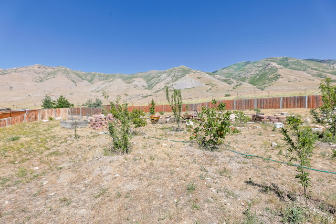
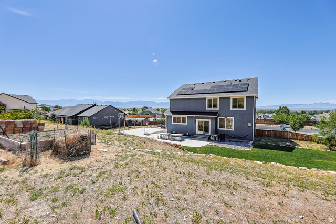
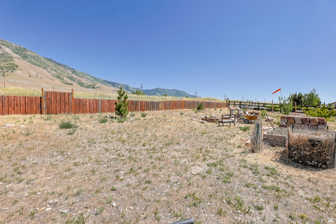
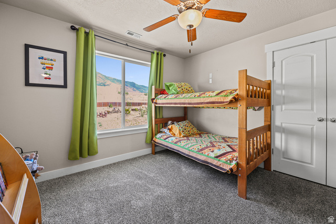
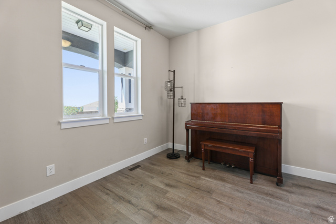
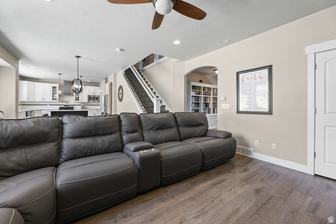
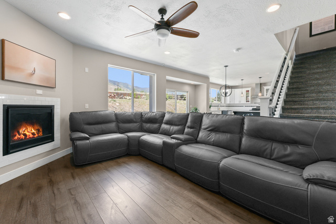
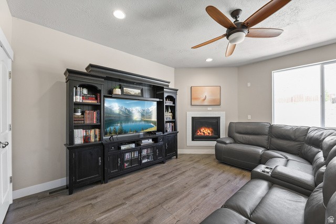
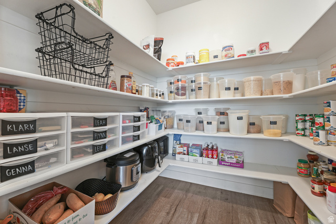
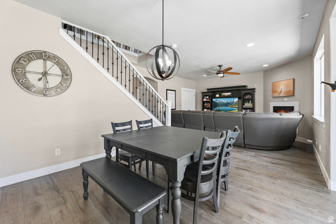
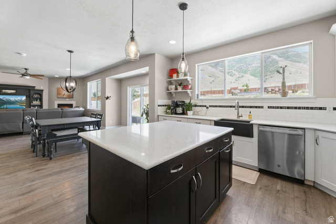
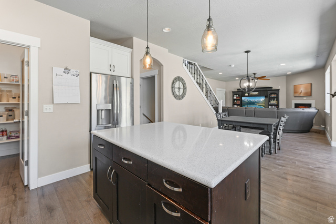
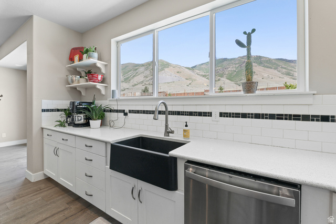
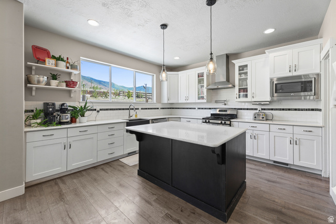
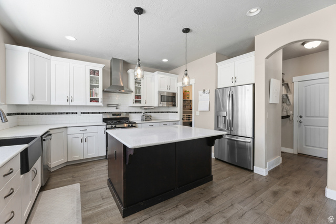
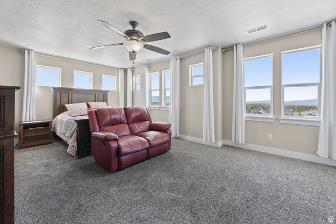
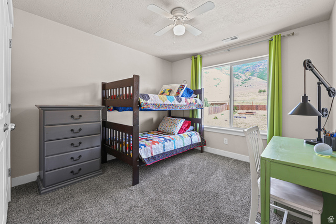
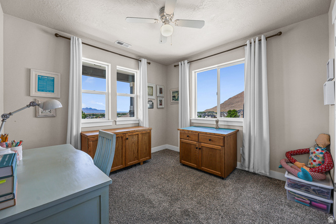
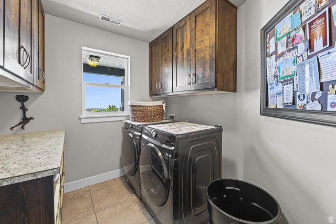
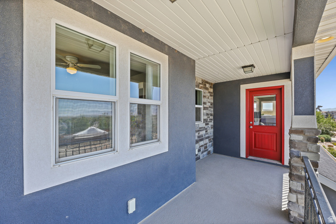
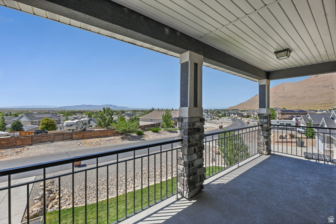
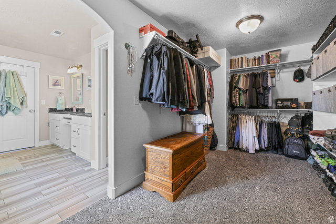
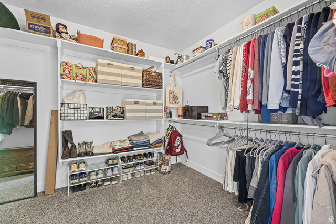
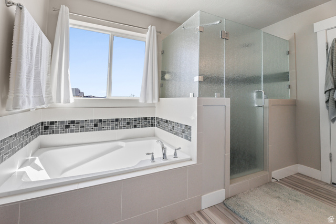
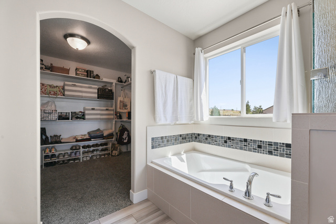
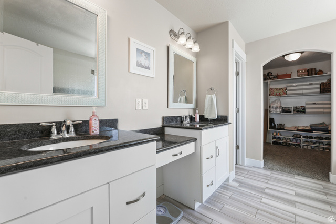
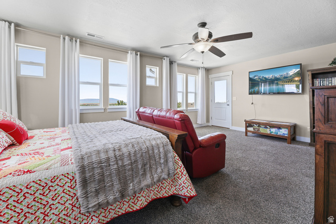
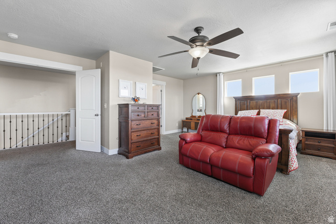
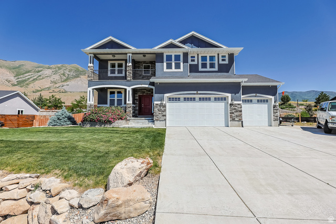
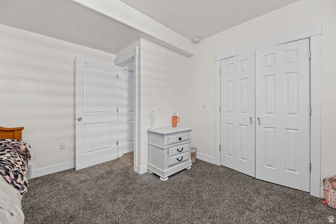
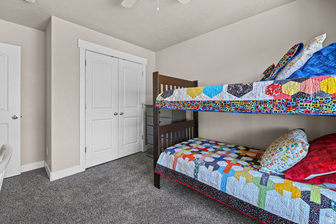
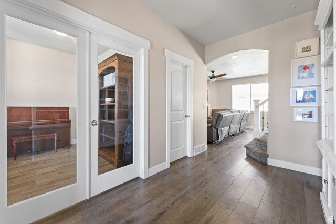
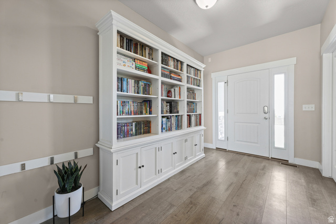
This stunning, 100% finished home is situated on a desirable half-acre lot with breathtaking views in every direction. Offering 6 spacious bedrooms plus an office, this beautifully upgraded home has an open-concept floor plan featuring a large kitchen with a lot of cabinets, an oversized pantry, gas stove, and a spacious great room perfect for gathering and entertaining. The large primary suite is complete with a giant walk-in closet and private balcony allowing spectacular sunsets over the Great Salt Lake. Updates throughout include a remodeled laundry room, & finished basement. There is Smart Home wiring throughout the main & second levels. Paid solar helps lower utility costs. Outside is a beautifully landscaped yard featuring a new sprinkler system, patio, decorative rock wall, and mature apricot, peach, and plum fruit trees. The property is zoned for livestock & offers gated access directly to horse trails behind the home, providing endless opportunities for riding, hiking, and outdoor recreation. Enjoy peaceful walking trails and rolling hills right out your back door. Additional highlights include extended concrete RV parking, a radon mitigation system, & quick freeway access with Salt Lake City just 25 minutes away. Located in a fantastic neighborhood, this exceptional property offers the perfect blend of space, views, convenience, and country living. Square footage figures are provided as a courtesy estimate only and were obtained from a previous listing. Buyer is advised to obtain an independent measurement. Buyer and Buyer’s Agent to verify all information.

Address: 7816 BUCKHORN RD
State/County: ,
Zip: 84074
Country: United States

Other Features
Alarm: Fire,Bath: Primary,Bath: Sep. Tub/Shower,Closet: Walk-In,Den/Office,Disposal,Floor Drains,French Doors,Gas Log,Great Room,Oven: Gas,Range/Oven: Free Stdng.,Silestone Countertops
Balcony,Double Pane Windows,Entry (Foyer),Lighting,Patio: Covered,Sliding Glass Doors,Patio: Open
Ceiling Fan,Microwave,Range Hood,Water Softener Owned
Has a View
Has Cooling System
Has Fireplace
Has Garage
Has Heating System
Home Owners Association

Transport
Supermarkets
Schools
Restaurants
Pharmacies
Hospitals

$3,409.59
per month
  • Principal and Interest
  • Property Tax
  • HOA fee
  • Private Mortgage Insurance
$ 2,578.34

Listing Id: 2163547
Price: $665,000
Property Size: 3,666 ft2
Property Lot Size: 1 ft2
Rooms: 18
Bedrooms: 6
Bathrooms: 4
Garages: 3
Year Built: 2016
AboveGradeFinishedArea: 2496
AccessibilityFeatures: Accessible Hallway(s)
ArchitecturalStyle: Stories: 2
AssociationAmenities: Biking Trails, Hiking Trails, Pets Permitted
AssociationFee: 15
AssociationFeeFrequency: Monthly
Basement: Daylight, Full
BasementFinished: 100
BathroomsFull: 2
BathroomsHalf: 1
BathroomsPartial: 1
BathroomsThreeQuarter: 1
BuildingAreaTotal: 3666
ConstStatus: Blt./Standing
ConstructionMaterials: Asphalt, Stone, Stucco
Cooling: Central Air
CopyrightNotice: Copyright © UtahRealEstate.com. All Rights Reserved.
CoveredSpaces: 3
CurrentUse: Single Family
DaysOnMarket: 111
DirectionFaces: West
DoorFeatures: French Doors
ElementarySchool: Old Mill
ElementarySchoolDistrict: Tooele
Exclusions: Dryer, Freezer, Gas Grill/BBQ, Refrigerator, Washer
FireplacesTotal: 1
Flooring: Carpet, Laminate, Tile
FrontageLength: 0.0
GreenEnergyGeneration: Solar
Heating: Forced Air, Gas: Central, Gas: Stove, Active Solar
HighSchool: Stansbury
HighSchoolDistrict: Tooele
IdxContactInformation: 801-209-7715
ImageStatus: All Public
Inclusions: Basketball Standard, Ceiling Fan, Microwave, Range, Range Hood, Water Softener: Own, Window Coverings, Video Camera(s)
InternetAddressDisplayYN: 1
InternetAutomatedValuationDisplayYN: 1
InternetConsumerCommentYN: 1
InternetEntireListingDisplayYN: 1
LaundryFeatures: Electric Dryer Hookup
LevelData: levb_bathfull:0, levb_bathhalf:0, levb_bathtq:1, levb_bed:2, levb_den:0, levb_dining_f:0, levb_dining_s:0, levb_famroom:1, levb_fireplace:0, levb_formalliving:0, levb_kitchen_b:0, levb_kitchen_k:0, levb_laundry:0, levb_sqf:1170, levb2_bathfull:0, levb2_bathhalf:0, levb2_bathtq:0, levb2_bed:0, levb2_den:0, levb2_dining_f:0, levb2_dining_s:0, levb2_famroom:0, levb2_fireplace:0, levb2_formalliving:0, levb2_kitchen_b:0, levb2_kitchen_k:0, levb2_laundry:0, levb2_sqf:0, levb3_bathfull:0, levb3_bathhalf:0, levb3_bathtq:0, levb3_bed:0, levb3_den:0, levb3_dining_f:0, levb3_dining_s:0, levb3_famroom:0, levb3_fireplace:0, levb3_formalliving:0, levb3_kitchen_b:0, levb3_kitchen_k:0, levb3_laundry:0, levb3_sqf:0, lev1_bathfull:0, lev1_bathhalf:1, lev1_bathtq:0, lev1_bed:0, lev1_den:1, lev1_dining_f:0, lev1_dining_s:1, lev1_famroom:1, lev1_fireplace:1, lev1_formalliving:0, lev1_kitchen_b:1, lev1_kitchen_k:1, lev1_laundry:0, lev1_sqf:1038, lev2_bathfull:2, lev2_bathhalf:0, lev2_bathtq:0, lev2_bed:4, lev2_den:0, lev2_dining_f:0, lev2_dining_s:0, lev2_famroom:0, lev2_fireplace:0, lev2_formalliving:0, lev2_kitchen_b:0, lev2_kitchen_k:0, lev2_laundry:1, lev2_sqf:1458, lev3_bathfull:0, lev3_bathhalf:0, lev3_bathtq:0, lev3_bed:0, lev3_den:0, lev3_dining_f:0, lev3_dining_s:0, lev3_famroom:0, lev3_fireplace:0, lev3_formalliving:0, lev3_kitchen_b:0, lev3_kitchen_k:0, lev3_laundry:0, lev3_sqf:0, lev4_bathfull:0, lev4_bathhalf:0, lev4_bathtq:0, lev4_bed:0, lev4_den:0, lev4_dining_f:0, lev4_dining_s:0, lev4_famroom:0, lev4_fireplace:0, lev4_formalliving:0, lev4_kitchen_b:0, lev4_kitchen_k:0, lev4_laundry:0, lev4_sqf:0
ListAgentFirstName: Crystal
ListAgentFullName: Crystal Lawrence
ListAgentKey: 1318002
ListAgentKeyNumeric: 1318002
ListAgentLastName: Lawrence
ListAgentMlsId: 1318002
ListOfficeKey: 99002260
ListOfficeKeyNumeric: 99002260
ListOfficeMlsId: 99002260
ListOfficeName: Ascend Real Estate
ListingContractDate: 2026-06-06
ListingKeyNumeric: 2163547
ListingTerms: Cash, Conventional, FHA, VA Loan, USDA Rural Development
LivingAreaUnits: Square Feet
LotFeatures: Fenced: Full, Road: Paved, Sprinkler: Auto-Full, Terrain: Hilly, View: Lake, View: Mountain, View: Valley
LotSizeArea: 0.5
LotSizeDimensions: 0.0x0.0x0.0
LotSizeSquareFeet: 21780
LotSizeUnits: Acres
MLSAreaMajor: Grantsville; Tooele; Erda; StanP
MiddleOrJuniorSchoolDistrict: Tooele
MlsStatus: Active
ModificationTimestamp: September 25, 2026 at 09:16pm
OnMarketDate: 2026-06-06
OriginalEntryTimestamp: June 7, 2026 at 04:24am
OriginalListPrice: 675000
OriginatingSystemID: M00000628
OriginatingSystemKey: 8698570324e10e67bb30ce0ece1a3461
OriginatingSystemName: UtahRealEstate.com
OtherEquipment: Basketball Standard, Window Coverings
ParcelNumber: 18-083-0-0213
ParkingFeatures: Rv Parking, Built-In, Extra Height, Opener, Storage Above, Extra Length
ParkingTotal: 3
PatioAndPorchFeatures: Covered, Patio: Open
PhotosChangeTimestamp: September 25, 2026 at 09:12pm
PhotosCount: 66
PostalCity: Lake Point
PowerProductionSolarYearInstall: 2016
PowerProductionType: Solar
PriceChangeTimestamp: August 8, 2026 at 08:09pm
PrimaryBedroomLevel: Floor: 2nd
PropertyCondition: Blt./Standing
RVParkingDimensions: 0.00
Roof: Asphalt
SearchableYN: 1
Sewer: Sewer: Connected, Sewer: Public
ShortTermRentalYN: 1
SolarOwnership: Owned
SourceSystemID: M00000628
SourceSystemKey: M00000628
SourceSystemName: UtahRealEstate.com
Stories: 3
StreetName: BUCKHORN
StreetNumber: 7816
StreetNumberNumeric: 7816
StreetSuffix: RD
TaxAnnualAmount: 4474
Topography: Fenced: Full, Road: Paved, Sprinkler: Auto-Full, Terrain, Flat, Terrain: Hilly, View: Lake, View: Mountain, View: Valley
Utilities: Natural Gas Connected, Electricity Connected, Sewer Connected, Sewer: Public, Water Connected
Vegetation: Fruit Trees, Landscaping: Part, Mature Trees, Vegetable Garden
View: Lake, Mountain(s), Valley
VowContactInformation: 801-209-7715
WaterSource: Culinary
WindowFeatures: Drapes, Part
Zoning: Single-Family

Brad Winget

Associate Broker
Member of: Utahs Best Real Estate

Contact Me

Similar Listings

Property Image
Residential
Active

2331 S MESA RD #E-3, Moab, UT, 84532

$100,000
***1/12th Fractional Ownership, 30 days per year.*** Here's your chance to own a slice of ...
3 3 1,610 ft2details
Property Image
Residential
Active

2600 OCOTILLO WAY #31, Santa Clara, UT,...

$1,049,900
One of the highest grossing 5 bed vacation rental in all of Santa Clara and especially Oco ...
5 6 3,050 ft2details

Brad Winget

Associate Broker

Contact Me

Listing information is provided by participating brokerages and sourced from UtahRealEstate.com. This website is not a Multiple Listing Service (MLS) and does not provide direct access to the MLS. Information is deemed reliable but not guaranteed and should be independently verified.

Compare Listings

Brad Winget