Description
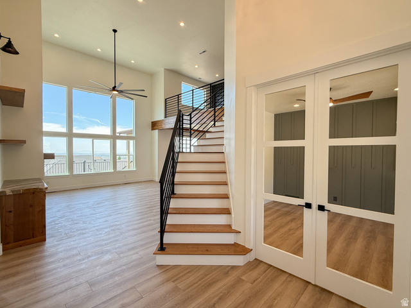
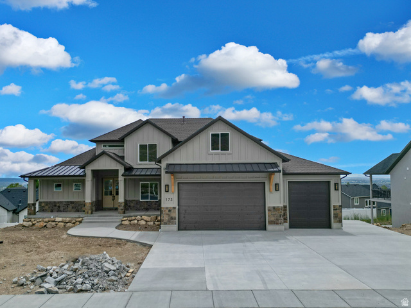
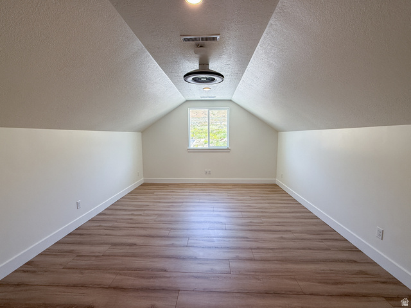
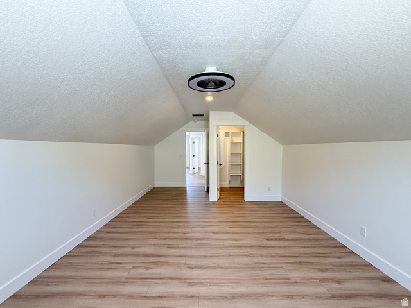
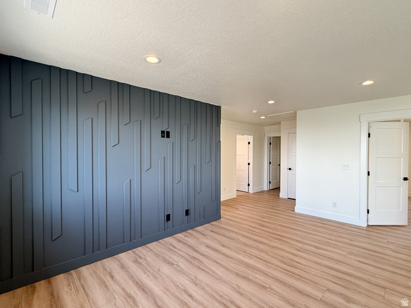
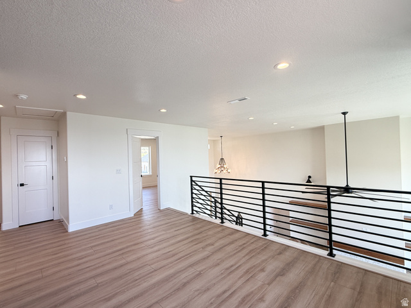
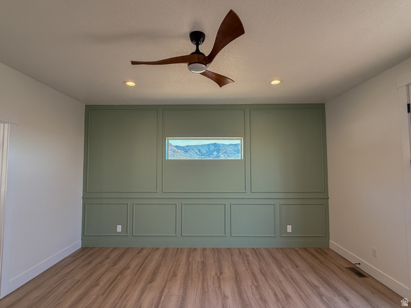
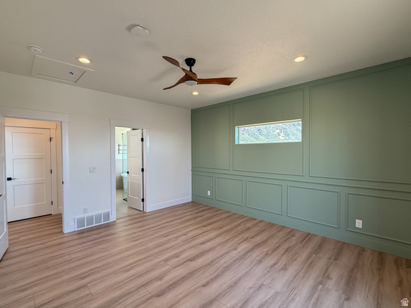
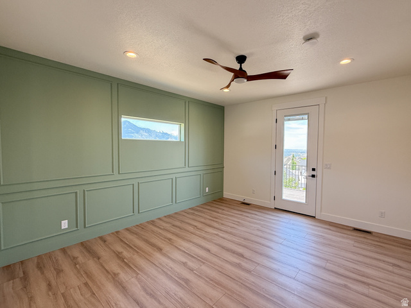
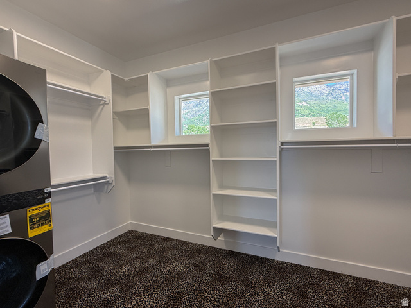
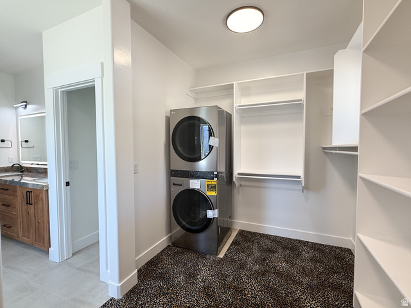
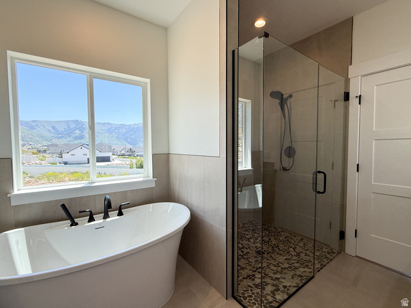
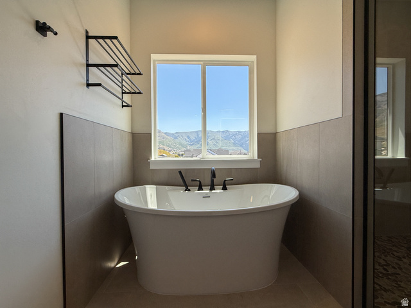
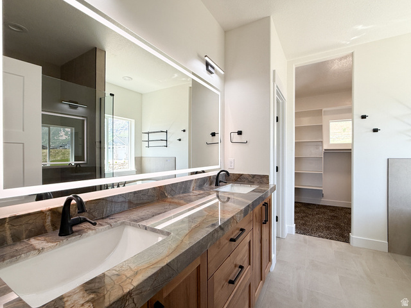
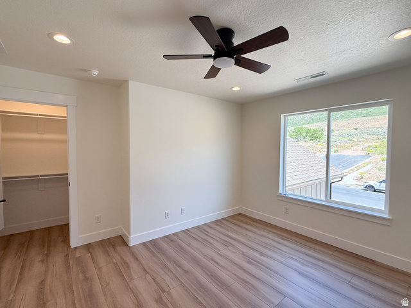
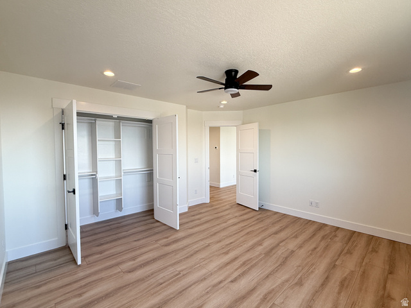
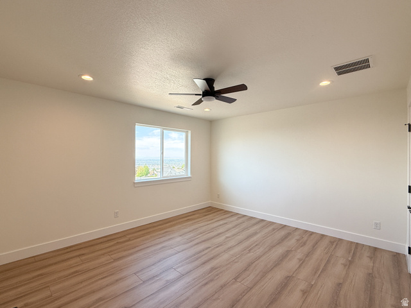
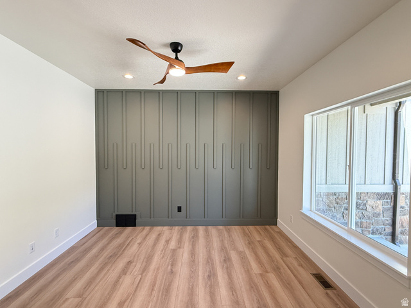
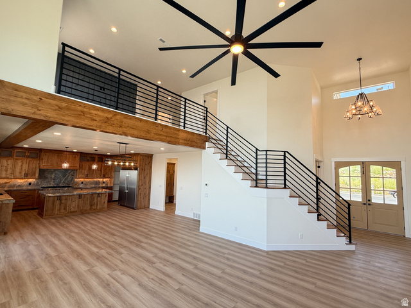
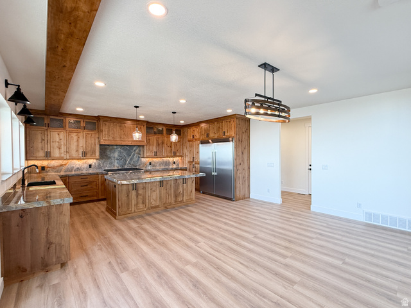
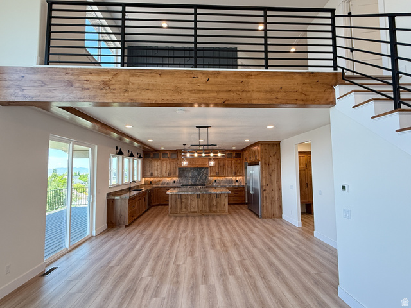
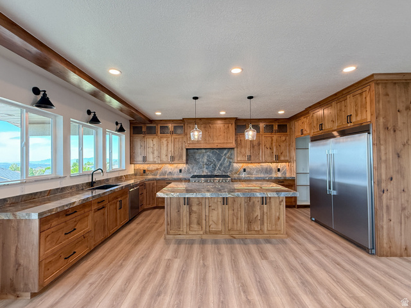
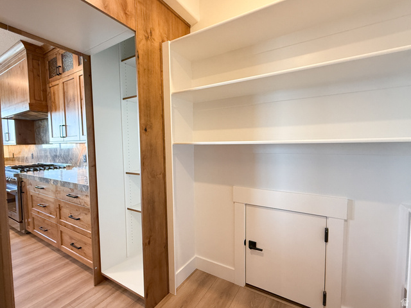
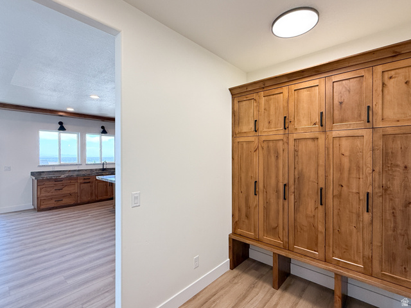
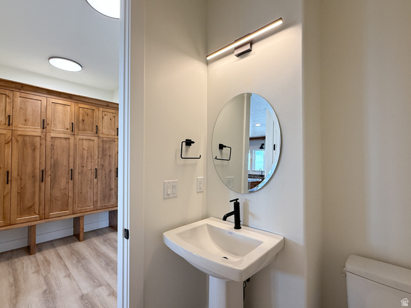
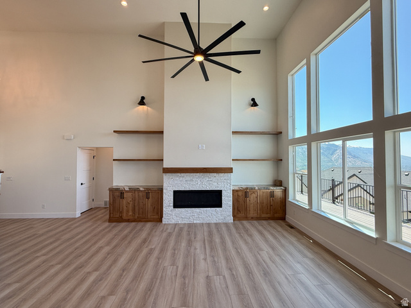
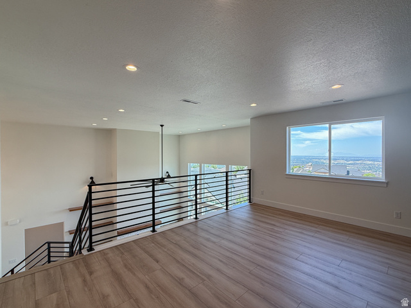
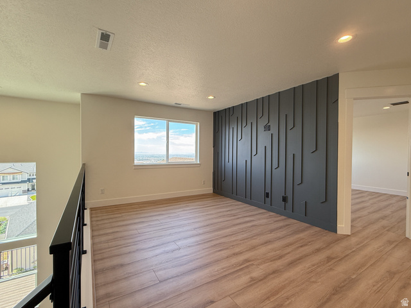
Introducing the Audrey. A beautiful 2-story plan that offers tons of space and opportunity to grow! The site is already prepped with a retaining wall and sits at an elevation that clears the rest of the neighborhood for some of the best views in the valley. The Specs: 5 Bed | 3 Bath 4-Car Extra Deep Garage (plenty of room for a shop or mountain gear) Unfinished Basement for future growth – we are offering a 2% buy down or closing cost credit when using our preferred lender. Call for more details. The photos shown are an example of this build and the modern aesthetic we’re bringing to the bench. Call or text me if you want to walk the lot or see the full floor plans for our Audrey plan!
Address: 764 E MOUNTAIN RD
City: North Ogden
Area: NORTHVIEW ESTATES
State/County: Weber
Zip: 84414
Country: US
Outdoor Details
Garage Attached
Other Features
Closet: Walk-In,Den/Office,Disposal,Vaulted Ceilings,Smart Thermostat(s)
Has a View
Has Cooling System
Has Fireplace
Has Garage
Has Heating System
New Construction


$5,127.20
per month
- Principal and Interest
- Property Tax
- HOA fee
- Private Mortgage Insurance
$ 3,877.20
Listing Id: 2146242
Price: $1,000,000
Property Size: 4,346 ft2
Property Lot Size: 0 ft2
Rooms: 13
Bedrooms: 5
Bathrooms: 3
Garages: 4
Year Built: 2026
AboveGradeFinishedArea: 2792
AccessibilityFeatures: Single Level Living
ArchitecturalStyle: Stories: 2
Basement: Full
BasementFinished: 10
BathroomsFull: 2
BathroomsHalf: 1
BathroomsPartial: 1
BuildingAreaTotal: 4346
ConstStatus: To Be Built
ConstructionMaterials: Brick, Stone, Stucco
Cooling: Central Air
CopyrightNotice: Copyright © UtahRealEstate.com. All Rights Reserved.
CoveredSpaces: 4
CurrentUse: Single Family
DaysOnMarket: 1
DirectionFaces: South
ElementarySchool: Bates
ElementarySchoolDistrict: Weber
FireplacesTotal: 1
Flooring: Tile, Concrete
FrontageLength: 0.0
Heating: Forced Air, Gas: Central
HighSchool: Weber
HighSchoolDistrict: Weber
ImageStatus: All Public
Inclusions: Smart Thermostat(s)
InternetAddressDisplayYN: 1
InternetAutomatedValuationDisplayYN: 1
InternetConsumerCommentYN: 1
InternetEntireListingDisplayYN: 1
LevelData: levb_bathfull:0, levb_bathhalf:0, levb_bathtq:0, levb_bed:0, levb_den:0, levb_dining_f:0, levb_dining_s:0, levb_famroom:0, levb_fireplace:0, levb_formalliving:0, levb_kitchen_b:0, levb_kitchen_k:0, levb_laundry:0, levb_sqf:1554, levb2_bathfull:0, levb2_bathhalf:0, levb2_bathtq:0, levb2_bed:0, levb2_den:0, levb2_dining_f:0, levb2_dining_s:0, levb2_famroom:0, levb2_fireplace:0, levb2_formalliving:0, levb2_kitchen_b:0, levb2_kitchen_k:0, levb2_laundry:0, levb2_sqf:0, levb3_bathfull:0, levb3_bathhalf:0, levb3_bathtq:0, levb3_bed:0, levb3_den:0, levb3_dining_f:0, levb3_dining_s:0, levb3_famroom:0, levb3_fireplace:0, levb3_formalliving:0, levb3_kitchen_b:0, levb3_kitchen_k:0, levb3_laundry:0, levb3_sqf:0, lev1_bathfull:1, lev1_bathhalf:1, lev1_bathtq:0, lev1_bed:1, lev1_den:1, lev1_dining_f:0, lev1_dining_s:0, lev1_famroom:1, lev1_fireplace:1, lev1_formalliving:0, lev1_kitchen_b:0, lev1_kitchen_k:1, lev1_laundry:1, lev1_sqf:1664, lev2_bathfull:1, lev2_bathhalf:0, lev2_bathtq:0, lev2_bed:4, lev2_den:0, lev2_dining_f:0, lev2_dining_s:0, lev2_famroom:0, lev2_fireplace:0, lev2_formalliving:0, lev2_kitchen_b:0, lev2_kitchen_k:0, lev2_laundry:0, lev2_sqf:1128, lev3_bathfull:0, lev3_bathhalf:0, lev3_bathtq:0, lev3_bed:0, lev3_den:0, lev3_dining_f:0, lev3_dining_s:0, lev3_famroom:0, lev3_fireplace:0, lev3_formalliving:0, lev3_kitchen_b:0, lev3_kitchen_k:0, lev3_laundry:0, lev3_sqf:0, lev4_bathfull:0, lev4_bathhalf:0, lev4_bathtq:0, lev4_bed:0, lev4_den:0, lev4_dining_f:0, lev4_dining_s:0, lev4_famroom:0, lev4_fireplace:0, lev4_formalliving:0, lev4_kitchen_b:0, lev4_kitchen_k:0, lev4_laundry:0, lev4_sqf:0
ListAgentFirstName: Gardner
ListAgentFullName: Gardner R Francis
ListAgentKey: 4019348
ListAgentKeyNumeric: 4019348
ListAgentLastName: Francis
ListAgentMiddleName: R
ListAgentMlsId: 4019348
ListOfficeKey: 71477
ListOfficeKeyNumeric: 71477
ListOfficeMlsId: 71477
ListOfficeName: Real Broker, LLC
ListingContractDate: 2026-03-26
ListingKeyNumeric: 2146242
ListingTerms: Cash, Conventional, Exchange, VA Loan
LivingAreaUnits: Square Feet
LotFeatures: Additional Land Available, Curb & Gutter, Fenced: Part, Road: Paved, Sidewalks, View: Mountain, View: Valley
LotSizeArea: 0.33
LotSizeDimensions: 0.0x0.0x0.0
LotSizeSquareFeet: 14374.8
LotSizeUnits: Acres
MLSAreaMajor: Ogdn; FarrW; Hrsvl; Pln Cty.
MainLevelBedrooms: 1
MiddleOrJuniorSchool: North Ogden
MiddleOrJuniorSchoolDistrict: Weber
MlsStatus: Active
OnMarketDate: 2026-03-26
OriginalListPrice: 1000000
OriginatingSystemID: M00000628
OriginatingSystemKey: f86d1b8dbdd29a45f9381926df2a0c27
OriginatingSystemName: UtahRealEstate.com
ParcelNumber: 16-407-0015
ParkingFeatures: Covered
ParkingTotal: 4
PhotosCount: 29
PostalCity: North Ogden
PrimaryBedroomLevel: Floor: 1st
RVParkingDimensions: 0.00
Roof: Asphalt, Metal
SearchableYN: 1
Sewer: Sewer: Connected
SourceSystemID: M00000628
SourceSystemKey: M00000628
SourceSystemName: UtahRealEstate.com
Stories: 3
StreetDirPrefix: E
StreetName: MOUNTAIN
StreetNumber: 764
StreetNumberNumeric: 764
StreetSuffix: RD
TaxAnnualAmount: 1
Topography: Additional Land Available, Curb & Gutter, Fenced: Part, Road: Paved, Sidewalks, Terrain, Flat, View: Mountain, View: Valley
Utilities: Natural Gas Connected, Electricity Connected, Sewer Connected, Water Connected
View: Mountain(s), Valley
WaterSource: Culinary, Secondary
Zoning: Single-Family
ZoningDescription: RES
Similar Listings

2331 S MESA RD #E-3, Moab, UT, 84532
$100,000
***1/12th Fractional Ownership, 30 days per year.*** Here's your chance to own a slice of ...
2600 OCOTILLO WAY #31, Santa Clara, UT,...
$1,049,900
One of the highest grossing 5 bed vacation rental in all of Santa Clara and especially Oco ...