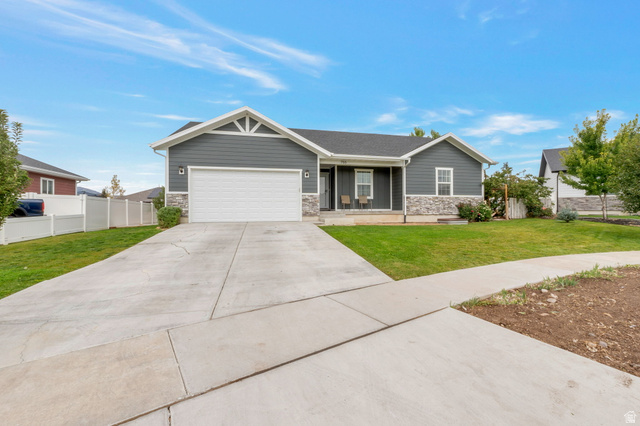
Description
Spacious Home with two kitchens and 6 Bedrooms situated in the heart of Heber, offering plenty of room to live, entertain, and grow. With six bedrooms, 3 bathrooms, and 2 full kitchens, it’s perfect for multi-generational living, rental potential, or hosting guests in comfort. Located in a desirable neighborhood, you’ll enjoy the charm of small-town living with quick access to outdoor recreation, local dining, shopping, and schools. Whether you’re looking to spend time at nearby lakes, ski resorts, or the Wasatch Mountains, this Home puts you right where you want to be. With its versatile layout, spacious bedrooms, and dual kitchens, this property is truly a rare find in Heber Valley.
Outdoor Details
Garage Attached
Other Features
Basement Apartment,Bath: Primary,Closet: Walk-In,Disposal,Kitchen: Second,Range/Oven: Free Stdng.,Vaulted Ceilings
Double Pane Windows,Lighting,Porch: Open,Sliding Glass Doors,Patio: Open
Has a View
Has Cooling System
Has Garage
Has Heating System


$4,280.70
per month
- Principal and Interest
- Property Tax
- HOA fee
- Private Mortgage Insurance
$ 3,237.07
Listing Id: 2155976
Price: $834,900
Property Size: 3,064 ft2
Property Lot Size: 0 ft2
Rooms: 15
Bedrooms: 6
Bathrooms: 3
Garages: 2
Year Built: 2018
AboveGradeFinishedArea: 1514
AccessibilityFeatures: Single Level Living
ArchitecturalStyle: Rambler/Ranch
Basement: Full
BasementFinished: 100
BathroomsFull: 3
BuildingAreaTotal: 3064
ConstStatus: Blt./Standing
ConstructionMaterials: Asphalt, Stone, Cement Siding
Cooling: Central Air
CopyrightNotice: Copyright © UtahRealEstate.com. All Rights Reserved.
CoveredSpaces: 2
CurrentUse: Single Family
DaysOnMarket: 163
DirectionFaces: South
ElementarySchool: Old Mill
ElementarySchoolDistrict: Wasatch
Flooring: Carpet, Laminate, Vinyl
FrontageLength: 0.0
Heating: Forced Air, Gas: Central
HighSchool: Wasatch
HighSchoolDistrict: Wasatch
ImageStatus: All Public
InternetAddressDisplayYN: 1
InternetAutomatedValuationDisplayYN: 1
InternetConsumerCommentYN: 1
InternetEntireListingDisplayYN: 1
LaundryFeatures: Electric Dryer Hookup
LevelData: levb_bathfull:1, levb_bathhalf:0, levb_bathtq:0, levb_bed:3, levb_den:0, levb_dining_f:0, levb_dining_s:0, levb_famroom:1, levb_fireplace:0, levb_formalliving:0, levb_kitchen_b:0, levb_kitchen_k:1, levb_laundry:0, levb_sqf:1550, levb2_bathfull:0, levb2_bathhalf:0, levb2_bathtq:0, levb2_bed:0, levb2_den:0, levb2_dining_f:0, levb2_dining_s:0, levb2_famroom:0, levb2_fireplace:0, levb2_formalliving:0, levb2_kitchen_b:0, levb2_kitchen_k:0, levb2_laundry:0, levb2_sqf:0, levb3_bathfull:0, levb3_bathhalf:0, levb3_bathtq:0, levb3_bed:0, levb3_den:0, levb3_dining_f:0, levb3_dining_s:0, levb3_famroom:0, levb3_fireplace:0, levb3_formalliving:0, levb3_kitchen_b:0, levb3_kitchen_k:0, levb3_laundry:0, levb3_sqf:0, lev1_bathfull:2, lev1_bathhalf:0, lev1_bathtq:0, lev1_bed:3, lev1_den:0, lev1_dining_f:0, lev1_dining_s:0, lev1_famroom:1, lev1_fireplace:0, lev1_formalliving:0, lev1_kitchen_b:1, lev1_kitchen_k:1, lev1_laundry:1, lev1_sqf:1514, lev2_bathfull:0, lev2_bathhalf:0, lev2_bathtq:0, lev2_bed:0, lev2_den:0, lev2_dining_f:0, lev2_dining_s:0, lev2_famroom:0, lev2_fireplace:0, lev2_formalliving:0, lev2_kitchen_b:0, lev2_kitchen_k:0, lev2_laundry:0, lev2_sqf:0, lev3_bathfull:0, lev3_bathhalf:0, lev3_bathtq:0, lev3_bed:0, lev3_den:0, lev3_dining_f:0, lev3_dining_s:0, lev3_famroom:0, lev3_fireplace:0, lev3_formalliving:0, lev3_kitchen_b:0, lev3_kitchen_k:0, lev3_laundry:0, lev3_sqf:0, lev4_bathfull:0, lev4_bathhalf:0, lev4_bathtq:0, lev4_bed:0, lev4_den:0, lev4_dining_f:0, lev4_dining_s:0, lev4_famroom:0, lev4_fireplace:0, lev4_formalliving:0, lev4_kitchen_b:0, lev4_kitchen_k:0, lev4_laundry:0, lev4_sqf:0
ListAgentFirstName: Rene
ListAgentFullName: Rene Romero
ListAgentKey: 70873
ListAgentKeyNumeric: 70873
ListAgentLastName: Romero
ListAgentMlsId: 70873
ListOfficeKey: 70607
ListOfficeKeyNumeric: 70607
ListOfficeMlsId: 70607
ListOfficeName: Realtypath LLC (International)
ListingContractDate: 2026-05-06
ListingKeyNumeric: 2155976
ListingTerms: Cash, Conventional, FHA, VA Loan
LivingAreaUnits: Square Feet
LotFeatures: Curb & Gutter, Fenced: Part, Sidewalks, Sprinkler: Auto-Full, View: Mountain, View: Valley, Drip Irrigation: Auto-Full
LotSizeArea: 0.18
LotSizeDimensions: 0.0x0.0x0.0
LotSizeSquareFeet: 7840.8
LotSizeUnits: Acres
MLSAreaMajor: Charleston; Heber
MainLevelBedrooms: 3
MiddleOrJuniorSchool: Timpanogos Middle
MiddleOrJuniorSchoolDistrict: Wasatch
MlsStatus: Active
OnMarketDate: 2026-05-06
OpenParkingSpaces: 2
OriginalListPrice: 834900
OriginatingSystemID: M00000628
OriginatingSystemKey: 17566d769657ed676254255c87dfc092
OriginatingSystemName: UtahRealEstate.com
ParcelNumber: 00-0021-2214
ParkingFeatures: Attached, Opener
ParkingTotal: 4
PatioAndPorchFeatures: Porch: Open, Patio: Open
PhotosCount: 30
PostalCity: Heber City
PropertyCondition: Blt./Standing
RVParkingDimensions: 0.00
Roof: Asphalt
SearchableYN: 1
Sewer: Sewer: Connected
SourceSystemID: M00000628
SourceSystemKey: M00000628
SourceSystemName: UtahRealEstate.com
Stories: 2
StreetDirPrefix: E
StreetDirSuffix: S
StreetName: 780
StreetNumber: 755
StreetNumberNumeric: 755
TaxAnnualAmount: 3645
Topography: Curb & Gutter, Fenced: Part, Sidewalks, Sprinkler: Auto-Full, Terrain, Flat, View: Mountain, View: Valley, Drip Irrigation: Auto-Full
Utilities: Natural Gas Connected, Electricity Connected, Sewer Connected, Water Connected
Vegetation: Fruit Trees, Landscaping: Full, Pines
View: Mountain(s), Valley
WaterSource: Culinary, Irrigation: Pressure
WindowFeatures: Drapes
YearBuiltEffective: 2019
Zoning: Single-Family
Similar Listings

924 E COLLEGE ST, Millcreek, UT, 84117
$1,595,000
This centrally located estate offers an open floorplan with custom finishes inside and out ...
2331 S MESA RD #E-3, Moab, UT, 84532
$100,000
***1/12th Fractional Ownership, 30 days per year.*** Here's your chance to own a slice of ...