Description
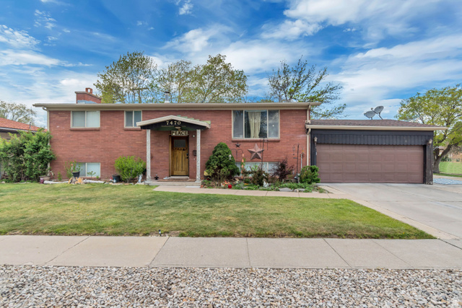
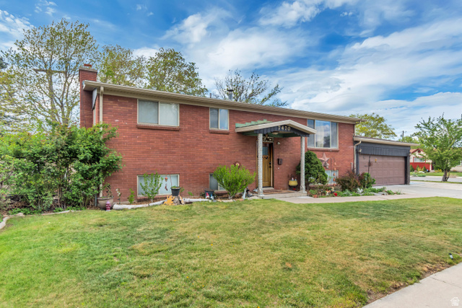
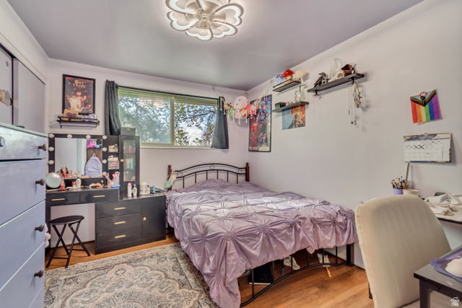
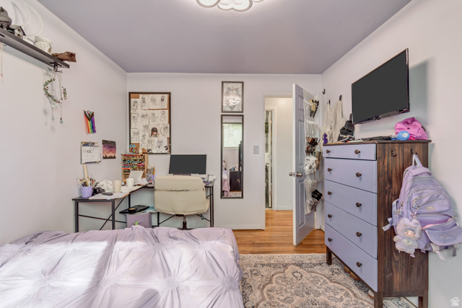
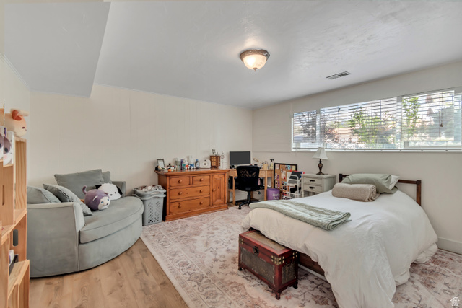
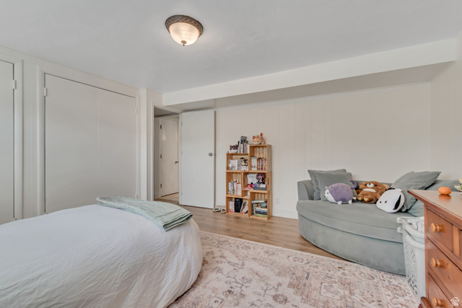
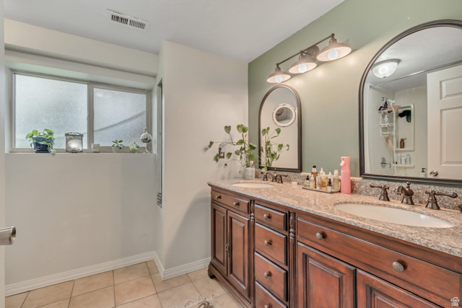
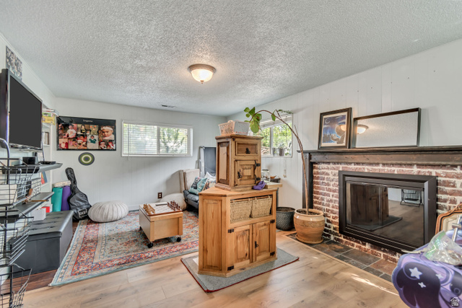
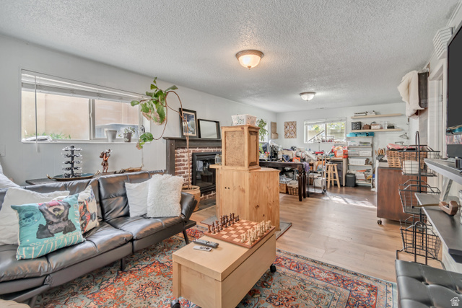
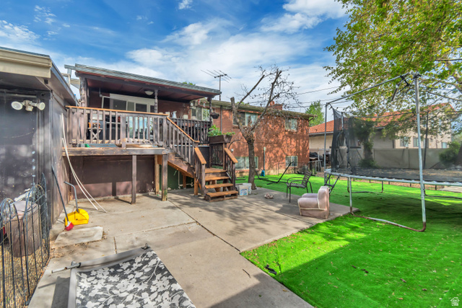
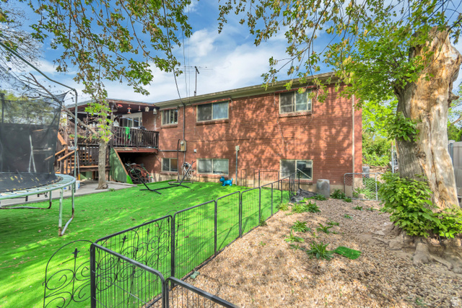
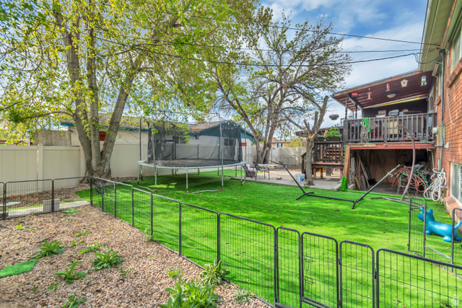
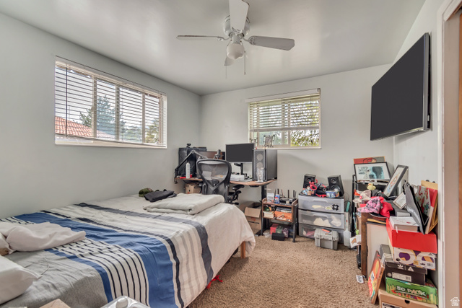
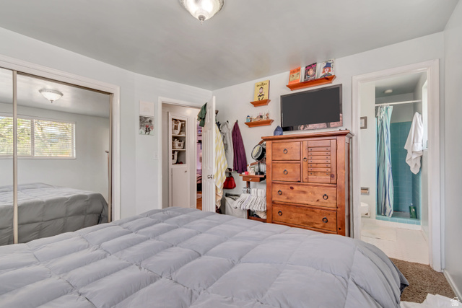
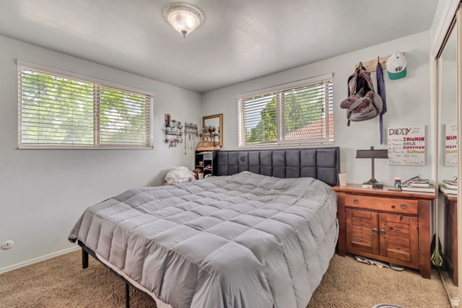
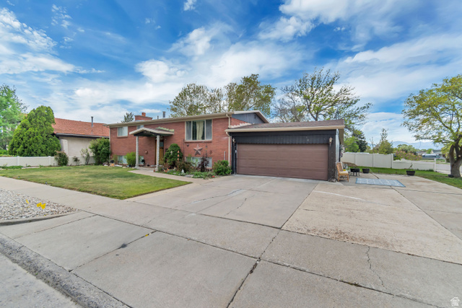
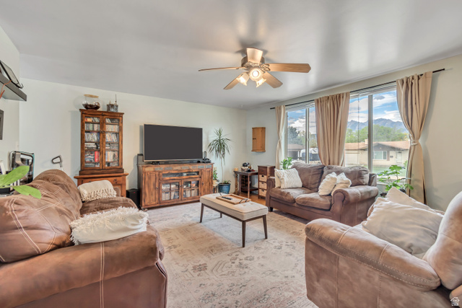
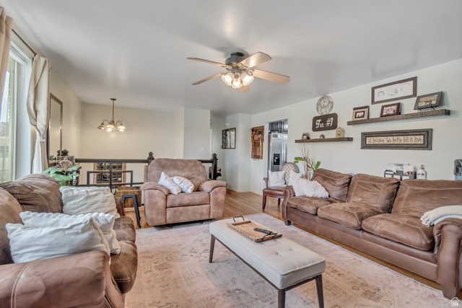
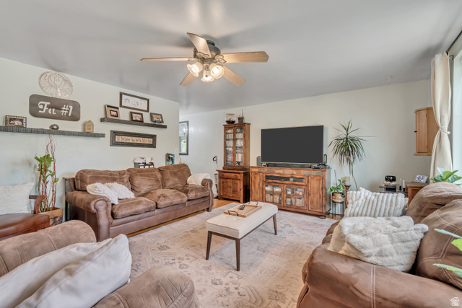
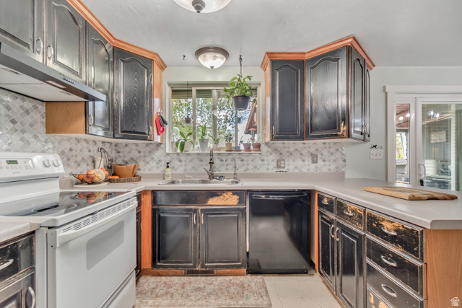
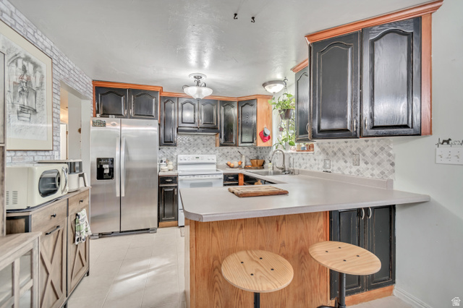
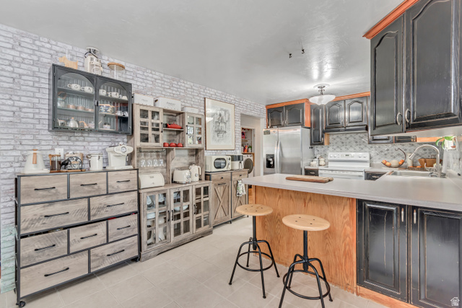
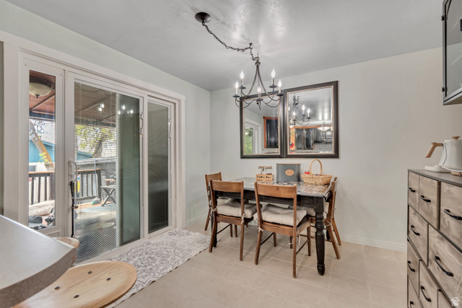
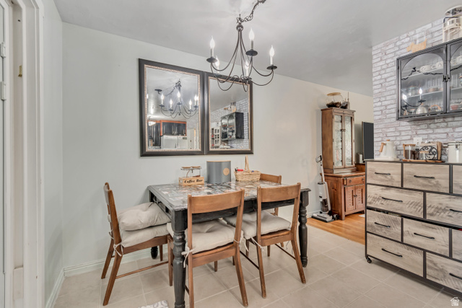
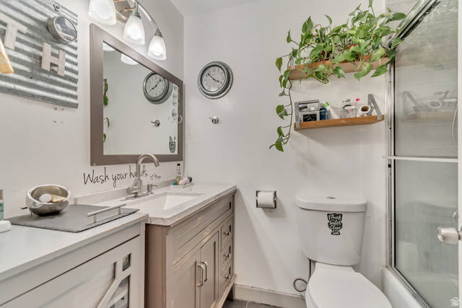
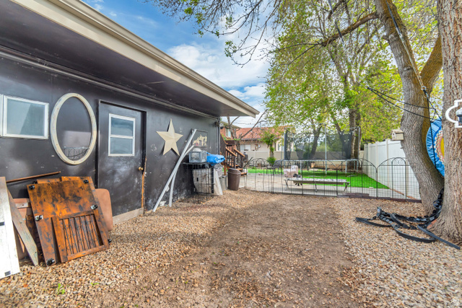
Beautiful and well-maintained home located in a desirable neighborhood! This property offers a spacious and functional layout with plenty of natural light throughout. Enjoy a comfortable living area, a great kitchen for entertaining, and a private gated backyard with side street access. The yard features mature trees, creating a peaceful and shaded outdoor space perfect for relaxing or gatherings. Conveniently located near schools, parks, shopping, and easy freeway access. Buyer is advised to obtain an independent measurement.
Outdoor Details
Garage Attached
Other Features
Closet: Walk-In,Disposal,Jetted Tub,Range/Oven: Free Stdng.
Deck; Covered
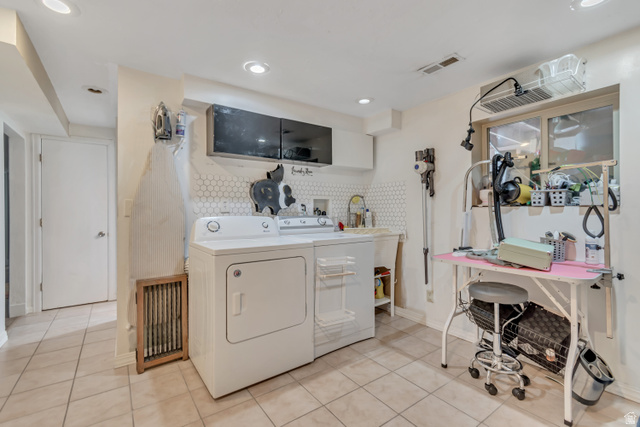
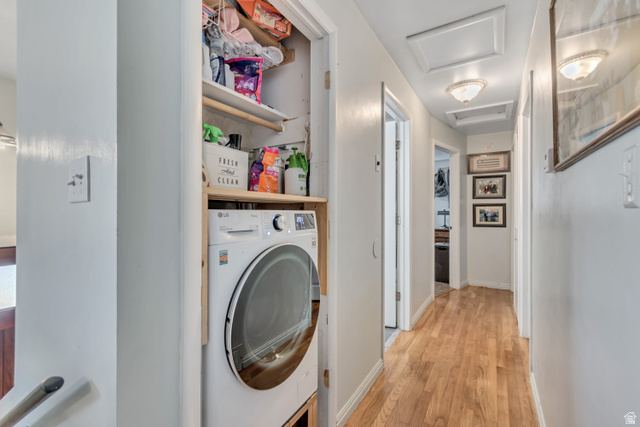
Dryer,Range Hood,Washer
Has Cooling System
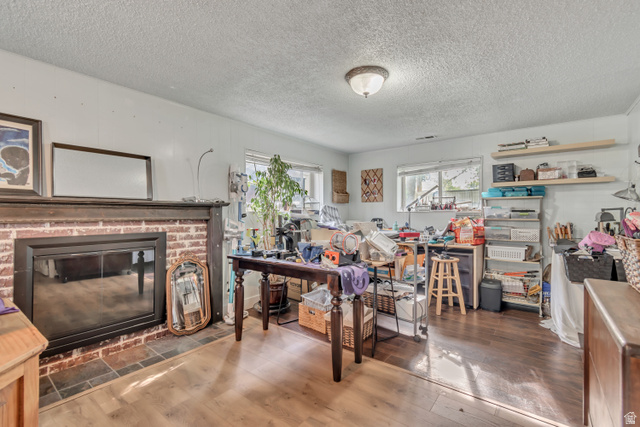
Has Fireplace
Has Garage
Has Heating System


$3,050.68
per month
- Principal and Interest
- Property Tax
- HOA fee
- Private Mortgage Insurance
$ 2,306.93
Listing Id: 2151090
Price: $595,000
Property Size: 2,288 ft2
Property Lot Size: 0 ft2
Rooms: 14
Bedrooms: 5
Bathrooms: 3
Garages: 3
Year Built: 1964
AboveGradeFinishedArea: 1144
ArchitecturalStyle: Split-Entry/Bi-Level
Basement: Entrance
BasementFinished: 95
BathroomsFull: 2
BathroomsThreeQuarter: 1
BuildingAreaTotal: 2288
ConstStatus: Blt./Standing
ConstructionMaterials: Brick
Cooling: Central Air
CopyrightNotice: Copyright © UtahRealEstate.com. All Rights Reserved.
CoveredSpaces: 3
CrossStreet: 7074
CurrentUse: Single Family
DaysOnMarket: 17
DirectionFaces: East
ElementarySchool: Midvalley
ElementarySchoolDistrict: Canyons
Exclusions: Refrigerator, Washer, Video Door Bell(s)
FireplacesTotal: 1
Flooring: Carpet, Hardwood, Tile
FrontageLength: 0.0
Heating: Gas: Central
HighSchool: Hillcrest
HighSchoolDistrict: Canyons
IdxContactInformation: 801-661-3759
ImageStatus: All Public
Inclusions: Dryer, Range, Range Hood, Washer, Trampoline
InternetAddressDisplayYN: 1
InternetEntireListingDisplayYN: 1
LaundryFeatures: Electric Dryer Hookup
LevelData: levb_bathfull:1, levb_bathhalf:0, levb_bathtq:0, levb_bed:2, levb_den:0, levb_dining_f:0, levb_dining_s:0, levb_famroom:0, levb_fireplace:1, levb_formalliving:0, levb_kitchen_b:0, levb_kitchen_k:0, levb_laundry:1, levb_sqf:1144, levb2_bathfull:0, levb2_bathhalf:0, levb2_bathtq:0, levb2_bed:0, levb2_den:0, levb2_dining_f:0, levb2_dining_s:0, levb2_famroom:0, levb2_fireplace:0, levb2_formalliving:0, levb2_kitchen_b:0, levb2_kitchen_k:0, levb2_laundry:0, levb2_sqf:0, levb3_bathfull:0, levb3_bathhalf:0, levb3_bathtq:0, levb3_bed:0, levb3_den:0, levb3_dining_f:0, levb3_dining_s:0, levb3_famroom:0, levb3_fireplace:0, levb3_formalliving:0, levb3_kitchen_b:0, levb3_kitchen_k:0, levb3_laundry:0, levb3_sqf:0, lev1_bathfull:1, lev1_bathhalf:0, lev1_bathtq:1, lev1_bed:3, lev1_den:0, lev1_dining_f:0, lev1_dining_s:1, lev1_famroom:1, lev1_fireplace:0, lev1_formalliving:0, lev1_kitchen_b:0, lev1_kitchen_k:1, lev1_laundry:1, lev1_sqf:1144, lev2_bathfull:0, lev2_bathhalf:0, lev2_bathtq:0, lev2_bed:0, lev2_den:0, lev2_dining_f:0, lev2_dining_s:0, lev2_famroom:0, lev2_fireplace:0, lev2_formalliving:0, lev2_kitchen_b:0, lev2_kitchen_k:0, lev2_laundry:0, lev2_sqf:0, lev3_bathfull:0, lev3_bathhalf:0, lev3_bathtq:0, lev3_bed:0, lev3_den:0, lev3_dining_f:0, lev3_dining_s:0, lev3_famroom:0, lev3_fireplace:0, lev3_formalliving:0, lev3_kitchen_b:0, lev3_kitchen_k:0, lev3_laundry:0, lev3_sqf:0, lev4_bathfull:0, lev4_bathhalf:0, lev4_bathtq:0, lev4_bed:0, lev4_den:0, lev4_dining_f:0, lev4_dining_s:0, lev4_famroom:0, lev4_fireplace:0, lev4_formalliving:0, lev4_kitchen_b:0, lev4_kitchen_k:0, lev4_laundry:0, lev4_sqf:0
ListAgentFirstName: Bruna Alexandrina
ListAgentFullName: Bruna Alexandrina Feranndes de Sousa de Andrade
ListAgentKey: 1322522
ListAgentKeyNumeric: 1322522
ListAgentLastName: Feranndes de Sousa de Andrade
ListAgentMlsId: 1322522
ListOfficeKey: 69852
ListOfficeKeyNumeric: 69852
ListOfficeMlsId: 69852
ListOfficeName: Equity Real Estate (Advantage)
ListingContractDate: 2026-02-19
ListingKeyNumeric: 2151090
ListingTerms: Cash, Conventional, FHA
LivingAreaUnits: Square Feet
LotFeatures: Corner Lot
LotSizeArea: 0.19
LotSizeDimensions: 0.0x0.0x0.0
LotSizeSquareFeet: 8276.4
LotSizeUnits: Acres
MLSAreaMajor: Murray; Taylorsvl; Midvale
MainLevelBedrooms: 3
MiddleOrJuniorSchool: Midvale
MiddleOrJuniorSchoolDistrict: Canyons
MlsStatus: Active
OnMarketDate: 2026-02-19
OpenParkingSpaces: 4
OriginalListPrice: 605000
OriginatingSystemID: M00000628
OriginatingSystemKey: 9ace95da017d7d37358943ab3c8728e0
OriginatingSystemName: UtahRealEstate.com
OtherEquipment: Trampoline
ParcelNumber: 22-30-305-008
ParkingFeatures: Rv Parking
ParkingTotal: 7
PhotosCount: 29
PostalCity: Midvale
PropertyCondition: Blt./Standing
RVParkingDimensions: 49.00
Roof: Asphalt
SearchableYN: 1
Sewer: Sewer: Available
SourceSystemID: M00000628
SourceSystemKey: M00000628
SourceSystemName: UtahRealEstate.com
Stories: 2
StreetDirPrefix: S
StreetDirSuffix: E
StreetName: RAMANEE DR
StreetNumber: 7470
StreetNumberNumeric: 7470
StreetSuffix: DR
TaxAnnualAmount: 3011
Topography: Corner Lot
Utilities: Natural Gas Available, Electricity Available, Sewer Available, Water Available
Vegetation: Mature Trees
VowContactInformation: 801-661-3759
WaterSource: Culinary
WindowFeatures: Blinds, Drapes
YearBuiltEffective: 2003
ZoningDescription: 1108
Similar Listings

924 E COLLEGE ST, Millcreek, UT, 84117
$1,595,000
This centrally located estate offers an open floorplan with custom finishes inside and out ...
2331 S MESA RD #E-3, Moab, UT, 84532
$100,000
***1/12th Fractional Ownership, 30 days per year.*** Here's your chance to own a slice of ...