Description
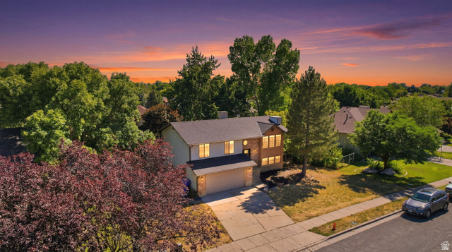
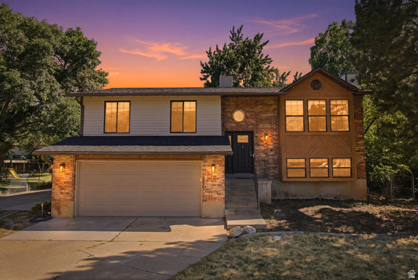
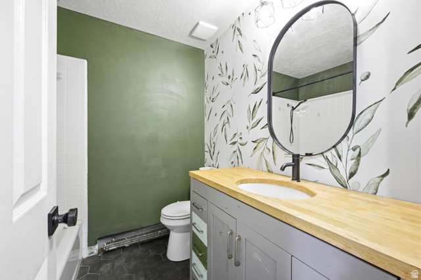
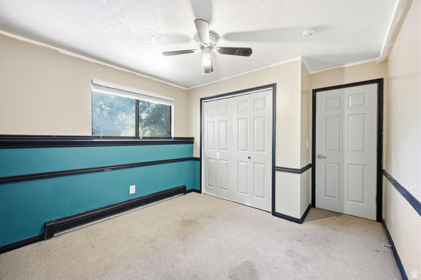
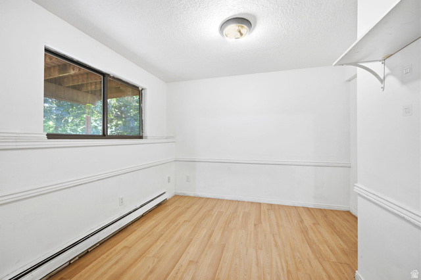
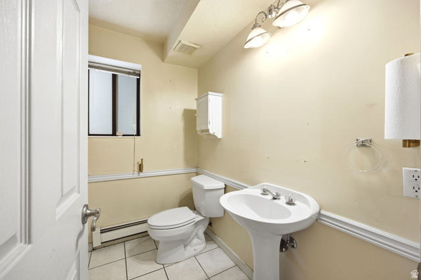
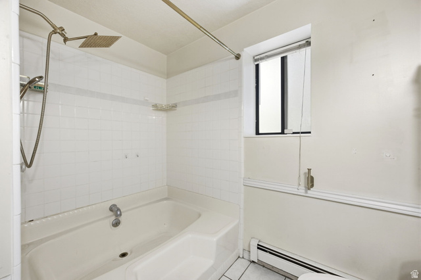
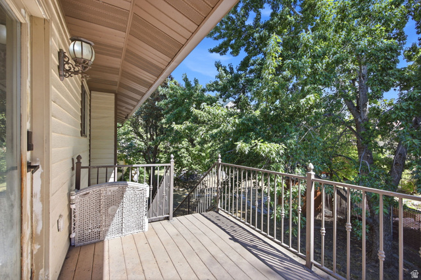
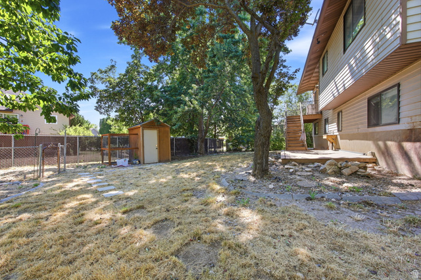
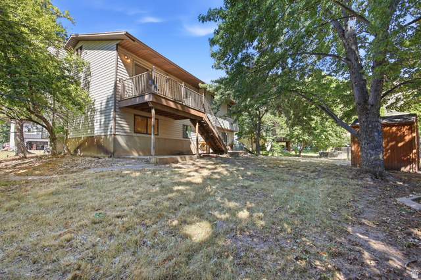
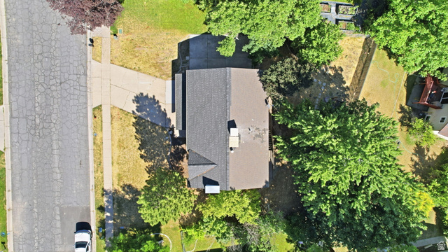
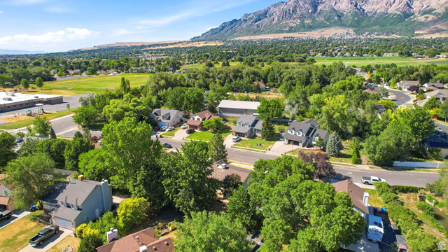
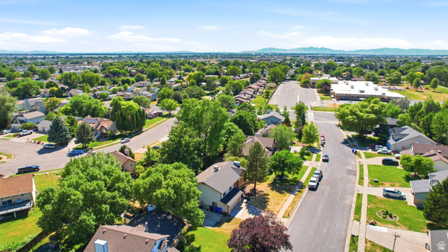
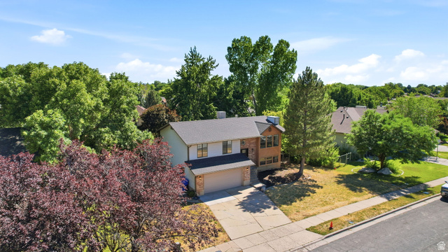
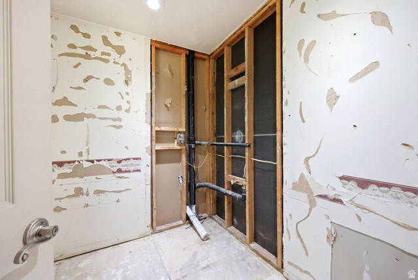
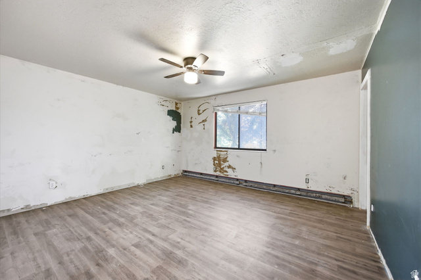
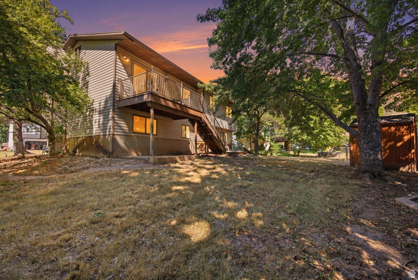
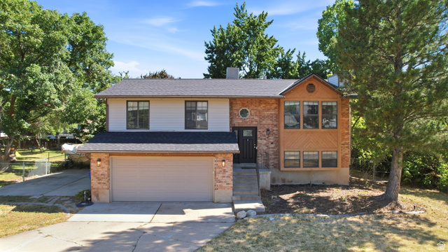
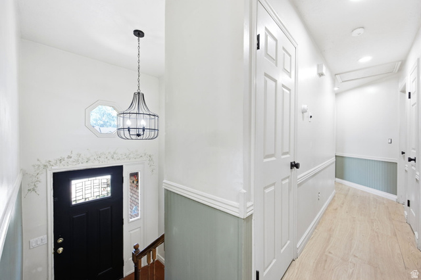
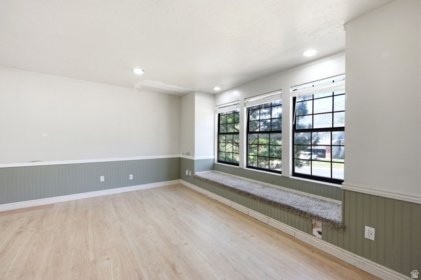
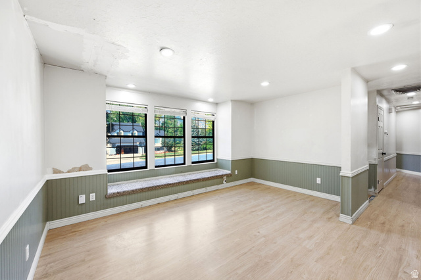
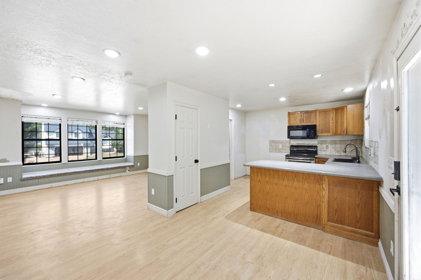
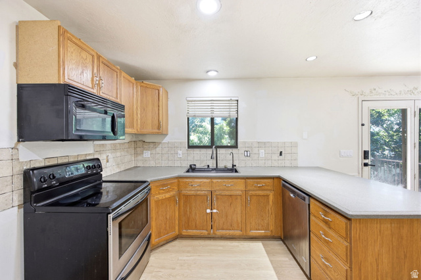
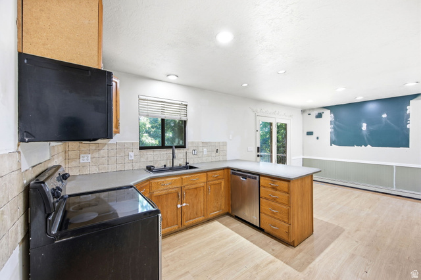
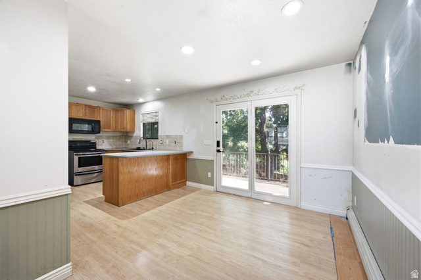
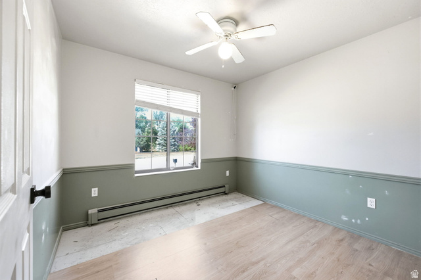
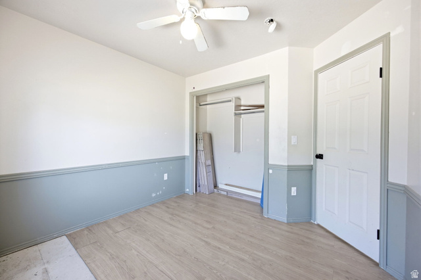
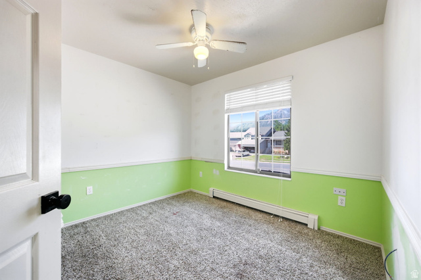
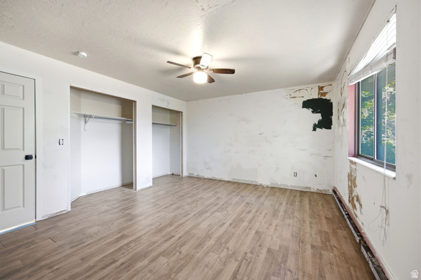
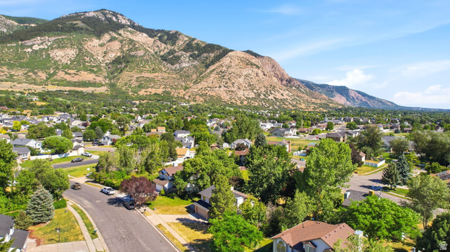
Highly motivated seller! Tucked away on a quiet street in one of North Ogden’s most desirable neighborhoods, this home offers stunning mountain views, easy access to hiking and biking trails, and Green Acres Elementary just steps away. Renovation projects have already been started, giving you the opportunity to add your own finishing touches while building instant equity. Enjoy a peaceful neighborhood, incredible outdoor recreation, and the opportunity to make this home truly your own in one of North Ogden’s most desirable locations. Buyer and buyer’s agent to verify all info.
Other Features
Bath: Primary,Den/Office,Disposal,French Doors,Jetted Tub,Kitchen: Updated,Range/Oven: Built-In
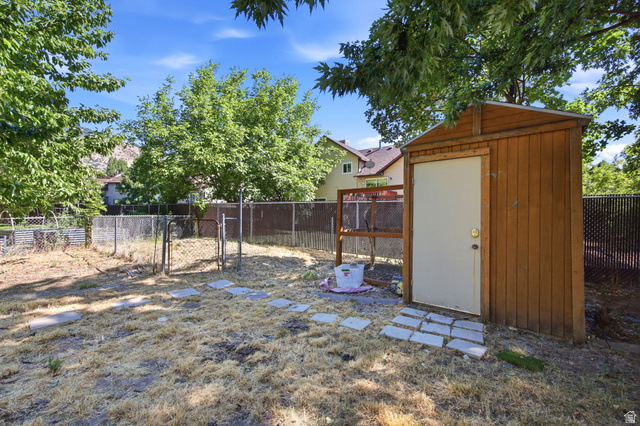
Bay Box Windows,Deck; Covered,Double Pane Windows,Entry (Foyer),Out Buildings,Porch: Open
Ceiling Fan,Microwave
Has a View
Has Cooling System
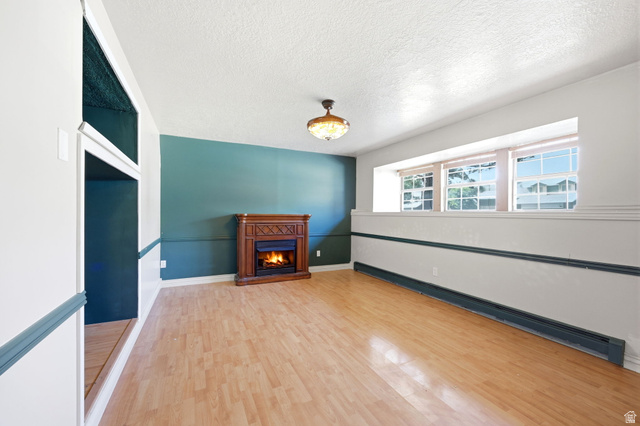
Has Fireplace
Has Garage
Has Heating System


$2,148.30
per month
- Principal and Interest
- Property Tax
- HOA fee
- Private Mortgage Insurance
$ 1,624.55
Listing Id: 2173228
Price: $419,000
Property Size: 1,890 ft2
Property Lot Size: 0 ft2
Rooms: 14
Bedrooms: 5
Bathrooms: 3
Garages: 2
Year Built: 1987
AboveGradeFinishedArea: 1120
SpecialListingConditions: Short Sale, Price Was Approved by Third Party, Notice Of Default, Offer Under Third Party Review
AccessibilityFeatures: Accessible Doors
ArchitecturalStyle: Split-Entry/Bi-Level
Basement: Partial
BasementFinished: 95
BathroomsFull: 3
BuildingAreaTotal: 1890
ConstStatus: Blt./Standing
ConstructionMaterials: Aluminum, Brick, Cedar
Cooling: Evaporative Cooling
CopyrightNotice: Copyright © UtahRealEstate.com. All Rights Reserved.
CoveredSpaces: 2
CurrentUse: Single Family
DaysOnMarket: 101
DirectionFaces: North
DoorFeatures: French Doors
ElementarySchool: Green Acres
ElementarySchoolDistrict: Weber
FireplacesTotal: 1
Flooring: Carpet, Laminate, Tile
FrontageLength: 0.0
Heating: Hot Water
HighSchool: Weber
HighSchoolDistrict: Weber
ImageStatus: All Public
Inclusions: Ceiling Fan, Microwave, Range, Window Coverings
InternetAddressDisplayYN: 1
InternetAutomatedValuationDisplayYN: 1
InternetConsumerCommentYN: 1
InternetEntireListingDisplayYN: 1
LaundryFeatures: Electric Dryer Hookup
LevelData: levb_bathfull:1, levb_bathhalf:0, levb_bathtq:0, levb_bed:2, levb_den:1, levb_dining_f:0, levb_dining_s:0, levb_famroom:0, levb_fireplace:1, levb_formalliving:0, levb_kitchen_b:0, levb_kitchen_k:0, levb_laundry:1, levb_sqf:770, levb2_bathfull:0, levb2_bathhalf:0, levb2_bathtq:0, levb2_bed:0, levb2_den:0, levb2_dining_f:0, levb2_dining_s:0, levb2_famroom:0, levb2_fireplace:0, levb2_formalliving:0, levb2_kitchen_b:0, levb2_kitchen_k:0, levb2_laundry:0, levb2_sqf:0, levb3_bathfull:0, levb3_bathhalf:0, levb3_bathtq:0, levb3_bed:0, levb3_den:0, levb3_dining_f:0, levb3_dining_s:0, levb3_famroom:0, levb3_fireplace:0, levb3_formalliving:0, levb3_kitchen_b:0, levb3_kitchen_k:0, levb3_laundry:0, levb3_sqf:0, lev1_bathfull:2, lev1_bathhalf:0, lev1_bathtq:0, lev1_bed:3, lev1_den:0, lev1_dining_f:1, lev1_dining_s:0, lev1_famroom:1, lev1_fireplace:0, lev1_formalliving:0, lev1_kitchen_b:0, lev1_kitchen_k:1, lev1_laundry:0, lev1_sqf:1120, lev2_bathfull:0, lev2_bathhalf:0, lev2_bathtq:0, lev2_bed:0, lev2_den:0, lev2_dining_f:0, lev2_dining_s:0, lev2_famroom:0, lev2_fireplace:0, lev2_formalliving:0, lev2_kitchen_b:0, lev2_kitchen_k:0, lev2_laundry:0, lev2_sqf:0, lev3_bathfull:0, lev3_bathhalf:0, lev3_bathtq:0, lev3_bed:0, lev3_den:0, lev3_dining_f:0, lev3_dining_s:0, lev3_famroom:0, lev3_fireplace:0, lev3_formalliving:0, lev3_kitchen_b:0, lev3_kitchen_k:0, lev3_laundry:0, lev3_sqf:0, lev4_bathfull:0, lev4_bathhalf:0, lev4_bathtq:0, lev4_bed:0, lev4_den:0, lev4_dining_f:0, lev4_dining_s:0, lev4_famroom:0, lev4_fireplace:0, lev4_formalliving:0, lev4_kitchen_b:0, lev4_kitchen_k:0, lev4_laundry:0, lev4_sqf:0
ListAgentFirstName: Kendall
ListAgentFullName: Kendall Burgess
ListAgentKey: 1320627
ListAgentKeyNumeric: 1320627
ListAgentLastName: Burgess
ListAgentMlsId: 1320627
ListOfficeKey: 71477
ListOfficeKeyNumeric: 71477
ListOfficeMlsId: 71477
ListOfficeName: Real Broker, LLC
ListingContractDate: 2026-06-05
ListingKeyNumeric: 2173228
ListingTerms: Cash, Conventional, FHA, VA Loan
LivingAreaUnits: Square Feet
LotFeatures: Curb & Gutter, Fenced: Full, Road: Paved, Secluded, Sidewalks, Sprinkler: Auto-Full, View: Mountain
LotSizeArea: 0.21
LotSizeDimensions: 0.0x0.0x0.0
LotSizeSquareFeet: 9147.6
LotSizeUnits: Acres
MLSAreaMajor: Ogdn; FarrW; Hrsvl; Pln Cty.
MainLevelBedrooms: 3
MiddleOrJuniorSchool: Orion
MiddleOrJuniorSchoolDistrict: Weber
MlsStatus: Active
OnMarketDate: 2026-06-05
OriginalListPrice: 478000
OriginatingSystemID: M00000628
OriginatingSystemKey: 63b434ba8e2ea9494962f6d8557db368
OriginatingSystemName: UtahRealEstate.com
OtherEquipment: Window Coverings
ParcelNumber: 17-155-0004
ParkingFeatures: Rv Parking, Built-In, Opener
ParkingTotal: 2
PatioAndPorchFeatures: Porch: Open
PhotosCount: 32
PostalCity: North Ogden
PropertyCondition: Blt./Standing
RVParkingDimensions: 0.00
Roof: Asphalt
SearchableYN: 1
Sewer: Sewer: Connected
SourceSystemID: M00000628
SourceSystemKey: M00000628
SourceSystemName: UtahRealEstate.com
Stories: 2
StreetDirPrefix: E
StreetDirSuffix: N
StreetName: 1900
StreetNumber: 739
StreetNumberNumeric: 739
TaxAnnualAmount: 2942
Topography: Curb & Gutter, Fenced: Full, Road: Paved, Secluded Yard, Sidewalks, Sprinkler: Auto-Full, Terrain, Flat, View: Mountain
Utilities: Natural Gas Connected, Electricity Connected, Sewer Connected, Water Connected
Vegetation: Fruit Trees, Landscaping: Full, Mature Trees
View: Mountain(s)
WaterSource: Culinary, Secondary
WindowFeatures: Blinds
YearBuiltEffective: 1994
Zoning: Single-Family
ZoningDescription: R-1-8
Similar Listings

2331 S MESA RD #E-3, Moab, UT, 84532
$100,000
***1/12th Fractional Ownership, 30 days per year.*** Here's your chance to own a slice of ...
2600 OCOTILLO WAY #31, Santa Clara, UT,...
$1,049,900
One of the highest grossing 5 bed vacation rental in all of Santa Clara and especially Oco ...