7331 PINE RIDGE DR, Park City, UT, 84098

$4,995,000

Overview

  • Listing ID
  • 2138916
  • 5 Bedrooms
  • 6 Bathrooms
  • 3 Garages
  • 5,883 ft2
  • Year Built:2022

Description

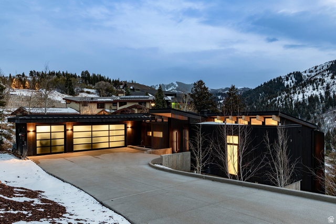
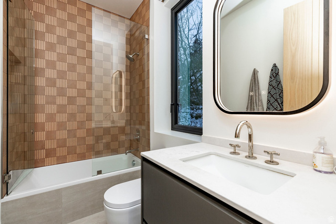
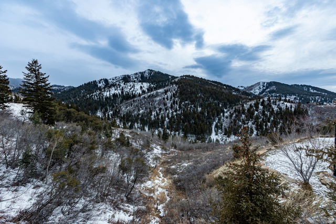
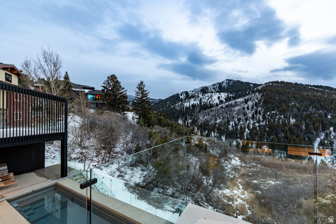
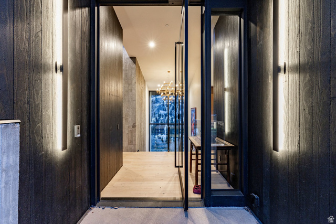
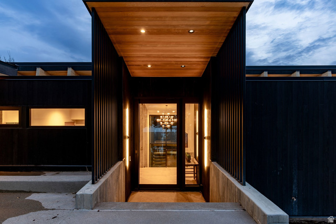
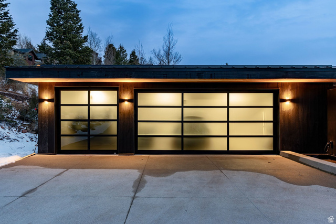
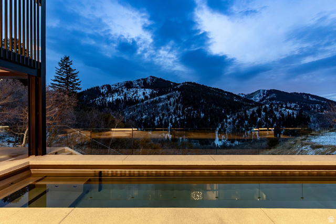
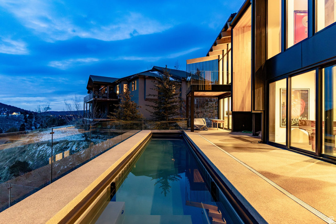
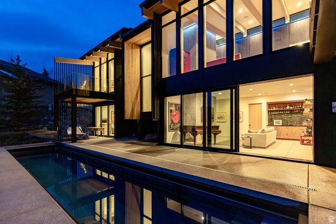
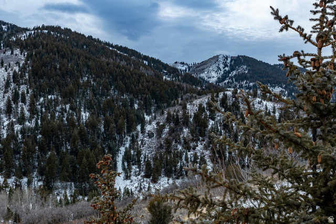
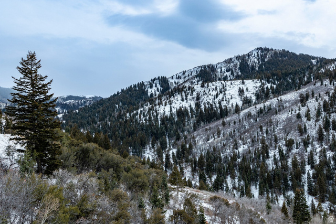
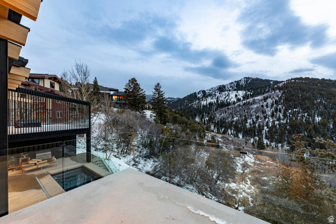
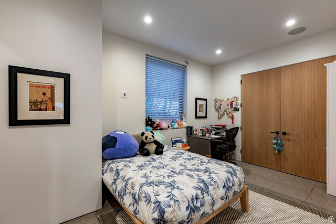
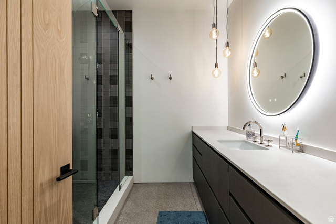
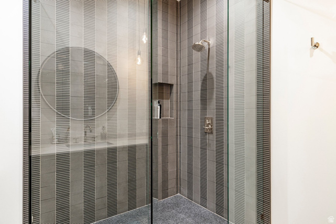
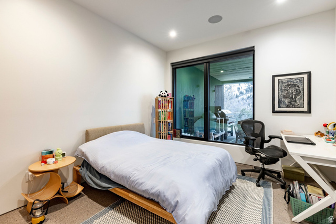
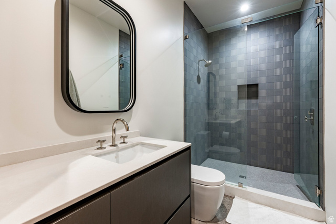
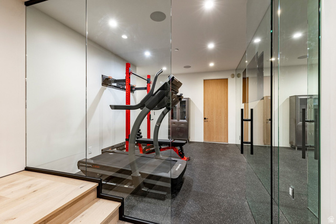
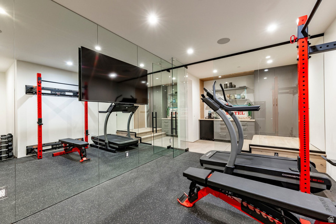
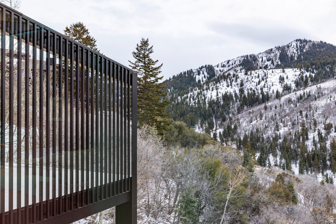
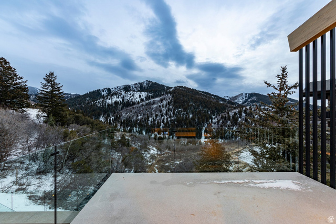
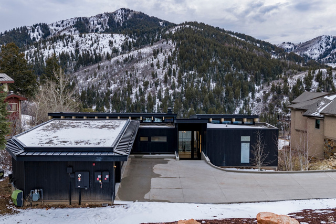
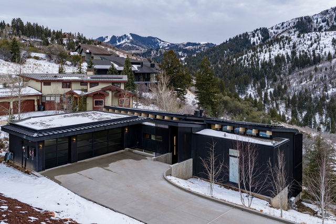
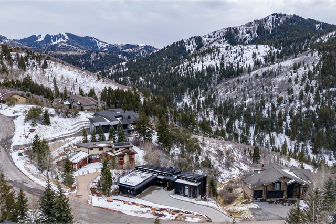
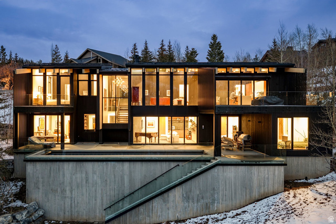
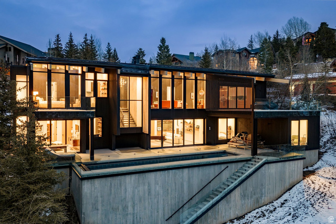
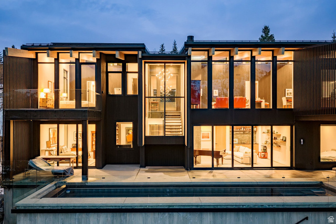
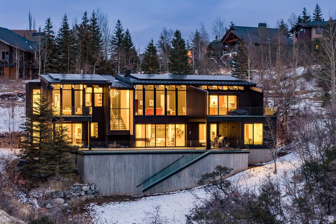
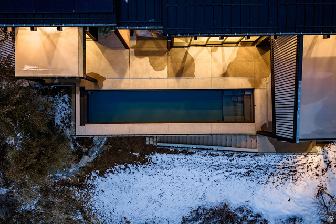
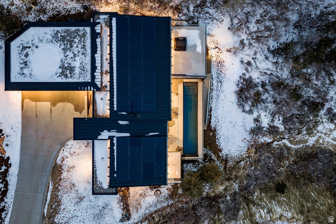
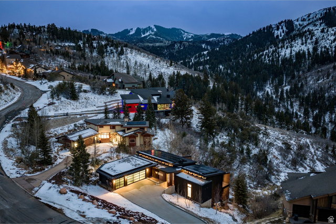
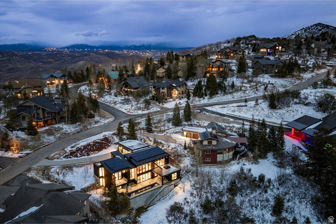
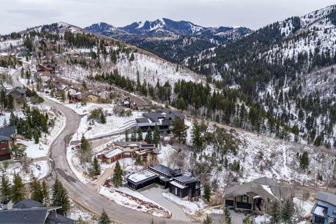
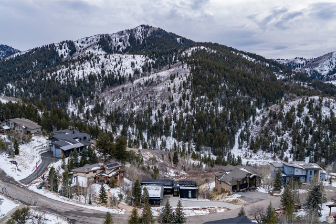
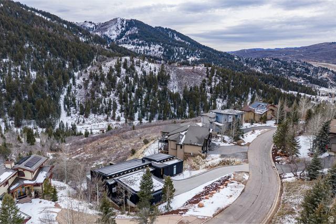
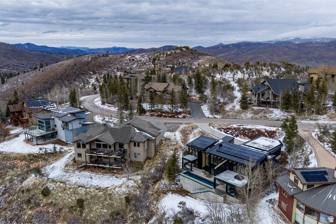
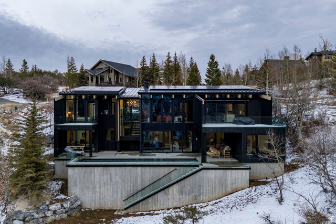
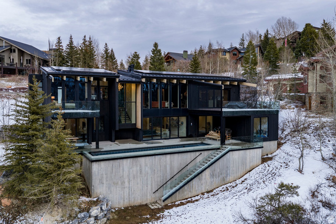
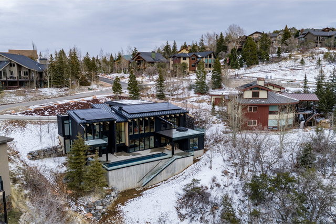
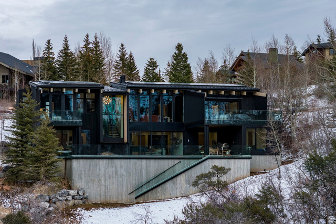
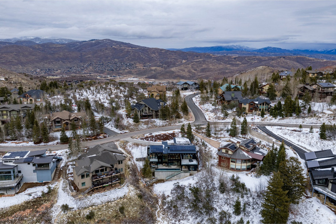
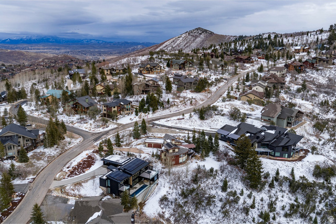
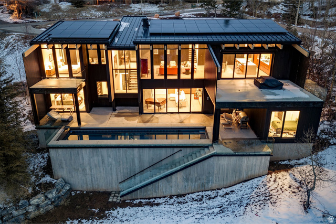
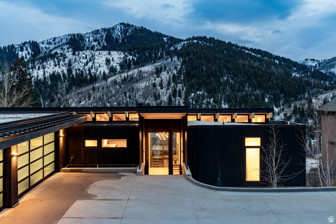
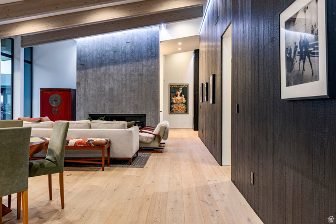
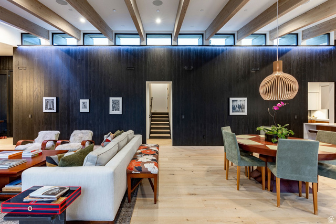
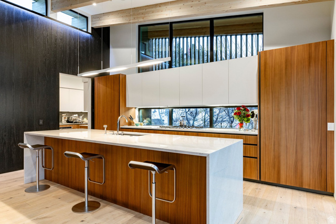
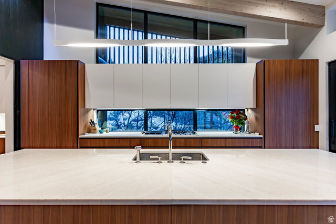
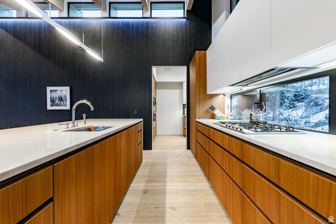
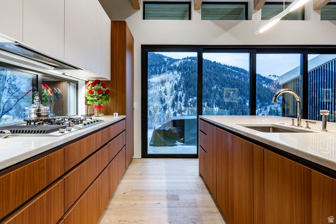
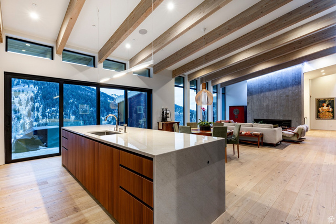
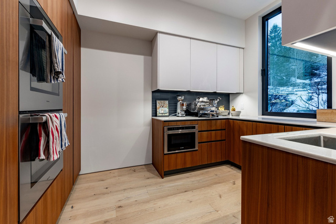
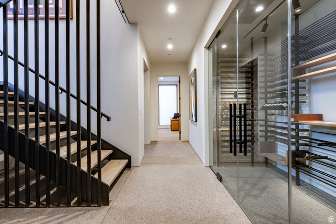
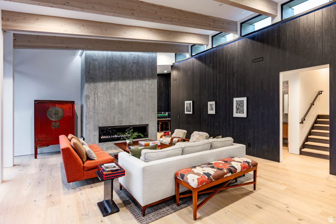
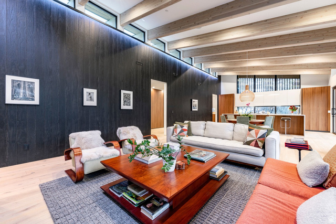
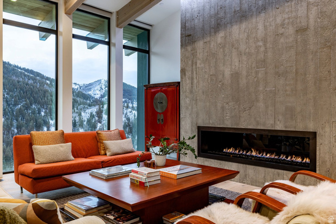
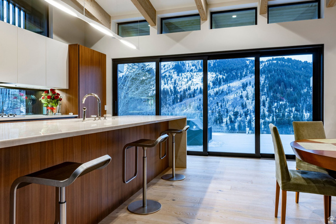
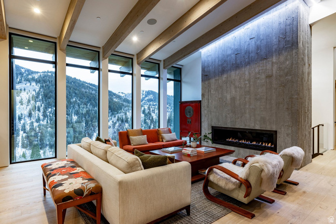
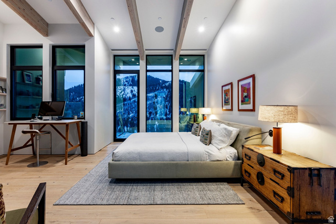
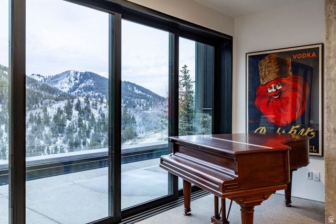
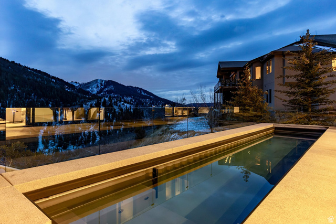
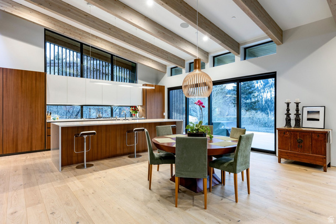
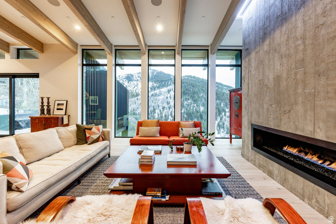
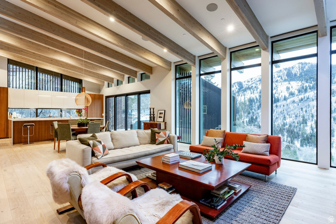
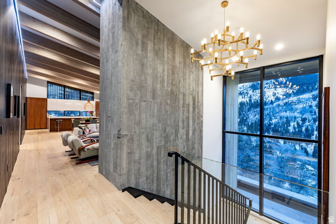
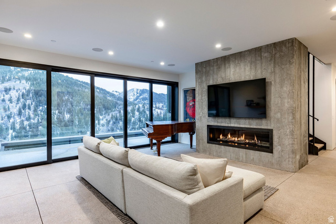
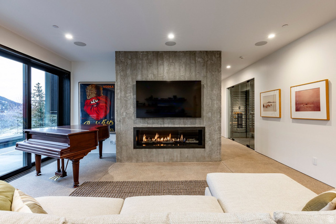
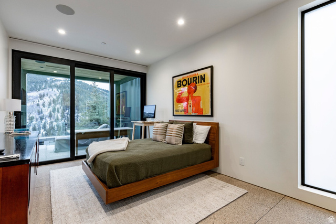
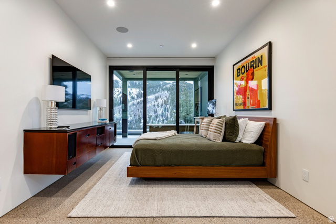
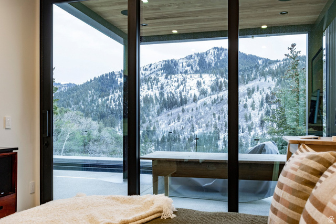
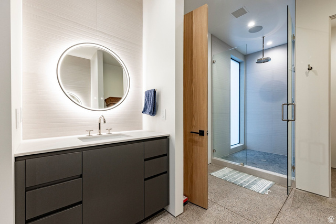
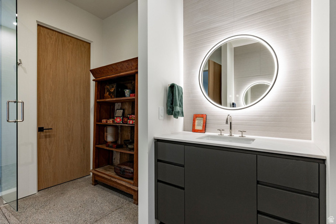
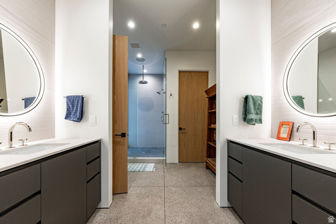
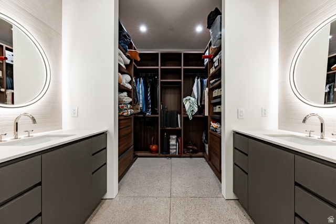
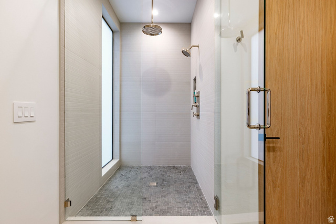
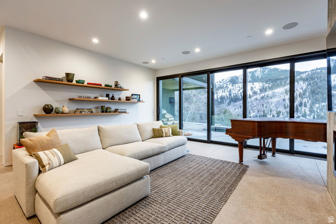
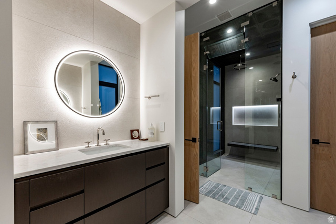
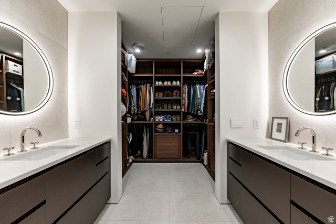
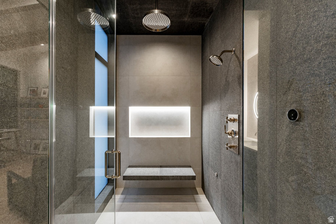
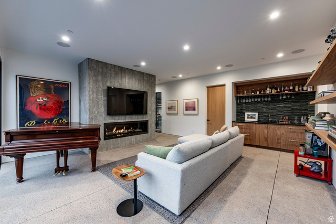
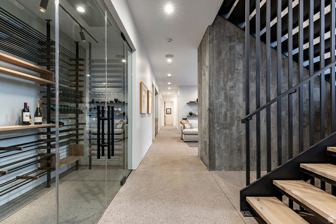
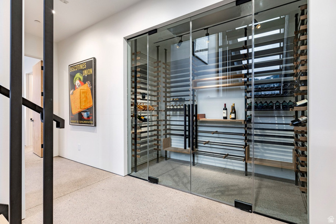
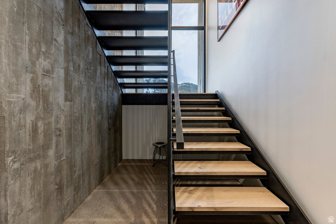
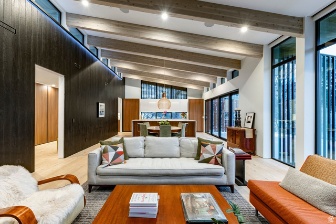
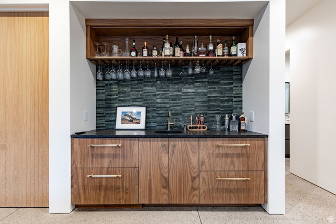
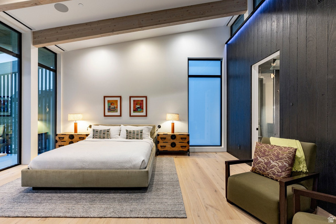
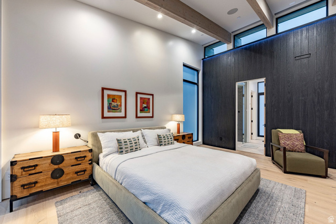
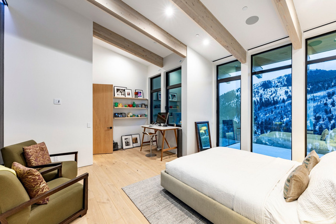
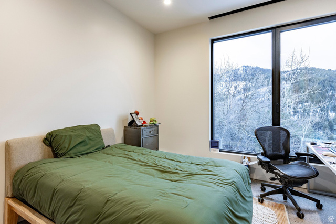
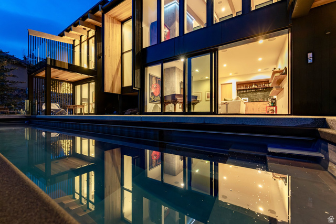
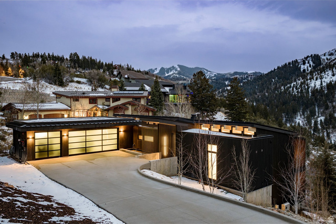
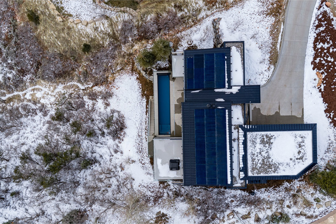
A striking expression of modern mountain luxury, this architecturally distinctive Pinebrook residence offers nearly 5,900 square feet of sophisticated living space, cutting-edge technology, and exceptional energy efficiency. Thoughtfully positioned to capture sweeping mountain views, the home seamlessly blends contemporary design with its breathtaking natural surroundings. The dramatic Shou Sugi Ban exterior creates a bold architectural statement, while expansive windows, clean lines, and premium finishes define the refined interiors. Custom Poliform cabinetry and a chef’s kitchen featuring top-of-the-line Miele appliances complement the open living spaces, designed for effortless entertaining and indoor-outdoor living. Expansive decks and a distinctive modular swimming pool provide an exceptional setting to enjoy Pinebrook’s scenic mountain backdrop. Additional amenities include a private theater, fully equipped fitness room, and luxurious primary suite with a spa-inspired steam shower. Engineered for year-round comfort and sustainability, the residence features geothermal heating and cooling, radiant heat on both levels, a heated driveway, and solar energy. Integrated Crestron smart home technology controls lighting, sound, and automated blinds with circadian rhythm programming. Direct access to over 1,100 acres of backcountry terrain offers incredible opportunities for skiing, hiking, and year-round outdoor recreation, all just minutes from Park City’s world-class amenities. Available furnished for turnkey convenience, 7331 Pine Ridge offers a rare combination of architectural excellence, modern innovation, and an extraordinary mountain lifestyle.

Address: 7331 PINE RIDGE DR
City:
State/County: ,
Zip: 84098
Country: United States

Outdoor Details
Garage Attached
Other Features
Bar: Wet,Bath: Primary,Closet: Walk-In,Den/Office,Disposal,Great Room,Kitchen: Updated,Oven: Gas,Range: Countertop,Vaulted Ceilings
Deck; Covered,Patio: Covered
Dryer,Freezer,Gas Grill/BBQ,Microwave,Range Hood,Refrigerator,Water Softener Owned
Has a View
Has Cooling System
Has Fireplace
Has Garage
Has Heating System
Has Pool
Home Owners Association
Spa

Transport
Supermarkets
Schools
Restaurants
Pharmacies
Hospitals

$25,610.35
per month
  • Principal and Interest
  • Property Tax
  • HOA fee
  • Private Mortgage Insurance
$ 19,366.60

Listing Id: 2138916
Price: $4,995,000
Property Size: 5,883 ft2
Property Lot Size: 1 ft2
Rooms: 19
Bedrooms: 5
Bathrooms: 6
Garages: 3
Year Built: 2022
AboveGradeFinishedArea: 2302
AccessibilityFeatures: Accessible Doors
ArchitecturalStyle: Stories: 2
AssociationFee: 400
AssociationFeeFrequency: Annually
Basement: Full
BasementFinished: 100
BathroomsFull: 5
BathroomsHalf: 1
BathroomsPartial: 1
BuildingAreaTotal: 5883
CoListAgentFirstName: Spencer
CoListAgentFullName: Spencer Delava
CoListAgentKey: 4019631
CoListAgentKeyNumeric: 4019631
CoListAgentLastName: Delava
CoListAgentMlsId: 4019631
CoListAgentStateLicense: 11941878
CoListOfficeKey: 69445
CoListOfficeKeyNumeric: 69445
CoListOfficeMlsId: 69445
CoListOfficeName: Summit Sotheby's International Realty
ConstStatus: Blt./Standing
ConstructionMaterials: Stone, Metal Siding, Other
Cooling: Central Air, Geothermal
CopyrightNotice: Copyright © UtahRealEstate.com. All Rights Reserved.
CoveredSpaces: 3
CurrentUse: Single Family
DaysOnMarket: 252
ElementarySchool: Jeremy Ranch
ElementarySchoolDistrict: Park City
FireplacesTotal: 2
Flooring: Hardwood, Tile
FrontageLength: 0.0
GreenEnergyGeneration: Solar
Heating: Forced Air, Geothermal, Radiant Floor
HighSchool: Park City
HighSchoolDistrict: Park City
IdxContactInformation: 435-649-1884
ImageStatus: All Public
Inclusions: Alarm System, Dryer, Freezer, Gas Grill/BBQ, Microwave, Range, Range Hood, Refrigerator, Water Softener: Own, Smart Thermostat(s)
InternetAddressDisplayYN: 1
InternetEntireListingDisplayYN: 1
LevelData: levb_bathfull:3, levb_bathhalf:1, levb_bathtq:0, levb_bed:4, levb_den:0, levb_dining_f:0, levb_dining_s:0, levb_famroom:1, levb_fireplace:1, levb_formalliving:0, levb_kitchen_b:0, levb_kitchen_k:0, levb_laundry:1, levb_sqf:3581, levb2_bathfull:0, levb2_bathhalf:0, levb2_bathtq:0, levb2_bed:0, levb2_den:0, levb2_dining_f:0, levb2_dining_s:0, levb2_famroom:0, levb2_fireplace:0, levb2_formalliving:0, levb2_kitchen_b:0, levb2_kitchen_k:0, levb2_laundry:0, levb2_sqf:0, levb3_bathfull:0, levb3_bathhalf:0, levb3_bathtq:0, levb3_bed:0, levb3_den:0, levb3_dining_f:0, levb3_dining_s:0, levb3_famroom:0, levb3_fireplace:0, levb3_formalliving:0, levb3_kitchen_b:0, levb3_kitchen_k:0, levb3_laundry:0, levb3_sqf:0, lev1_bathfull:2, lev1_bathhalf:0, lev1_bathtq:0, lev1_bed:1, lev1_den:0, lev1_dining_f:0, lev1_dining_s:1, lev1_famroom:1, lev1_fireplace:1, lev1_formalliving:0, lev1_kitchen_b:0, lev1_kitchen_k:1, lev1_laundry:1, lev1_sqf:2302, lev2_bathfull:0, lev2_bathhalf:0, lev2_bathtq:0, lev2_bed:0, lev2_den:0, lev2_dining_f:0, lev2_dining_s:0, lev2_famroom:0, lev2_fireplace:0, lev2_formalliving:0, lev2_kitchen_b:0, lev2_kitchen_k:0, lev2_laundry:0, lev2_sqf:0, lev3_bathfull:0, lev3_bathhalf:0, lev3_bathtq:0, lev3_bed:0, lev3_den:0, lev3_dining_f:0, lev3_dining_s:0, lev3_famroom:0, lev3_fireplace:0, lev3_formalliving:0, lev3_kitchen_b:0, lev3_kitchen_k:0, lev3_laundry:0, lev3_sqf:0, lev4_bathfull:0, lev4_bathhalf:0, lev4_bathtq:0, lev4_bed:0, lev4_den:0, lev4_dining_f:0, lev4_dining_s:0, lev4_famroom:0, lev4_fireplace:0, lev4_formalliving:0, lev4_kitchen_b:0, lev4_kitchen_k:0, lev4_laundry:0, lev4_sqf:0
ListAgentFirstName: Damon
ListAgentFullName: Damon Leake
ListAgentKey: 84158
ListAgentKeyNumeric: 84158
ListAgentLastName: Leake
ListAgentMlsId: 84158
ListOfficeKey: 70452
ListOfficeKeyNumeric: 70452
ListOfficeMlsId: 70452
ListOfficeName: Summit Sotheby's International Realty
ListingContractDate: 2026-02-23
ListingKeyNumeric: 2138916
ListingTerms: Cash, Conventional
LivingAreaUnits: Square Feet
LotFeatures: Terrain: Mountain, View: Mountain
LotSizeArea: 0.8
LotSizeDimensions: 0.0x0.0x0.0
LotSizeSquareFeet: 34848
LotSizeUnits: Acres
MLSAreaMajor: Park City; Kimball Jct; Smt Pk
MainLevelBedrooms: 1
MiddleOrJuniorSchool: Ecker Hill
MiddleOrJuniorSchoolDistrict: Park City
MlsStatus: Active
ModificationTimestamp: November 2, 2026 at 09:08pm
OnMarketDate: 2026-02-23
OriginalEntryTimestamp: February 23, 2026 at 10:06pm
OriginalListPrice: 5400000
OriginatingSystemID: M00000628
OriginatingSystemKey: bc41a2f354dc814e85674fbc8829f14b
OriginatingSystemName: UtahRealEstate.com
OtherEquipment: Alarm System
ParcelNumber: PB-PR-72
ParkingFeatures: Attached, Heated
ParkingTotal: 3
PatioAndPorchFeatures: Covered
PhotosChangeTimestamp: November 2, 2026 at 09:01pm
PhotosCount: 145
PoolFeatures: Heated, In Ground, With Spa
PostalCity: Park City
PowerProductionSolarYearInstall: 2025
PowerProductionType: Solar
PriceChangeTimestamp: September 18, 2026 at 09:40pm
PrimaryBedroomLevel: Floor: 1st
PropertyCondition: Blt./Standing
RVParkingDimensions: 0.00
Roof: Metal, Stone
SearchableYN: 1
Sewer: Sewer: Connected, Sewer: Public
SolarOwnership: Owned
SourceSystemID: M00000628
SourceSystemKey: M00000628
SourceSystemName: UtahRealEstate.com
Stories: 2
StreetName: PINE RIDGE
StreetNumber: 7331
StreetNumberNumeric: 7331
StreetSuffix: DR
TaxAnnualAmount: 6967
Topography: Terrain: Mountain, View: Mountain
Utilities: Natural Gas Connected, Electricity Connected, Sewer Connected, Sewer: Public, Water Connected
Vegetation: Mature Trees
View: Mountain(s)
VowContactInformation: 435-649-1884
WaterSource: Culinary
WindowFeatures: Blinds
Zoning: Single-Family

Brad Winget

Associate Broker
Member of: Utahs Best Real Estate

Contact Me

Similar Listings

Property Image
Residential
Active

2331 S MESA RD #E-3, Moab, UT, 84532

$100,000
***1/12th Fractional Ownership, 30 days per year.*** Here's your chance to own a slice of ...
3 3 1,610 ft2details
Property Image
Residential
Active

2600 OCOTILLO WAY #31, Santa Clara, UT,...

$1,049,900
One of the highest grossing 5 bed vacation rental in all of Santa Clara and especially Oco ...
5 6 3,050 ft2details

Brad Winget

Associate Broker

Contact Me

Listing information is provided by participating brokerages and sourced from UtahRealEstate.com. This website is not a Multiple Listing Service (MLS) and does not provide direct access to the MLS. Information is deemed reliable but not guaranteed and should be independently verified.

Compare Listings

Brad Winget