717 W OSPREY DR, Washington, UT, 84780

$939,900

Overview

  • Listing ID
  • 2173918
  • 4 Bedrooms
  • 4 Bathrooms
  • 3 Garages
  • 2,525 ft2
  • Year Built:2019

Description

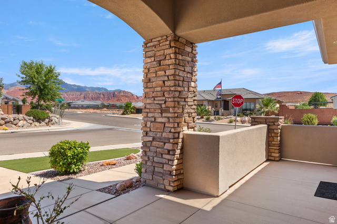
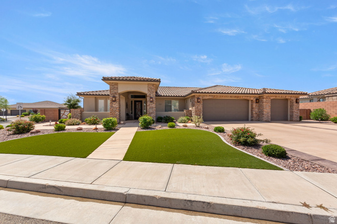
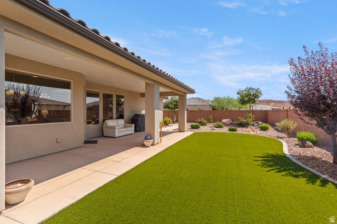
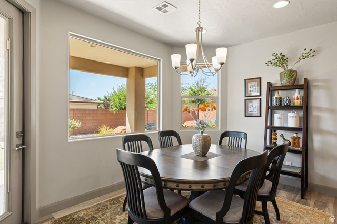
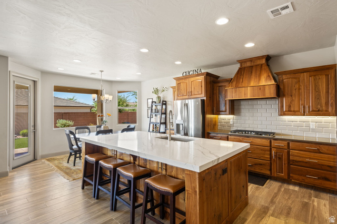
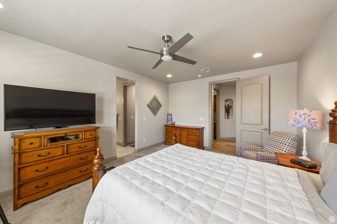
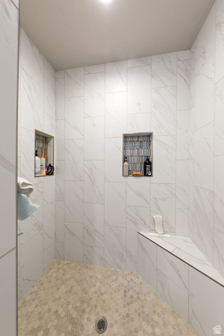
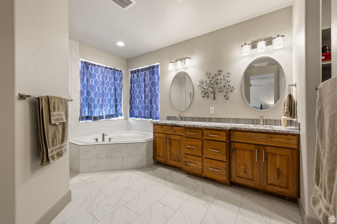
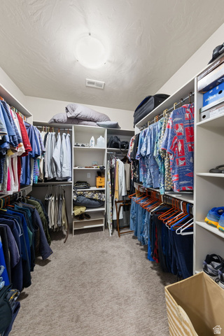
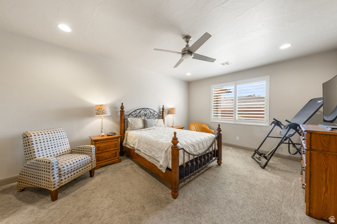
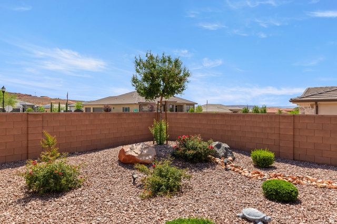
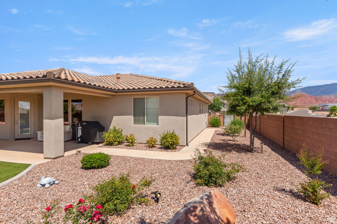
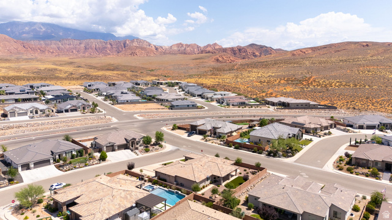
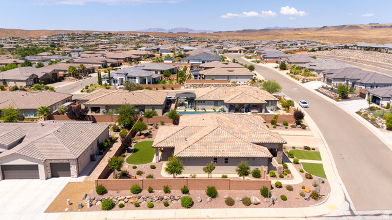
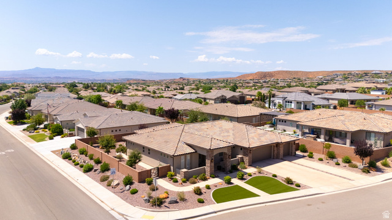
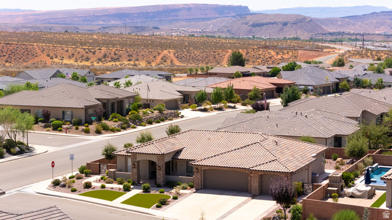
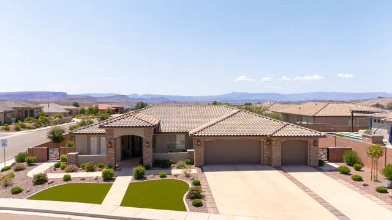
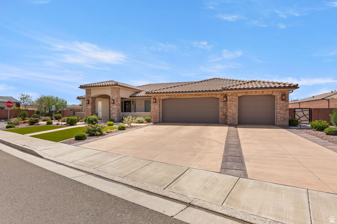
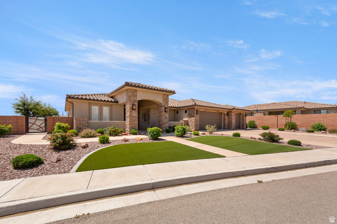
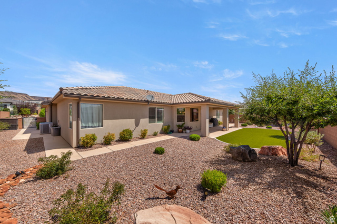
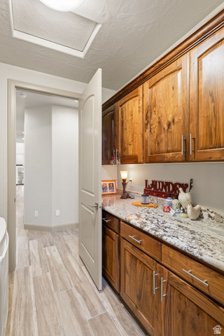
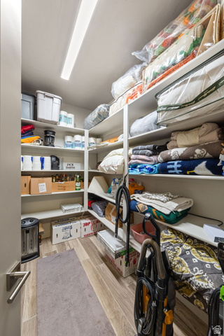
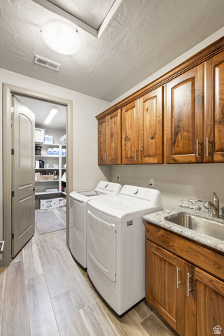
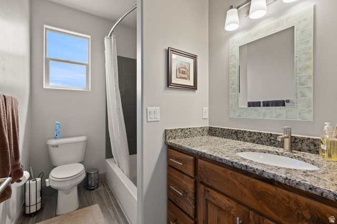
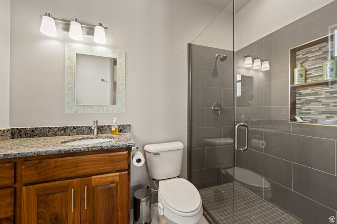
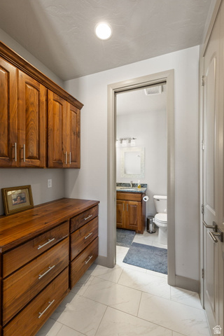
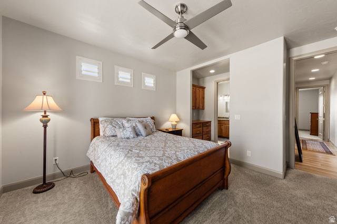
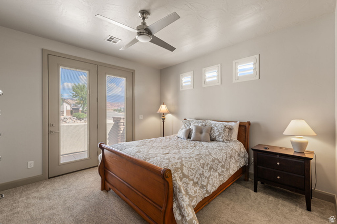
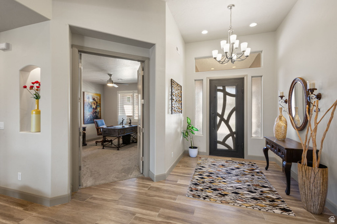
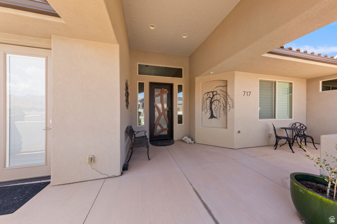
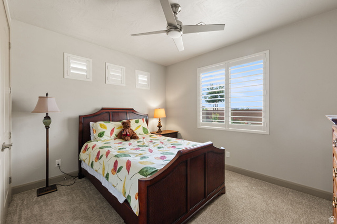
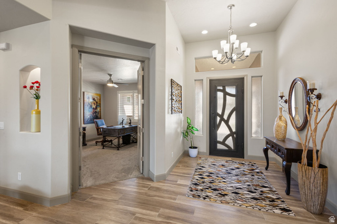
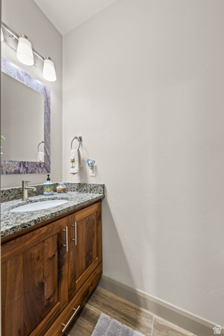
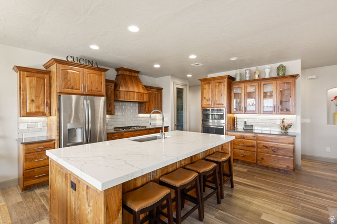
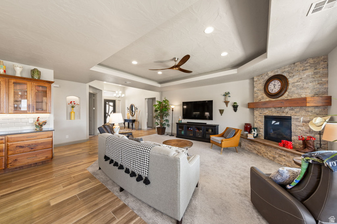
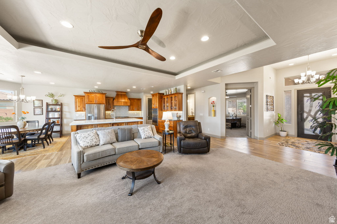
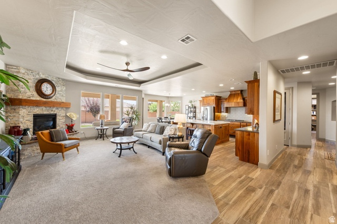
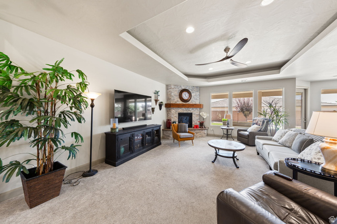
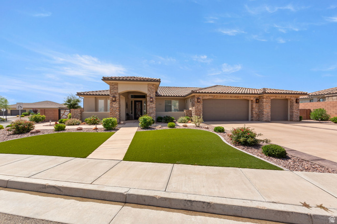
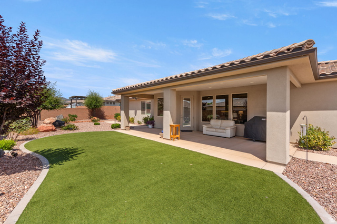
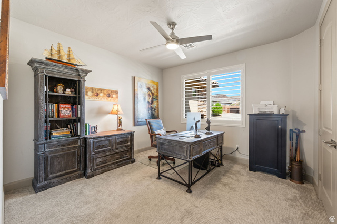
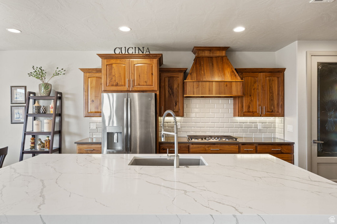
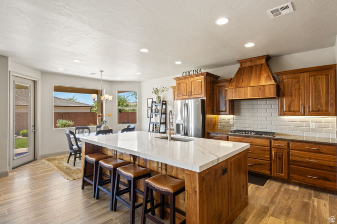
Desirable Green Springs Delight! This custom-built Bangerter home is loaded with upgrades from the designer front door to the last detail, open-concept layout anchored b a showstopper chef’s kitchen with walnut cabinets, designer faucets, an oversized granite island with seating for 4+, a walk-in pantry, and stainless-steel appliances built for both daily living and entertaining. At 2,525 sq. ft., the well-designed floorplan offers 4 bedrooms, an optional office, and 3.5 baths, plus a private casita with its own entrance, full bath, bedroom, and kitchenette…ideal for guests. The luxurious master retreat includes a walk-in closet, dual sinks, a designer shower, and a separate jetted tub, while the expansive great room with fireplace opens to a xeriscaped backyard with an oversized patio and gas BBQ, perfect for entertaining or quiet evenings under breathtaking views of Pine Valley Mountain and the Red Rocks. Rounding out the home are premium tile flooring and an extra-large 927 sq. ft. 3-car garage (extra wide, extra deep, with shelving) and so much more, all just minutes from Green Springs Golf Course, shopping, the freeway and restaurants.

Address: 717 W OSPREY DR
State/County: ,
Zip: 84780
Country: United States

Outdoor Details
Garage Attached
Other Features
Bath: Primary,Bath: Sep. Tub/Shower,Closet: Walk-In,Disposal,Floor Drains,Gas Log,Great Room,Jetted Tub,Oven: Gas,Oven: Wall,Range: Gas,Range/Oven: Built-In,Vaulted Ceilings,Instantaneous Hot Water
Bay Box Windows,Double Pane Windows,Patio: Covered,Storm Doors,Patio: Open
Ceiling Fan,Gas Grill/BBQ,Microwave,Range Hood,Refrigerator,Satellite Dish,Water Softener Owned
Has a View
Has Cooling System
Has Fireplace
Has Garage
Has Heating System
Home Owners Association

Transport
Supermarkets
Schools
Restaurants
Pharmacies
Hospitals

$4,819.05
per month
  • Principal and Interest
  • Property Tax
  • HOA fee
  • Private Mortgage Insurance
$ 3,644.18

Listing Id: 2173918
Price: $939,900
Property Size: 2,525 ft2
Property Lot Size: 0 ft2
Rooms: 13
Bedrooms: 4
Bathrooms: 4
Garages: 3
Year Built: 2019
AboveGradeFinishedArea: 2525
AccessibilityFeatures: Ground Level, Accessible Entrance, Single Level Living
ArchitecturalStyle: Rambler/Ranch
AssociationFee: 180
AssociationFeeFrequency: Annually
Basement: Slab
BathroomsFull: 3
BathroomsHalf: 1
BathroomsPartial: 1
BuildingAreaTotal: 2525
CoListAgentFirstName: Jessica
CoListAgentFullName: Jessica Collins Barker
CoListAgentKey: 28046185
CoListAgentKeyNumeric: 28046185
CoListAgentLastName: Barker
CoListAgentMiddleName: Collins
CoListAgentMlsId: 28046185
CoListAgentStateLicense: 7304835
CoListOfficeKey: 71552
CoListOfficeKeyNumeric: 71552
CoListOfficeMlsId: 71552
CoListOfficeName: Fathom Realty (St George)
ConstStatus: Blt./Standing
ConstructionMaterials: Stone, Stucco
Cooling: Central Air
CopyrightNotice: Copyright © UtahRealEstate.com. All Rights Reserved.
CoveredSpaces: 3
CurrentUse: Single Family
DaysOnMarket: 95
ElementarySchool: Sandstone
ElementarySchoolDistrict: Washington
Exclusions: Dryer, Washer
FireplaceFeatures: Insert
FireplacesTotal: 1
Flooring: Carpet, Tile
FrontageLength: 0.0
Heating: Gas: Central
HighSchool: Pine View
HighSchoolDistrict: Washington
ImageStatus: All Public
Inclusions: Ceiling Fan, Fireplace Insert, Gas Grill/BBQ, Microwave, Range Hood, Refrigerator, Satellite Dish, Water Softener: Own, Window Coverings, Workbench
InternetAddressDisplayYN: 1
InternetAutomatedValuationDisplayYN: 1
InternetConsumerCommentYN: 1
InternetEntireListingDisplayYN: 1
LevelData: levb_bathfull:0, levb_bathhalf:0, levb_bathtq:0, levb_bed:0, levb_den:0, levb_dining_f:0, levb_dining_s:0, levb_famroom:0, levb_fireplace:0, levb_formalliving:0, levb_kitchen_b:0, levb_kitchen_k:0, levb_laundry:0, levb_sqf:0, levb2_bathfull:0, levb2_bathhalf:0, levb2_bathtq:0, levb2_bed:0, levb2_den:0, levb2_dining_f:0, levb2_dining_s:0, levb2_famroom:0, levb2_fireplace:0, levb2_formalliving:0, levb2_kitchen_b:0, levb2_kitchen_k:0, levb2_laundry:0, levb2_sqf:0, levb3_bathfull:0, levb3_bathhalf:0, levb3_bathtq:0, levb3_bed:0, levb3_den:0, levb3_dining_f:0, levb3_dining_s:0, levb3_famroom:0, levb3_fireplace:0, levb3_formalliving:0, levb3_kitchen_b:0, levb3_kitchen_k:0, levb3_laundry:0, levb3_sqf:0, lev1_bathfull:3, lev1_bathhalf:1, lev1_bathtq:0, lev1_bed:4, lev1_den:0, lev1_dining_f:0, lev1_dining_s:1, lev1_famroom:1, lev1_fireplace:1, lev1_formalliving:0, lev1_kitchen_b:0, lev1_kitchen_k:1, lev1_laundry:1, lev1_sqf:2525, lev2_bathfull:0, lev2_bathhalf:0, lev2_bathtq:0, lev2_bed:0, lev2_den:0, lev2_dining_f:0, lev2_dining_s:0, lev2_famroom:0, lev2_fireplace:0, lev2_formalliving:0, lev2_kitchen_b:0, lev2_kitchen_k:0, lev2_laundry:0, lev2_sqf:0, lev3_bathfull:0, lev3_bathhalf:0, lev3_bathtq:0, lev3_bed:0, lev3_den:0, lev3_dining_f:0, lev3_dining_s:0, lev3_famroom:0, lev3_fireplace:0, lev3_formalliving:0, lev3_kitchen_b:0, lev3_kitchen_k:0, lev3_laundry:0, lev3_sqf:0, lev4_bathfull:0, lev4_bathhalf:0, lev4_bathtq:0, lev4_bed:0, lev4_den:0, lev4_dining_f:0, lev4_dining_s:0, lev4_famroom:0, lev4_fireplace:0, lev4_formalliving:0, lev4_kitchen_b:0, lev4_kitchen_k:0, lev4_laundry:0, lev4_sqf:0
ListAgentFirstName: Robin
ListAgentFullName: Robin J. Erickson
ListAgentKey: 78554
ListAgentKeyNumeric: 78554
ListAgentLastName: Erickson
ListAgentMiddleName: J.
ListAgentMlsId: 78554
ListOfficeKey: 71552
ListOfficeKeyNumeric: 71552
ListOfficeMlsId: 71552
ListOfficeName: Fathom Realty (St George)
ListingContractDate: 2026-07-23
ListingKeyNumeric: 2173918
ListingTerms: Cash, Conventional
LivingAreaUnits: Square Feet
LotFeatures: Corner Lot, Curb & Gutter, Fenced: Full, Road: Paved, Sidewalks, Sprinkler: Auto-Full, View: Mountain, Drip Irrigation: Auto-Full, View: Red Rock
LotSizeArea: 0.3
LotSizeDimensions: 0.0x0.0x0.0
LotSizeSquareFeet: 13068
LotSizeUnits: Acres
MLSAreaMajor: Washington
MainLevelBedrooms: 4
MiddleOrJuniorSchool: Pine View Middle
MiddleOrJuniorSchoolDistrict: Washington
MlsStatus: Active
ModificationTimestamp: October 26, 2026 at 11:32pm
OnMarketDate: 2026-07-23
OpenParkingSpaces: 3
OriginalEntryTimestamp: July 23, 2026 at 07:53pm
OriginalListPrice: 939900
OriginatingSystemID: M00000628
OriginatingSystemKey: 495db7bdc9f9559c1283146b1b18ea09
OriginatingSystemName: UtahRealEstate.com
OtherEquipment: Fireplace Insert, Window Coverings, Workbench
ParcelNumber: W-WV-2-76
ParkingFeatures: Attached, Extra Width, Opener, Extra Length
ParkingTotal: 6
PatioAndPorchFeatures: Covered, Patio: Open
PhotosChangeTimestamp: July 23, 2026 at 07:53pm
PhotosCount: 43
PostalCity: Washington
PropertyCondition: Blt./Standing
RVParkingDimensions: 0.00
Roof: Tile
SearchableYN: 1
Sewer: Sewer: Connected, Sewer: Public
SourceSystemID: M00000628
SourceSystemKey: M00000628
SourceSystemName: UtahRealEstate.com
Stories: 1
StreetDirPrefix: W
StreetName: OSPREY
StreetNumber: 717
StreetNumberNumeric: 717
StreetSuffix: DR
TaxAnnualAmount: 2931
Topography: Corner Lot, Curb & Gutter, Fenced: Full, Road: Paved, Sidewalks, Sprinkler: Auto-Full, Terrain, Flat, View: Mountain, Drip Irrigation: Auto-Full, View: Red Rock
Utilities: Natural Gas Connected, Electricity Connected, Sewer Connected, Sewer: Public, Water Connected
Vegetation: Landscaping: Full, Mature Trees, Xeriscaped
View: Mountain(s), View: Red Rock
WaterSource: Culinary
WindowFeatures: Plantation Shutters
YearBuiltEffective: 2026
Zoning: Single-Family
ZoningDescription: RES

Brad Winget

Associate Broker
Member of: Utahs Best Real Estate

Contact Me

Similar Listings

Property Image
Residential
Active

924 E COLLEGE ST, Millcreek, UT, 84117

$1,595,000
This centrally located estate offers an open floorplan with custom finishes inside and out ...
5 4 5,468 ft2details
Property Image
Residential
Active

2331 S MESA RD #E-3, Moab, UT, 84532

$100,000
***1/12th Fractional Ownership, 30 days per year.*** Here's your chance to own a slice of ...
3 3 1,610 ft2details

Brad Winget

Associate Broker
Contact Me

Listing information is provided by participating brokerages and sourced from UtahRealEstate.com. This website is not a Multiple Listing Service (MLS) and does not provide direct access to the MLS. Information is deemed reliable but not guaranteed and should be independently verified.

Compare Listings

Brad Winget