714 E DRAPER HEIGHTS WAY, Draper, UT, 84020

$2,999,000

Overview

  • Listing ID
  • 2143397
  • 6 Bedrooms
  • 8 Bathrooms
  • 7 Garages
  • 6,582 ft2
  • Year Built:1999

Description

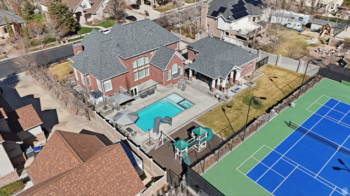
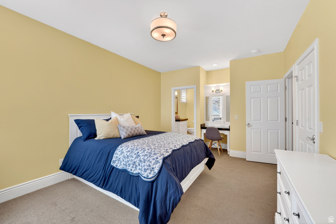
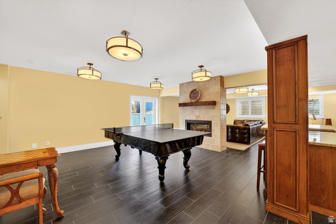
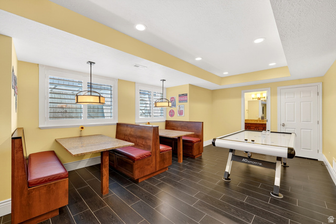
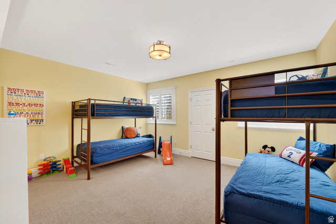
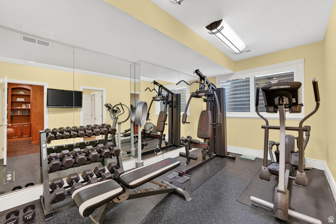
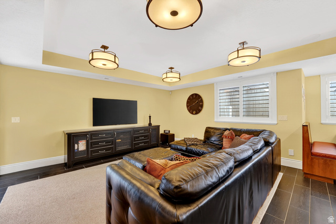
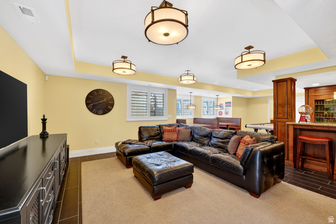
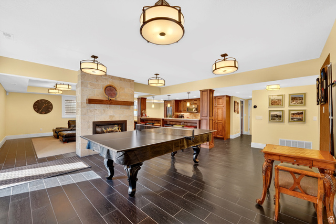
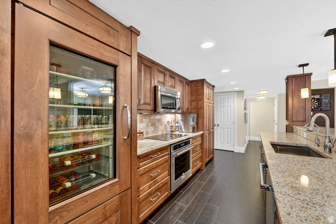
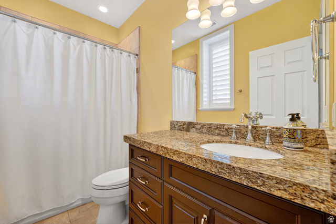
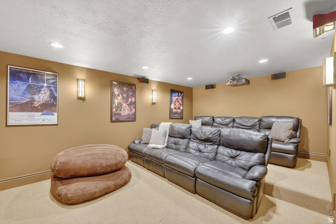
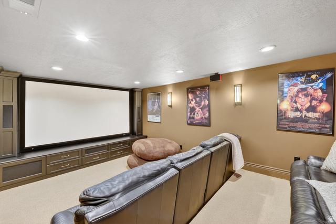
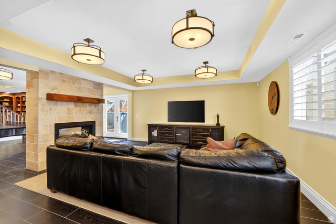
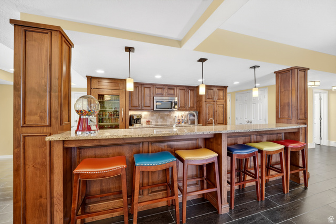
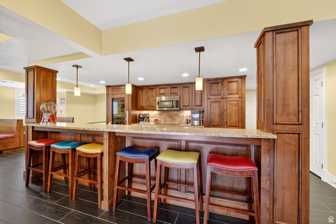
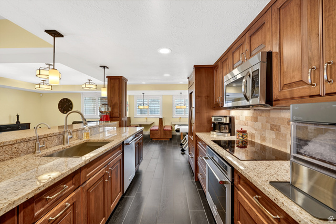
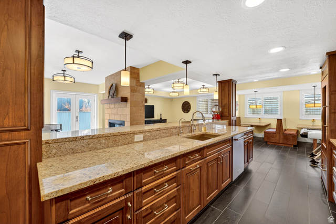
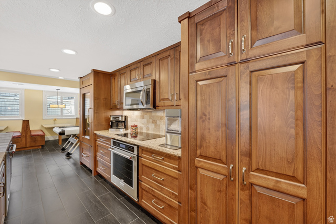
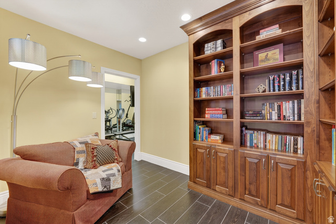
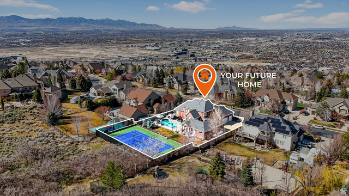
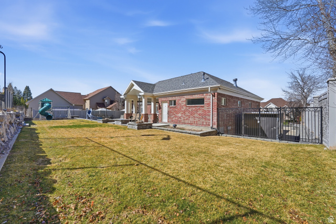
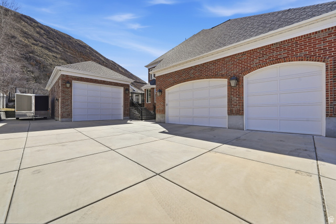
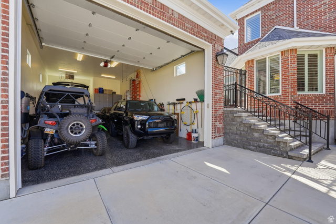
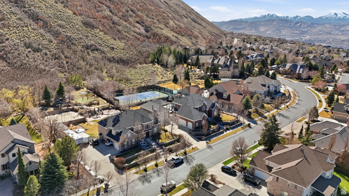
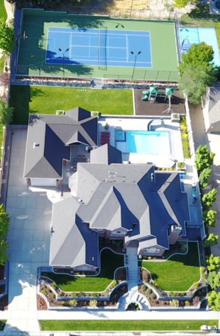
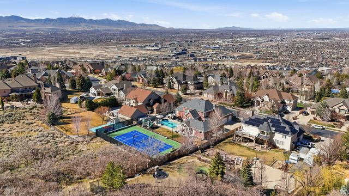
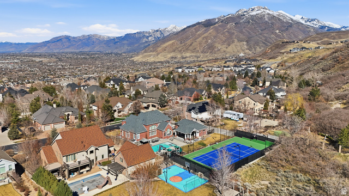
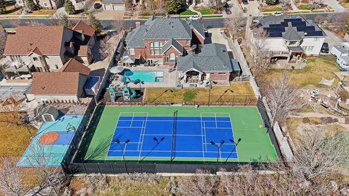
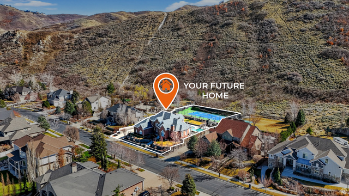
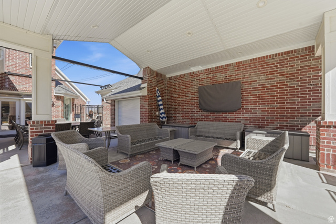
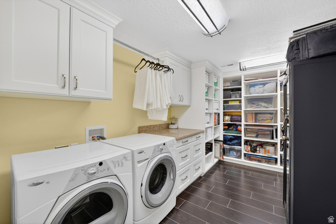
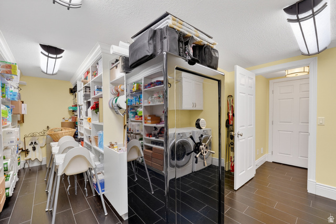
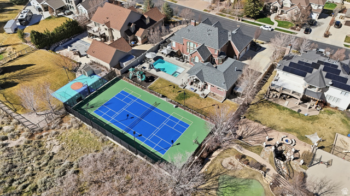
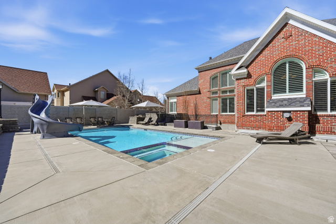
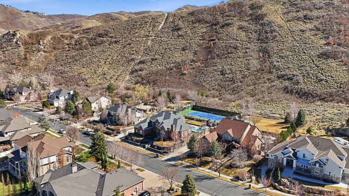
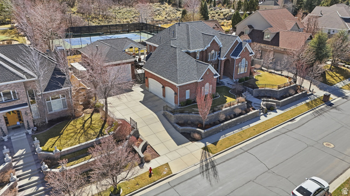
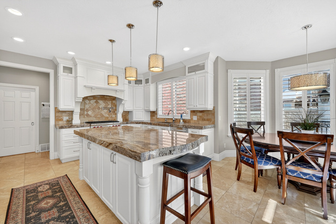
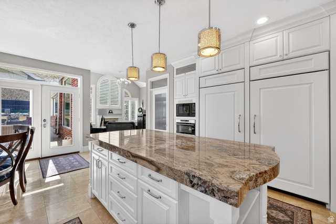
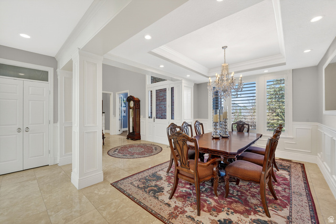
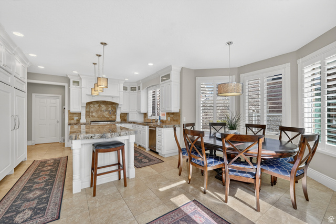
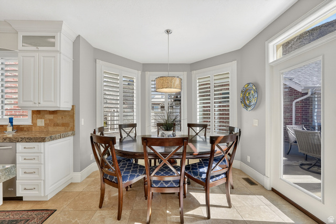
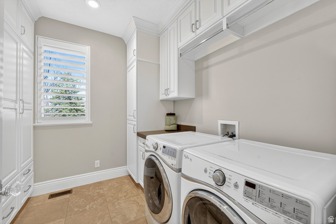
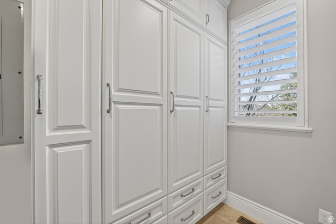
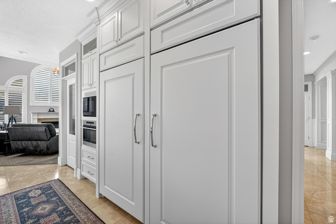
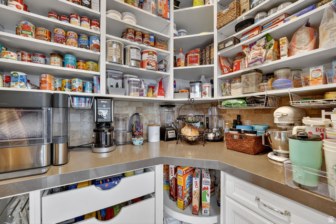
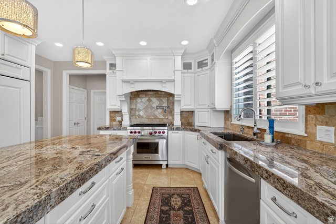
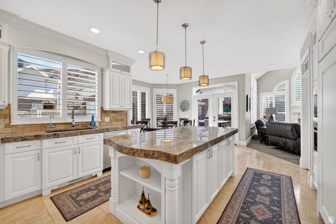
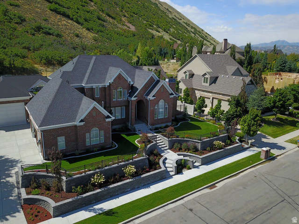
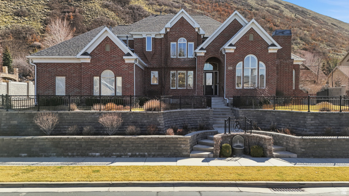
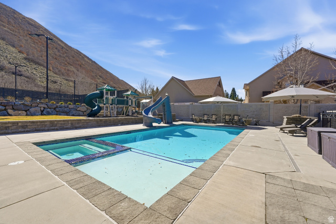
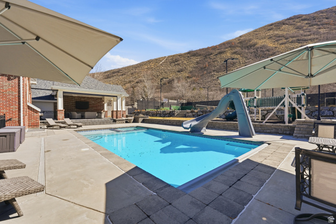
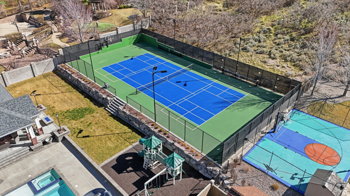
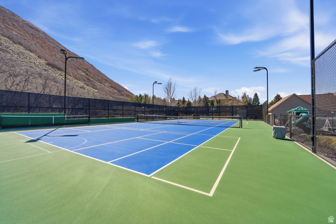
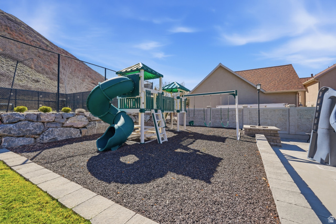
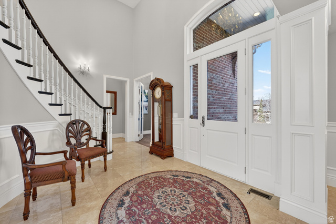
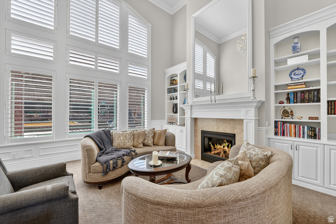
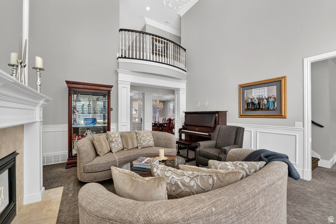
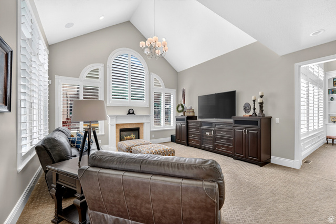
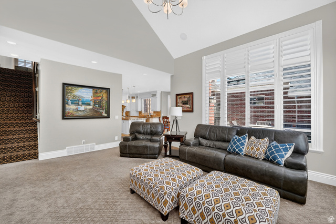
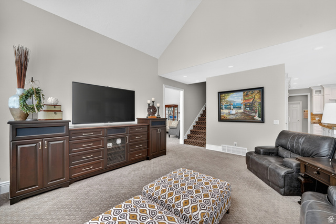
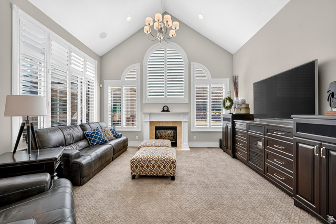
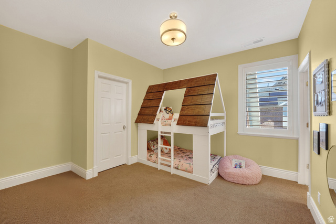
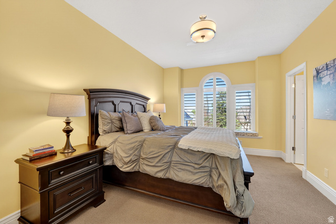
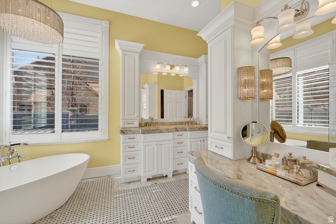
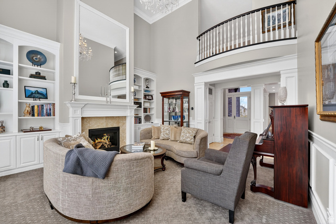
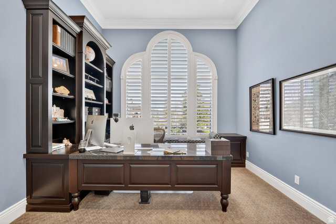
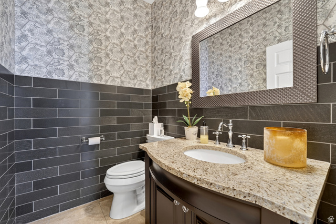
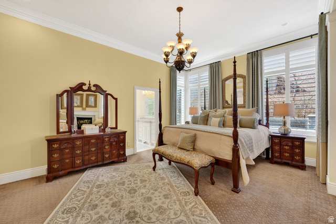
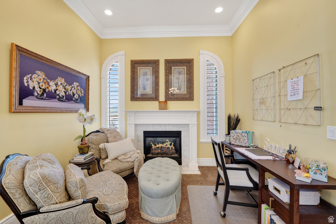
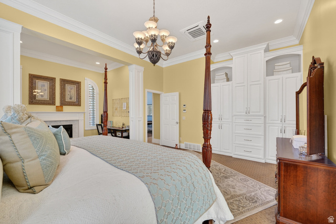
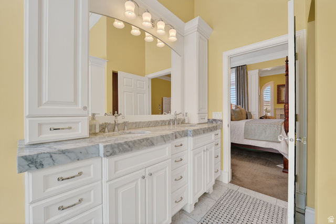
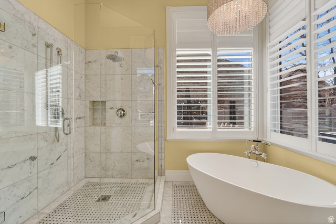
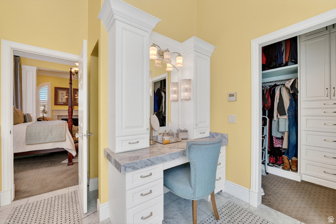
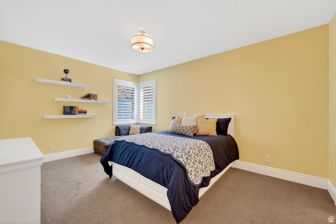
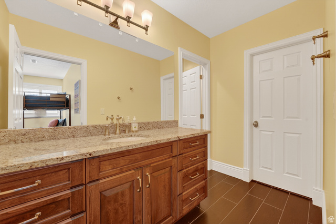
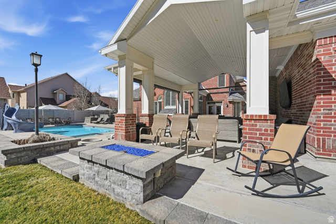
Custom home in Draper Heights, a prestigious gated community, offering quick access to extensive hiking and biking trails, nearby Wasatch mountains, and the freeway to Salt Lake City or Provo. Fully remodeled in 2015, with extensive custom cabinetry throughout. Full roof replacement in 2025. The kitchen features Wolf and Subzero appliances, a large and small pantry, and a steam oven that you’ll soon wonder how you ever lived without. Secluded, main-floor, primary suite with fireplace, sitting area, dedicated split HVAC system for year-round comfort, a safe for conveniently securing valuables, and walk-in closet with floor-to-ceiling cabinetry. The primary bathroom incorporates a custom vanity with hidden drawer. A built-in desk with custom cabinetry anchors the den. The main-floor laundry/mud room includes hanging space, storage cabinets, and four lockers with drawers for a neat and tidy look. Each of the three second story bedrooms encompasses its own bathroom and walk-in closet, the largest of which includes a built-in queen bed with drawers for storage and a small built-in desk/vanity. A dedicated HVAC system keeps it all comfortable, winter and summer. The basement offers a full kitchen with both bar and custom booth seating, a large family room, a game room, a library nook, a cold storage room, a large laundry/storage room with custom cabinets, a fireplace, a theater room, separate HVAC system, and one of the bedrooms converted into an exercise room. Step outside into your own private resort. Full LED lighted tennis court easily coverts to two side-by-side pickleball courts and sports a basketball hoop at one end. Flat grass area for yard games and a play set for the littles. Then, take a plunge in the pool to cool off, slide into the integrated SPA for some heat therapy or spend your time relaxing poolside under the commercial in-ground umbrellas, warming by the fire pit, or watching a game under the covered patio. On bright days, you can draw the manual shades over an uncovered patio or lower a sunscreen to give additional shade to the covered portion. A double-deep, heated, detached garage (12-foot high door) offers room to store a boat, ATVs, e-bikes, and a car or two, with custom cabinets for storage, a deep sink for messy jobs, some counter space for small projects, an attic with a pull-down ladder, and a 1/2 bath for the pool. The heated attached garage has 3 bays, with room for a truck, a suburban, and a mid-size SUV, offers large storage cabinets and floor storage space, a prewired 220 outlet for EV charging, racks for extra tires, and houses the equipment for the heated driveway and walks. TAX ID 34-08-303-017 (ESTIMATED TAX $522) IS THE TENNIS COURT & IS TO BE SOLD WITH THIS PROPERTY. LOT SIZE .18 ACRE INCLUDED IN .68 ACRE LISTINGS

Address: 714 E DRAPER HEIGHTS WAY
City:
State/County: ,
Zip: 84020
Country: United States

Outdoor Details
Garage Attached
Other Features
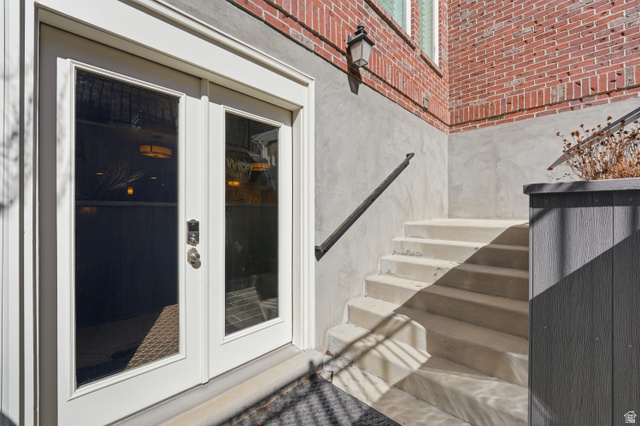
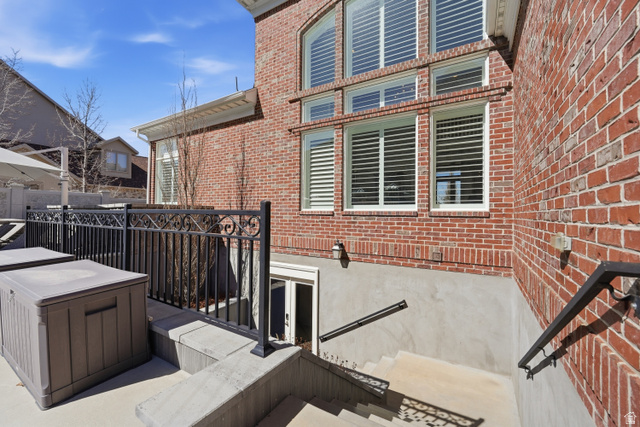
Awning(s),Basement Entrance,Double Pane Windows,Entry (Foyer),Lighting,Patio: Covered
Freezer,Microwave,Range Hood,Refrigerator,Water Softener Owned
Has a View
Has Cooling System
Has Fireplace
Has Garage
Has Heating System
Has Pool
Home Owners Association
Open Parking
Spa

Transport
Supermarkets
Schools
Restaurants
Pharmacies
Hospitals

$15,376.47
per month
  • Principal and Interest
  • Property Tax
  • HOA fee
  • Private Mortgage Insurance
$ 11,627.72

Listing Id: 2143397
Price: $2,999,000
Property Size: 6,582 ft2
Property Lot Size: 1 ft2
Rooms: 30
Bedrooms: 6
Bathrooms: 8
Garages: 7
Year Built: 1999
AboveGradeFinishedArea: 3822
AccessibilityFeatures: Accessible Doors, Accessible Hallway(s)
ArchitecturalStyle: Stories: 2
AssociationAmenities: Pets Permitted, Snow Removal
AssociationFee: 1900
AssociationFeeFrequency: Annually
Basement: Full
BasementFinished: 100
BathroomsFull: 5
BathroomsHalf: 3
BathroomsPartial: 3
BuildingAreaTotal: 6582
ConstStatus: Blt./Standing
ConstructionMaterials: Asphalt, Brick
Cooling: Central Air, Heat Pump
CopyrightNotice: Copyright © UtahRealEstate.com. All Rights Reserved.
CoveredSpaces: 7
CrossStreet: 14600
CurrentUse: Single Family
DaysOnMarket: 228
DirectionFaces: North
DoorFeatures: French Doors
ElementarySchool: Oak Hollow
ElementarySchoolDistrict: Canyons
Exclusions: Projector
FireplacesTotal: 4
Flooring: Carpet, Marble, Tile, Travertine
FrontageLength: 512.0
Heating: Gas: Central, Heat Pump
HighSchool: Corner Canyon
HighSchoolDistrict: Canyons
IdxContactInformation: 801-856-1125
ImageStatus: All Public
Inclusions: Alarm System, Basketball Standard, Freezer, Microwave, Play Gym, Range, Range Hood, Refrigerator, Storage Shed(s), Water Softener: Own, Window Coverings, Video Door Bell(s), Video Camera(s), Smart Thermostat(s)
InternetAddressDisplayYN: 1
InternetAutomatedValuationDisplayYN: 1
InternetConsumerCommentYN: 1
InternetEntireListingDisplayYN: 1
LaundryFeatures: Electric Dryer Hookup, Gas Dryer Hookup
LevelData: levb_bathfull:1, levb_bathhalf:1, levb_bathtq:0, levb_bed:2, levb_den:0, levb_dining_f:0, levb_dining_s:1, levb_famroom:1, levb_fireplace:1, levb_formalliving:0, levb_kitchen_b:1, levb_kitchen_k:1, levb_laundry:1, levb_sqf:2760, levb2_bathfull:0, levb2_bathhalf:0, levb2_bathtq:0, levb2_bed:0, levb2_den:0, levb2_dining_f:0, levb2_dining_s:0, levb2_famroom:0, levb2_fireplace:0, levb2_formalliving:0, levb2_kitchen_b:0, levb2_kitchen_k:0, levb2_laundry:0, levb2_sqf:0, levb3_bathfull:0, levb3_bathhalf:0, levb3_bathtq:0, levb3_bed:0, levb3_den:0, levb3_dining_f:0, levb3_dining_s:0, levb3_famroom:0, levb3_fireplace:0, levb3_formalliving:0, levb3_kitchen_b:0, levb3_kitchen_k:0, levb3_laundry:0, levb3_sqf:0, lev1_bathfull:1, lev1_bathhalf:2, lev1_bathtq:0, lev1_bed:1, lev1_den:1, lev1_dining_f:1, lev1_dining_s:0, lev1_famroom:1, lev1_fireplace:3, lev1_formalliving:1, lev1_kitchen_b:1, lev1_kitchen_k:1, lev1_laundry:1, lev1_sqf:2760, lev2_bathfull:3, lev2_bathhalf:0, lev2_bathtq:0, lev2_bed:3, lev2_den:0, lev2_dining_f:0, lev2_dining_s:0, lev2_famroom:0, lev2_fireplace:0, lev2_formalliving:0, lev2_kitchen_b:0, lev2_kitchen_k:0, lev2_laundry:0, lev2_sqf:1062, lev3_bathfull:0, lev3_bathhalf:0, lev3_bathtq:0, lev3_bed:0, lev3_den:0, lev3_dining_f:0, lev3_dining_s:0, lev3_famroom:0, lev3_fireplace:0, lev3_formalliving:0, lev3_kitchen_b:0, lev3_kitchen_k:0, lev3_laundry:0, lev3_sqf:0, lev4_bathfull:0, lev4_bathhalf:0, lev4_bathtq:0, lev4_bed:0, lev4_den:0, lev4_dining_f:0, lev4_dining_s:0, lev4_famroom:0, lev4_fireplace:0, lev4_formalliving:0, lev4_kitchen_b:0, lev4_kitchen_k:0, lev4_laundry:0, lev4_sqf:0
ListAgentFirstName: Rachelle
ListAgentFullName: Rachelle Stubbs
ListAgentKey: 71331
ListAgentKeyNumeric: 71331
ListAgentLastName: Stubbs
ListAgentMlsId: 71331
ListOfficeKey: 69862
ListOfficeKeyNumeric: 69862
ListOfficeMlsId: 69862
ListOfficeName: RLS Real Estate LLC
ListingContractDate: 2026-03-14
ListingKeyNumeric: 2143397
ListingTerms: Cash, Conventional
LivingAreaUnits: Square Feet
LotFeatures: Curb & Gutter, Fenced: Full, Road: Paved, Secluded, View: Mountain, Drip Irrigation: Auto-Full
LotSizeArea: 0.68
LotSizeDimensions: 512.0x265.0x125.0
LotSizeSquareFeet: 29620.8
LotSizeUnits: Acres
MLSAreaMajor: Sandy; Draper; Granite; Wht Cty
MainLevelBedrooms: 1
MiddleOrJuniorSchool: Draper Park
MiddleOrJuniorSchoolDistrict: Canyons
MlsStatus: Active
ModificationTimestamp: October 27, 2026 at 09:24pm
OnMarketDate: 2026-03-14
OpenParkingSpaces: 5
OriginalEntryTimestamp: March 15, 2026 at 12:42am
OriginalListPrice: 3249000
OriginatingSystemID: M00000628
OriginatingSystemKey: 830dde55405af65b0ac4981fcba07b8b
OriginatingSystemName: UtahRealEstate.com
OtherEquipment: Alarm System, Basketball Standard, Play Gym, Storage Shed(s), Window Coverings
ParcelNumber: 34-08-303-003
ParkingFeatures: Parking: Uncovered, Rv Parking, 2 Car Deep (Tandem), Attached, Detached, Extra Height, Heated, Opener, Storage Above
ParkingTotal: 12
PatioAndPorchFeatures: Covered
PhotosChangeTimestamp: June 6, 2026 at 09:55pm
PhotosCount: 83
PoolFeatures: Gunite, Fenced, Heated, In Ground, With Spa, Electronic Cover
PostalCity: Draper
PriceChangeTimestamp: August 10, 2026 at 01:15pm
PrimaryBedroomLevel: Floor: 1st
PropertyCondition: Blt./Standing
RVParkingDimensions: 43.00
Roof: Asphalt, Pitched
SearchableYN: 1
Sewer: Sewer: Connected, Sewer: Public
SourceSystemID: M00000628
SourceSystemKey: M00000628
SourceSystemName: UtahRealEstate.com
Stories: 3
StreetDirPrefix: E
StreetName: DRAPER HEIGHTS
StreetNumber: 714
StreetNumberNumeric: 714
StreetSuffix: WAY
TaxAnnualAmount: 6216
Topography: Curb & Gutter, Fenced: Full, Road: Paved, Secluded Yard, View: Mountain, Drip Irrigation: Auto-Full
Utilities: Natural Gas Connected, Electricity Connected, Sewer Connected, Sewer: Public, Water Connected
Vegetation: Landscaping: Full, Terraced Yard, Vegetable Garden
View: Mountain(s)
VowContactInformation: 801-856-1125
WaterSource: Culinary
WindowFeatures: Plantation Shutters
YearBuiltEffective: 2012
Zoning: Single-Family
ZoningDescription: 1115

Brad Winget

Associate Broker
Member of: Utahs Best Real Estate

Contact Me

Similar Listings

Property Image
Residential
Active

924 E COLLEGE ST, Millcreek, UT, 84117

$1,595,000
This centrally located estate offers an open floorplan with custom finishes inside and out ...
5 4 5,468 ft2details
Property Image
Residential
Active

2331 S MESA RD #E-3, Moab, UT, 84532

$100,000
***1/12th Fractional Ownership, 30 days per year.*** Here's your chance to own a slice of ...
3 3 1,610 ft2details

Brad Winget

Associate Broker
Contact Me

Listing information is provided by participating brokerages and sourced from UtahRealEstate.com. This website is not a Multiple Listing Service (MLS) and does not provide direct access to the MLS. Information is deemed reliable but not guaranteed and should be independently verified.

Compare Listings

Brad Winget