713 EAGLE PASS, North Salt Lake, UT, 84054

$643,788

Overview

  • Listing ID
  • 2188310
  • 3 Bedrooms
  • 3 Bathrooms
  • 2 Garages
  • 2,520 ft2
  • Year Built:2017

Description

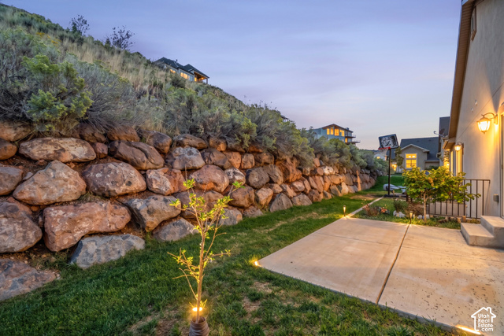
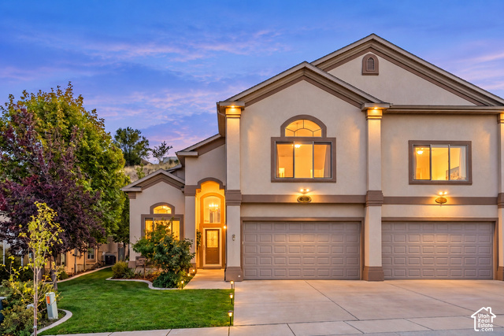
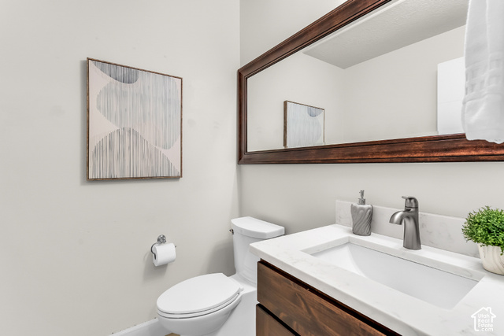
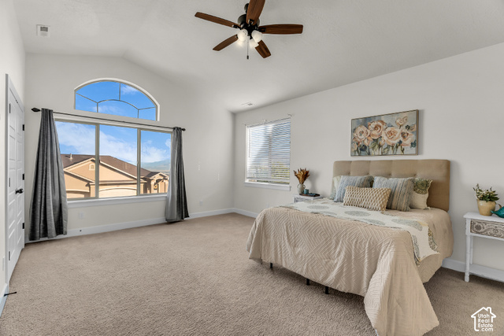
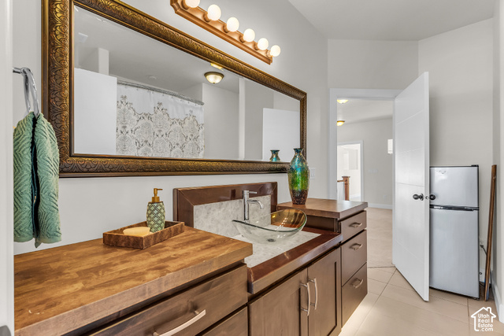
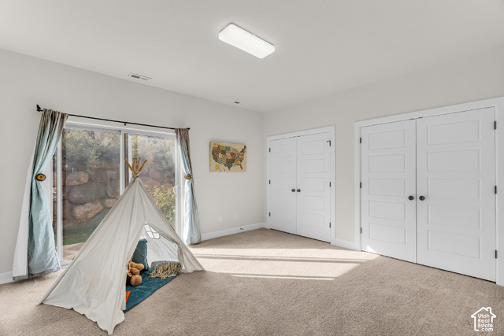
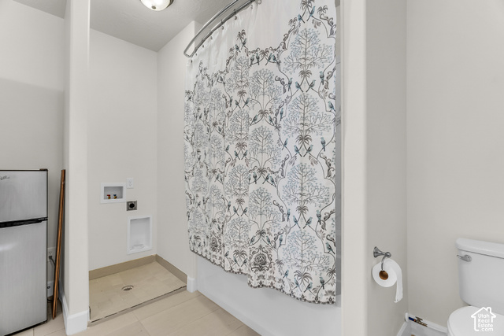
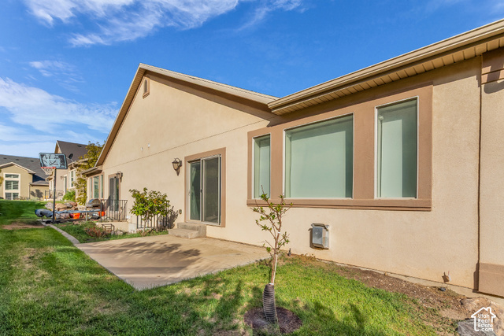
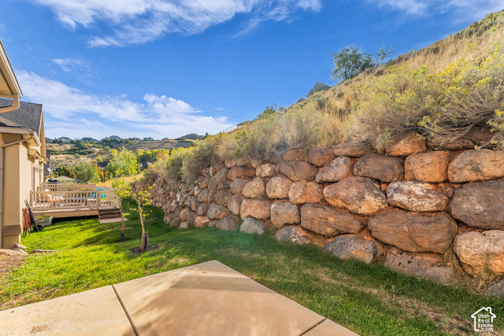
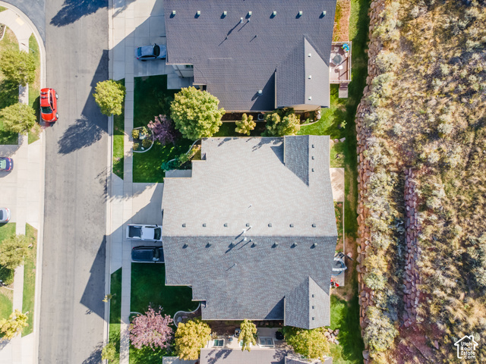
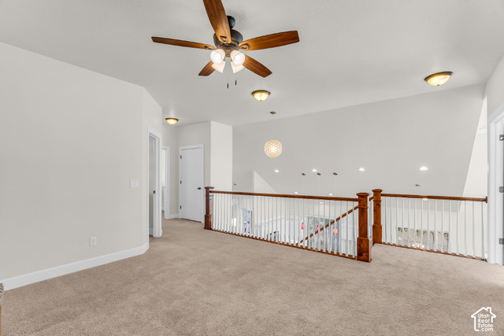
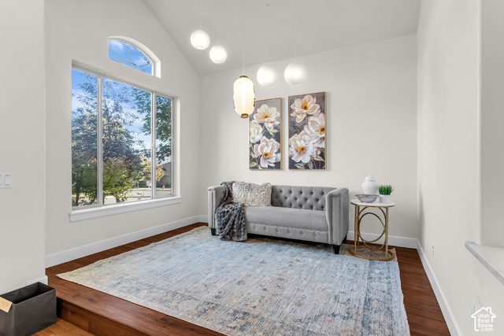
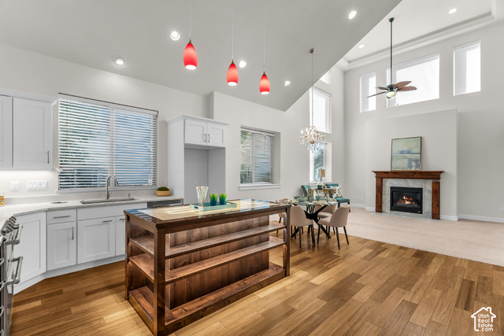
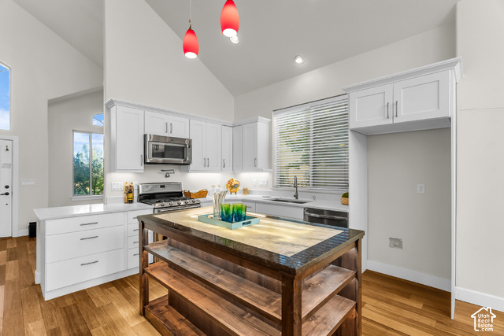
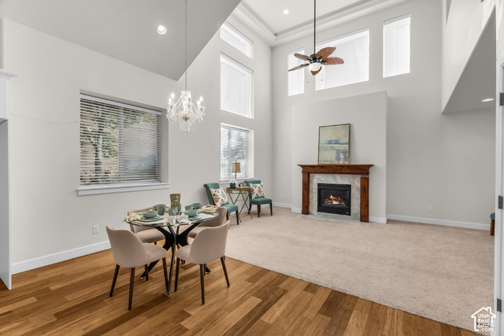
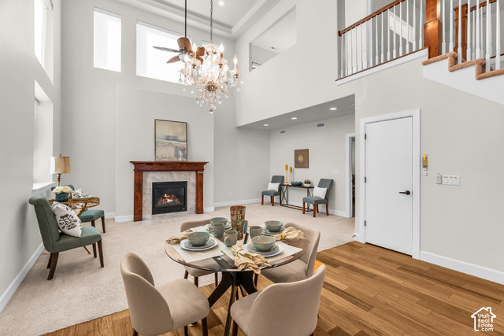
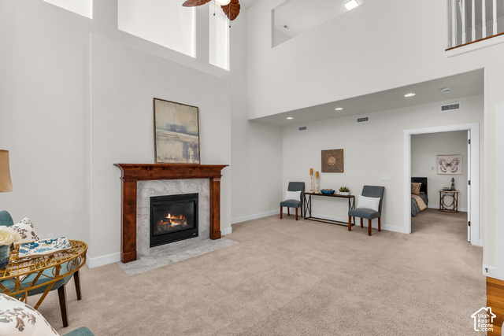
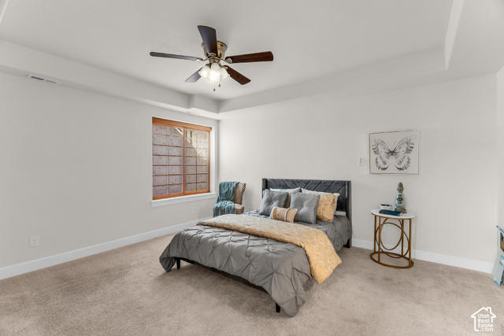
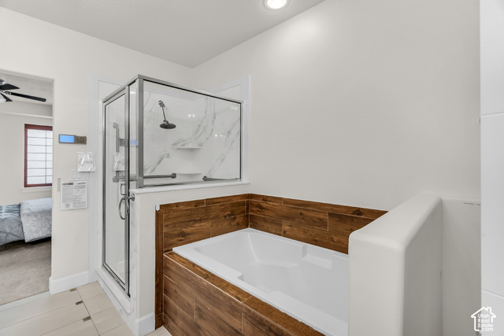
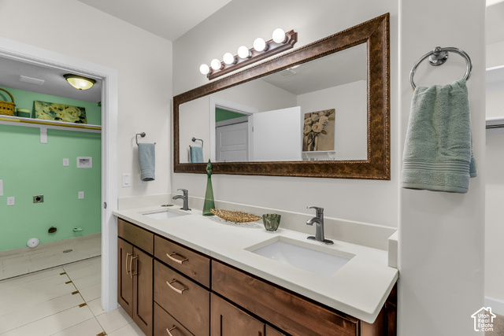
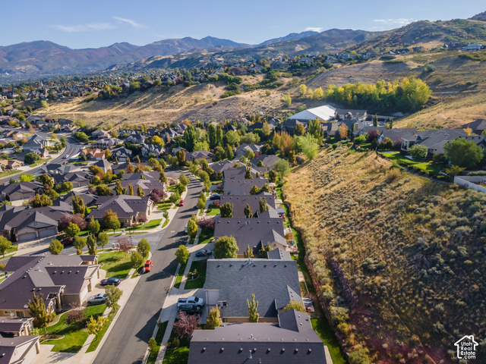
Thoughtful details set this fabulous home apart! Enjoy convenient main-level living with the primary bedroom, kitchen and laundry all on the main floor. The kitchen includes a distinctive illuminated crystal stone island imported from Italy that allows the lighting to illuminate through the stone. Additionally, there is toe-kick and cabinet lighting. Upstairs, you’ll find extra-deep lighted closets, additional washer and dryer hookups in the bathroom, and a small bathroom refrigerator that is included. Enjoy heated tile floors in the primary bathroom, upgraded bathroom mirrors, stairway foot lighting, additional storage beneath the stairs, and TV and internet connections. The garage features an additional ceiling storage rack, recently replaced garage door springs, glass garage door windows and a 240V hookup for electric vehicle charging. Outside, enjoy a private backyard and fruit trees, including fig, nectarine and peach. Winter brings some especially thoughtful features, including a roof snow-melt system and a partially heated driveway. The portion of the driveway closest to the front door is heated; the remaining portion is not. The home also features recently replaced wood flooring and water heater. Under the rug in the front living room is a Tatami mat. When showing, please turn on the kitchen island light so buyers can experience this unique feature. The switch for the heated driveway is located behind the kitchen near the front door. Seller is providing a $700 SilverBack Home Warranty. ***Make sure to view the video tour!*** In order to view the video tour for the house, please click on the “Tour” link. Square footage figures are provided as a courtesy estimate only. Buyer is advised to obtain an independent measurement.

Address: 713 EAGLE PASS
State/County: ,
Zip: 84054
Country: United States

Outdoor Details
Garage Attached
Other Features
Bath: Sep. Tub/Shower,Closet: Walk-In,Disposal,Gas Log,Great Room,Range: Gas,Range/Oven: Built-In,Vaulted Ceilings,Granite Countertops
Ceiling Fan,Microwave,Refrigerator,Water Softener Owned
Double Pane Windows,Lighting,Sliding Glass Doors
Has Cooling System
Has Fireplace
Has Garage
Has Heating System
Home Owners Association

Transport
Supermarkets
Schools
Restaurants
Pharmacies
Hospitals

$3,300.83
per month
  • Principal and Interest
  • Property Tax
  • HOA fee
  • Private Mortgage Insurance
$ 2,496.09

Listing Id: 2188310
Price: $643,788
Property Size: 2,520 ft2
Property Lot Size: 0 ft2
Rooms: 15
Bedrooms: 3
Bathrooms: 3
Garages: 2
Year Built: 2017
AboveGradeFinishedArea: 2520
ArchitecturalStyle: Stories: 2
AssociationFee: 350
AssociationFeeFrequency: Monthly
BathroomsFull: 2
BathroomsHalf: 1
BathroomsPartial: 1
BuildingAreaTotal: 2520
CoListAgentFirstName: Jordan
CoListAgentFullName: Jordan Moser
CoListAgentKey: 30022134
CoListAgentKeyNumeric: 30022134
CoListAgentLastName: Moser
CoListAgentMlsId: 30022134
CoListAgentStateLicense: 12904026
CoListOfficeKey: 68686
CoListOfficeKeyNumeric: 68686
CoListOfficeMlsId: 68686
CoListOfficeName: Sold By An Angel Real Estate
ConstStatus: Blt./Standing
ConstructionMaterials: Stucco
Cooling: Central Air
CopyrightNotice: Copyright © UtahRealEstate.com. All Rights Reserved.
CoveredSpaces: 2
CrossStreet: 700
CurrentUse: Residential
DaysOnMarket: 31
ElementarySchool: Orchard
ElementarySchoolDistrict: Davis
FireplacesTotal: 1
Flooring: Carpet, Tile, Bamboo
FrontageLength: 0.0
Heating: Forced Air
HighSchool: Woods Cross
HighSchoolDistrict: Davis
IdxContactInformation: 801-390-8015
ImageStatus: All Public
Inclusions: Ceiling Fan, Microwave, Range, Refrigerator, Water Softener: Own, Window Coverings
InternetAddressDisplayYN: 1
InternetAutomatedValuationDisplayYN: 1
InternetConsumerCommentYN: 1
InternetEntireListingDisplayYN: 1
LaundryFeatures: Electric Dryer Hookup
LevelData: levb_bathfull:0, levb_bathhalf:0, levb_bathtq:0, levb_bed:0, levb_den:0, levb_dining_f:0, levb_dining_s:0, levb_famroom:0, levb_fireplace:0, levb_formalliving:0, levb_kitchen_b:0, levb_kitchen_k:0, levb_laundry:0, levb_sqf:0, levb2_bathfull:0, levb2_bathhalf:0, levb2_bathtq:0, levb2_bed:0, levb2_den:0, levb2_dining_f:0, levb2_dining_s:0, levb2_famroom:0, levb2_fireplace:0, levb2_formalliving:0, levb2_kitchen_b:0, levb2_kitchen_k:0, levb2_laundry:0, levb2_sqf:0, levb3_bathfull:0, levb3_bathhalf:0, levb3_bathtq:0, levb3_bed:0, levb3_den:0, levb3_dining_f:0, levb3_dining_s:0, levb3_famroom:0, levb3_fireplace:0, levb3_formalliving:0, levb3_kitchen_b:0, levb3_kitchen_k:0, levb3_laundry:0, levb3_sqf:0, lev1_bathfull:1, lev1_bathhalf:1, lev1_bathtq:0, lev1_bed:1, lev1_den:0, lev1_dining_f:0, lev1_dining_s:1, lev1_famroom:1, lev1_fireplace:1, lev1_formalliving:1, lev1_kitchen_b:1, lev1_kitchen_k:1, lev1_laundry:1, lev1_sqf:1411, lev2_bathfull:1, lev2_bathhalf:0, lev2_bathtq:0, lev2_bed:2, lev2_den:0, lev2_dining_f:0, lev2_dining_s:0, lev2_famroom:1, lev2_fireplace:0, lev2_formalliving:0, lev2_kitchen_b:0, lev2_kitchen_k:0, lev2_laundry:1, lev2_sqf:1109, lev3_bathfull:0, lev3_bathhalf:0, lev3_bathtq:0, lev3_bed:0, lev3_den:0, lev3_dining_f:0, lev3_dining_s:0, lev3_famroom:0, lev3_fireplace:0, lev3_formalliving:0, lev3_kitchen_b:0, lev3_kitchen_k:0, lev3_laundry:0, lev3_sqf:0, lev4_bathfull:0, lev4_bathhalf:0, lev4_bathtq:0, lev4_bed:0, lev4_den:0, lev4_dining_f:0, lev4_dining_s:0, lev4_famroom:0, lev4_fireplace:0, lev4_formalliving:0, lev4_kitchen_b:0, lev4_kitchen_k:0, lev4_laundry:0, lev4_sqf:0
ListAgentFirstName: Angelina
ListAgentFullName: Angelina Feichko
ListAgentKey: 55527
ListAgentKeyNumeric: 55527
ListAgentLastName: Feichko
ListAgentMlsId: 55527
ListOfficeKey: 68686
ListOfficeKeyNumeric: 68686
ListOfficeMlsId: 68686
ListOfficeName: Sold By An Angel Real Estate
ListingContractDate: 2026-09-30
ListingKeyNumeric: 2188310
ListingTerms: Cash, Conventional, FHA, VA Loan
LivingAreaUnits: Square Feet
LotFeatures: Curb & Gutter, Secluded, Sidewalks, Sprinkler: Auto-Full, Terrain: Mountain
LotSizeArea: 0.01
LotSizeDimensions: 0.0x0.0x0.0
LotSizeSquareFeet: 435.6
LotSizeUnits: Acres
MLSAreaMajor: Bntfl; NSL; Cntrvl; WdX; Frmtn
MainLevelBedrooms: 1
MiddleOrJuniorSchool: South Davis
MiddleOrJuniorSchoolDistrict: Davis
MlsStatus: Active
ModificationTimestamp: October 31, 2026 at 01:25pm
OnMarketDate: 2026-09-30
OriginalEntryTimestamp: September 30, 2026 at 05:40pm
OriginalListPrice: 648788
OriginatingSystemID: M00000628
OriginatingSystemKey: a80d9b08344fcd50d1940ffdd9f46dd2
OriginatingSystemName: UtahRealEstate.com
OtherEquipment: Window Coverings
ParcelNumber: 01-398-0009
ParkingFeatures: Attached, Heated, Opener
ParkingTotal: 2
PhotosChangeTimestamp: September 30, 2026 at 05:40pm
PhotosCount: 24
PostalCity: North Salt Lake
PriceChangeTimestamp: October 31, 2026 at 01:22pm
PropertyCondition: Blt./Standing
RVParkingDimensions: 0.00
Roof: Asphalt
SearchableYN: 1
Sewer: Sewer: Connected, Sewer: Public
SourceSystemID: M00000628
SourceSystemKey: M00000628
SourceSystemName: UtahRealEstate.com
Stories: 2
StreetName: EAGLE
StreetNumber: 713
StreetNumberNumeric: 713
StreetSuffix: PASS
TaxAnnualAmount: 3014
Topography: Curb & Gutter, Secluded Yard, Sidewalks, Sprinkler: Auto-Full, Terrain: Mountain
Utilities: Natural Gas Connected, Electricity Connected, Sewer Connected, Sewer: Public
Vegetation: Fruit Trees, Landscaping: Full
VowContactInformation: 801-390-8015
WaterSource: Culinary
WindowFeatures: Blinds, Drapes, Shades
Zoning: Single-Family

Brad Winget

Associate Broker
Member of: Utahs Best Real Estate

Contact Me

Similar Listings

Property Image
Residential
Active

924 E COLLEGE ST, Millcreek, UT, 84117

$1,595,000
This centrally located estate offers an open floorplan with custom finishes inside and out ...
5 4 5,468 ft2details
Property Image
Residential
Active

2331 S MESA RD #E-3, Moab, UT, 84532

$100,000
***1/12th Fractional Ownership, 30 days per year.*** Here's your chance to own a slice of ...
3 3 1,610 ft2details

Brad Winget

Associate Broker

Contact Me

Listing information is provided by participating brokerages and sourced from UtahRealEstate.com. This website is not a Multiple Listing Service (MLS) and does not provide direct access to the MLS. Information is deemed reliable but not guaranteed and should be independently verified.

Compare Listings

Brad Winget